

2081 Franche Road
2081 Franche Road
 See all 32 photos
Property history
Facts and features
- BasementFinished
- Water, sewerWell, septic
- HeatingRadiant
- CoolingCentral air
- Fireplace
- Central air
- Pool
The homeDetached, Bungalow, Full, finished
- Type: Detached
- Style: Bungalow
- Basement: Full, finished
InsideFireplace Yes, wood, Main level, Water heater owned, air exchanger
- Fireplace: Yes, wood
- Laundry: Main level
- Features: Water heater owned, air exchanger
- Security: Unknown
- Rooms above ground: 20
- Rooms in the basement: 0
- Bedrooms: 2 + 3 in the basement
- Bathrooms: 3
- Kitchens: 1
Outside and lotStone, other, Asphalt shingle, Concrete
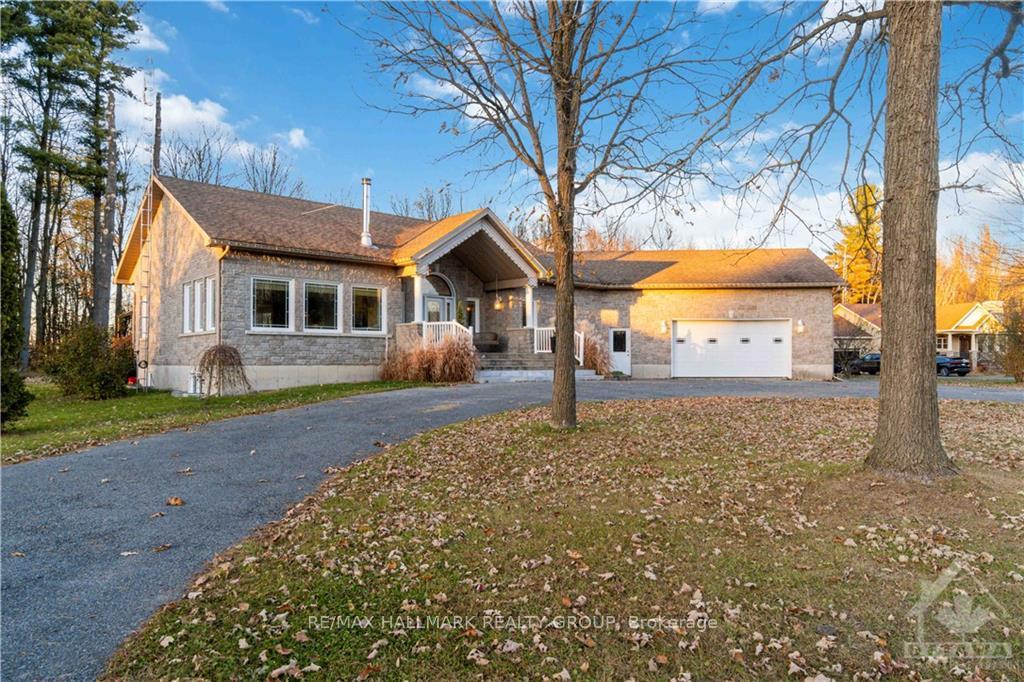
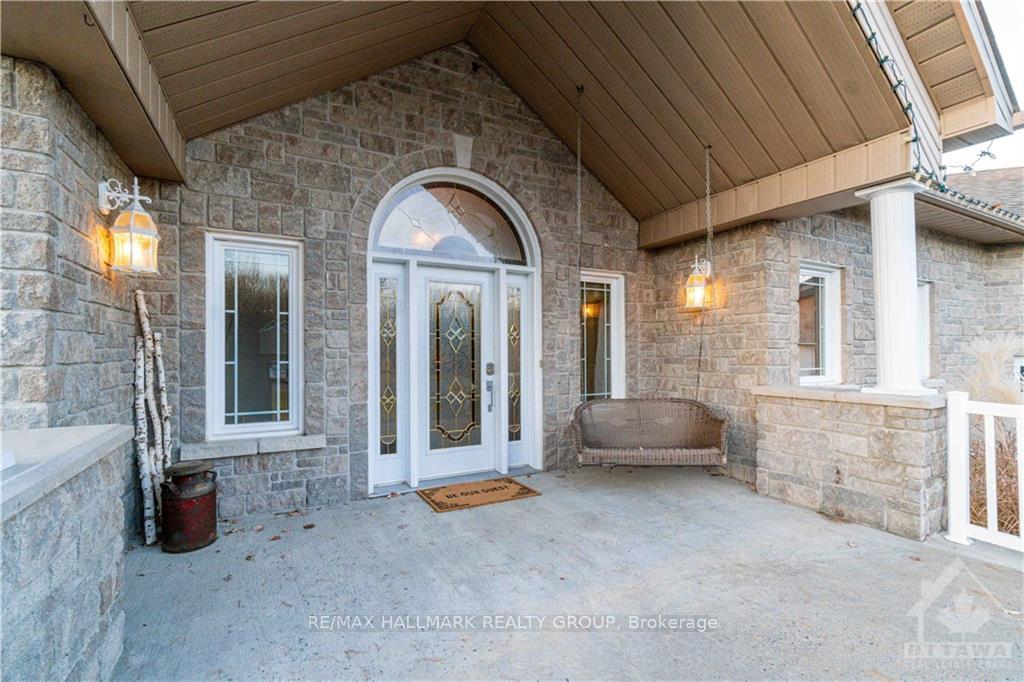
- Exterior: Stone, other
- Roof: Asphalt shingle
- Foundation: Concrete
- Pool: Above ground
- Features: Deck
- Other structures: Garden shed
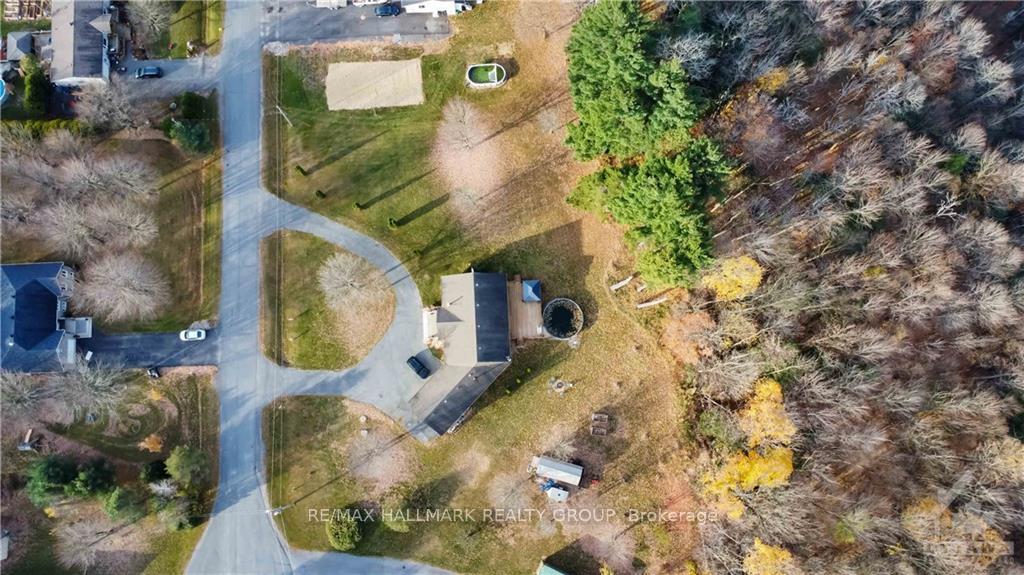
- Size: 229.88 × 193.76 ft
- Zoning: Residential
Parking2 Garage, Attached, Inside entry
- Spaces: 2 Garage
- Garage: Attached
- Driveway: Inside entry
Heating, water and powerRadiant, electric, Central air, Well
- Heating: Radiant, electric
- Cooling: Central air
- Water: Well
- Sewer: Septic
Costs and taxesTaxes $4,643 a year, Heat pump, air handler, hrv.
- Taxes, 2024: $4,643 a year
- Rental items: Heat pump, air handler, hrv.
Included in the saleCooktop, stove, built/in oven, microwave, dryer, washer, refrigerator, dishwasher, hood fan, Wall mounted tv.
- Included: Cooktop, stove, built/in oven, microwave, dryer, washer, refrigerator, dishwasher, hood fan
- Not included: Wall mounted tv.
NearbyGolf, park, wooded/treed, wooded/treed, cul de sac/dead end
- Close to: Golf, park, wooded/treed, wooded/treed, cul de sac/dead end
Listing detailsX10442464, Sold, Nov 20, 2024
- MLS® number: X10442464
- Status: Sold
- Listed on: Nov 20, 2024
- Days on market: 59
- Updated: Jan 18, 2025
- Possession: To Be Determined
- Occupied by: Owner
- Listing brokerage: RE/MAX HALLMARK REALTY GROUP
About this home
2081 Franche Road, The Nation (The Nation Municipality), ON K0A 1M0
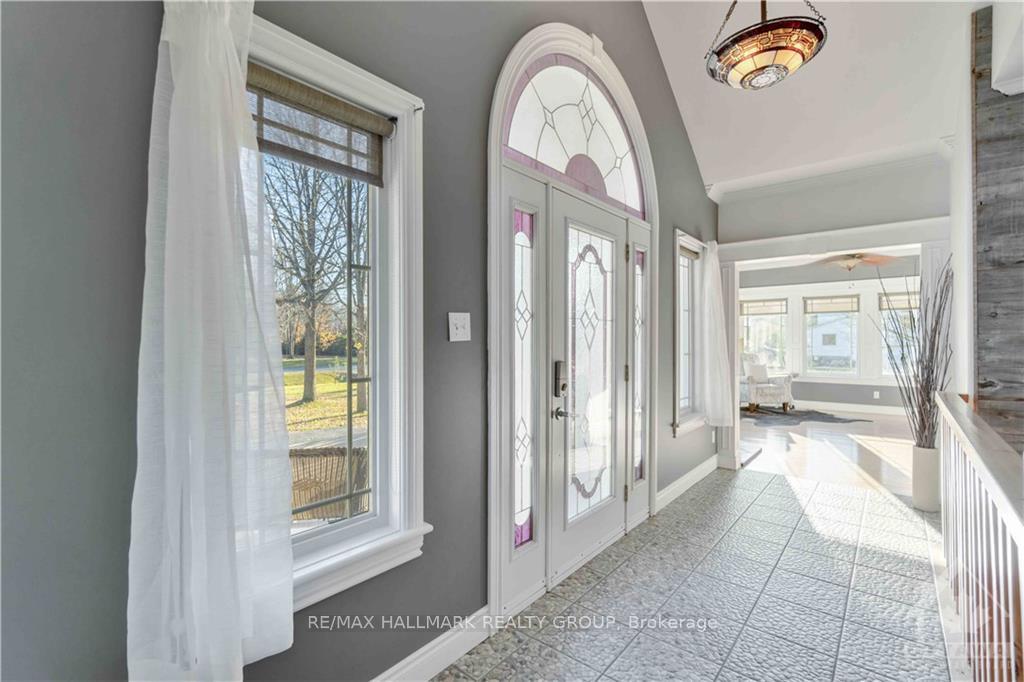
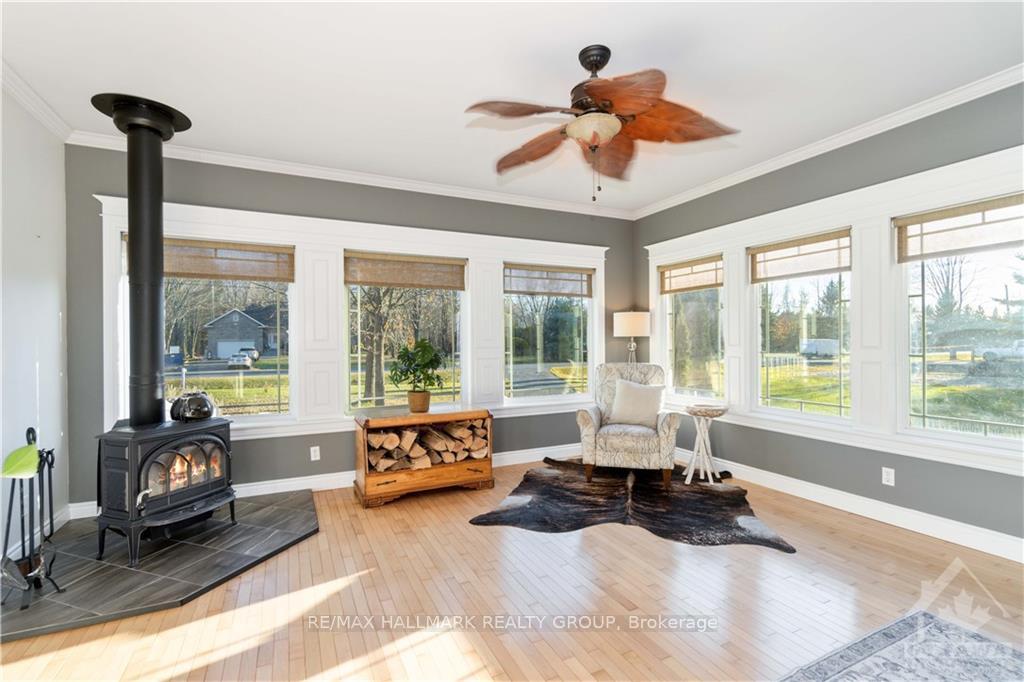
Welcome to 2081 Franche Rd, an immaculate turn-key bungalow on a private one-acre lot at the end of a quiet cul-de-sac. This 2+3 bedroom home features a one-of-a-kind custom floor plan and backs onto conservation land, offering ultimate privacy with no rear neighbours. The open-concept design is flooded with natural light, creating spacious, bright living areas. The gourmet kitchen is a chefs dream, with premium cabinetry, a large island, stainless steel appliances, and a walk-in pantry, perfect for entertaining or everyday meals. The primary suite is a private retreat, with a spa-like ensuite, oversized soaker tub, walk-in shower, and vanity with ample storage. It also includes a large walk-in closet and access to the expansive back deck, ideal for morning coffee or relaxing evenings. The fully finished lower level offers three large bedrooms (two with walk-in closets), a full bathroom, and a bright family room with walk-out access perfect for an in-law suite or private guest space. A fully equipped home gym adds convenience for fitness enthusiasts. Outside, the backyard is an entertainers dream, with a deck, sparkling pool, fire pit, and lush landscaping. Best of all, it backs onto conservation land, providing stunning views and added privacy. Additional features include a brand new heat pump, radiant floor heating in the basement and insulated garage, custom millwork, and a circular driveway with ample parking. This home is spacious, bright, and move-in ready, with a flexible move-in date. Dont miss your chance to own this rare gem - schedule a private viewing today!
Ask about this home
A HOMEH agent will answer your questions about this home.
Around this home
Helpful calculators
Your HOMEH agent

"I would see it this week."