
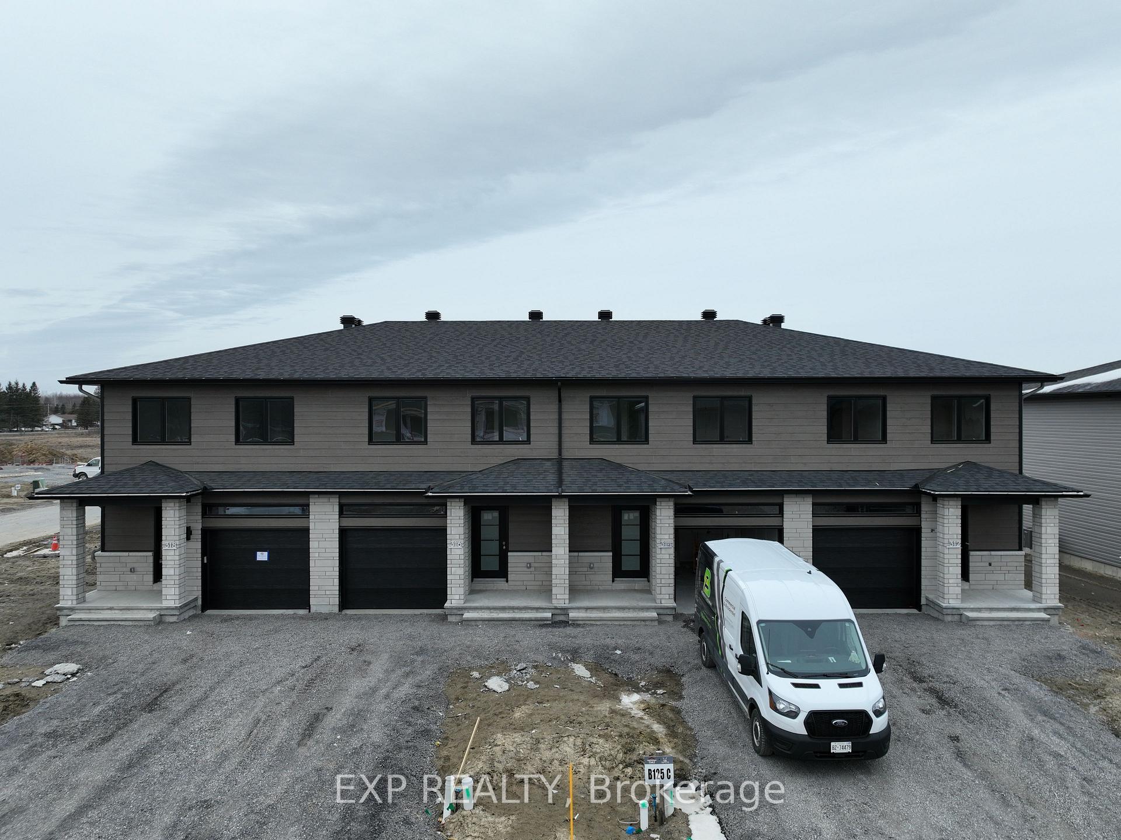
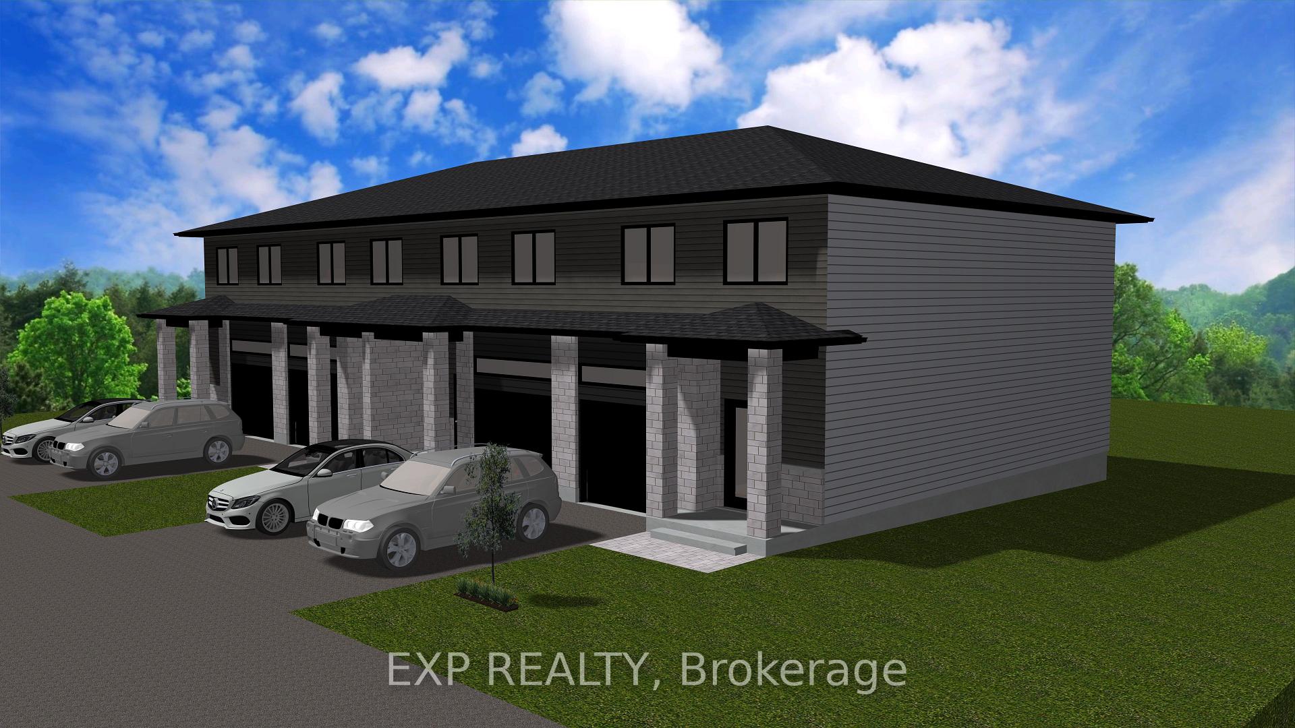
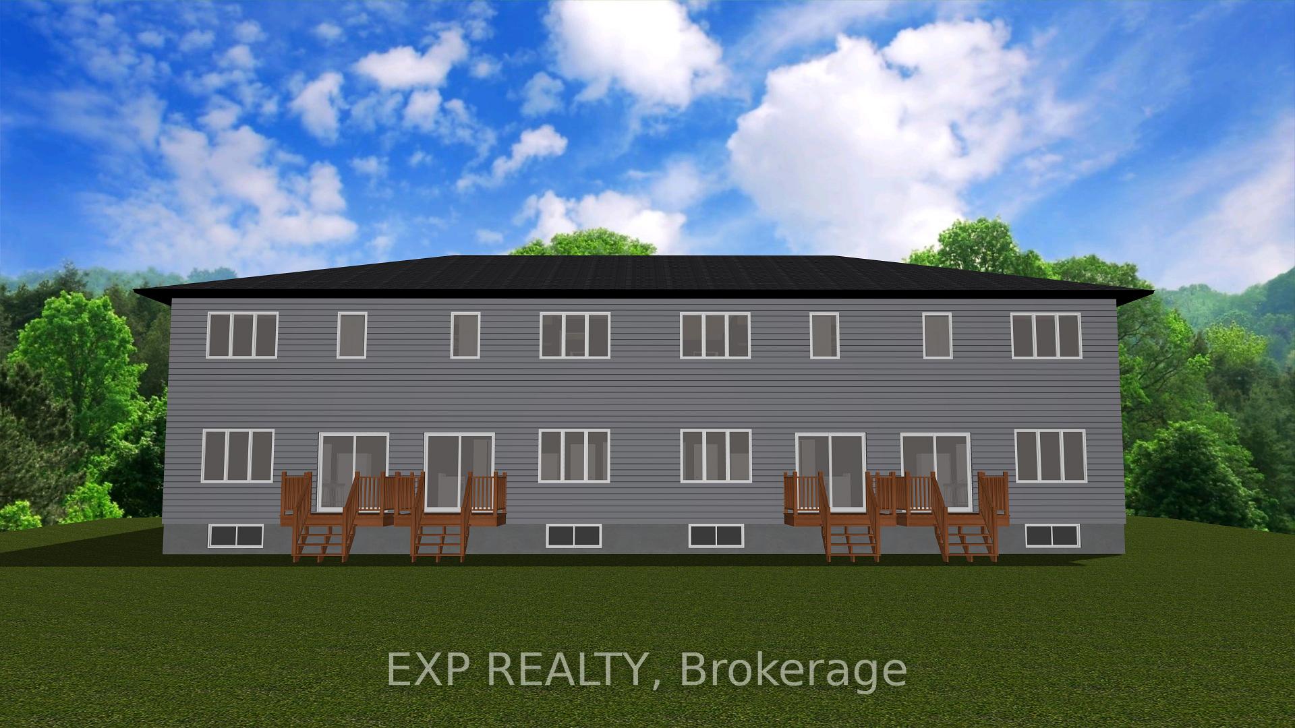
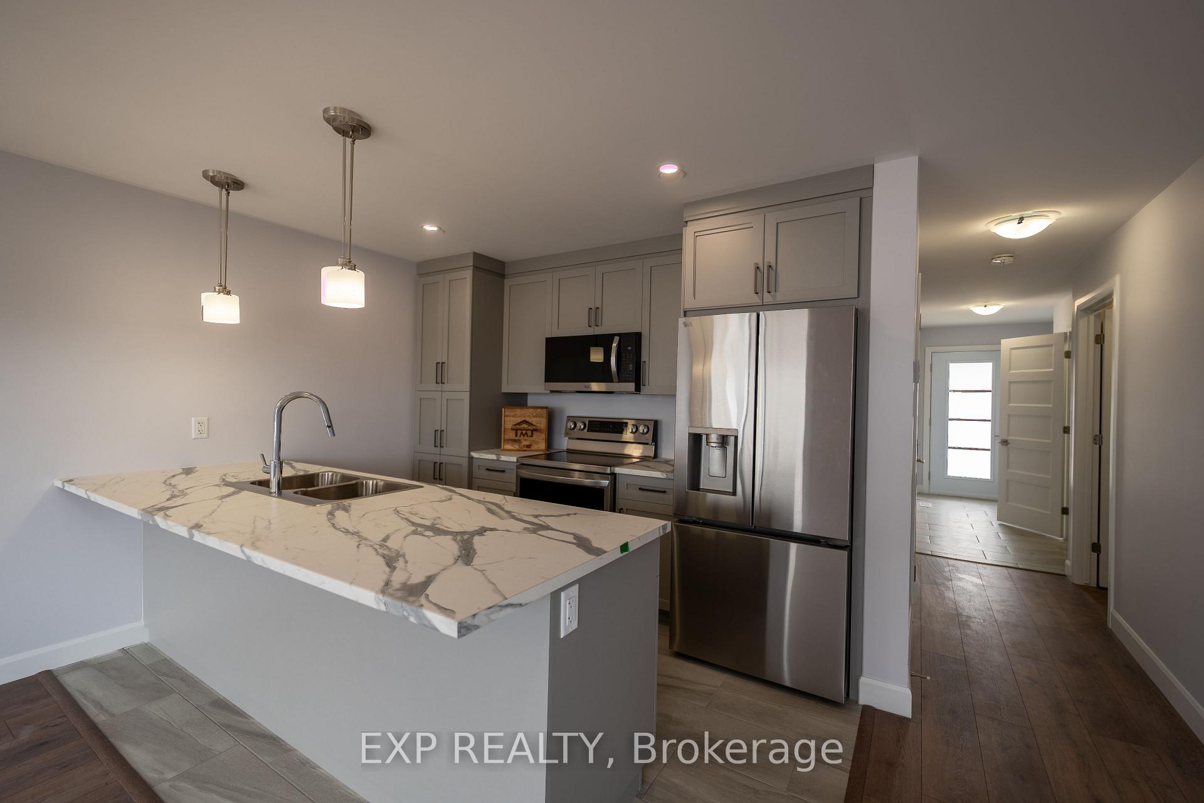
 See all 21 photos
Property history

This listing has ended. It is no longer available.
Property not available for sale or for rent.
Ask about this home
A HOMEH agent will answer your questions about this home.Ask HOMEH
About this home
316 Hazel Crescent, The Nation
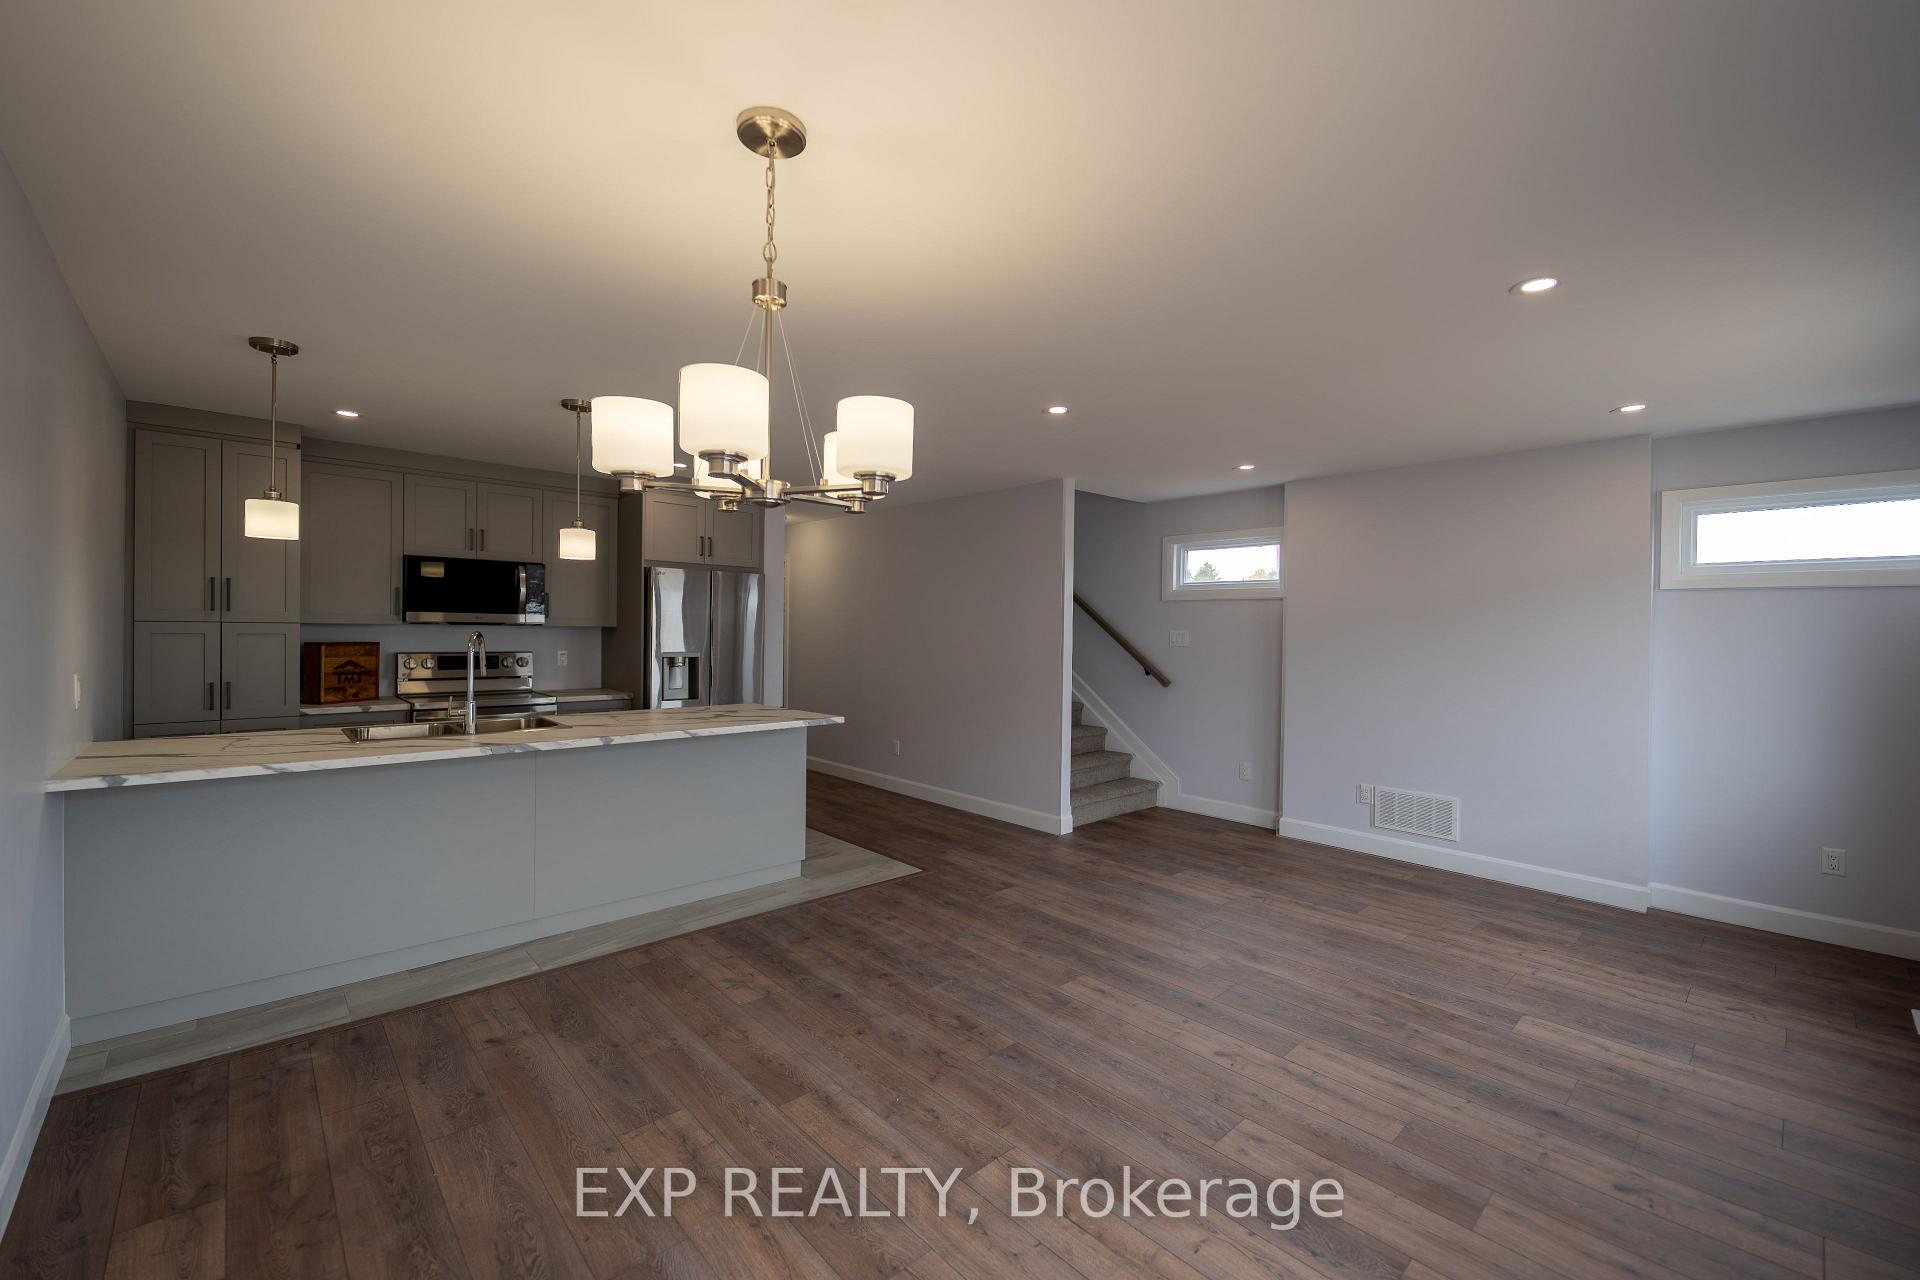
This fully finished and upgraded unit, is available for quick possession! Open house this Saturday, June 21 from 11AM-1PM at 136 Giroux Street- Come see your future! Welcome to Terra Nova I, this thoughtfully designed townhome where luxury and practicality come together seamlessly. The bright, open-concept layout features a spacious kitchen with quartz countertops, cabinets extended to the ceiling, and sleek black handles perfect for both daily living and entertaining. The generous living room flows effortlessly into the dining area, which leads to a private outdoor terrace ideal for enjoying warm summer evenings with family and friends. Stylish pot lights throughout the main floor enhance the elegant finishes, while central AC ensures year-round comfort. Upstairs, you'll find three comfortable bedrooms, including a master suite with a walk-in closet for added convenience. A well-placed laundry room on the second floor makes laundry day a breeze, eliminating the need to climb multiple flights of stairs. The main bathroom features a modern bath base with ceramic walls, and the basement comes with a plumbing rough-in, offering future potential for customization. From top to bottom, this home is filled with thoughtful upgrades and refined details, providing the perfect environment for creating lasting memories. Located in the thriving community of Limoges, you'll be just steps from the brand-new sports complex, the serene Larose Forest, and the exciting Calypso Park. Don't miss the opportunity to make this beautiful townhome yours! Schedule your showing today!
Facts & features
Ask about this home
A HOMEH agent will answer your questions about this home.
Rooms
9 rooms · 2 bathrooms
- Powder room6′6″ × 3′19 sq.ft.
- Living room13′2″ × 10′8″140 sq.ft.
- Kitchen11′4″ × 8′6″96 sq.ft.
- Dining room13′2″ × 8′6″112 sq.ft.
- Bathroom13′6″ × 5′4″72 sq.ft.
- Laundry8′ × 5′2″41 sq.ft.
- Primary bedroom13′5″ × 12′11″173 sq.ft.
- Bedroom 211′ × 9′6″104 sq.ft.
- Bedroom 39′5″ × 8′7″81 sq.ft.
Around this home
Listing details
Helpful tools
Your HOMEH agent
"I would see it this week."
Ask HOMEH about this home
Price, neighbourhood, monthly cost. Ask anything.
HOMEH Intelligent Agent is an AI, not a licensed representative. Check anything important with your agent.