

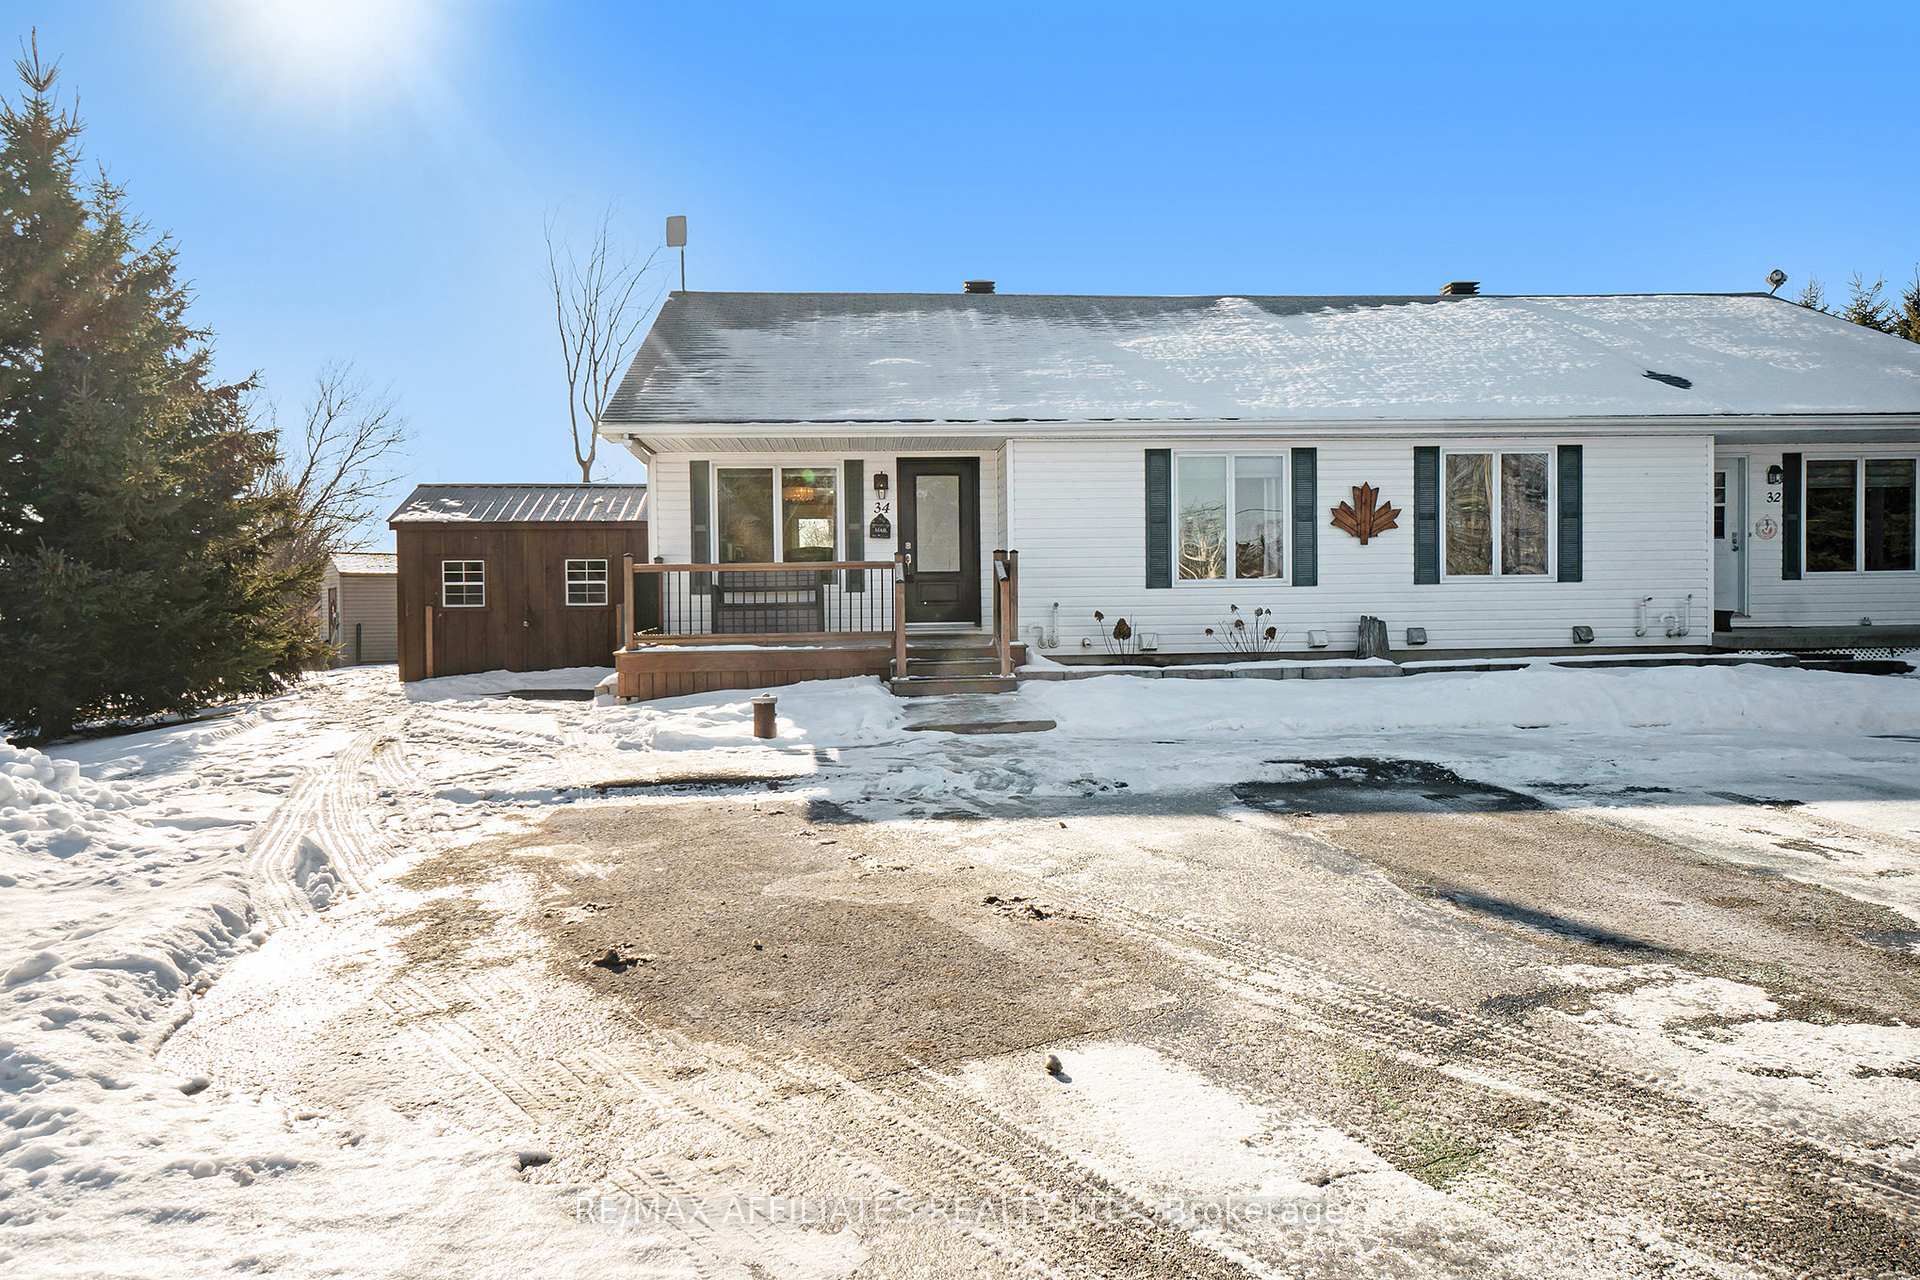
34 Genier Street
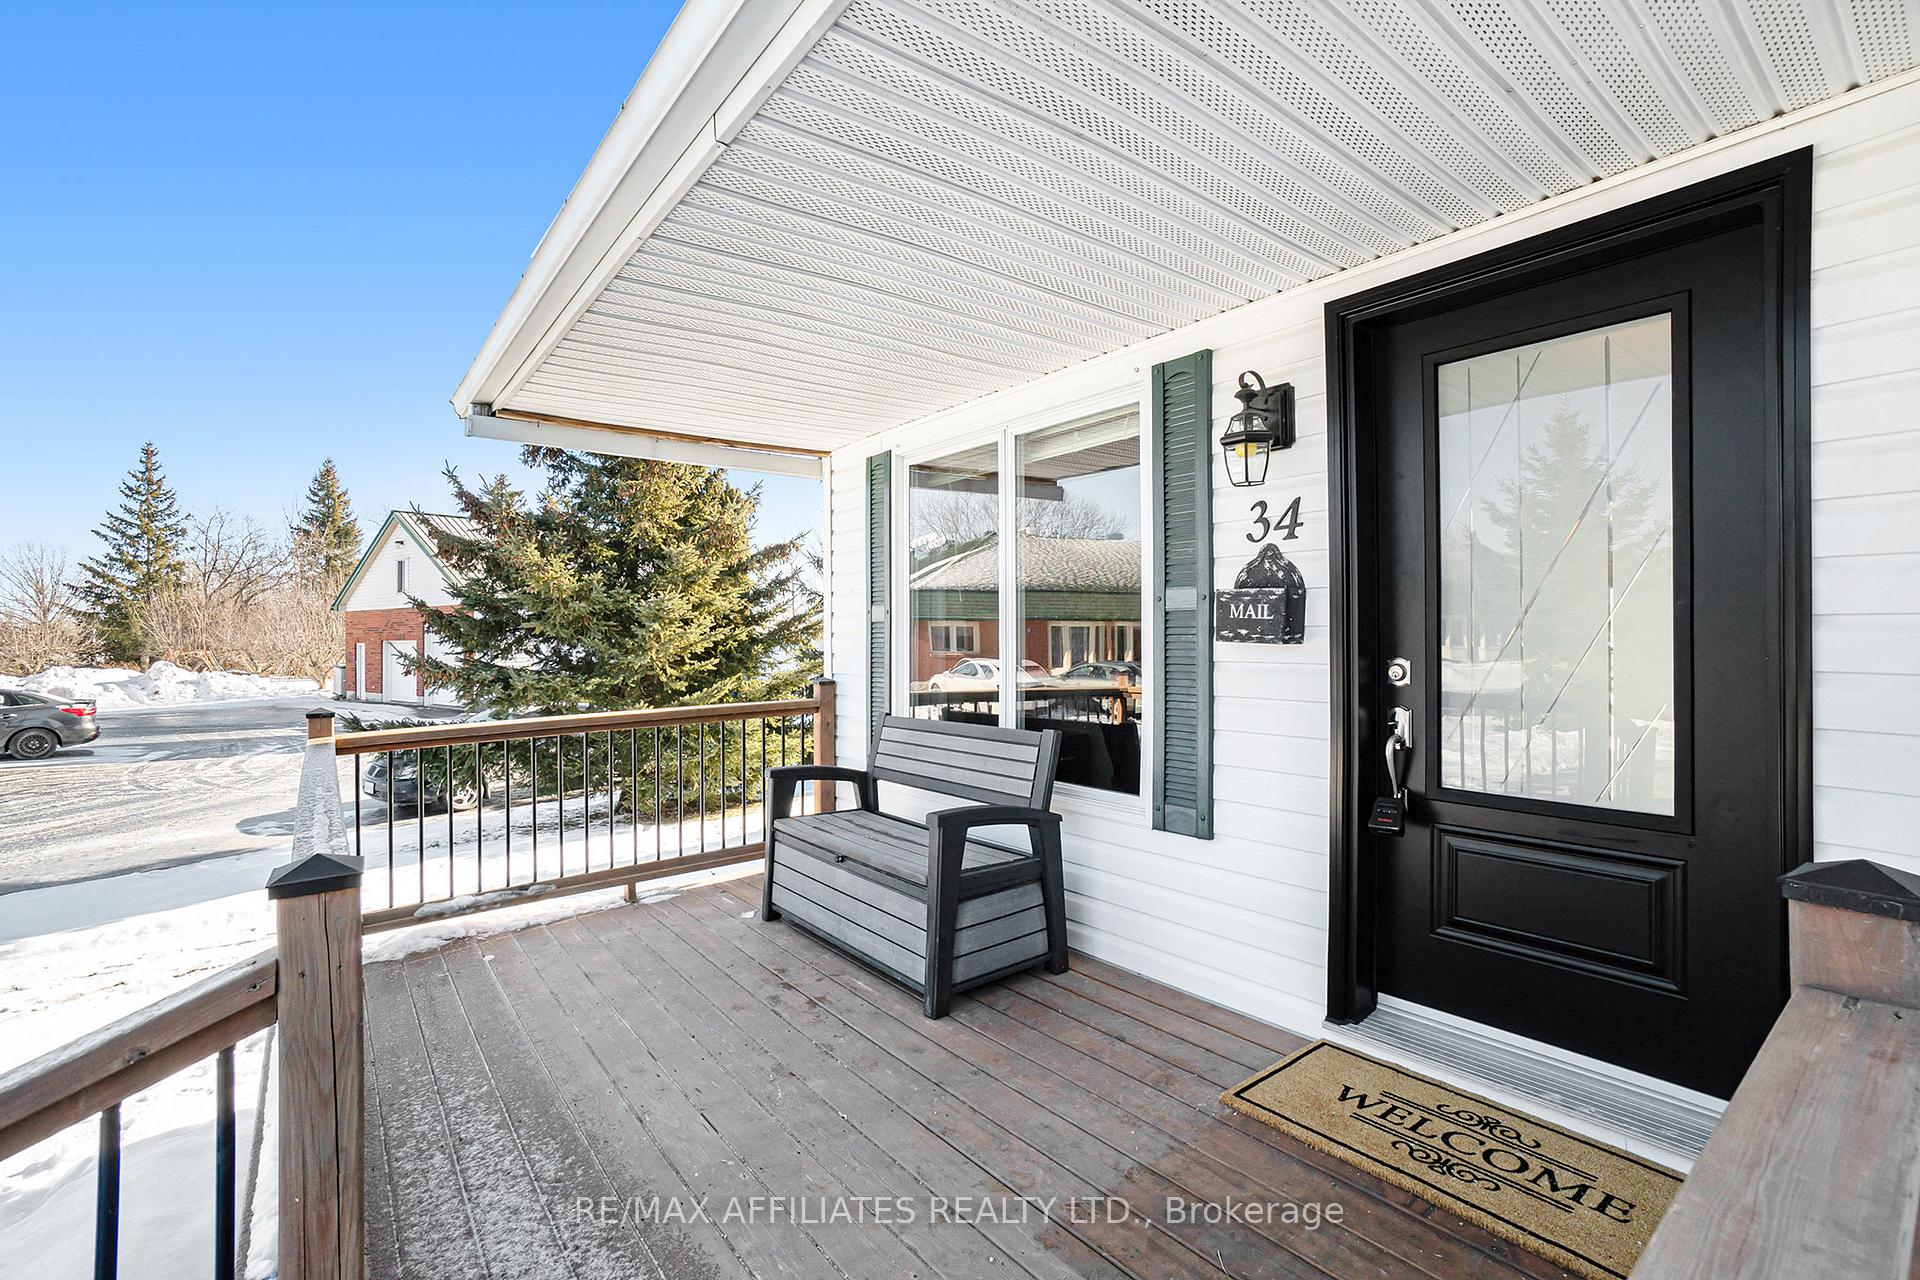
34 Genier Street
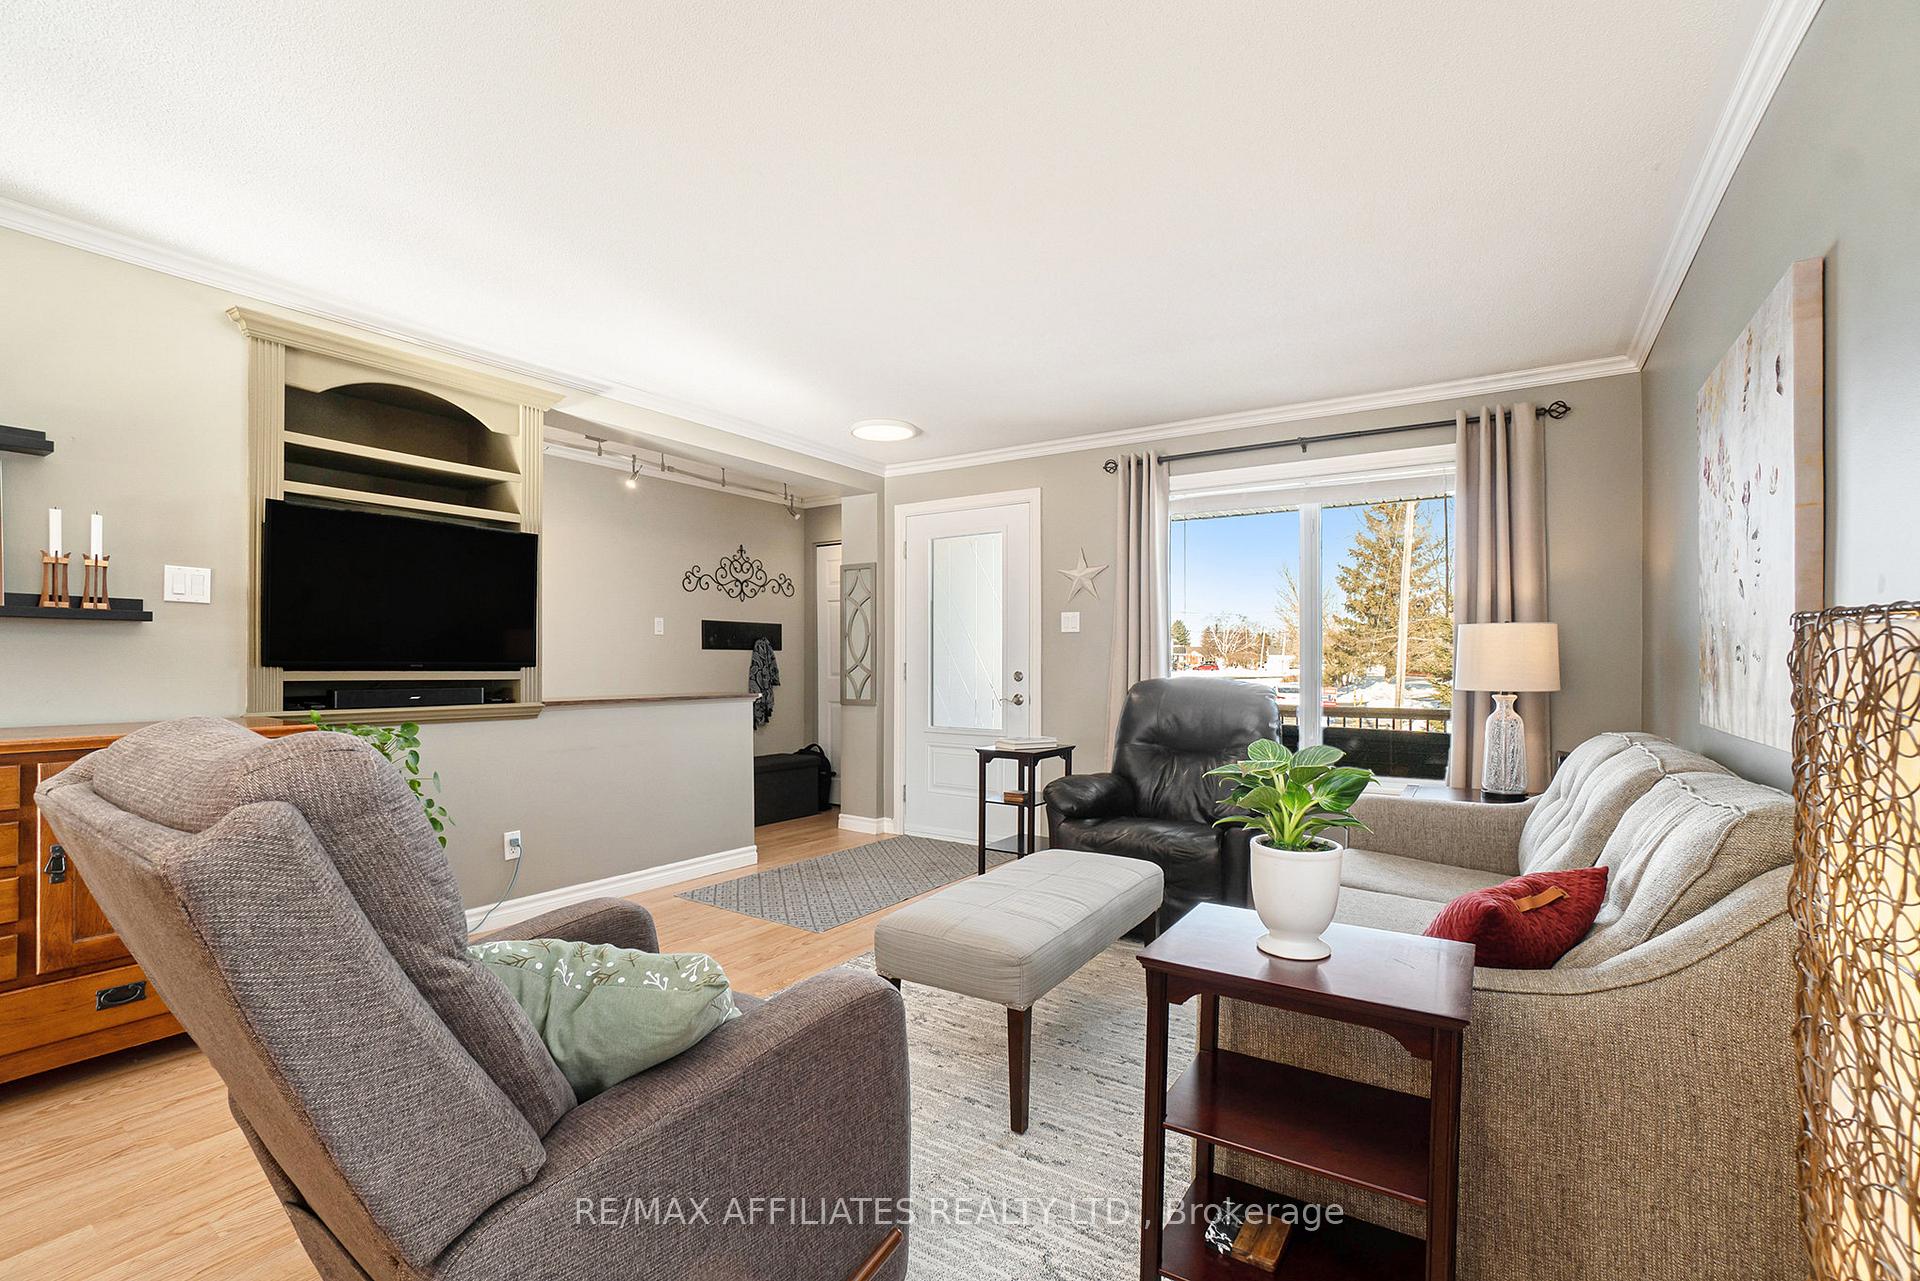 See all 22 photos
Property history
Facts and features
- BasementFinished
- Age of home16–30 years
- Water, sewerWell
- Lot shapePie
- Fireplace
- Central air
The homeSemi-Detached, Bungalow, Age 16–30 years
- Type: Semi-Detached
- Style: Bungalow
- Age: 16–30 years
- Basement: Full, finished
InsideFireplace Yes, electric, Carpet free, Main level
- Fireplace: Yes, electric
- Flooring: Carpet free
- Laundry: Main level
- Features: Air exchanger, storage
- Rooms above ground: 6
- Rooms in the basement: 7
- Bedrooms: 2 + 2 in the basement
- Bathrooms: 2
- Kitchens: 1
- Family room: Yes
Outside and lotVinyl siding, Asphalt shingle, Poured concrete
- Exterior: Vinyl siding
- Roof: Asphalt shingle
- Foundation: Poured concrete
- Size: 31.6 × 163.35 ft
- Shape: Pie
Parking4 Parking, Front yard parking
- Spaces: 4 Parking
- Driveway: Front yard parking
Heating, water and powerForced air, gas, Central air, Well
- Heating: Forced air, gas
- Cooling: Central air
- Water: Well
- Sewer: Municipal sewer
- Natural gas: Yes
- Hydro: Yes
- Cable: Available
- Telephone: Available
Costs and taxesTaxes $3,104 a year, HST included in the price, Gas hot water tank: rental $38.28 approx per month.
- Taxes, 2024: $3,104 a year
- HST: HST included in the price
- Rental items: Gas hot water tank: rental $38.28 approx per month.
- Under contract: Hot water tank-gas
Included in the saleRefrigerator (2022), stove (2023), dryer (2022), washer (2022), air exchanger, dishwasher (2023), microwave, hood fan, 3 sheds outside, light fixtures, window coverings, natural gas hook-up for bbq, generlink., 2 freezers & generator
- Included: Refrigerator (2022), stove (2023), dryer (2022), washer (2022), air exchanger, dishwasher (2023), microwave, hood fan, 3 sheds outside, light fixtures, window coverings, natural gas hook-up for bbq, generlink.
- Not included: 2 freezers & generator
NearbyCul de sac/dead end, park, school bus route
- Close to: Cul de sac/dead end, park, school bus route
Listing detailsX11935995, Sold, Jan 22, 2025
- MLS® number: X11935995
- Status: Sold
- Listed on: Jan 22, 2025
- Days on market: 5
- Updated: Jan 27, 2025
- Possession: To Be Arranged
- Occupied by: Owner
- Listing brokerage: RE/MAX AFFILIATES REALTY LTD.
About this home
34 Genier Street, The Nation (The Nation Municipality), ON K0A 3C0
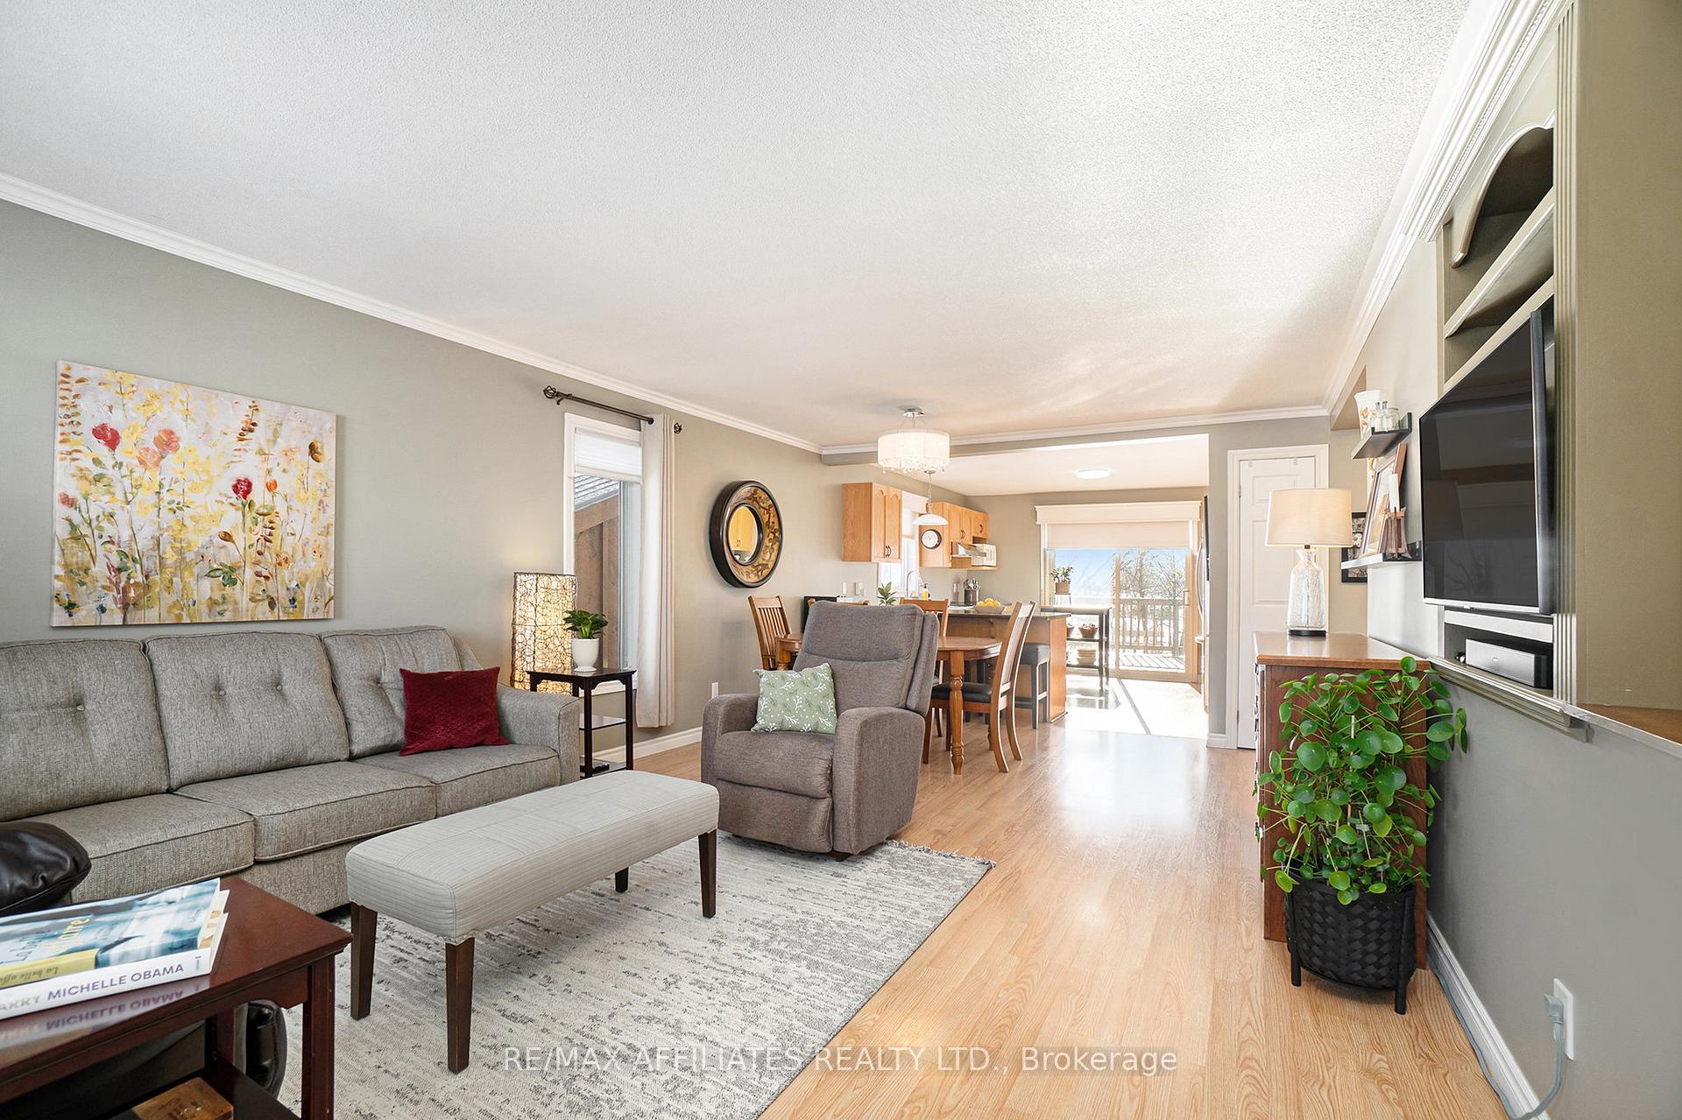
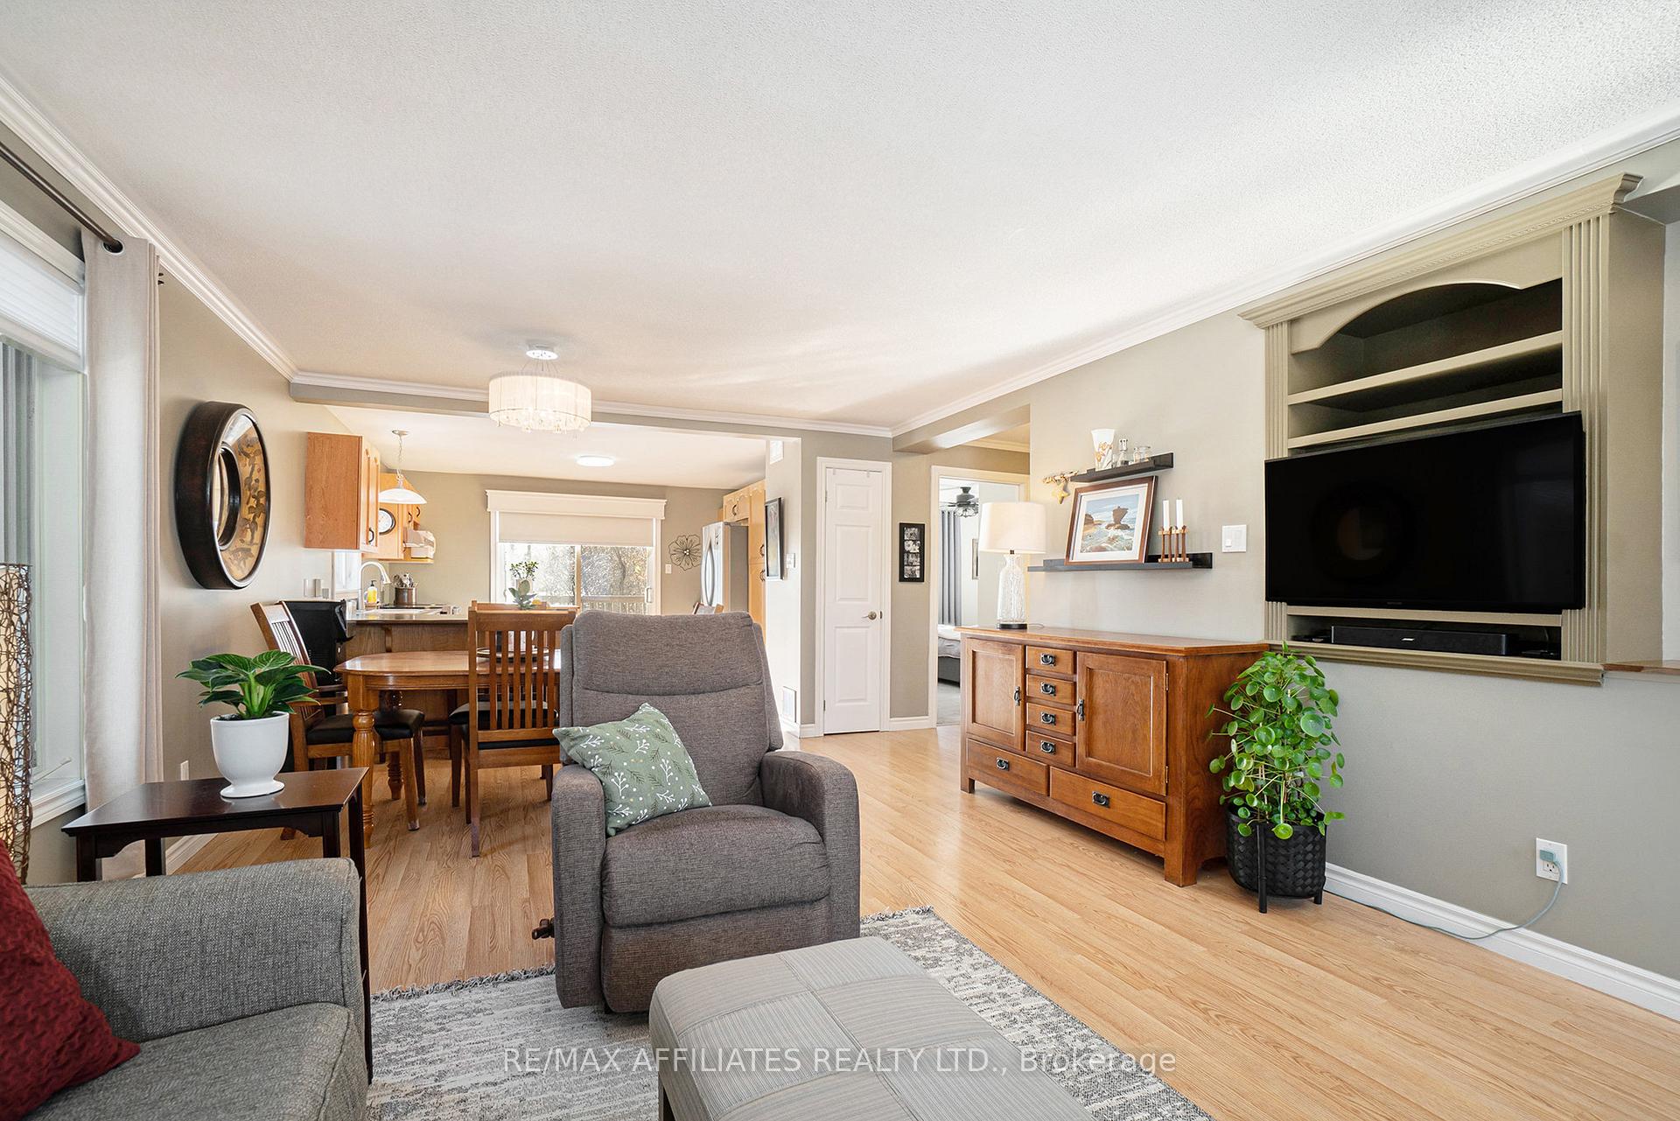
Welcome to this delightful semi-detached home, built in 2003, nestled in the serene community of St-Albert. Located on a quiet cul-de-sac with no rear neighbors, this property offers the perfect combination of tranquility, privacy, and convenience. Step inside to find an open-concept living, dining, and kitchen area that creates a welcoming flow, perfect for everyday living and entertaining. The spacious main floor also features two generously sized bedrooms, a full bathroom, and a convenient laundry area. From the kitchen, step out onto a large deck that overlooks the peaceful, private backyard an ideal spot for enjoying a morning coffee or evening gatherings. The fully finished basement adds to the home's appeal with 9-foot ceilings and two additional bedrooms, providing ample space for growing families, guests, or a home office. Whether you're seeking extra bedrooms, a playroom, or a space to entertain, this home has it covered. This home is designed with comfort and convenience in mind, featuring two full bathrooms and an open-concept living area that offers flexibility for various lifestyles. Whether you're looking to downsize or create a private retreat for your family, this layout is perfect. A notable feature of this home is the recently installed Generlink (2024) for added peace of mind during power outages. Ideally located just minutes from local amenities, schools, and parks, this property offers a quiet, family-friendly environment while keeping you close to everything you need. Don't miss out on the opportunity to own this charming home in an unbeatable location. Schedule your private tour today and make this peaceful retreat yours! 24Hr IRRE on all offers.
Ask about this home
A HOMEH agent will answer your questions about this home.
Around this home
Daily convenience, out of 100, from the distances below
Schools nearby
School rating, out of 10.
Helpful calculators
Your HOMEH agent

"I would see it this week."