

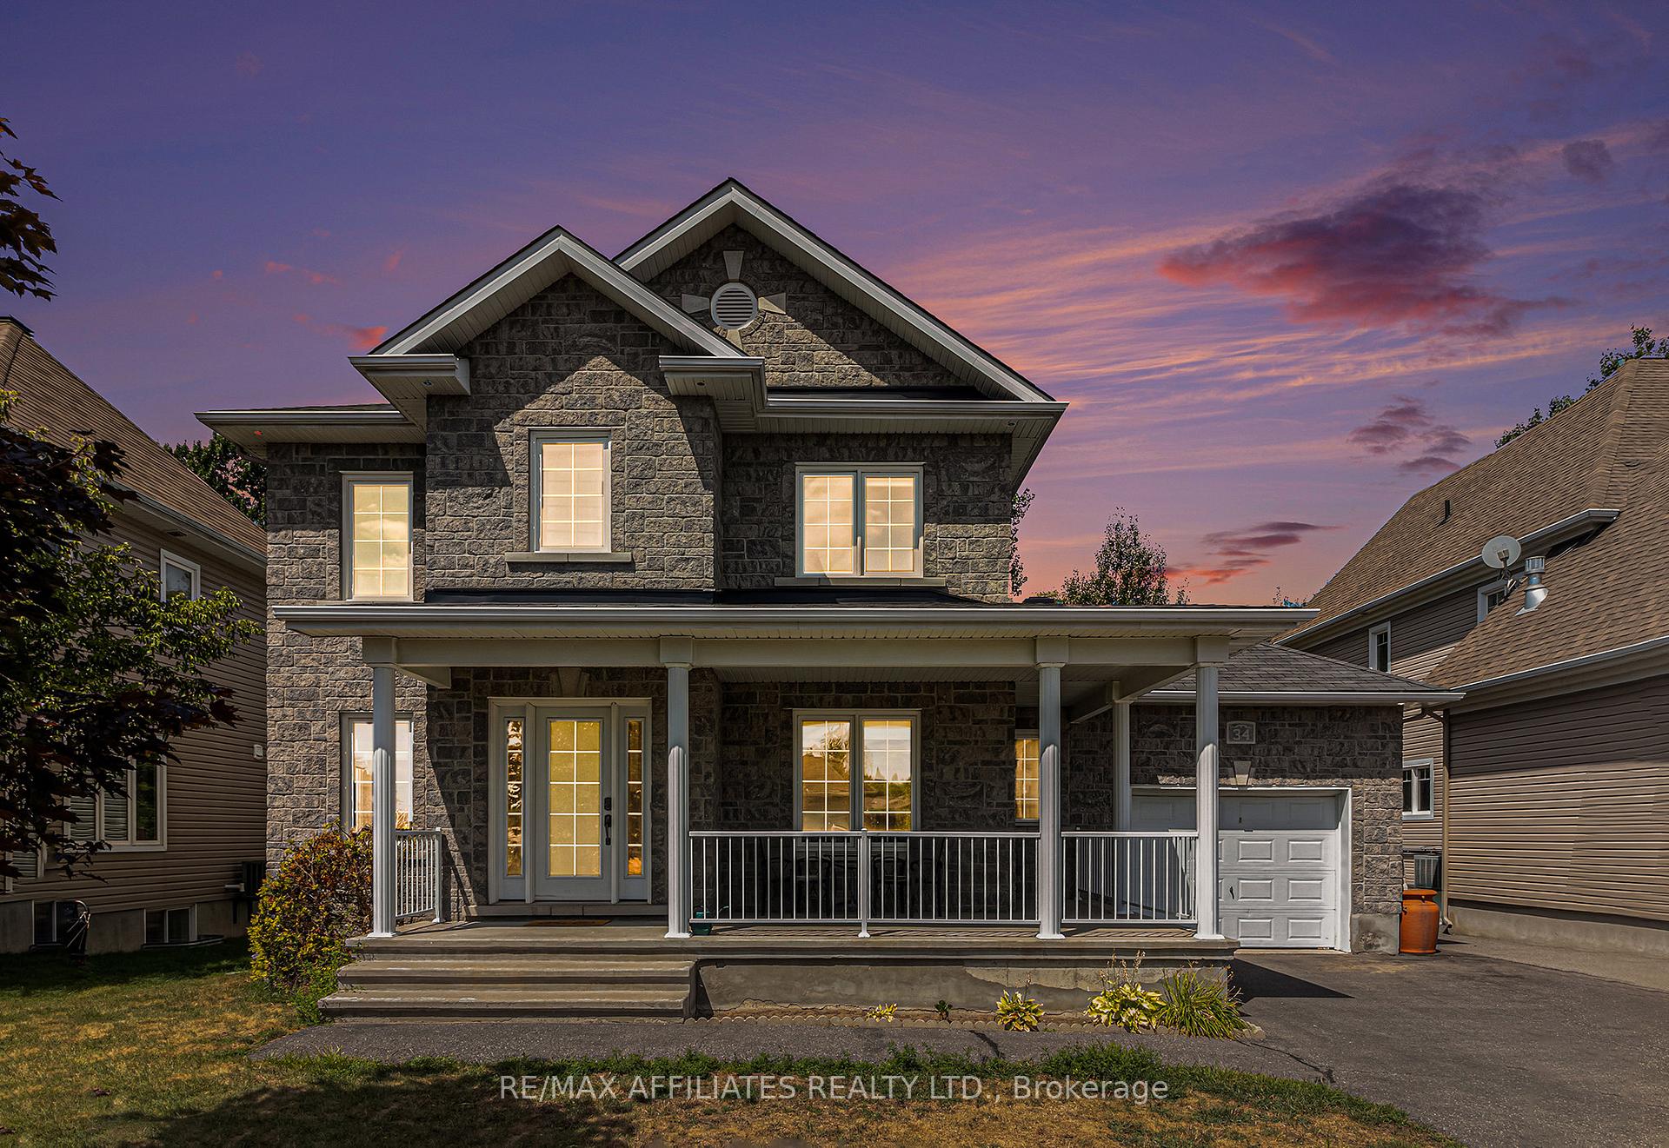
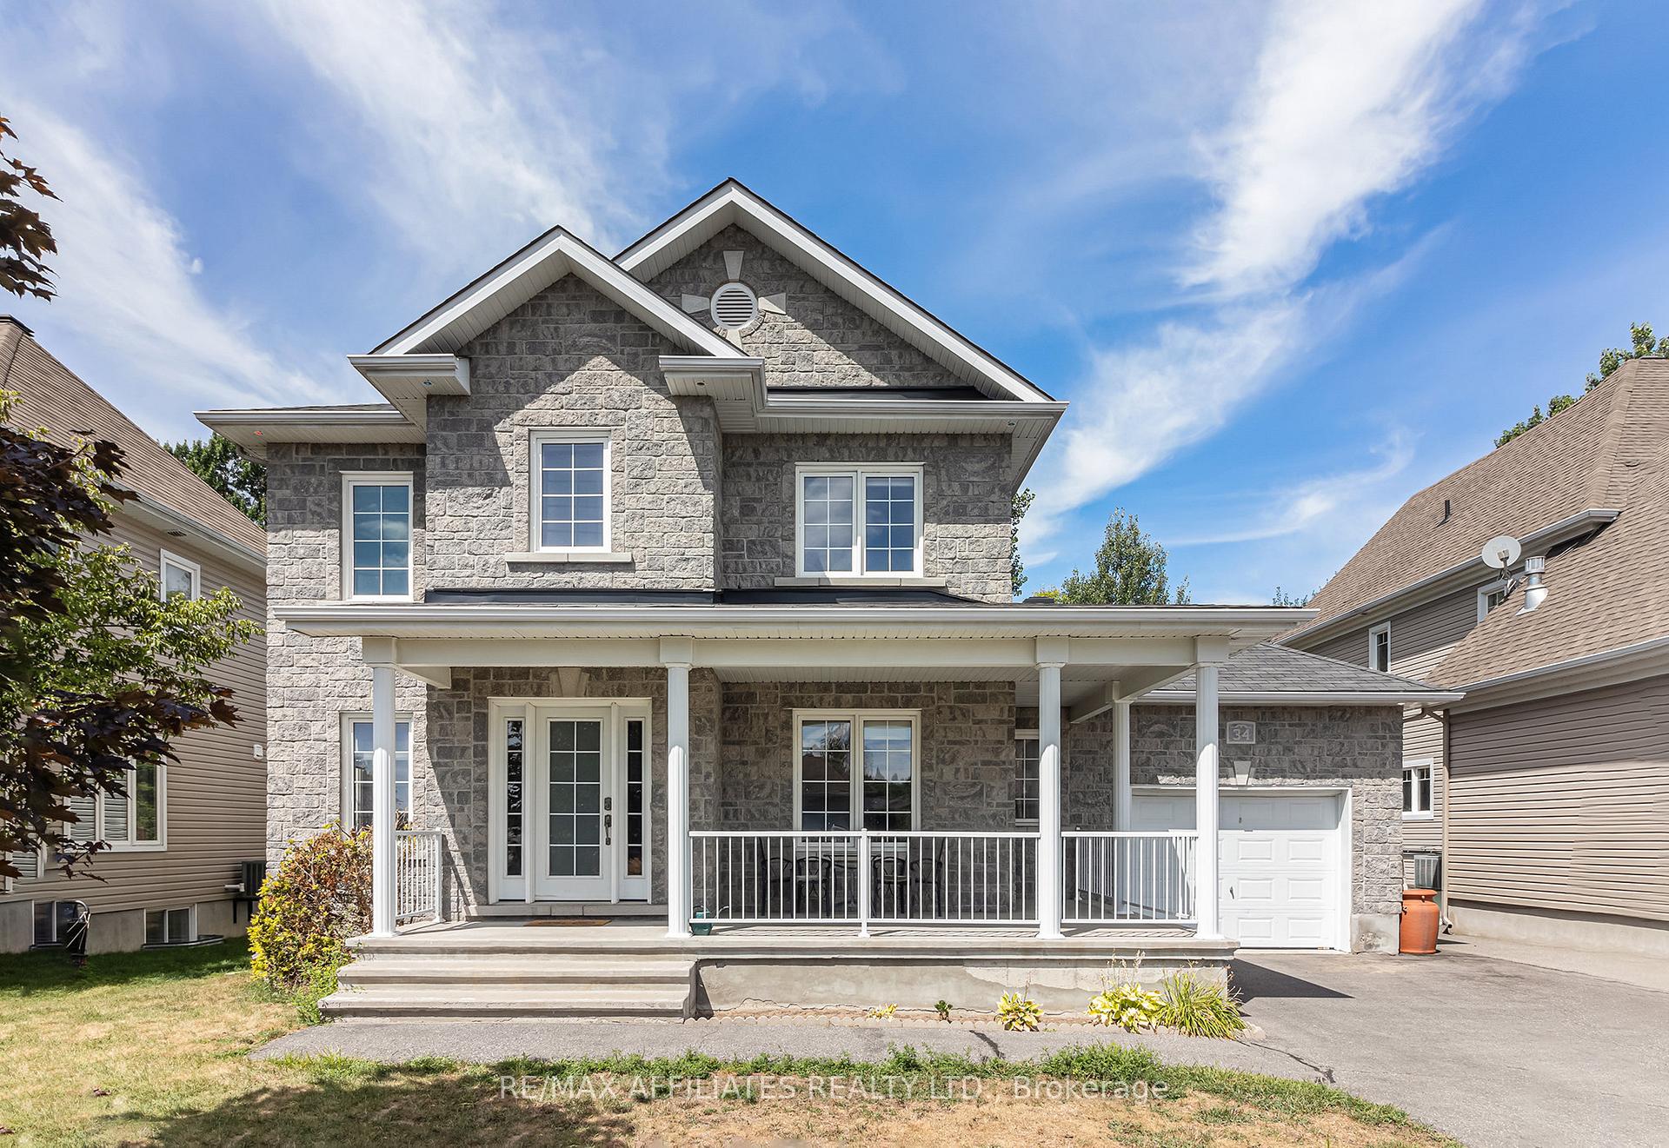
34 Oasis Street
34 Oasis Street
 See all 35 photos
Property history
Facts and features
- BasementFinished
- Water, sewerMunicipal
- Lot shapeRectangular
- HeatingForced air
- Fireplace
- Central air
The homeDetached, 2-storey, 1,500–2,000 sq ft
- Type: Detached
- Style: 2-storey
- Living space: 1,500–2,000 sq ft
- Basement: Full, finished
InsideFireplace Yes, electric, Main level, Auto garage door remote, water softener, central vacuum
- Fireplace: Yes, electric
- Laundry: Main level
- Features: Auto garage door remote, water softener, central vacuum
- Rooms above ground: 10
- Rooms in the basement: 2
- Bedrooms: 3
- Bathrooms: 3
- Kitchens: 1
- Family room: Yes
Outside and lotVinyl siding, stone, Asphalt shingle, Concrete
- Exterior: Vinyl siding, stone
- Roof: Asphalt shingle
- Foundation: Concrete
- Features: Landscaped, deck, porch
- Other structures: Shed, fence - full
- Size: 54.93 × 143.49 ft
- Shape: Rectangular
Parking1 Garage, Attached, Inside entry
- Spaces: 1 Garage
- Garage: Attached
- Driveway: Inside entry
Heating, water and powerForced air, gas, Central air, Municipal water
- Heating: Forced air, gas
- Cooling: Central air
- Water: Municipal water
- Sewer: Municipal sewer
- Natural gas: Yes
- Hydro: Yes
- Cable: Available
- Telephone: Available
Costs and taxesTaxes $4,066 a year, HST included in the price, Hot water tank
- Taxes, 2025: $4,066 a year
- HST: HST included in the price
- Rental items: Hot water tank
Included in the saleStove, dryer, washer, refrigerator, dishwasher, microwave, window coverings.
- Included: Stove, dryer, washer, refrigerator, dishwasher, microwave, window coverings.
NearbyPark, school bus route, cul de sac/dead end, fenced yard
- Close to: Park, school bus route, cul de sac/dead end, fenced yard
Listing detailsX12476629, Sold, Oct 22, 2025
- MLS® number: X12476629
- Status: Sold
- Listed on: Oct 22, 2025
- Days on market: 28
- Updated: Nov 19, 2025
- Possession: Flexible
- Occupied by: Owner
- Listing brokerage: RE/MAX AFFILIATES REALTY LTD.
About this home
34 Oasis Street, The Nation (Limoges), ON K0A 2M0
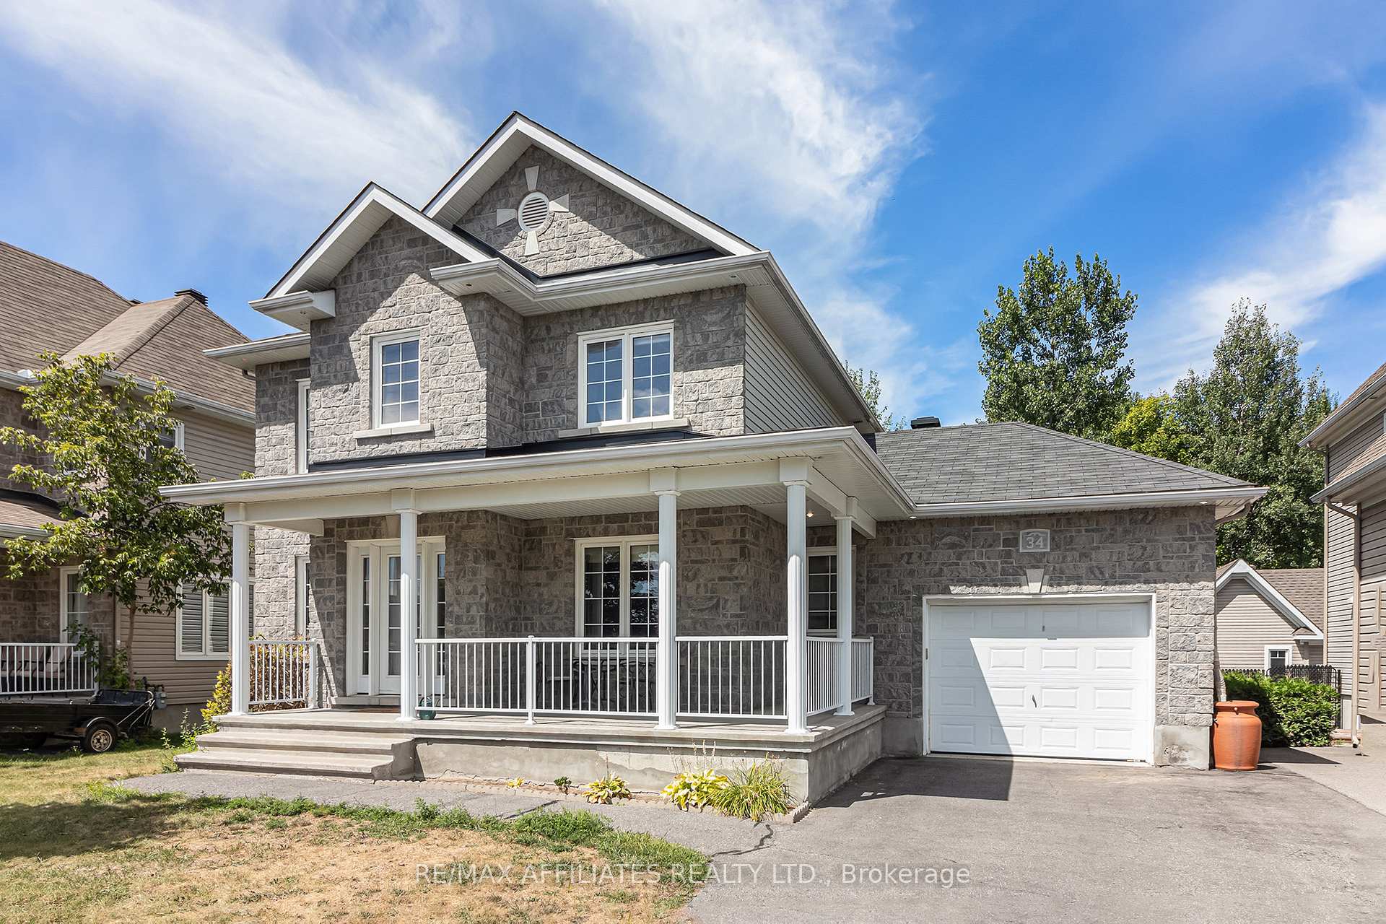
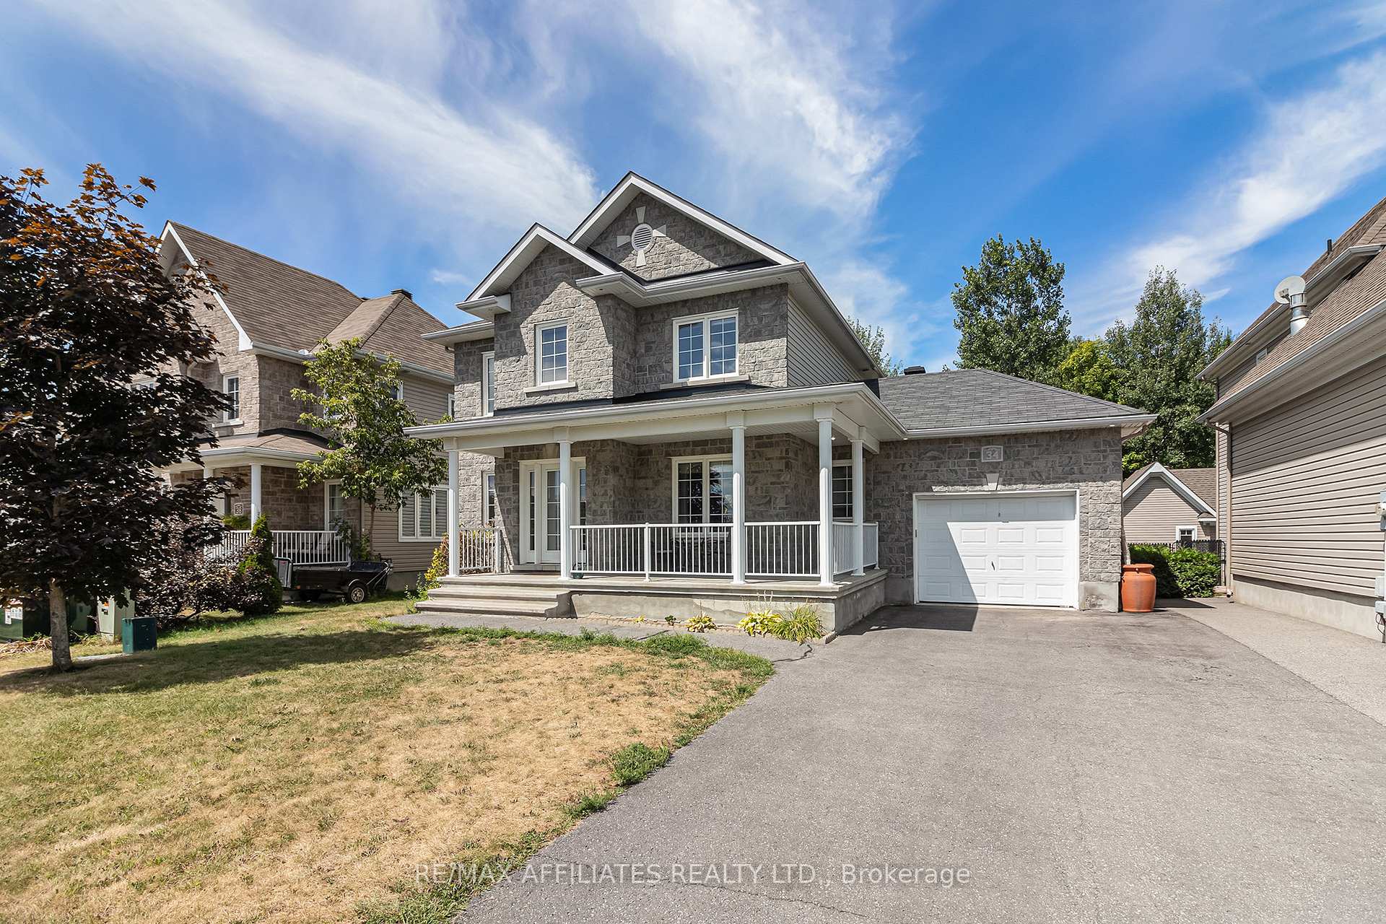
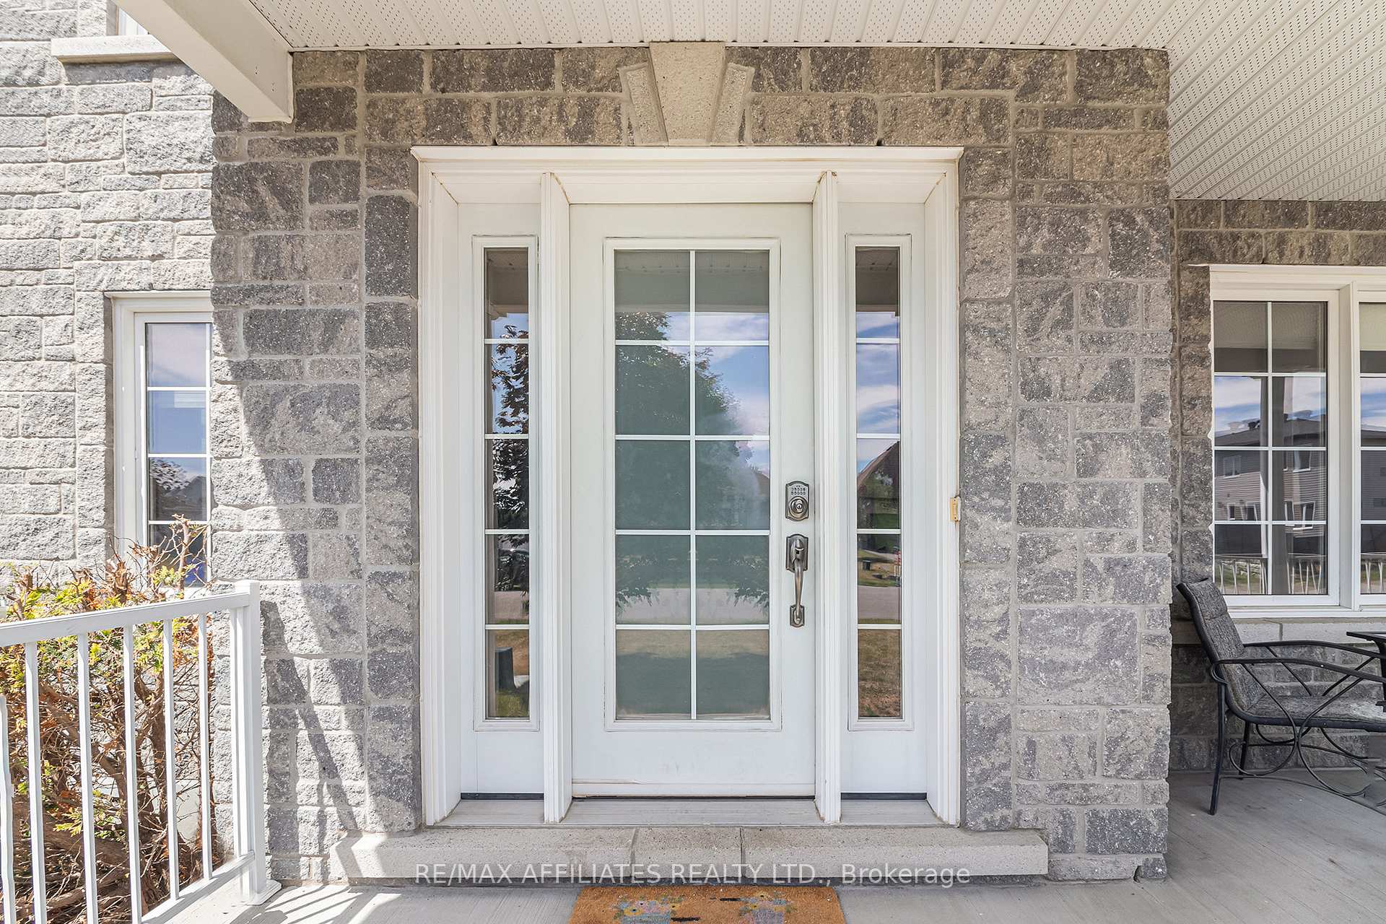
Welcome to 34 Oasis Street in beautiful Limoges - a beautiful 2-storey home designed for modern family living! Featuring bright open-concept spaces, this home offers a warm and inviting living room, a functional kitchen with rich cabinetry, stainless steel appliances, backsplash, and direct access to a spacious deck and fenced backyard with interlock patio and built-in firepit - ideal for hosting family and friends. Upstairs boasts 3 generous bedrooms including a primary suite with walk-in closet and luxurious ensuite with double sinks and soaker tub. The finished basement adds even more versatile living space for a family room or home theatre. With great curb appeal, a covered front porch, and attached garage, this home offers incredible value in one of Limoges' most sought-after neighbourhoods - a must-see opportunity! Call us today for a viewing!!
Ask about this home
A HOMEH agent will answer your questions about this home.
Around this home
Daily convenience, out of 100, from the distances below
Schools nearby
School rating, out of 10.
Helpful calculators
Your HOMEH agent

"I would see it this week."