

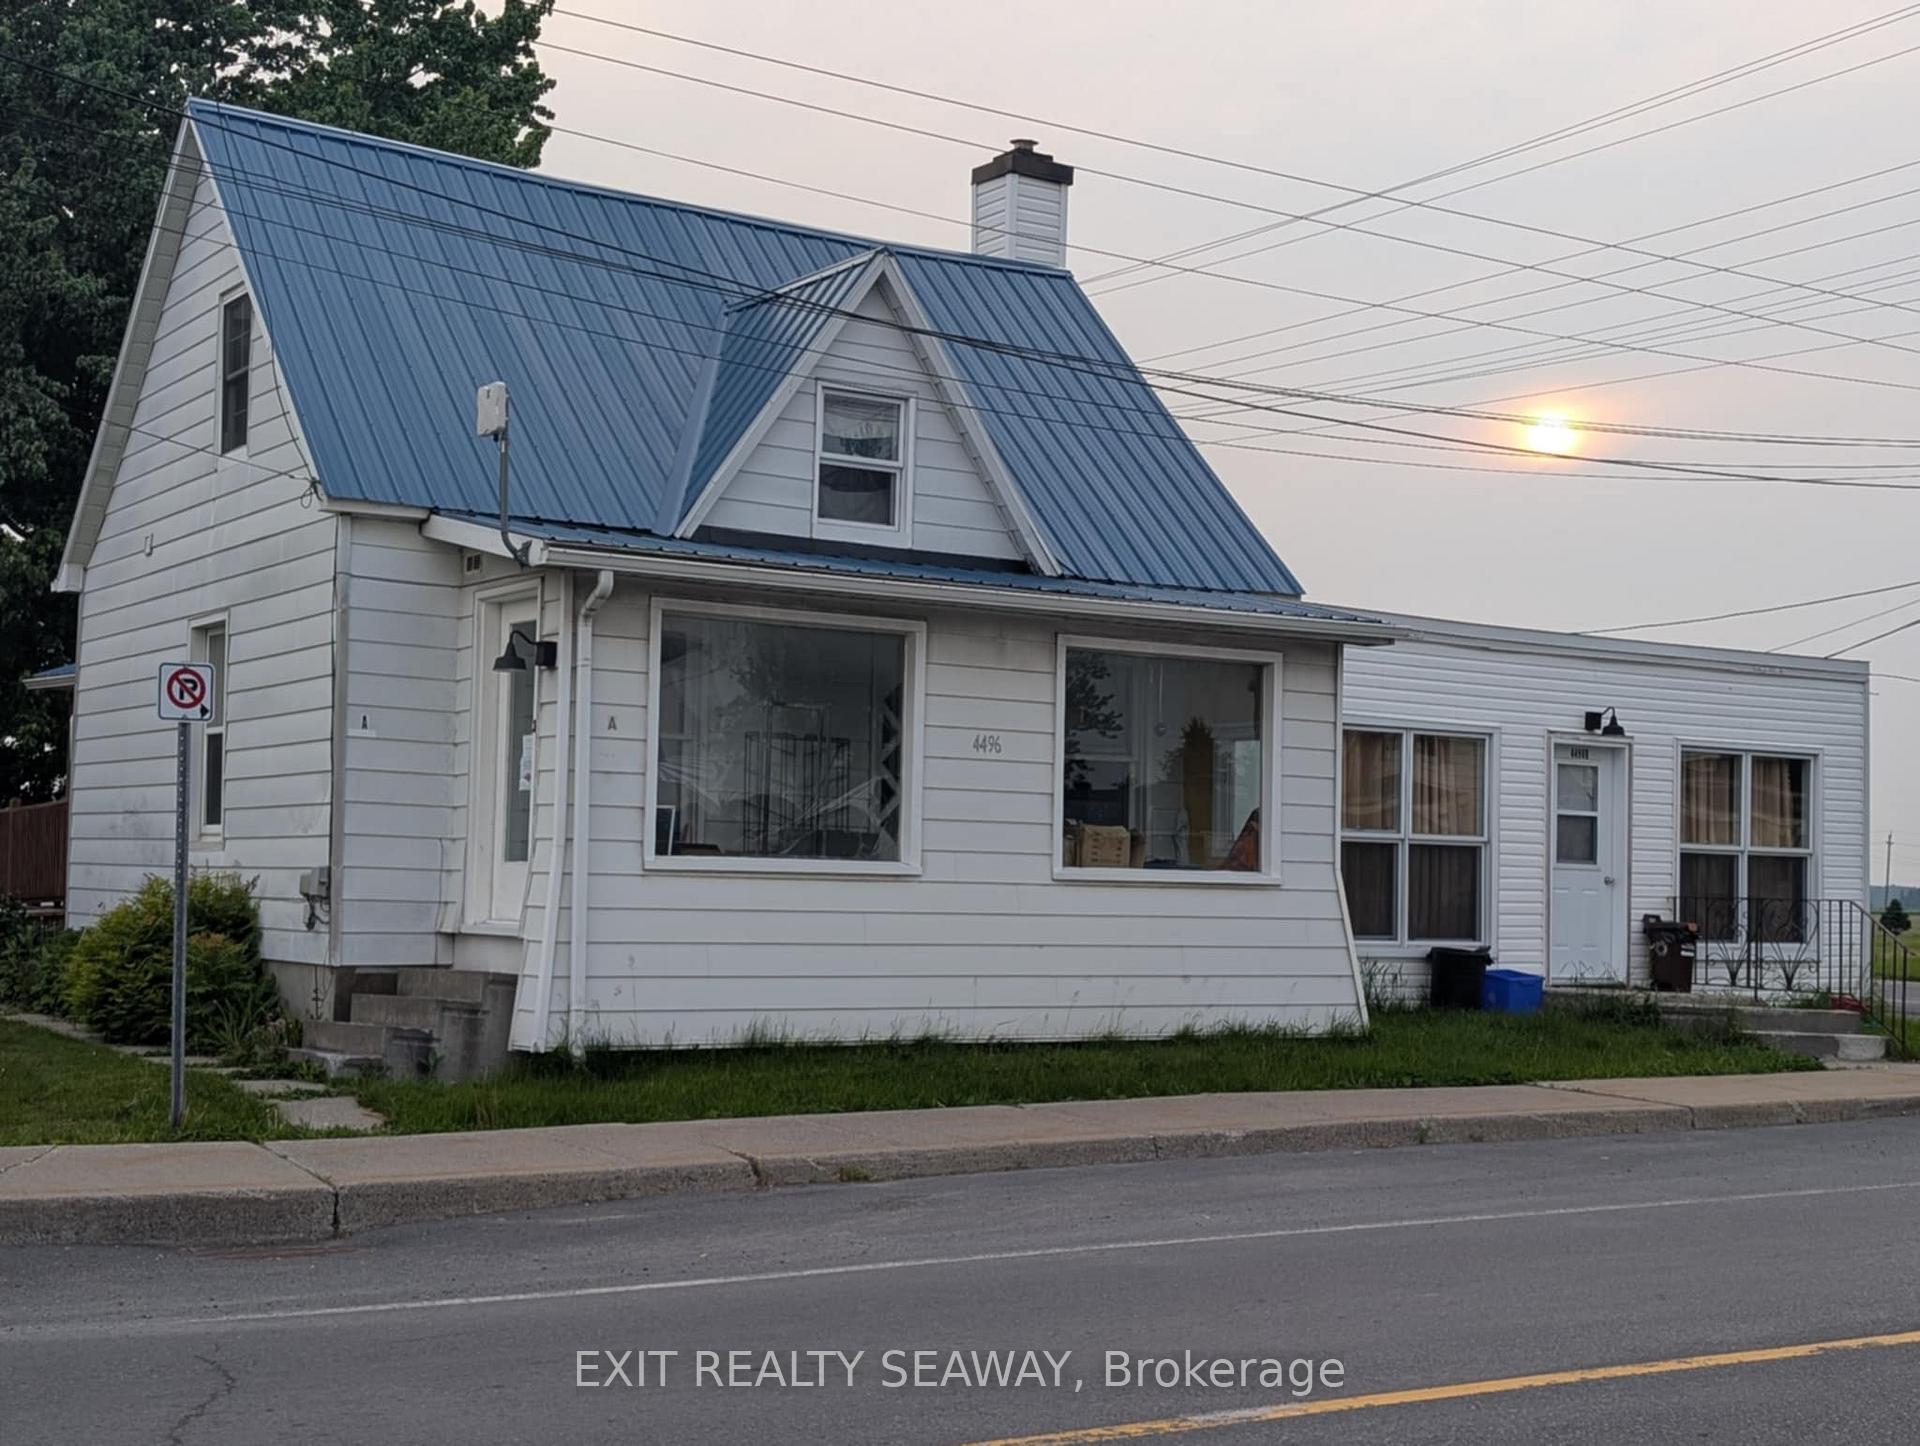
4496 Ste Catherine Street
4496 Ste Catherine Street
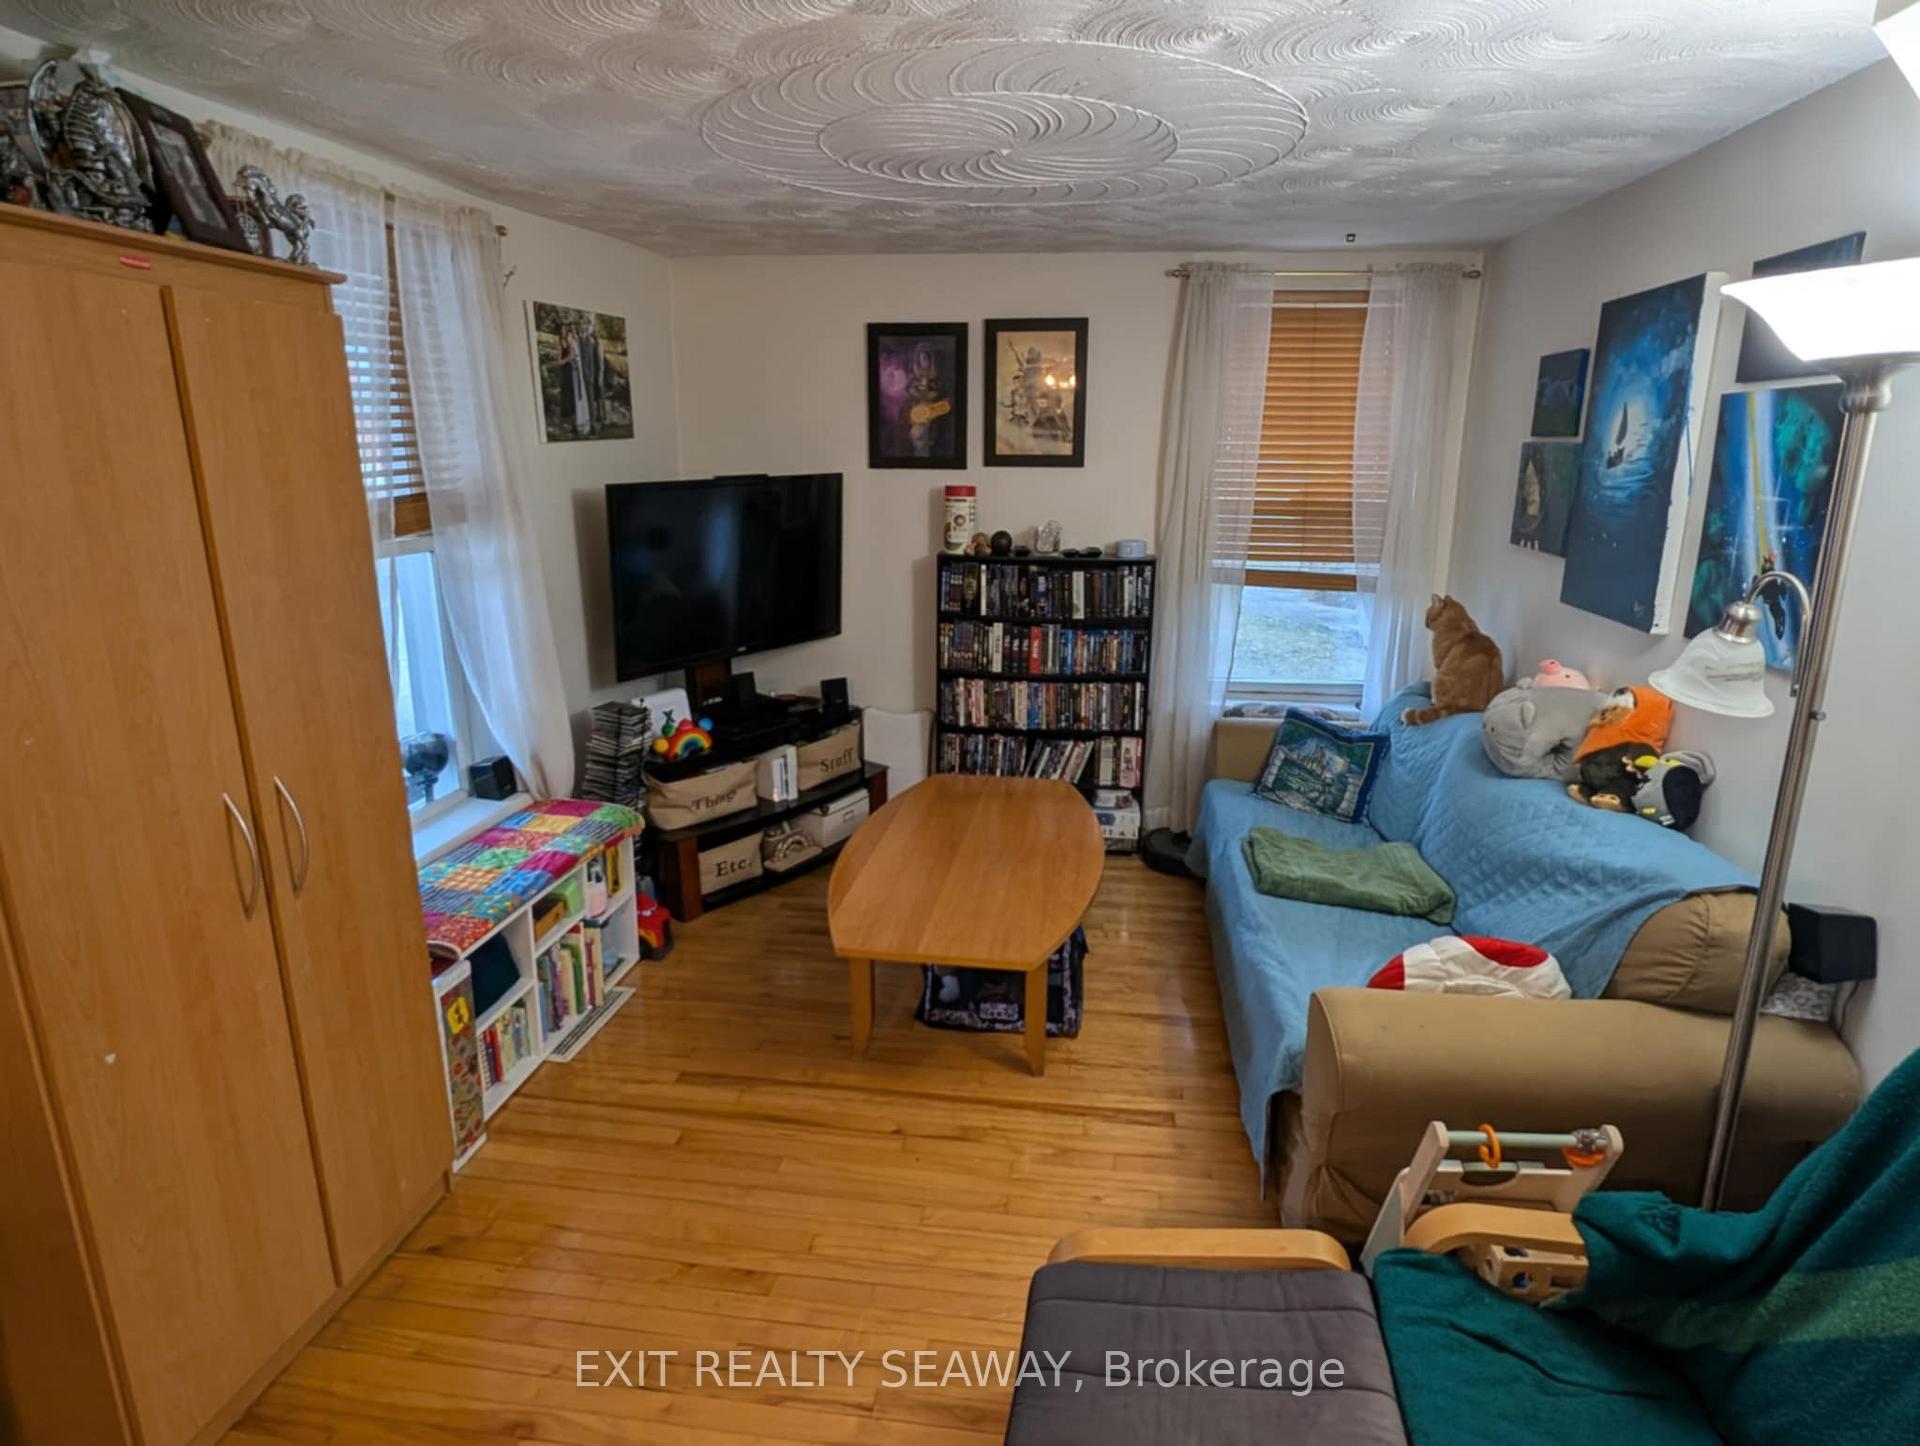 See all 21 photos
Property history
- $449,999ExpiredList: 2025-06-13|End: 2025-09-30|109 daysX12220567
Facts and features
- BasementPart finished
- Price per sq ft~$138
- Water, sewerMunicipal
- HeatingForced air
- 3 kitchens
- Central air
The homeMultiplex, 1 1/2 storey, 3,000–3,500 sq ft
- Type: Multiplex
- Style: 1 1/2 storey
- Living space: 3,000–3,500 sq ft
- Basement: Partially finished, crawl space
InsideMain level, Propane tank, separate heating controls, storage, sump pump, suspended ceilings, upgraded insulation, workbench, water heater owned, Carbon monoxide detectors, smoke detector
- Laundry: Main level
- Features: Propane tank, separate heating controls, storage, sump pump, suspended ceilings, upgraded insulation, workbench, water heater owned
- Security: Carbon monoxide detectors, smoke detector
- Rooms above ground: 17
- Rooms in the basement: 2
- Bedrooms: 5 + 1 in the basement
- Bathrooms: 4
- Kitchens: 3
Outside and lotAluminum siding, concrete block, Metal, flat, membrane, asphalt rolled, Block, stone
- Exterior: Aluminum siding, concrete block
- Roof: Metal, flat, membrane, asphalt rolled
- Foundation: Block, stone
- Size: 56 × 134 ft
- Zoning: VC: Village Core
Parking13 Parking (1 garage + 12 drive), Attached, Available
- Spaces: 13 Parking (1 garage + 12 drive)
- Garage: Attached
- Driveway: Available
Heating, water and powerForced air, propane, Central air, Municipal water
- Heating: Forced air, propane
- Cooling: Central air
- Water: Municipal water
- Sewer: Municipal sewer
- Natural gas: No
- Hydro: Yes
- Cable: Available
- Telephone: Available
Costs and taxesTaxes $2,507 a year, HST included in the price, Propane tanks x 2, propane tank monitoring device.
- Taxes, 2025: $2,507 a year
- HST: HST included in the price
- Rental items: Propane tanks x 2, propane tank monitoring device.
- Under contract: Propane tank
Included in the saleWasher, dryer, window coverings, fridge, stove, Tenants belongings and tenants appliances
- Included: Washer, dryer, window coverings, fridge, stove
- Not included: Tenants belongings and tenants appliances
NearbyLibrary, park, place of worship, campground
- Close to: Library, park, place of worship, campground
Listing detailsX12220567, Expired, Jun 13, 2025
- MLS® number: X12220567
- Status: Expired
- Listed on: Jun 13, 2025
- Days on market: 109
- Updated: Sep 30, 2025
- Possession: Flexible
- Occupied by: Owner+tenant
- Listing brokerage: EXIT REALTY SEAWAY
About this home
4496 Ste Catherine Street, The Nation (The Nation Municipality), ON K0C 2B0
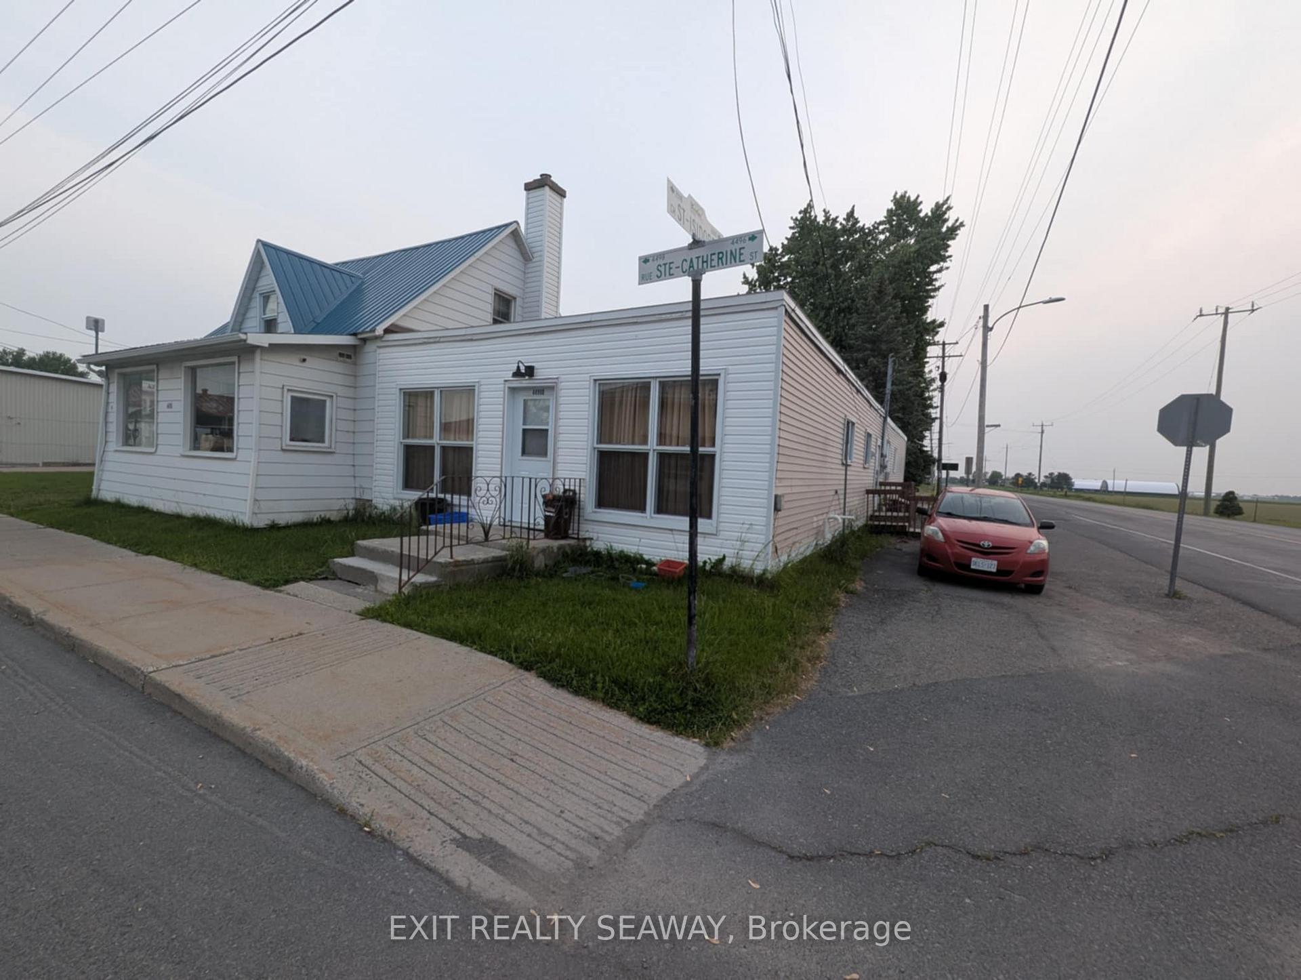
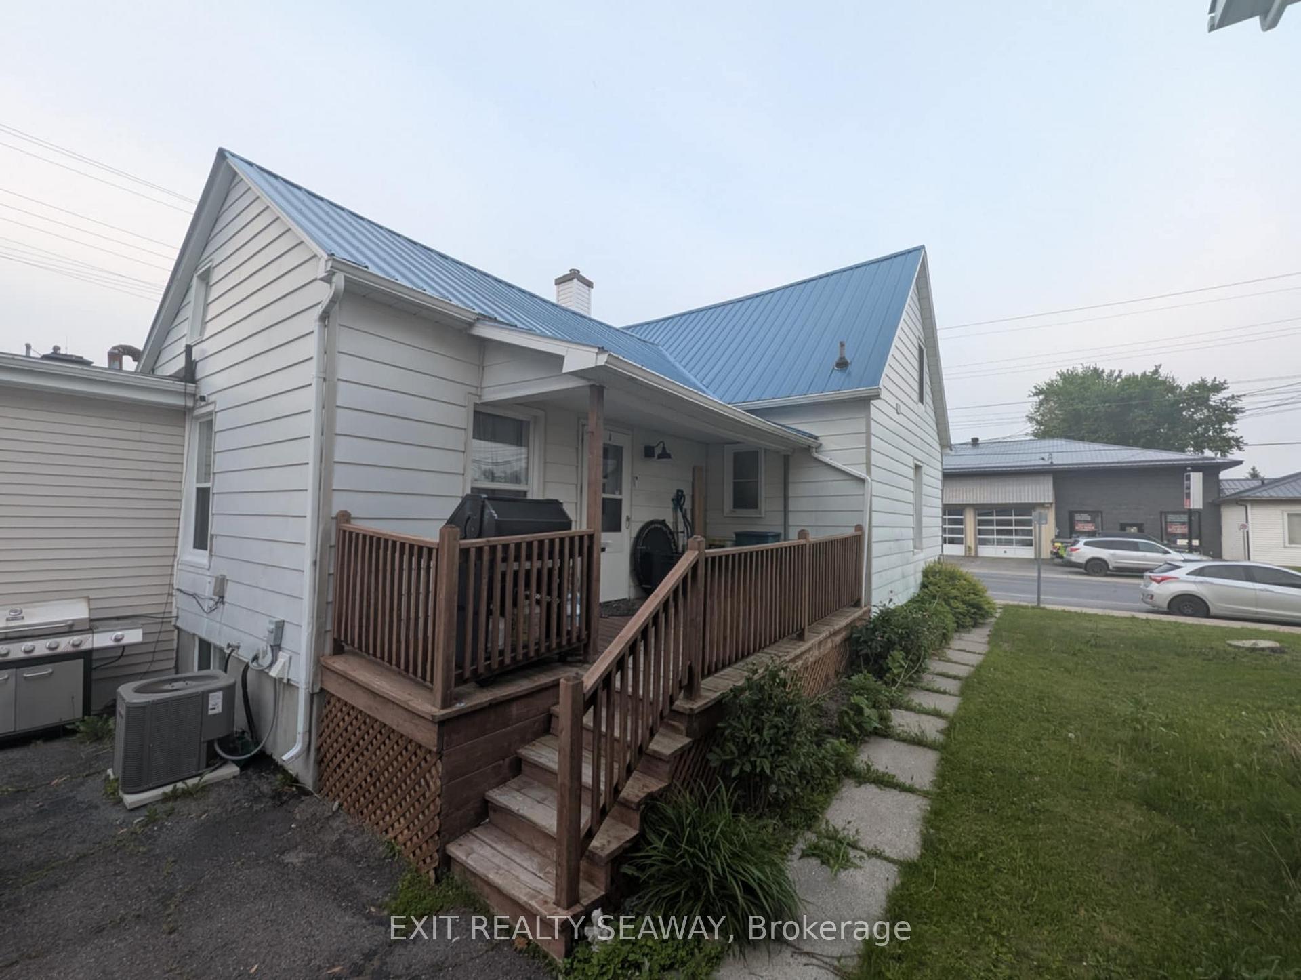
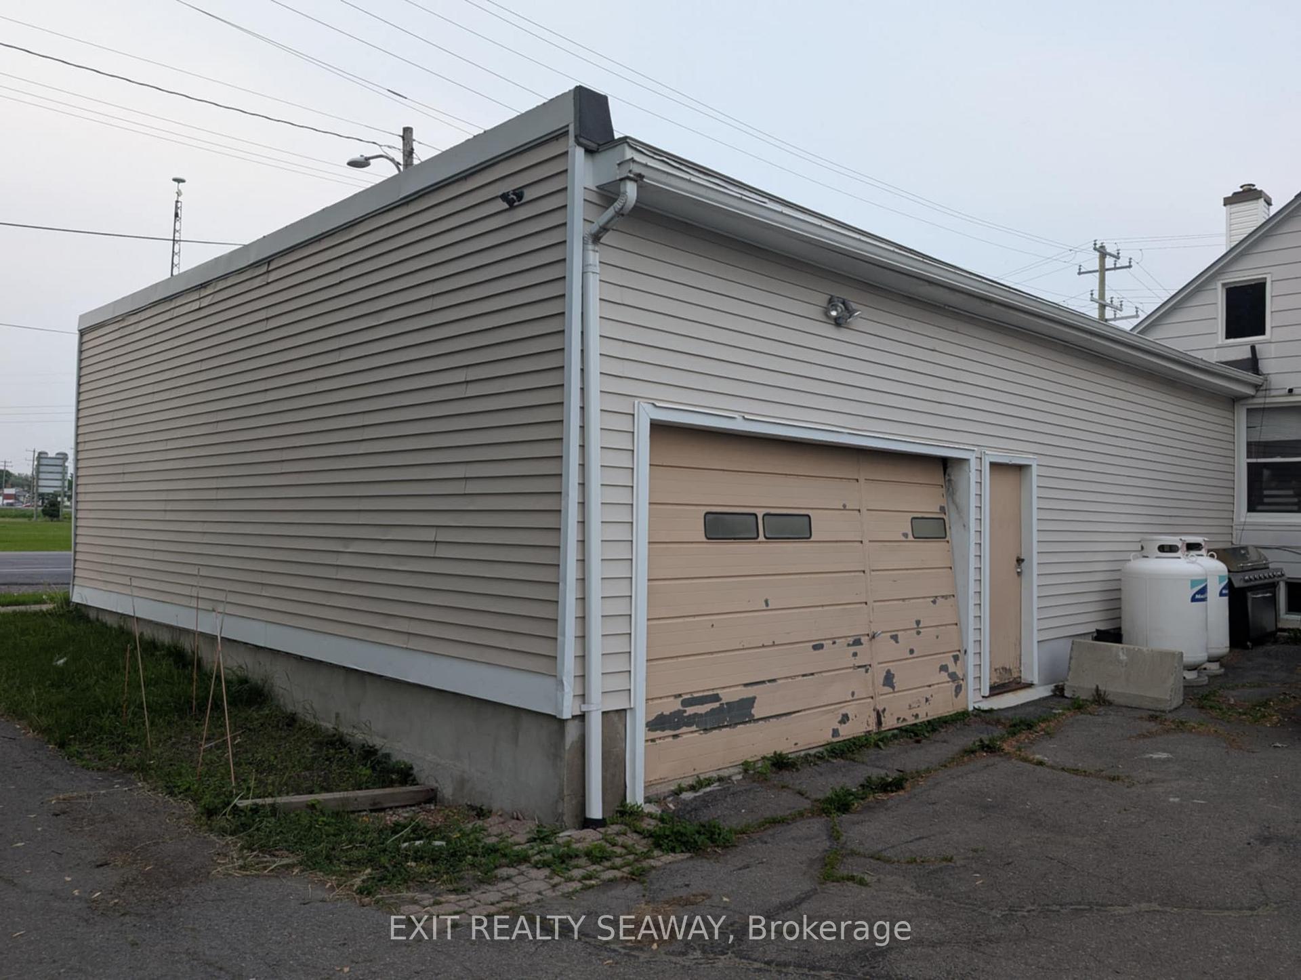
A must-see investment opportunity in the heart of St. Isidore, just 45 minutes from Ottawa or Cornwall. This well-maintained triplex is currently owner-occupied,with the potential to increase the current cap rate to 8.52% once unit C is rented. Unit A (owner-occupied) is a spacious 3+1 bedroom, 1.5 bath unit with ample storage, a partially finished basement, and a 1.5-car attached garage. Unit B is a 1-bedroom, 1-bath unit recently renovated throughout, excluding only the tub and built-in bathroom cabinets. Unit C offers a generous layout with 1 bedroom, an office, and a storage room currently under renovation and vacant. Unit B tenants are A+ and maintain their unit well. Over $42,000 in upgrades have been completed in the past five years, including a propane furnace and central air conversion (2020), metal roof on Unit A and flat roof on Unit C and garage (2021), thermal insulation in Unit C crawl space (2022), new windows in Units A & B, new exterior door and siding (Unit B), and a full interior renovation of Unit B with luxury vinyl plank flooring and updated kitchen (2023). Additional updates in (2024) include concrete work in the tunnel and garage north wall interior. In (2025), a new drop ceiling in Unit As basement, updated plumbing stack, taps, tub surround, new Sump Pump, full renovation of essentials in unit C is currently underway. Dont miss your chance to invest in a solid property with strong income potential and great long-term value.
Ask about this home
A HOMEH agent will answer your questions about this home.
Around this home
Helpful calculators
Your HOMEH agent

"Priced 34% under the Hestimate. I would see it this week."