

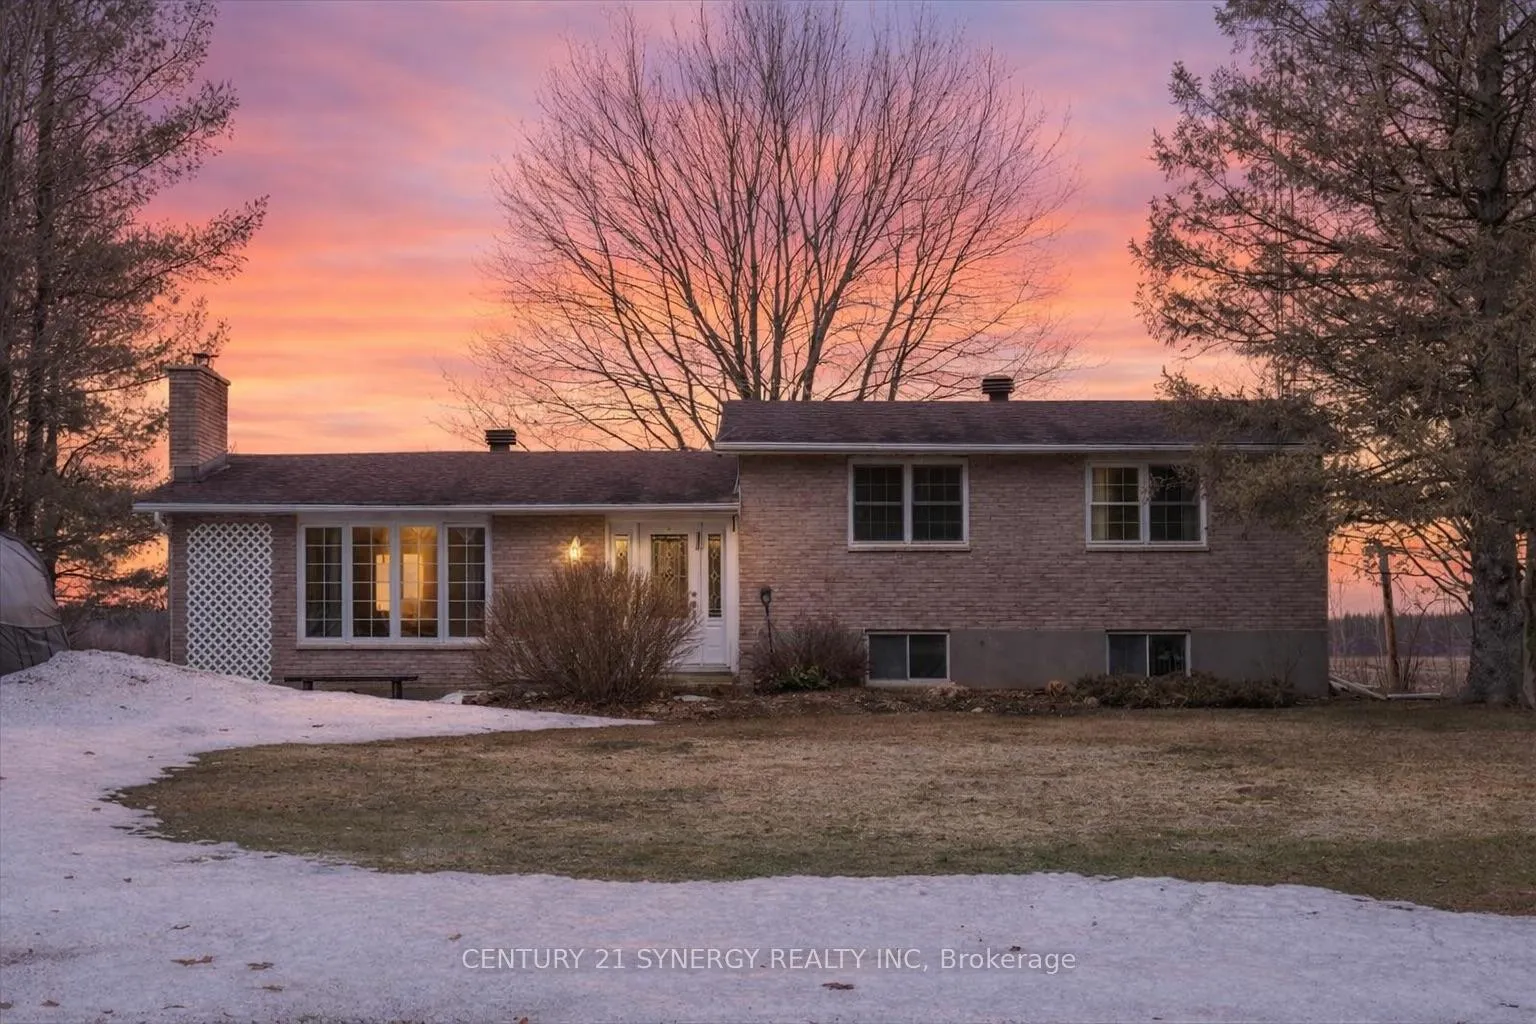
59 Seguinbourg Street
59 Seguinbourg Street
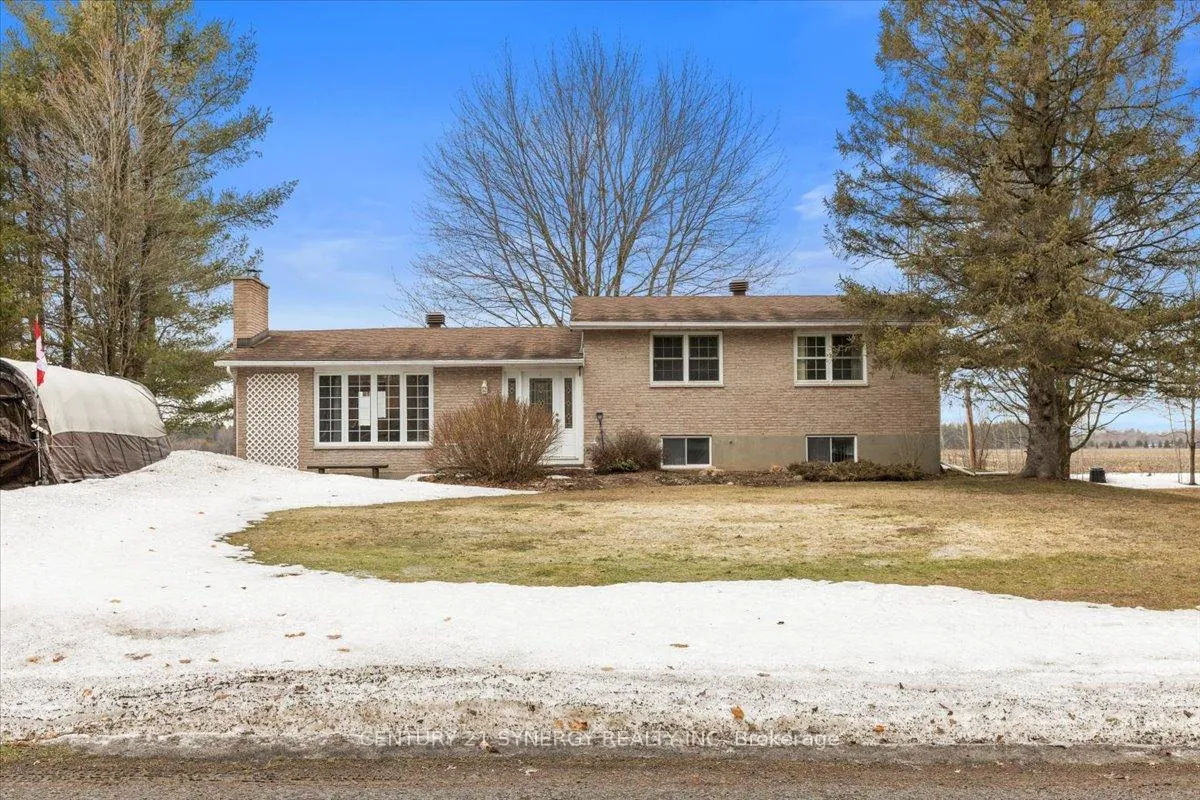
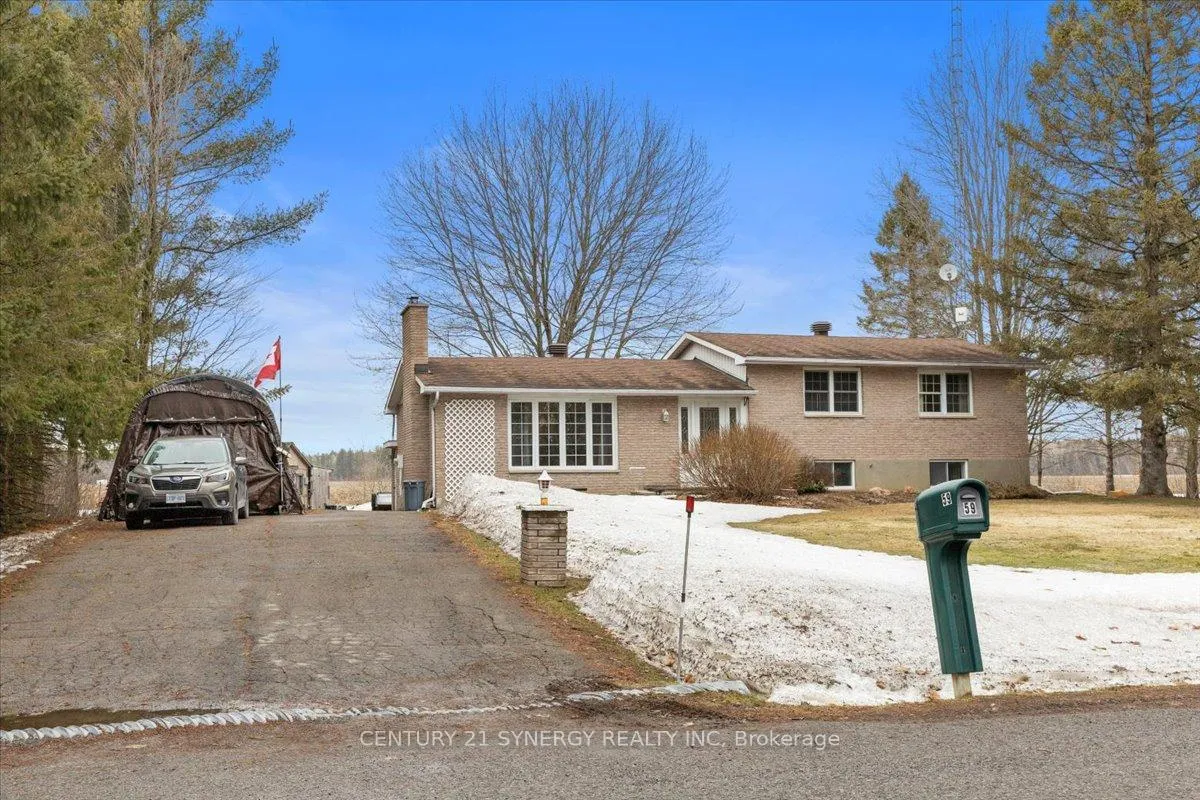
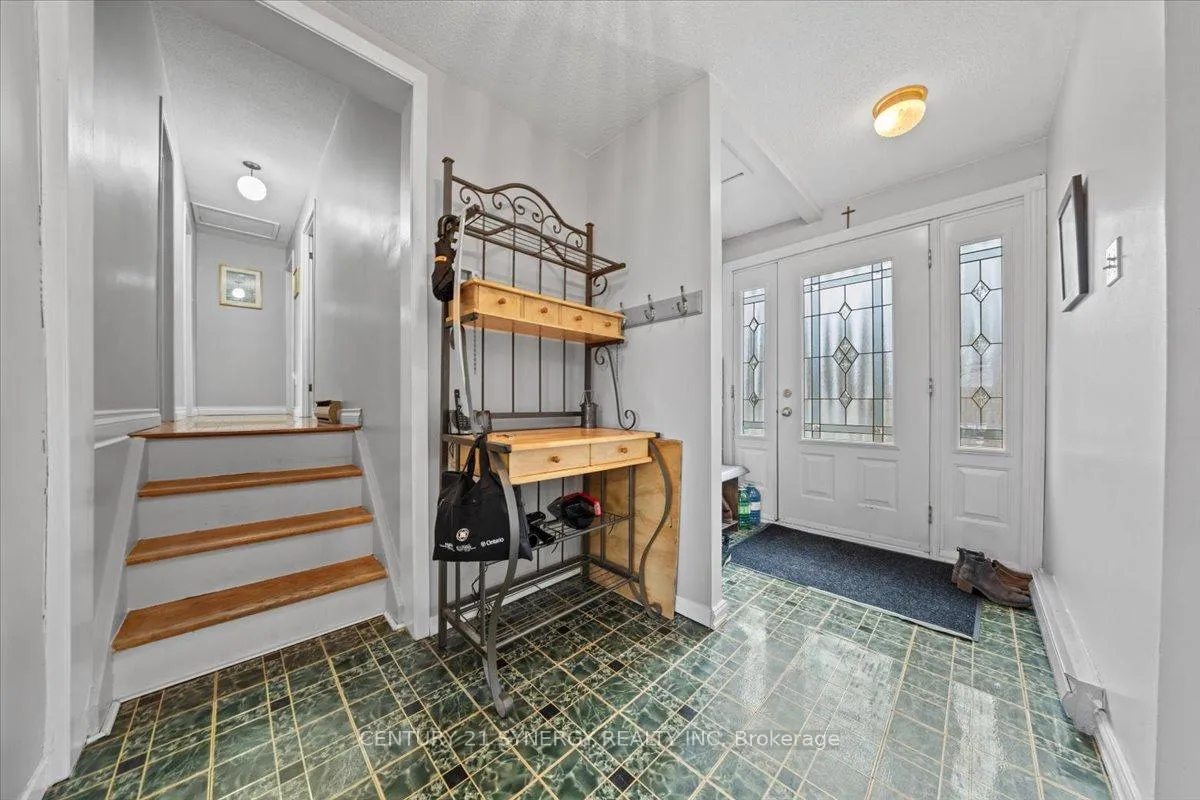
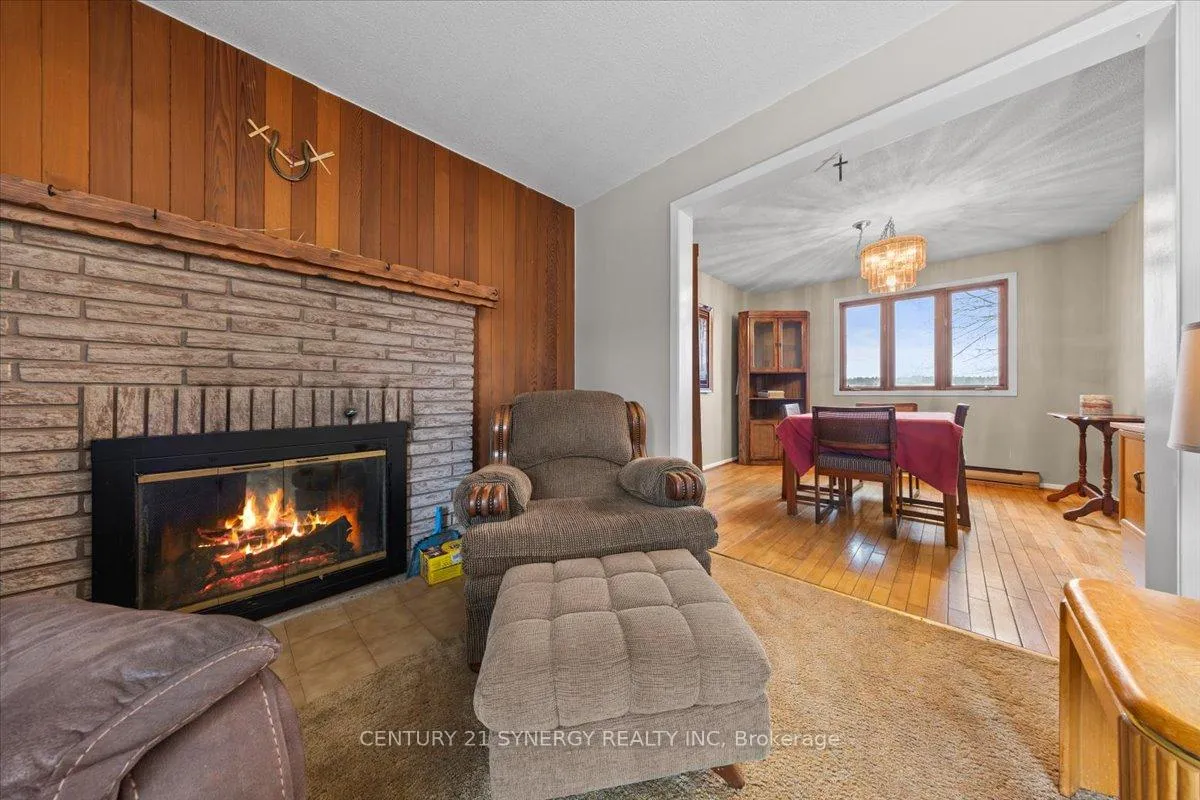 See all 47 photos
Property history
Facts and features
- BasementPart finished
- Water, sewerWell, septic
- HeatingForced air
- Type of homeDetached
- Fireplace
The homeDetached, Sidesplit, 1,100–1,500 sq ft
- Type: Detached
- Style: Sidesplit
- Living space: 1,100–1,500 sq ft
- Basement: Partially finished, unfinished
- View: Pasture
- Waterfront: None
InsideFireplace Yes, living room, wood, Lower level, Primary bedroom - main floor, water softener, sump pump
- Fireplace: Yes, living room, wood
- Laundry: Lower level
- Features: Primary bedroom - main floor, water softener, sump pump
- Rooms above ground: 9
- Rooms in the basement: 4
- Bedrooms: 3 + 1 in the basement
- Bathrooms: 2
- Kitchens: 1
- Family room: Yes
Outside and lotBrick, other, Asphalt shingle, Poured concrete, other
- Exterior: Brick, other
- Roof: Asphalt shingle
- Foundation: Poured concrete, other
- Features: Deck
- Other structures: Shed
- Size: 200 × 150 ft
Parking6 Parking, Lane, private double
- Spaces: 6 Parking
- Driveway: Lane, private double
Heating, water and powerForced air, propane, Well, Septic
- Heating: Forced air, propane
- Water: Well
- Sewer: Septic
Costs and taxesTaxes $3,908 a year, HST included in the price, Hot water tank, propane tanks
- Taxes, 2025: $3,908 a year
- HST: HST included in the price
- Rental items: Hot water tank, propane tanks
- Under contract: Hot water tank-propane
Included in the saleStove, range, fridge, washer & dryer,, Not included None
- Included: Stove, range, fridge, washer & dryer,
- Not included: None
Listing detailsX12946492, Sold, Apr 1, 2026
- MLS® number: X12946492
- Status: Sold
- Listed on: Apr 1, 2026
- Days on market: 7
- Updated: Apr 8, 2026
- Possession: Flexible
- Occupied by: Owner
- Listing brokerage: CENTURY 21 SYNERGY REALTY INC
About this home
59 Seguinbourg Street, The Nation (The Nation Municipality), ON K0A 1M0
Calling all investors, developers, renovators, and visionaries.This detached side-split is being offered AS IS, WHERE IS and presents a rare opportunity to reimagine a home in a quiet, established neighbourhood. With a functional layout, this property is ready for your creative updates and modern touch. The upper level features 3 bedrooms and 2 full bathrooms, while the lower level offers a 4th bedroom and additional living space-ideal for multi-generational living, teens seeking privacy, or a flexible work-from-home setup. Step outside and you'll find a backyard backing onto farmland, offering a peaceful setting with the potential to create your own private outdoor retreat. The walk-out basement adds everyday convenience, especially for those who enjoy direct access to the yard or a workshop space.The sellers have taken a forward-thinking approach, having installed (with permits) a second culvert to the right of the property. Buyer to verify the potential for future lot severance. Additional updates include a water softener & UV Filter System (2023) and select windows replaced (2000).A property with this kind of potential doesn't come around often-bring your vision and unlock what this home can truly become.
Ask about this home
A HOMEH agent will answer your questions about this home.
Around this home
Schools nearby
School rating, out of 10.
Helpful calculators
Your HOMEH agent

"I would see it this week."