

861 Louis Ernest Road
The Nation (The Nation Municipality)861 Louis Ernest Road
The Nation (The Nation Municipality)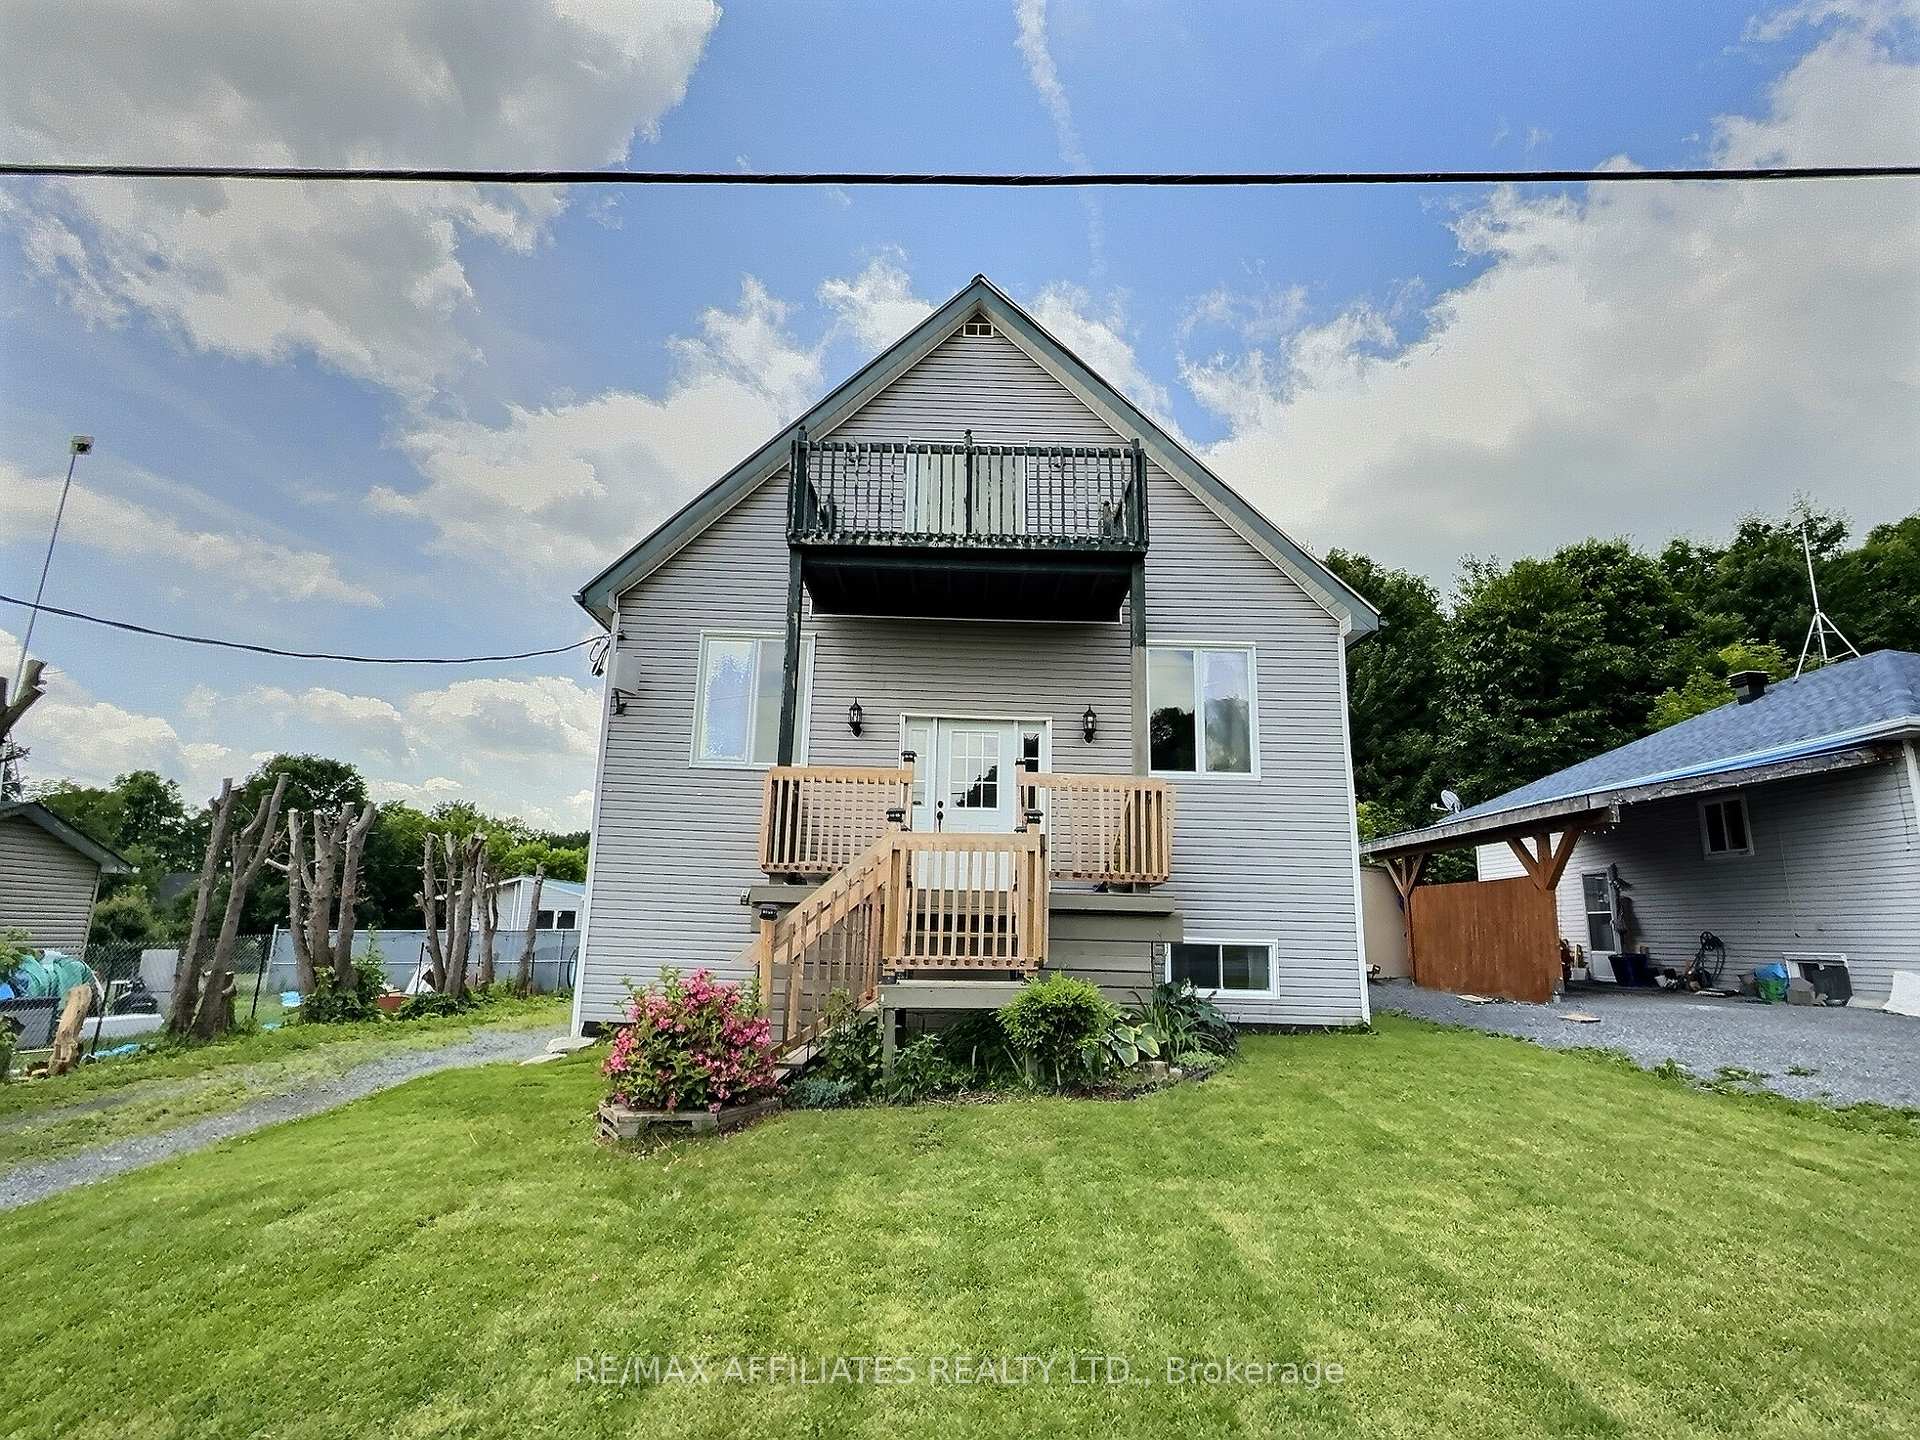
 See all 20 photos
Property history

This listing has ended. It is no longer available.
Property not available for sale or for rent.
Ask about this home
A HOMEH agent will answer your questions about this home.Ask HOMEH
About this home
861 Louis Ernest Road, The Nation
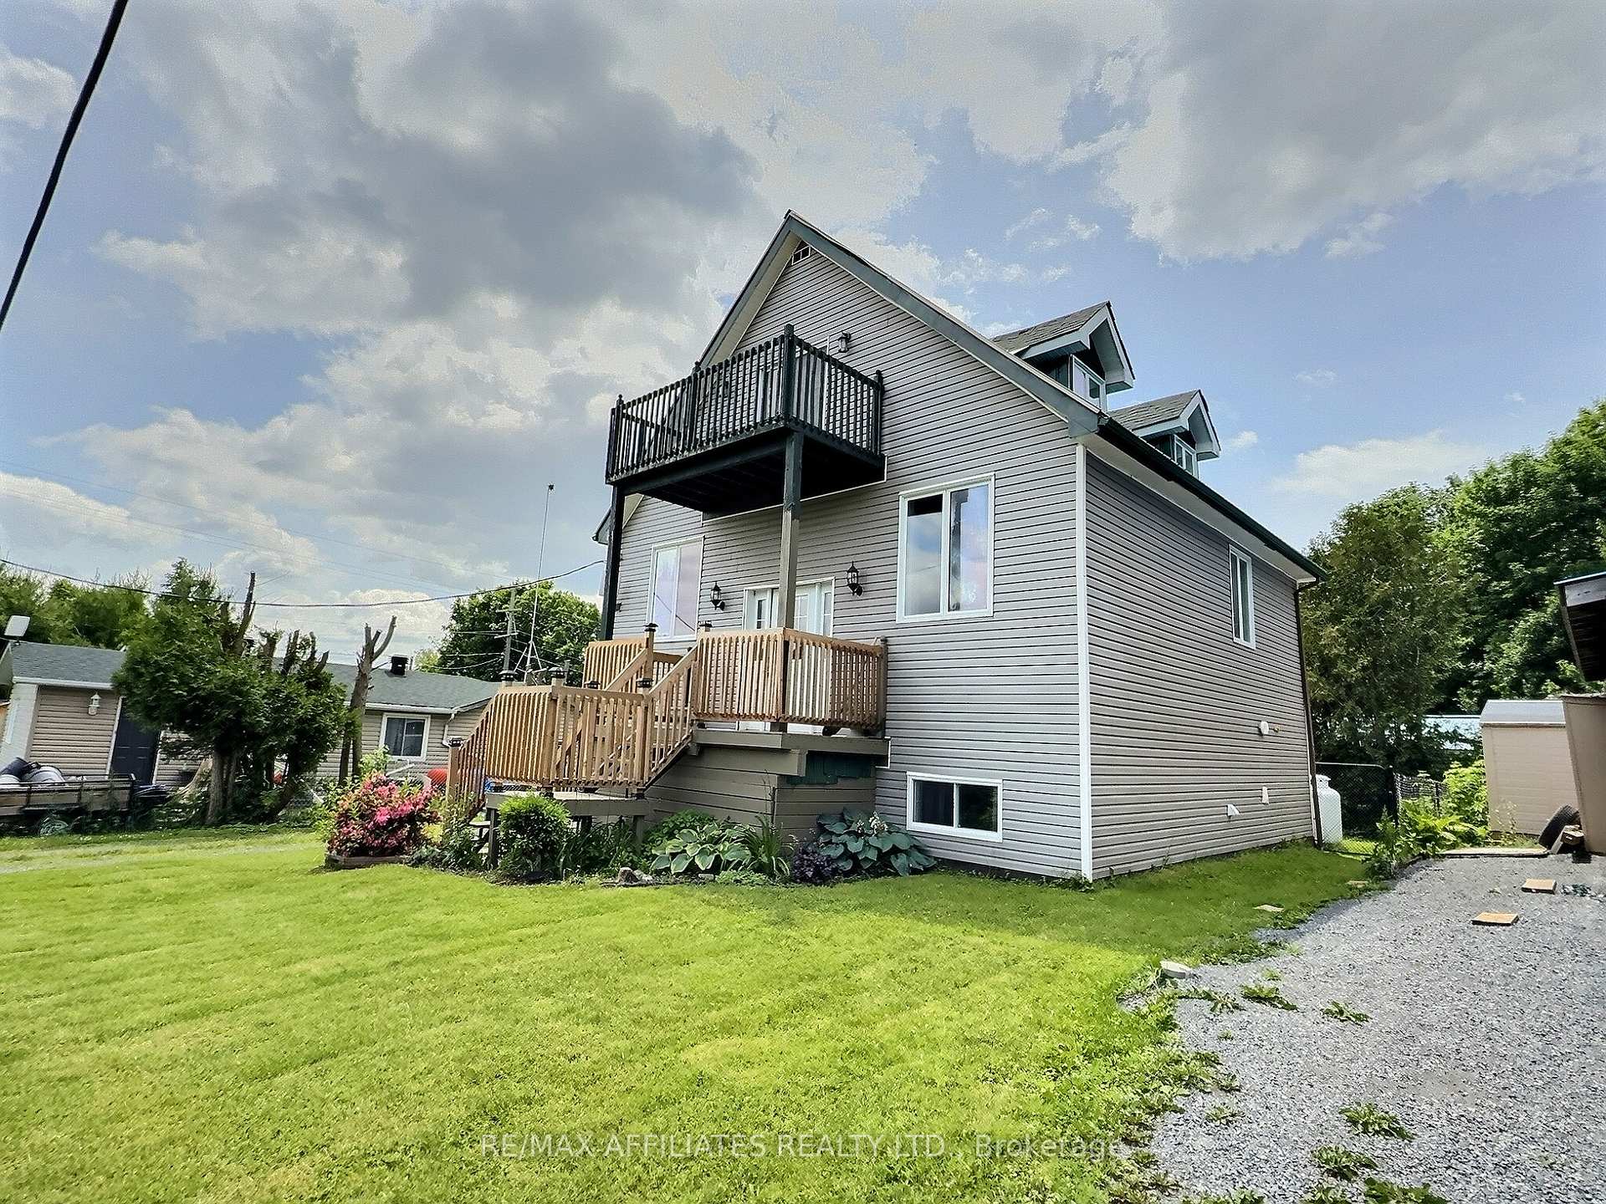
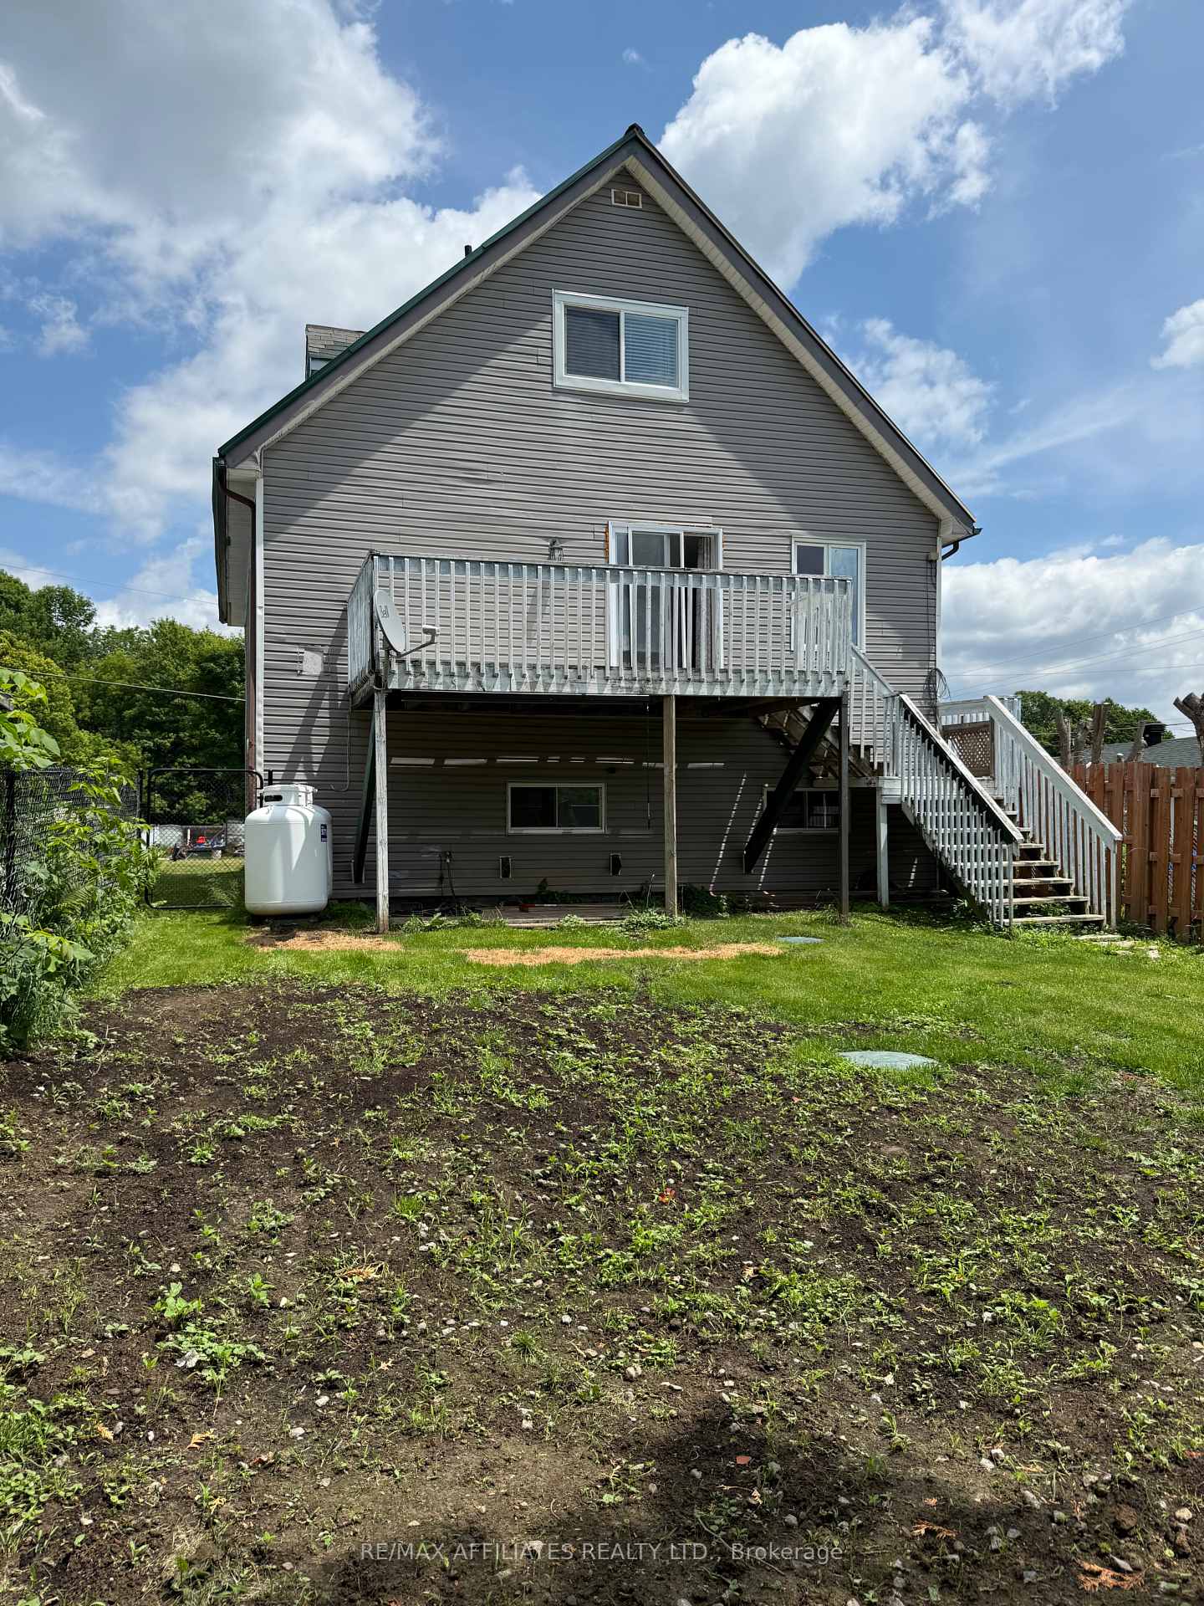
Welcome to 861 Louis Ernest Road a striking A-frame home set on a peaceful country lot, offering charm, character, and an abundance of space across three thoughtfully designed levels. With a durable metal roof and a unique architectural style, this home blends form and function in all the right ways.The main level features a spacious foyer, two comfortable bedrooms, a large 4-piece bathroom with jacuzzi tub, a laundry room, and plenty of storage space.Head upstairs to the second floor, where youll find a bright and airy living room with walkout access to a large back deck, a formal dining area, and a generous kitchen complete with a walk-in pantry featuring a stylish barn door perfect for keeping everything tucked away and organized while adding a touch of rustic charm.The third floor offers a true private retreat, with a large primary bedroom, patio doors leading to a private terrace, and an oversized, updated 3-piece bathroom just across the hall.Outside, enjoy a fully fenced backyard, ideal for relaxing or entertaining, along with an outdoor shed for additional storage.If you're looking for a home with personality, space, and potential 861 Louis Ernest Rd is ready to welcome you. 24 Hour Irrevocable on all offers
Facts & features
Ask about this home
A HOMEH agent will answer your questions about this home.
Rooms
13 rooms · 2 bathrooms
- Foyer7′ × 4′28 sq.ft.
- Pantry8′9″ × 2′9″24 sq.ft.
- Kitchen12′10″ × 9′10″126 sq.ft.
- Dining room12′10″ × 9′6″122 sq.ft.
- Living room27′ × 10′7″285 sq.ft.
- Bedroom13′1″ × 13′170 sq.ft.
- Bathroom20′9″ × 10′4″214 sq.ft.
- Foyer9′7″ × 9′7″92 sq.ft.
- Bedroom13′7″ × 10′11″149 sq.ft.
- Bedroom9′5″ × 12′8″119 sq.ft.
- Utility room6′7″ × 5′11″39 sq.ft.
- Laundry6′9″ × 7′10″53 sq.ft.
- Bathroom13′7″ × 7′4″99 sq.ft.
Around this home
Listing details
Helpful tools
Your HOMEH agent
"Priced 14% under our estimate. I would see it this week."
Ask HOMEH about this home
Price, neighbourhood, monthly cost. Ask anything.
HOMEH Intelligent Agent is an AI, not a licensed representative. Check anything important with your agent.