

90 South Indian Drive
90 South Indian Drive
 See all 43 photos
Property history
Facts and features
- BasementFinished
- Water, sewerMunicipal
- HeatingForced air
- CoolingCentral air
- Fireplace
- Central air
The homeDetached, 2-storey, 2,000–2,500 sq ft
- Type: Detached
- Style: 2-storey
- Living space: 2,000–2,500 sq ft
- Basement: Full, finished
InsideFireplace Yes, living room, natural gas, Air exchanger, auto garage door remote, built-in oven, central vacuum, erv/hrv, water heater, Rooms above ground 12
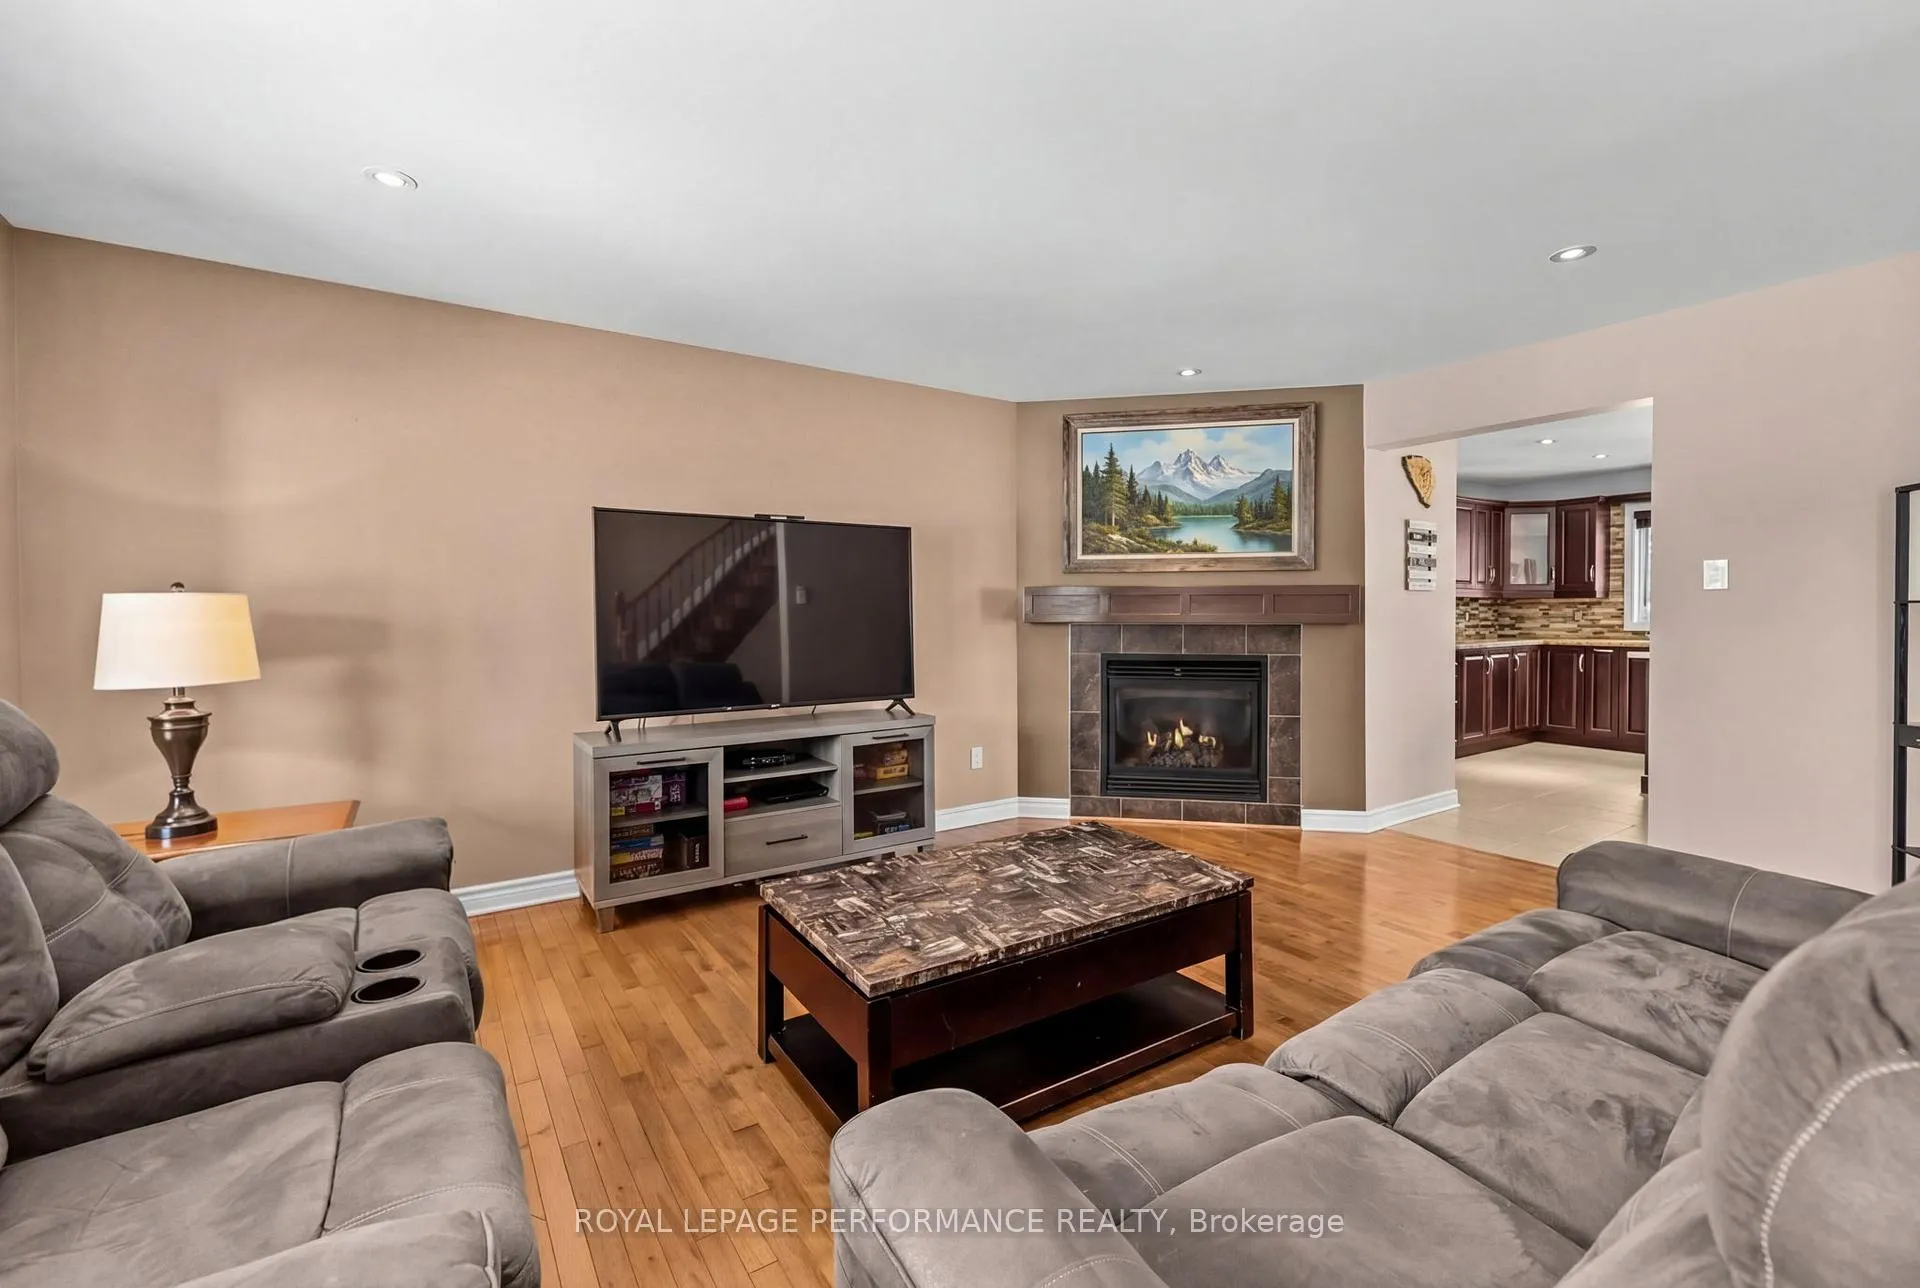
- Fireplace: Yes, living room, natural gas
- Features: Air exchanger, auto garage door remote, built-in oven, central vacuum, erv/hrv, water heater
- Rooms above ground: 12
- Rooms in the basement: 3
- Bedrooms: 4 + 1 in the basement
- Bathrooms: 4
- Kitchens: 1
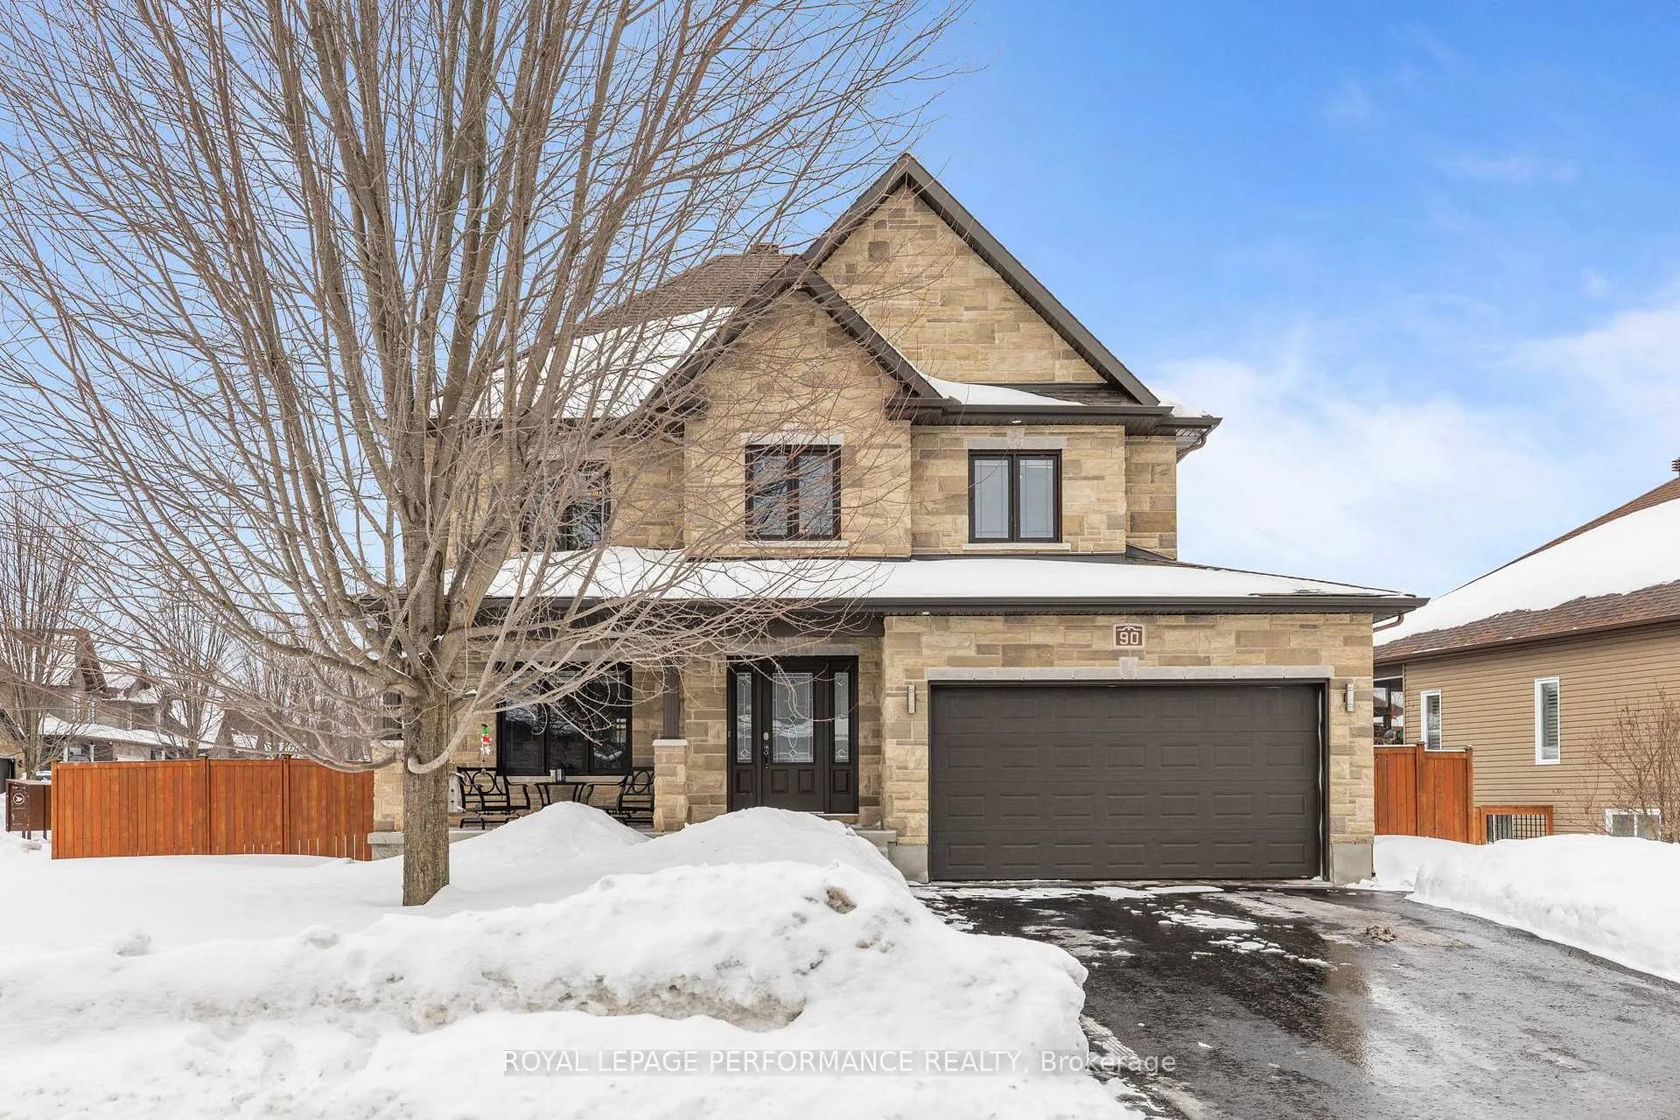
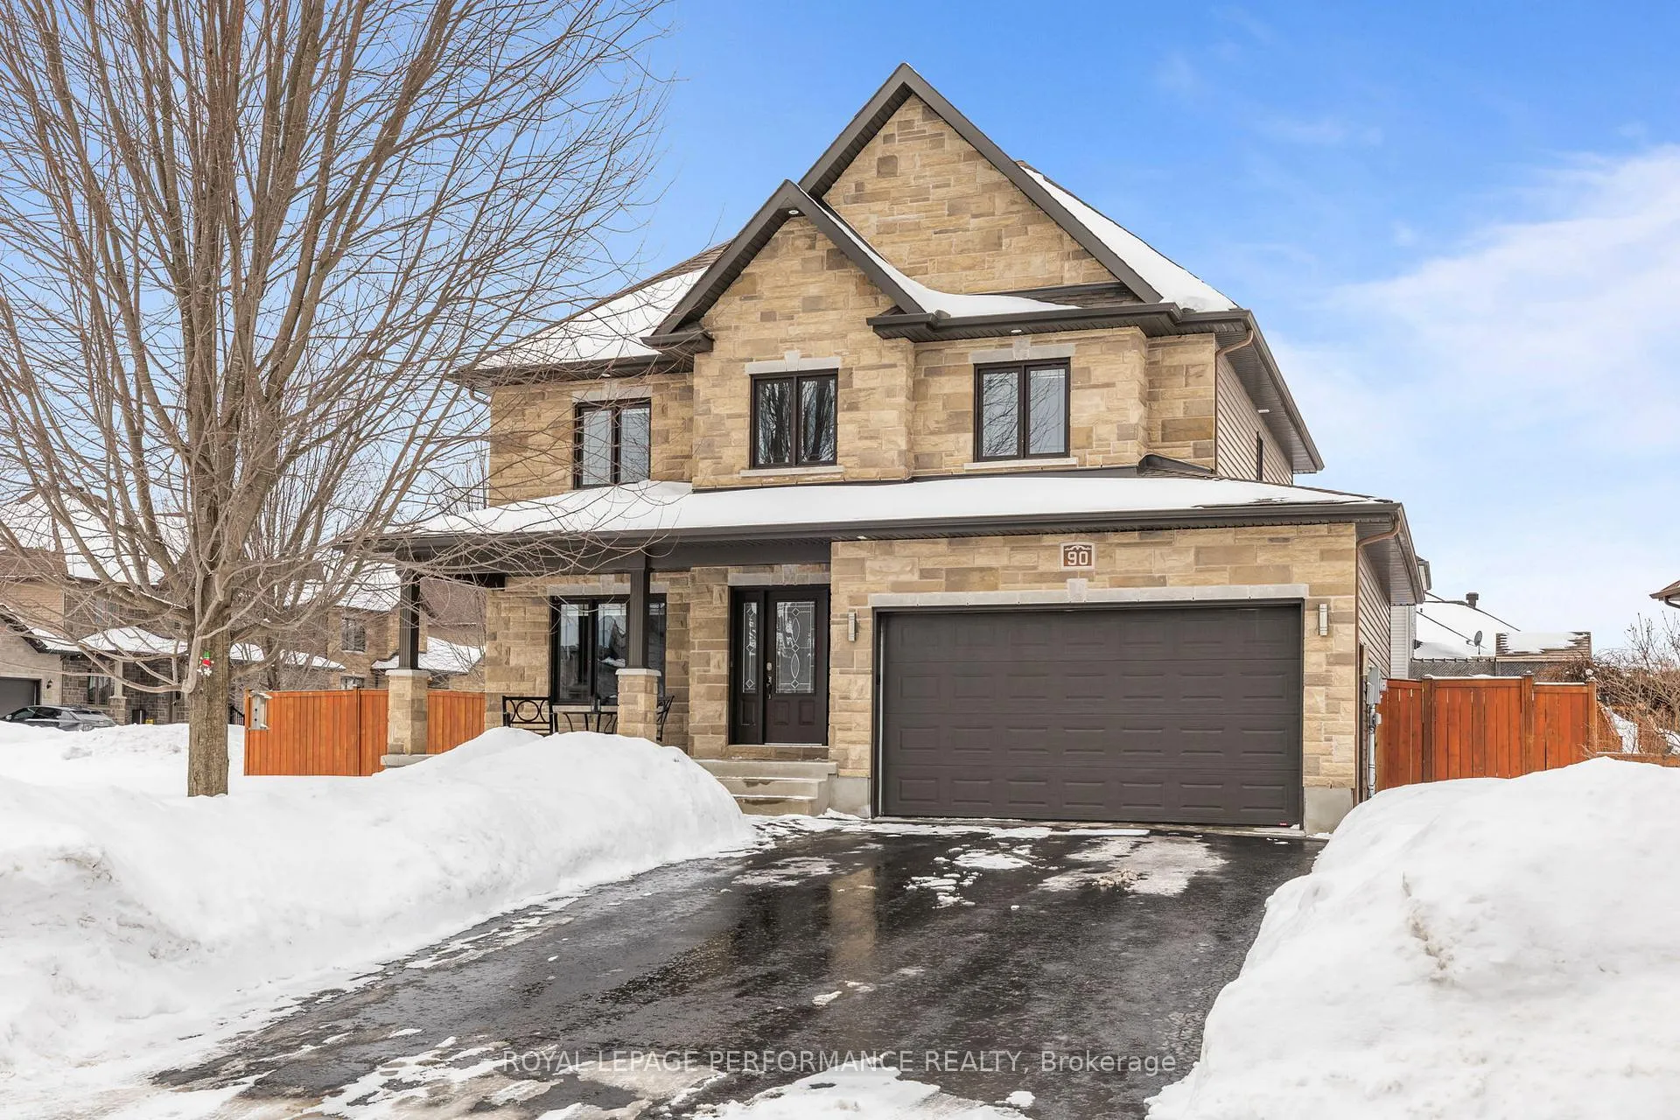
Outside and lotStone, vinyl siding, Asphalt shingle, Poured concrete
- Exterior: Stone, vinyl siding
- Roof: Asphalt shingle
- Foundation: Poured concrete
- Features: Deck, lighting
- Other structures: Fence - full, storage
- Size: 68.84 × 128.26 ft
Parking2 Garage, Attached, Private double
- Spaces: 2 Garage
- Garage: Attached
- Driveway: Private double
Heating, water and powerForced air, gas, Central air, Municipal water
- Heating: Forced air, gas
- Cooling: Central air
- Water: Municipal water
- Sewer: Municipal sewer
- Natural gas: Yes
- Hydro: Yes
- Cable: Yes
- Telephone: Yes
Costs and taxesTaxes $5,959 a year, HST No HST, Hot water tank
- Taxes, 2025: $5,959 a year
- HST: No HST
- Rental items: Hot water tank
Included in the saleRefrigerator, stove, dishwasher, storage shed, window coverings, all light fixtures, tv wall mounts, Washer, dryer, refrigerator and freezer located in the garage
- Included: Refrigerator, stove, dishwasher, storage shed, window coverings, all light fixtures, tv wall mounts
- Not included: Washer, dryer, refrigerator and freezer located in the garage
NearbyFenced yard
- Close to: Fenced yard
Listing detailsX13012990, Sold, Apr 17, 2026
- MLS® number: X13012990
- Status: Sold
- Listed on: Apr 17, 2026
- Days on market: 12
- Updated: Apr 29, 2026
- Possession: Flexible
- Occupied by: Owner
- Listing brokerage: ROYAL LEPAGE PERFORMANCE REALTY
About this home
90 South Indian Drive, The Nation (Limoges), ON K0A 2M0
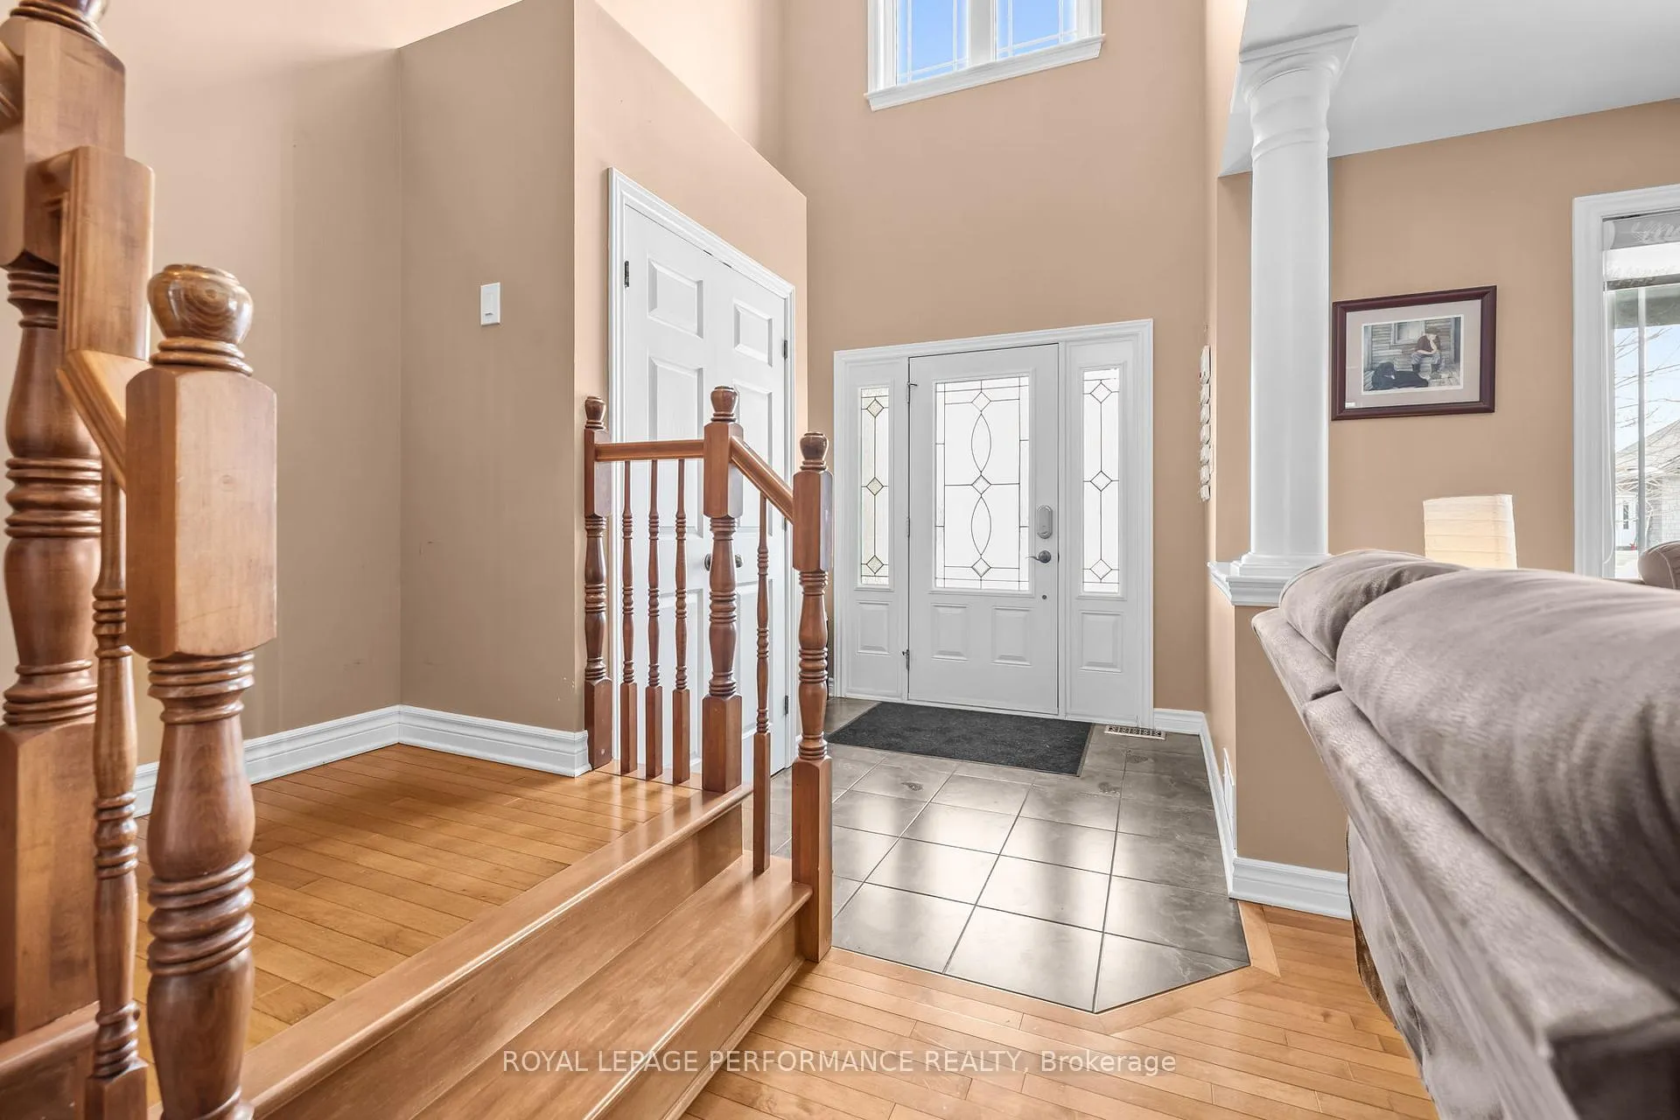
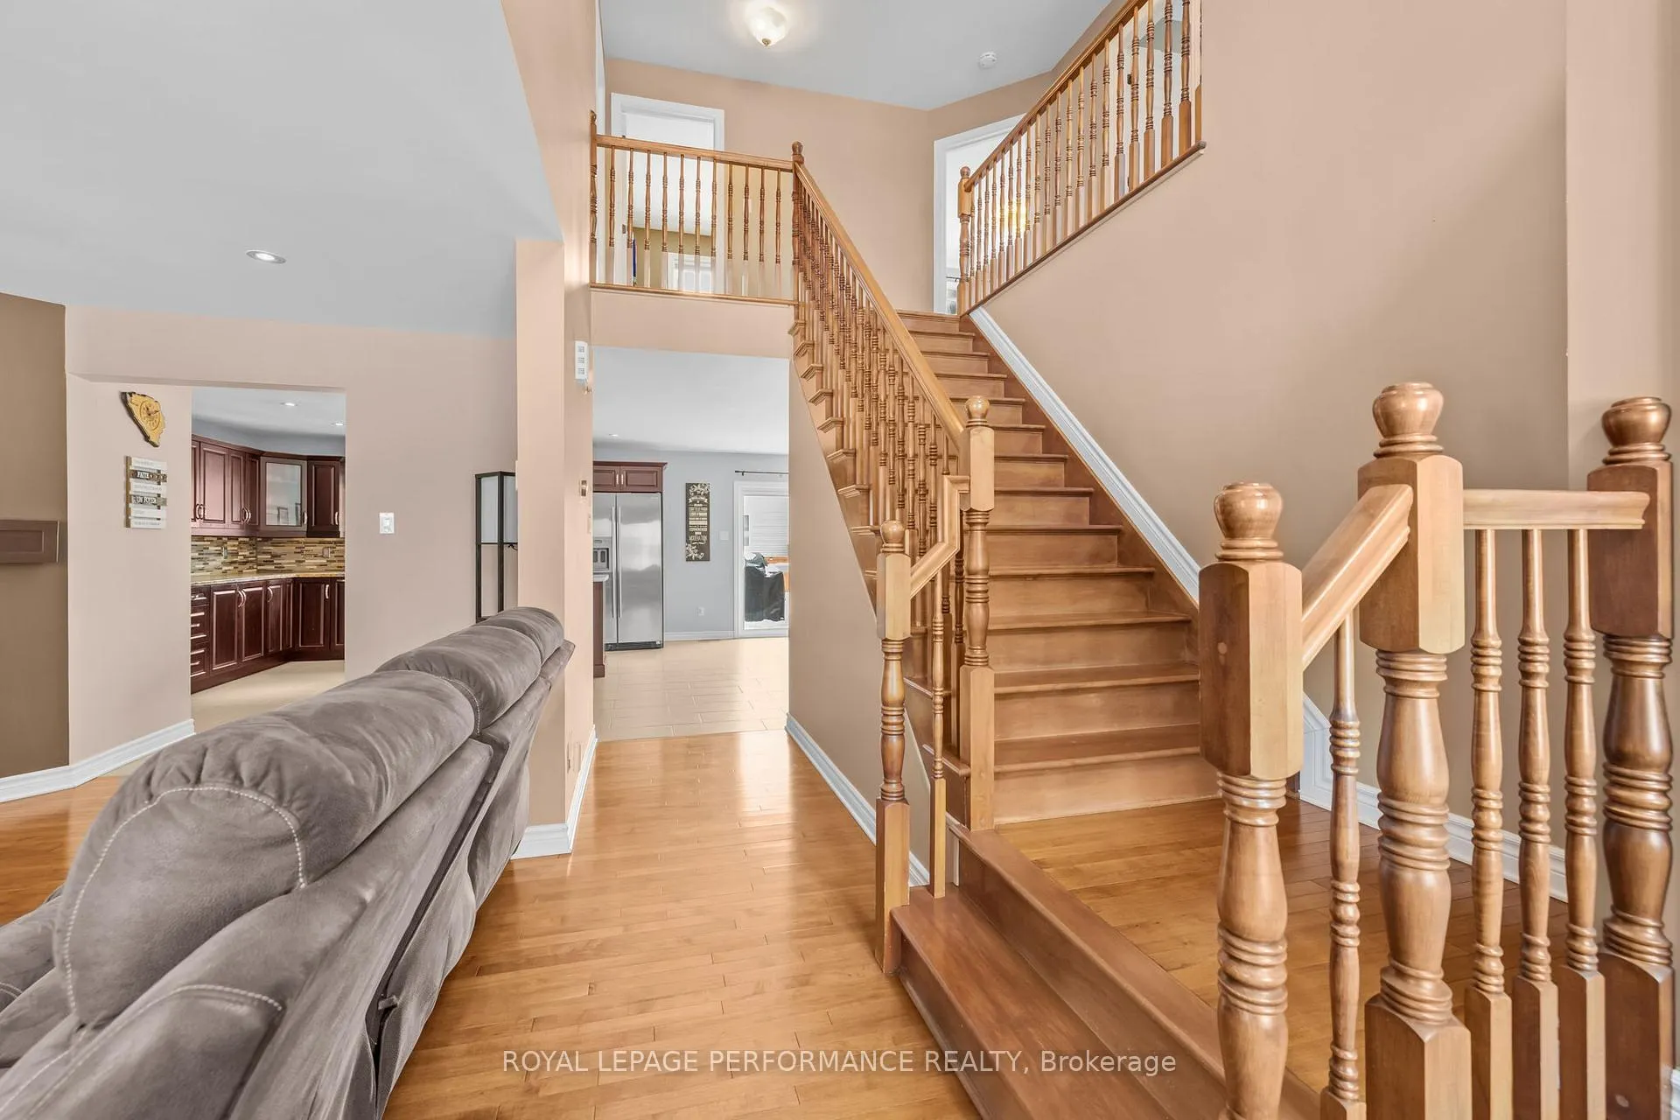
***OPEN HOUSE SUNDAY 11 AM to 1 PM**** Welcome to 90 South Indian, a beautiful home loaded with high-end finishes and sitting on an oversized corner lot. As soon as you enter, you're greeted by a spacious entry with soaring cathedral ceilings that make a great first impression. The bright living room features hardwood floors, a large front window overlooking the yard, and a cozy natural gas fireplace that adds the perfect touch of ambiance. The kitchen offers tons of cabinet space, a pantry, a built-in oven, and a large island with plenty of seating - ideal for everyday living and entertaining. The spacious dining area is ready for family gatherings and opens through patio doors to a large deck, making indoor-outdoor living easy. The main floor also includes a convenient powder room, a generous laundry area, and a walk-in closet for extra storage. Upstairs, you'll find a massive primary bedroom complete with its own walk-in closet and an ensuite featuring double sinks, a soaker tub, and a ceramic shower. Three additional good-sized bedrooms and a second full bathroom complete the upper level. The fully finished basement offers a large open space that can be anything you need - a game room, gym, extra living area, or home office. There's also a fifth bedroom and a full bathroom, perfect for guests or extended family. Set in a sought-after neighbourhood just 30 minutes from Ottawa, this home offers the perfect balance of space and convenience. The oversized yard gives you plenty of room to relax, entertain, or let the kids play, while the double car garage adds everyday practicality. Whether you're enjoying a quiet morning coffee on the deck or hosting friends on a summer evening, the outdoor space is ready for it all.
Ask about this home
A HOMEH agent will answer your questions about this home.
Around this home
Daily convenience, out of 100, from the distances below
Schools nearby
School rating, out of 10.
Helpful calculators
Your HOMEH agent

"I would see it this week."