

933 Monte Lebrun Road
933 Monte Lebrun Road
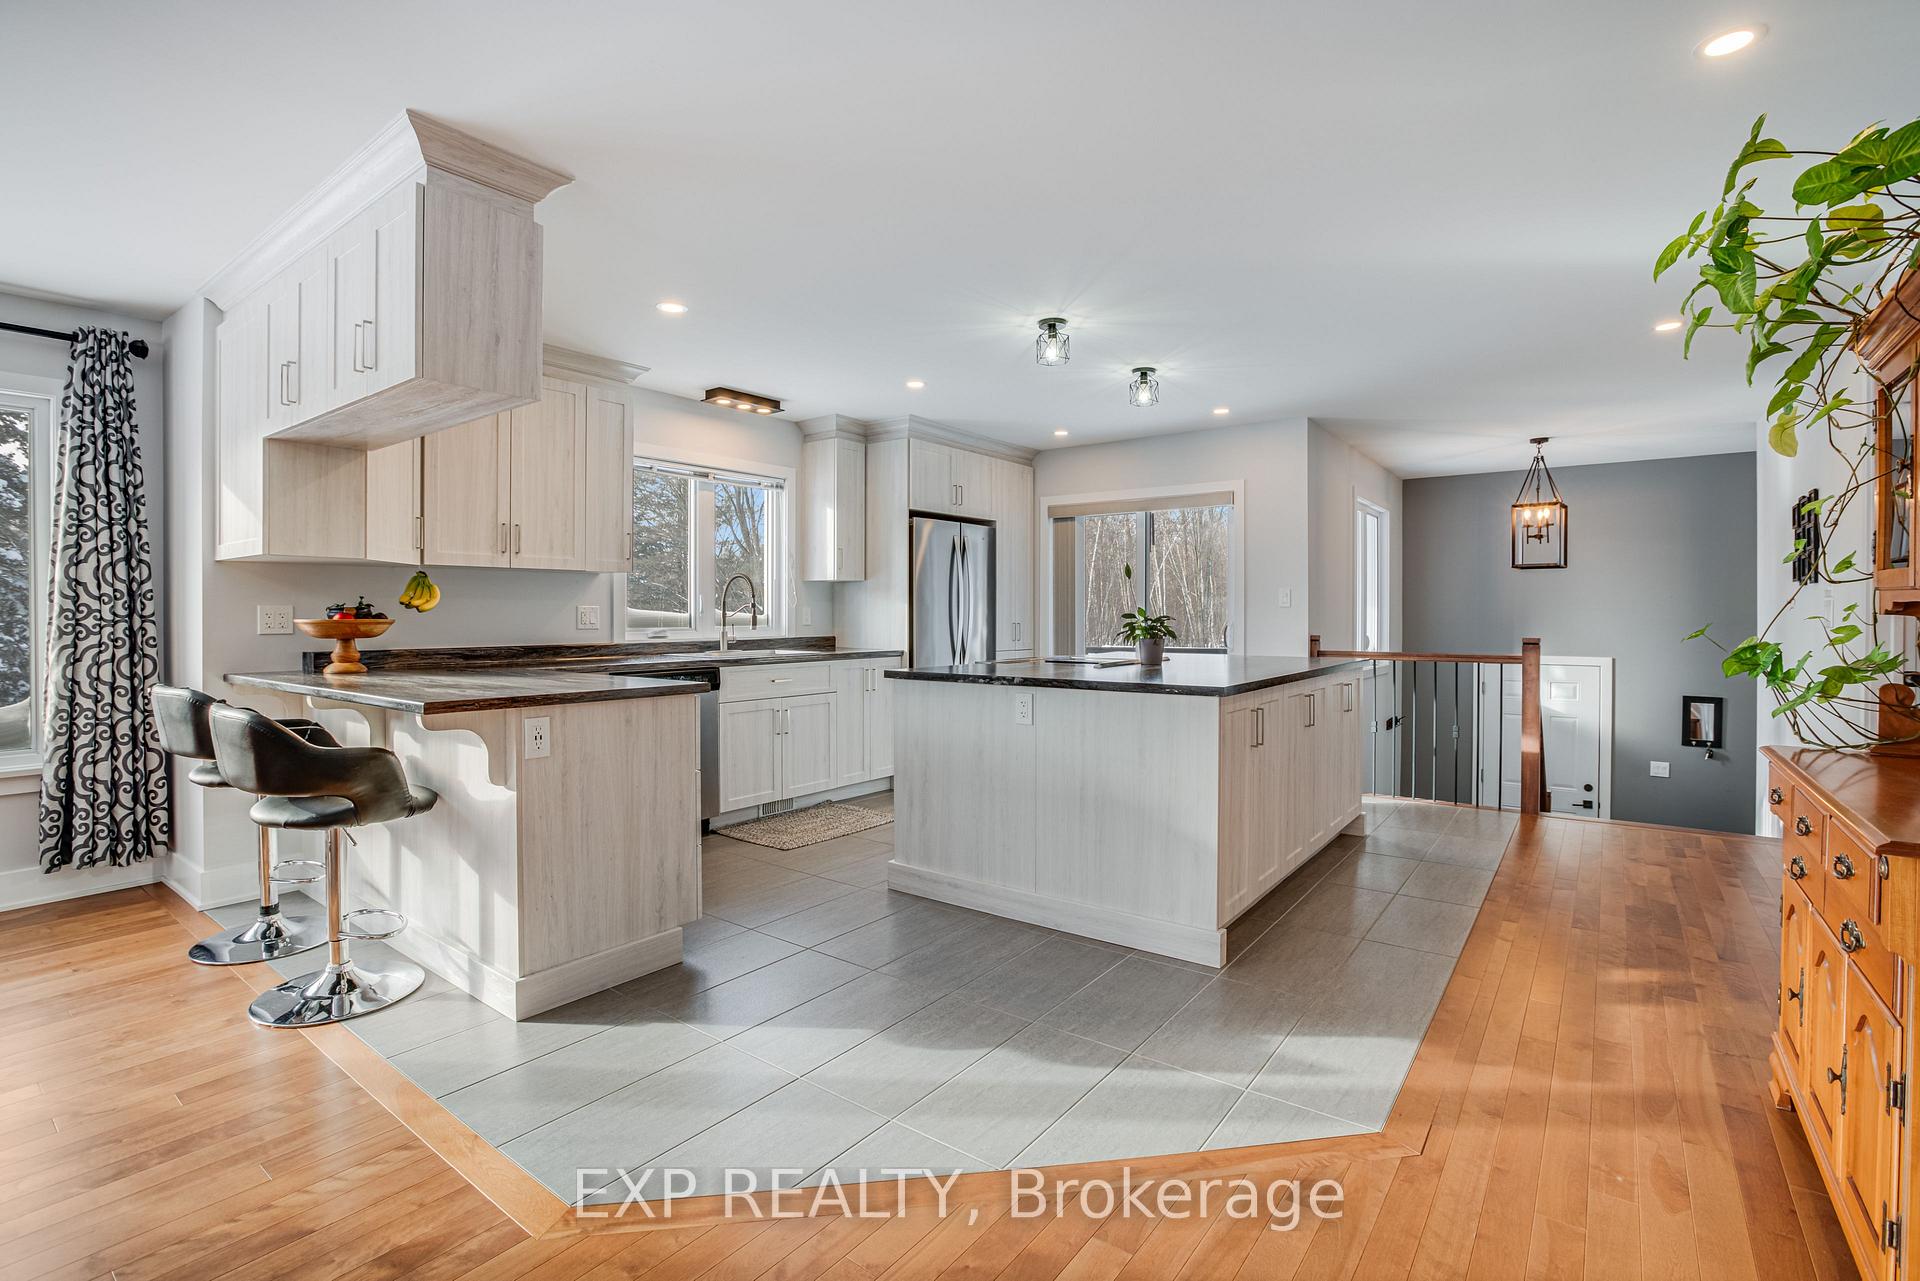 See all 37 photos
Property history
Facts and features
- BasementFull
- Age of home0–5 years
- Water, sewerWell, septic
- Lot shapeRectangular
- Fireplace
- Central air
The homeLink, Bungalow-raised, Age 0–5 years
- Type: Link
- Style: Bungalow-raised
- Age: 0–5 years
- Living space: 1,500–2,000 sq ft
- Basement: Full
- Special designation: Other
InsideFireplace Yes, wood stove, natural gas, Main level, Water softener, water heater owned
- Fireplace: Yes, wood stove, natural gas
- Laundry: Main level
- Features: Water softener, water heater owned
- Security: Alarm system, monitored
- Rooms above ground: 12
- Bedrooms: 2 + 3 in the basement
- Bathrooms: 3
- Kitchens: 1
- Family room: Yes
Outside and lotBrick, vinyl siding, Asphalt shingle, Poured concrete
- Exterior: Brick, vinyl siding
- Roof: Asphalt shingle
- Foundation: Poured concrete
- Other structures: Shed, storage, workshop
- Size: 100.3 × 452.62 ft
- Shape: Rectangular
- Zoning: Residential
Parking4 Garage, Attached
- Spaces: 4 Garage
- Garage: Attached
Heating, water and powerForced air, gas, Central air, Well
- Heating: Forced air, gas
- Cooling: Central air
- Water: Well
- Sewer: Septic
- Natural gas: Yes
- Hydro: Yes
- Cable: Yes
Costs and taxesTaxes $6,000 a year, HST included in the price, Rental items None
- Taxes, 2024: $6,000 a year
- HST: HST included in the price
- Rental items: None
Included in the saleDishwasher, dryer, washer, stove, fridge
- Included: Dishwasher, dryer, washer, stove, fridge
NearbyWooded/treed
- Close to: Wooded/treed
Listing detailsX11977965, Sold, Feb 19, 2025
- MLS® number: X11977965
- Status: Sold
- Listed on: Feb 19, 2025
- Days on market: 13
- Updated: Mar 4, 2025
- Possession: Flexible
- Occupied by: Owner
- Listing brokerage: eXp Realty
About this home
933 Monte Lebrun Road, The Nation (The Nation Municipality), ON K0A 1M0
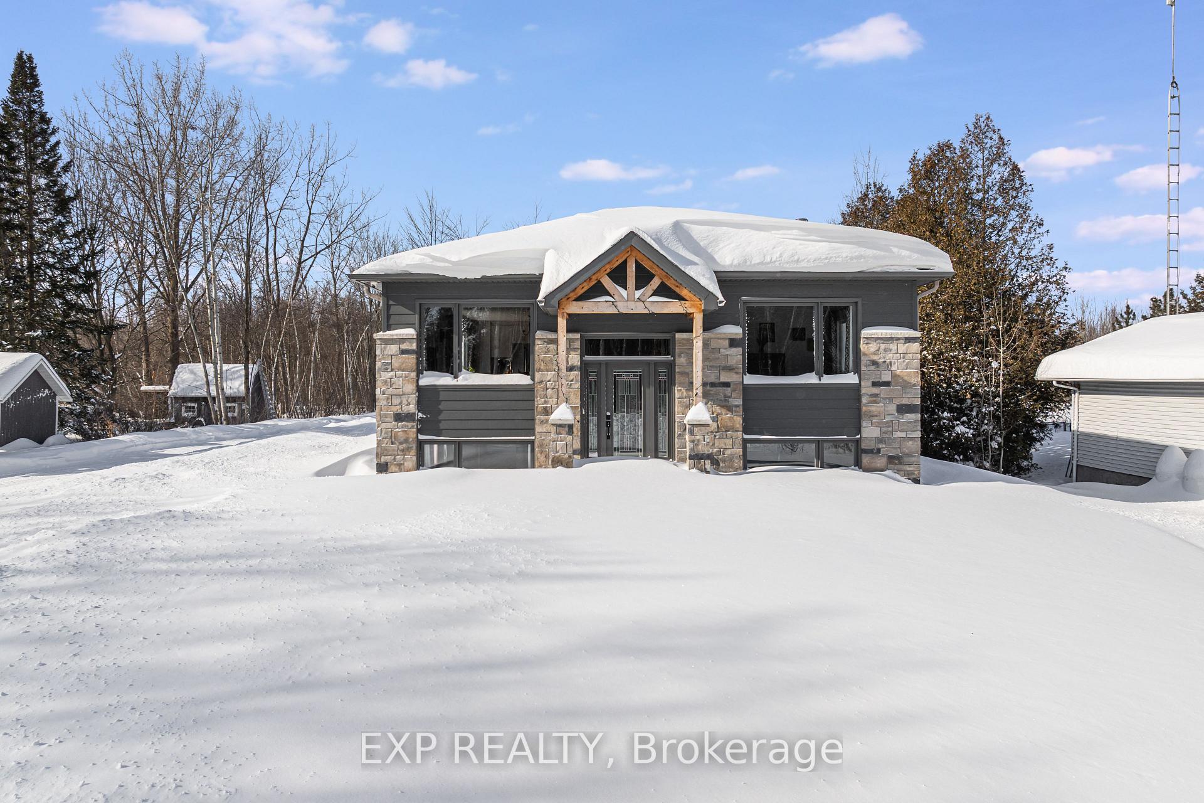
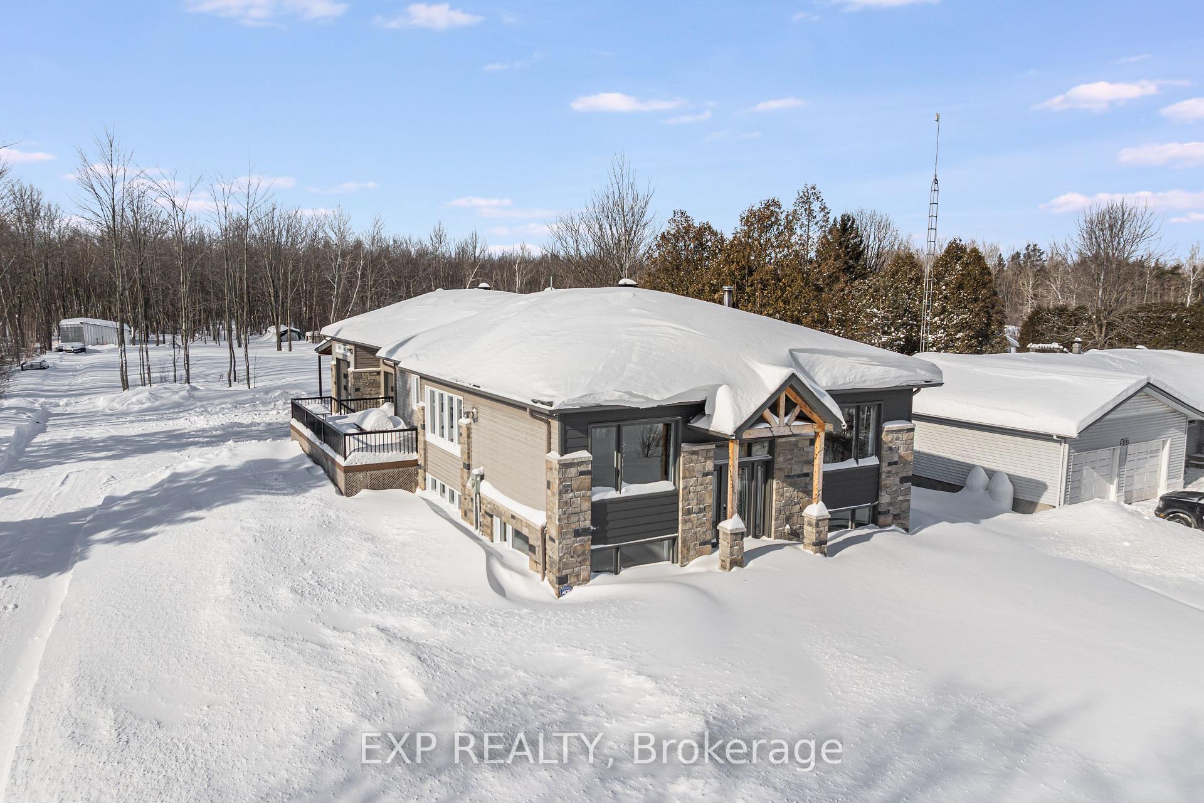
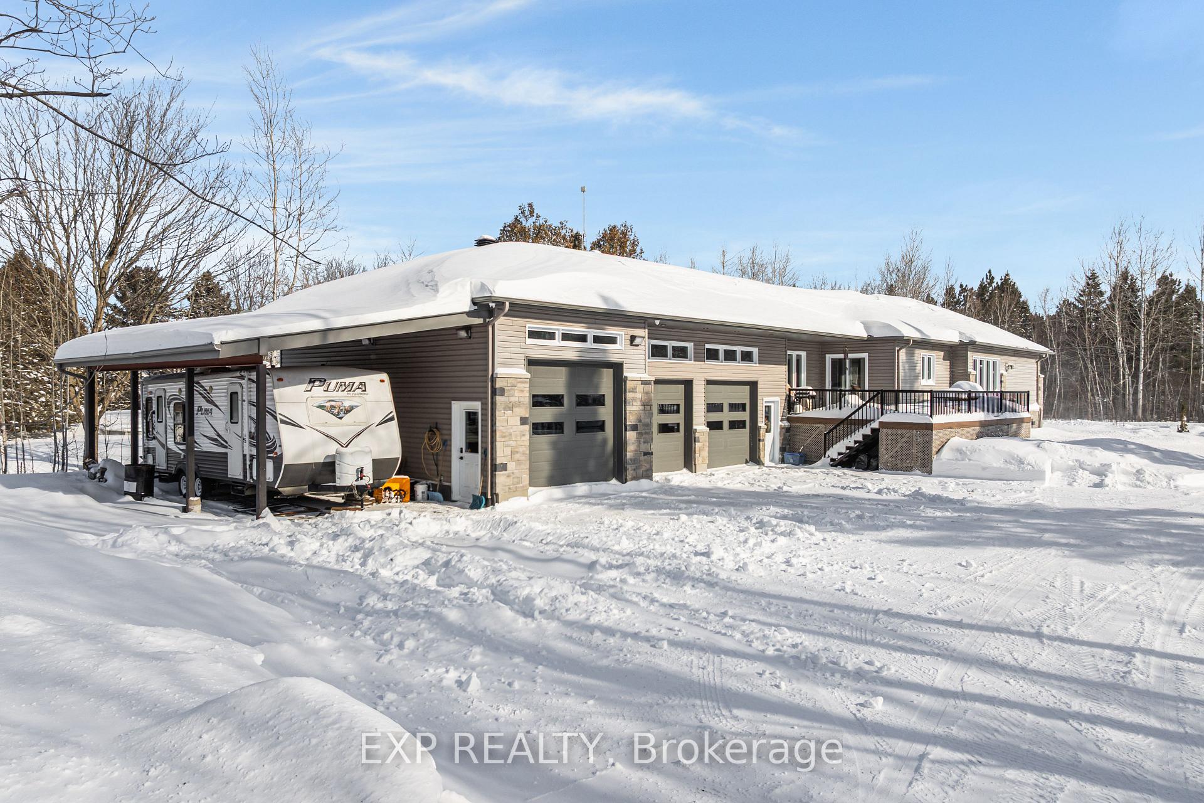
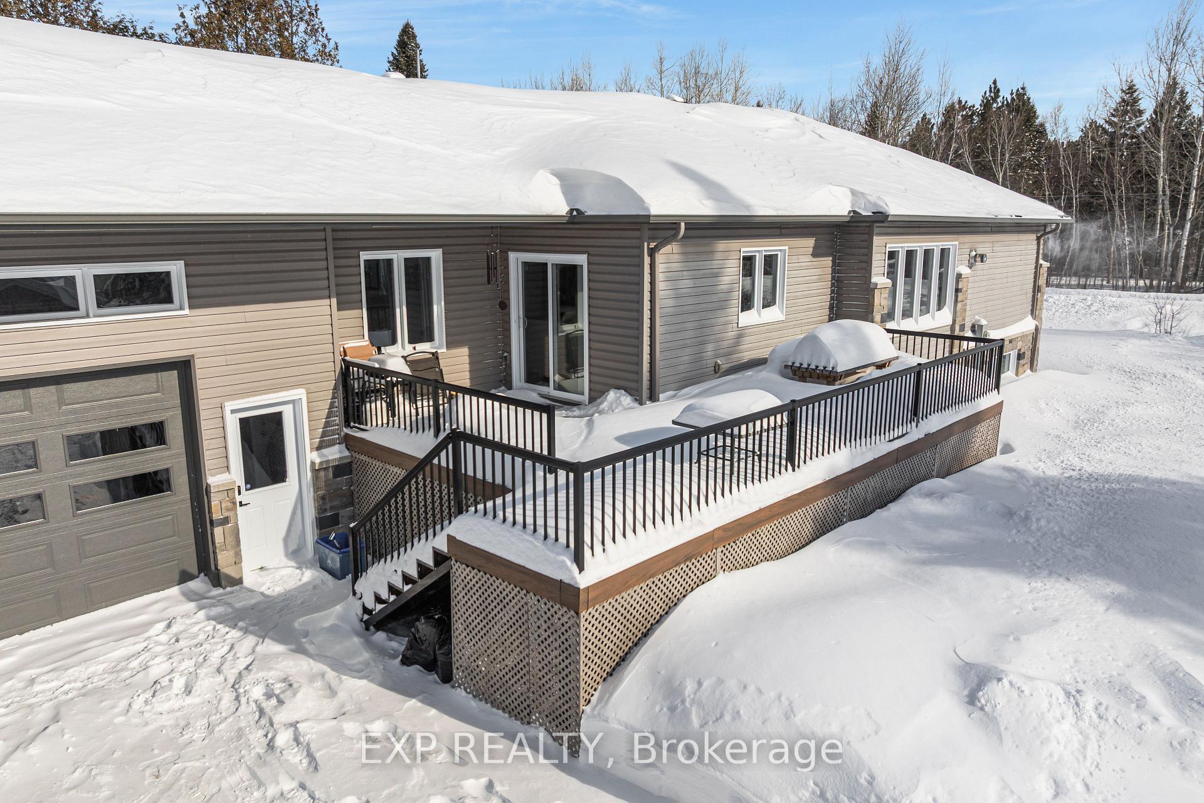
Tucked away on a quiet road, this custom-built high ranch is more than just a home,its a retreat. Built with above-average specs, it features upgraded electrical, premium insulation, composite deck, and 50-year shingles, ensuring lasting quality.Inside, natural light pours through plentiful windows, highlighting the hardwood floors and open-concept living space. The kitchen is a dream, boasting a massive island, perfect for gathering and entertaining. Cozy up by the wood-burning fireplace or the natural gas fireplace in the cooler months.With 2 bedrooms and a full bath on the main floor, plus 3 additional bedrooms and another full bath on the lower level, this home offers flexibility for families, guests, or even a home office setup. The lower level impresses with full 8' ceilings and a bright, spacious feel.But lets talk about the garage, its a game changer! A heated 3-bay garage with its own powder room plus an additional carport means there is space for vehicles, toys, and projects. Nature lovers paradise! This 1+ acre lot isn't just spacious, its also filled with two apple trees, blueberry bushes, strawberry bushes and raspberry plants, perfect for homegrown treats. Plus, enjoy private trails right nearby! And with Highway 417 nearby, you're just under 30 minutes from Ottawa, combining peaceful country living with city convenience. Don't miss out on this rare find - book your showing today!
Ask about this home
A HOMEH agent will answer your questions about this home.
Around this home
Schools nearby
School rating, out of 10.
Helpful calculators
Your HOMEH agent

"I would see it this week."