
97 Seguinbourg Street
The Nation (The Nation Municipality)97 Seguinbourg Street
The Nation (The Nation Municipality)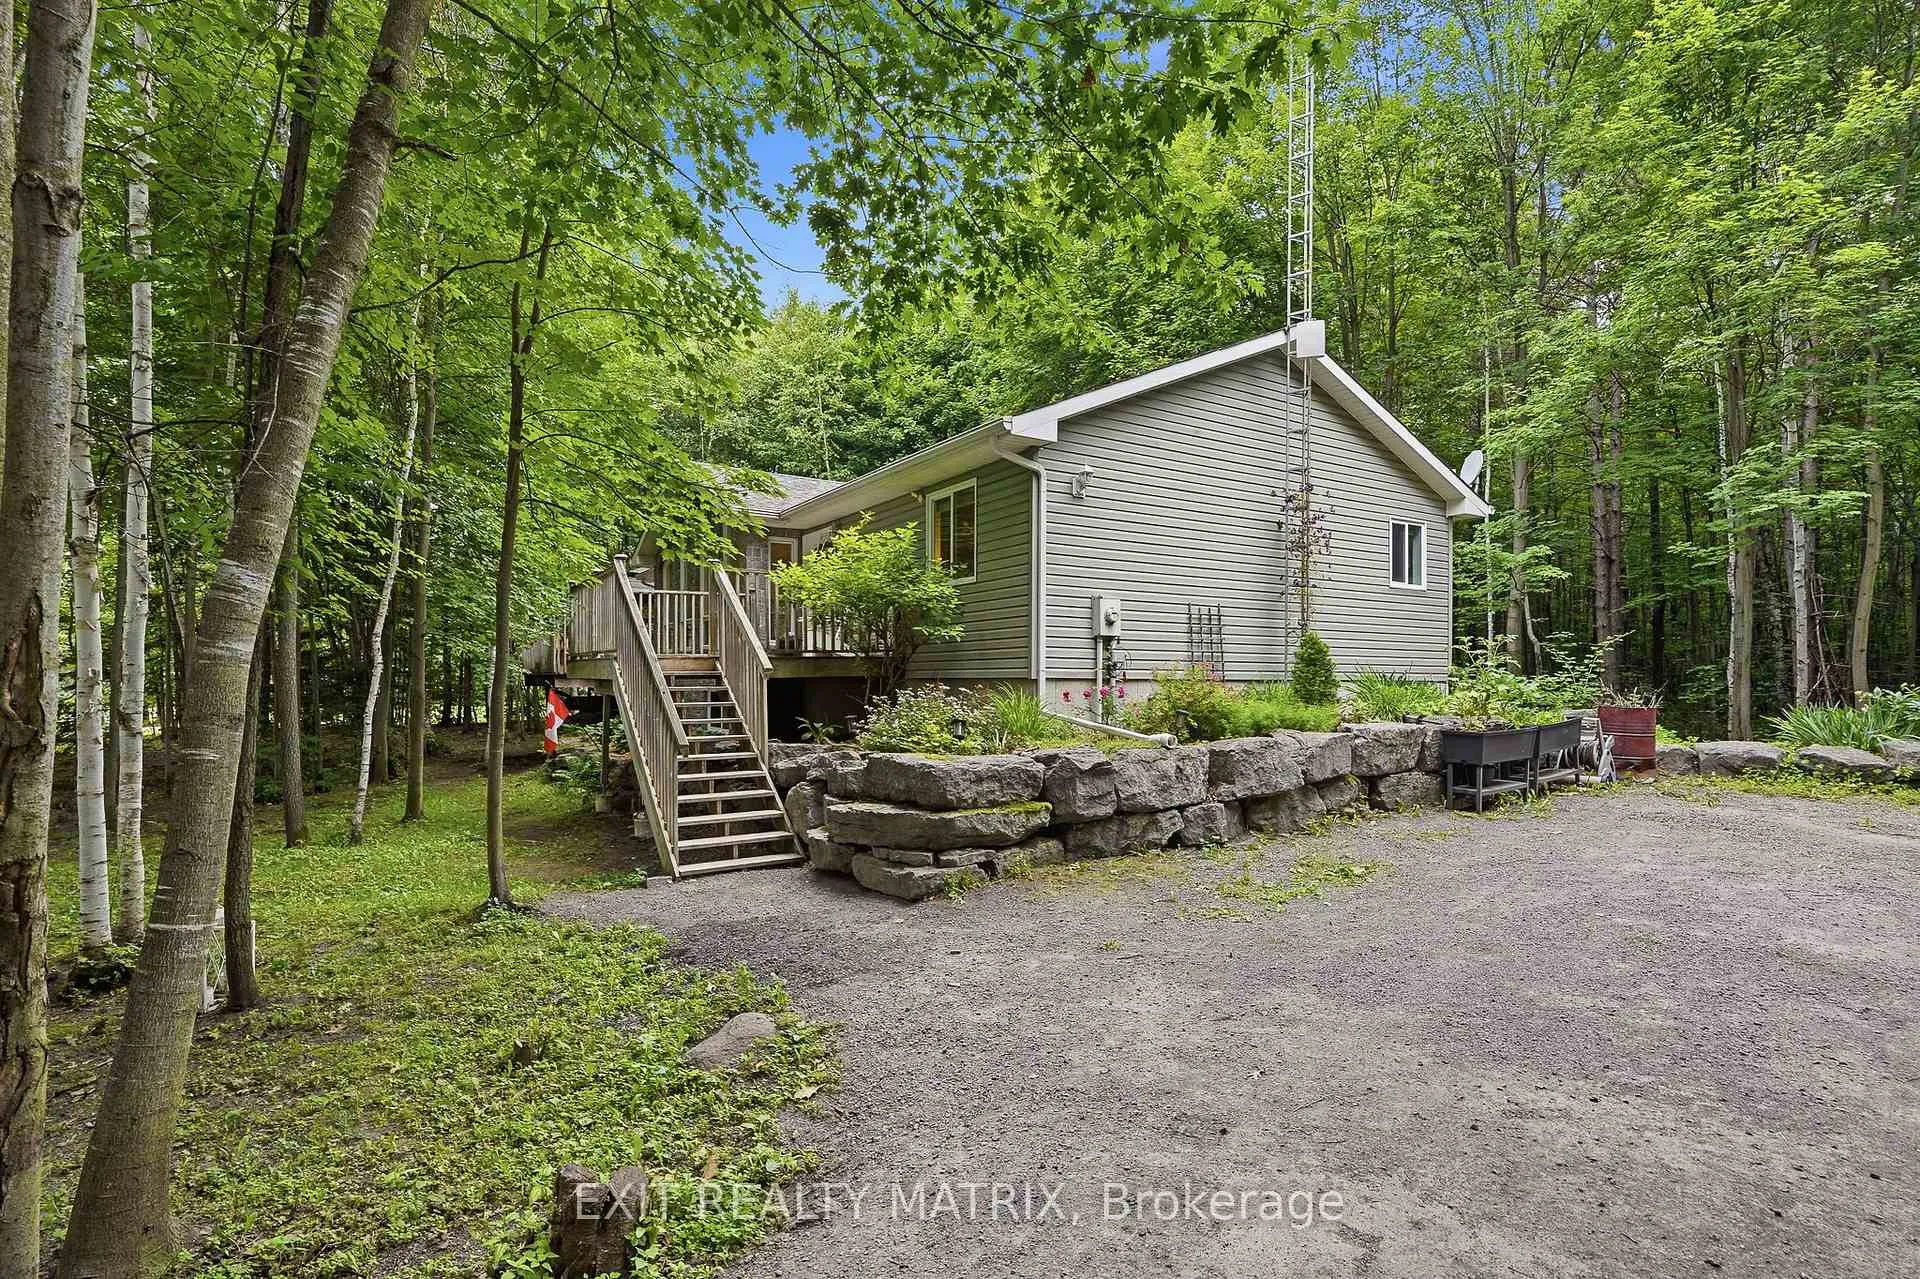
 See all 35 photos
Property history

This home has sold. It is no longer available.
Property not available for sale or for rent.
Ask about this home
A HOMEH agent will answer your questions about this home.Ask HOMEH
About this home
97 Seguinbourg Street, The Nation
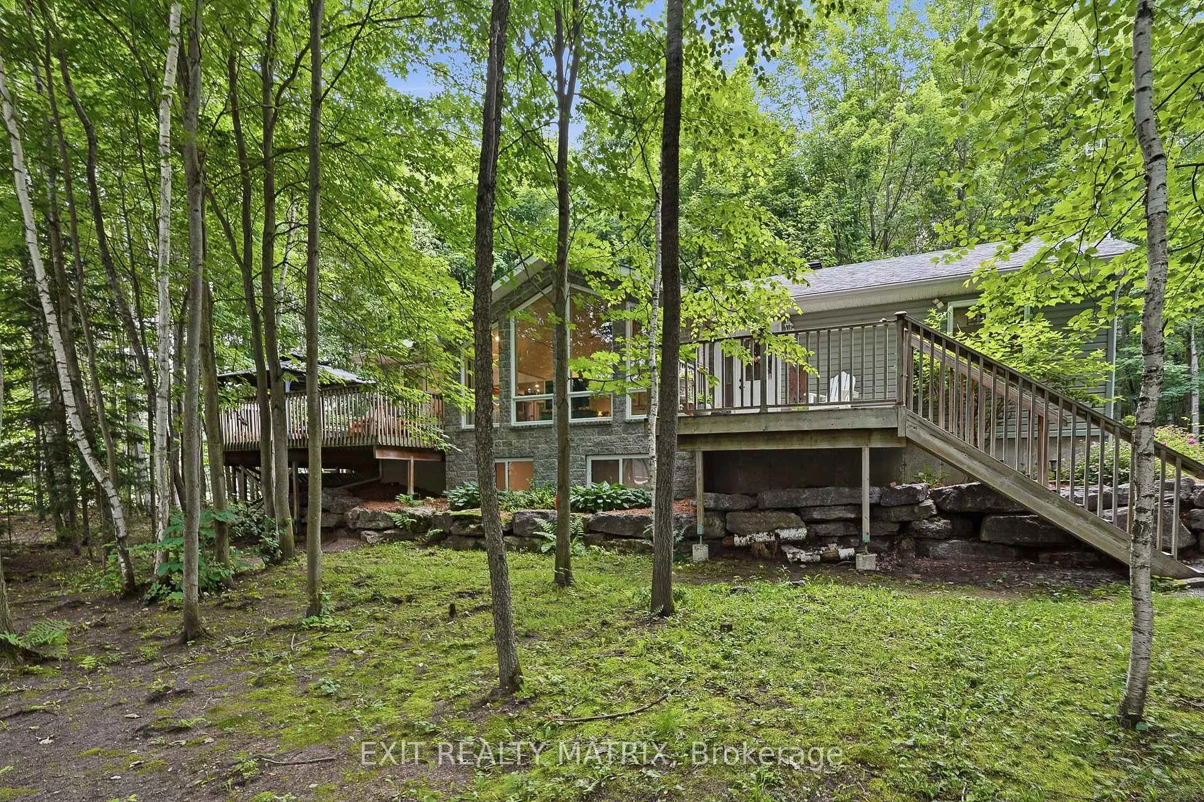
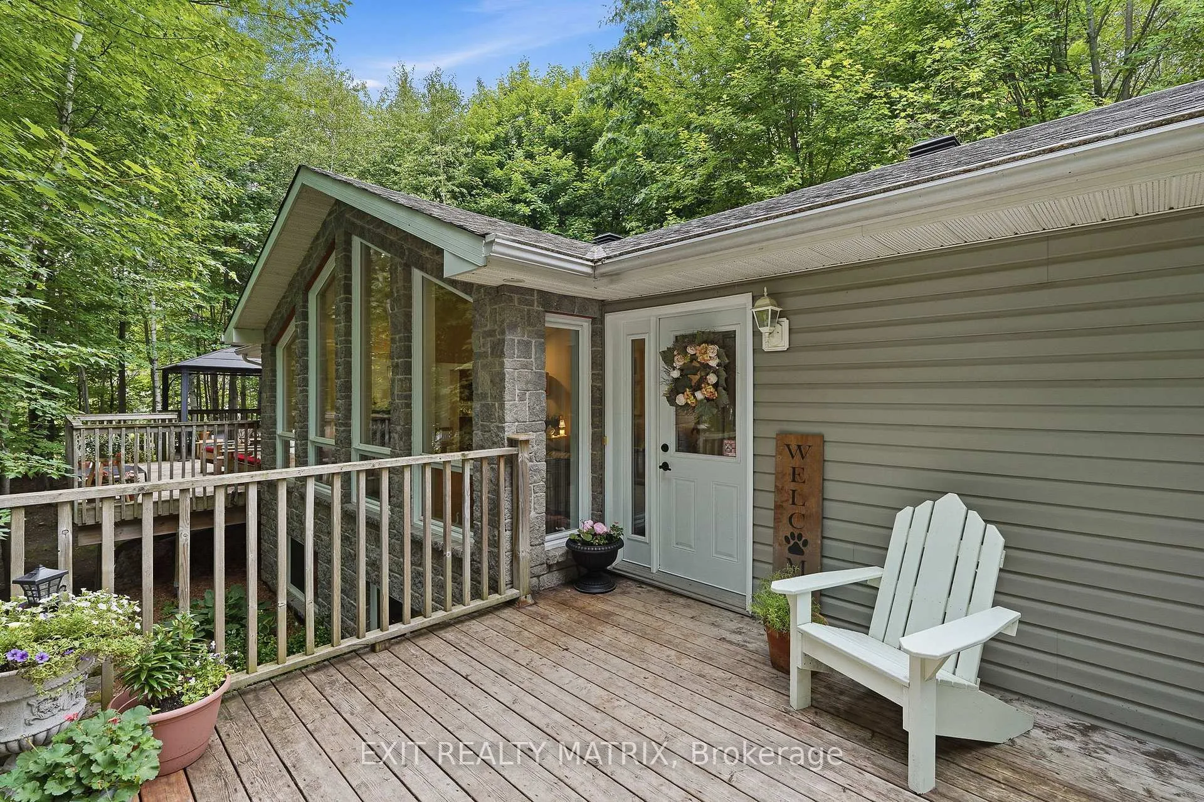
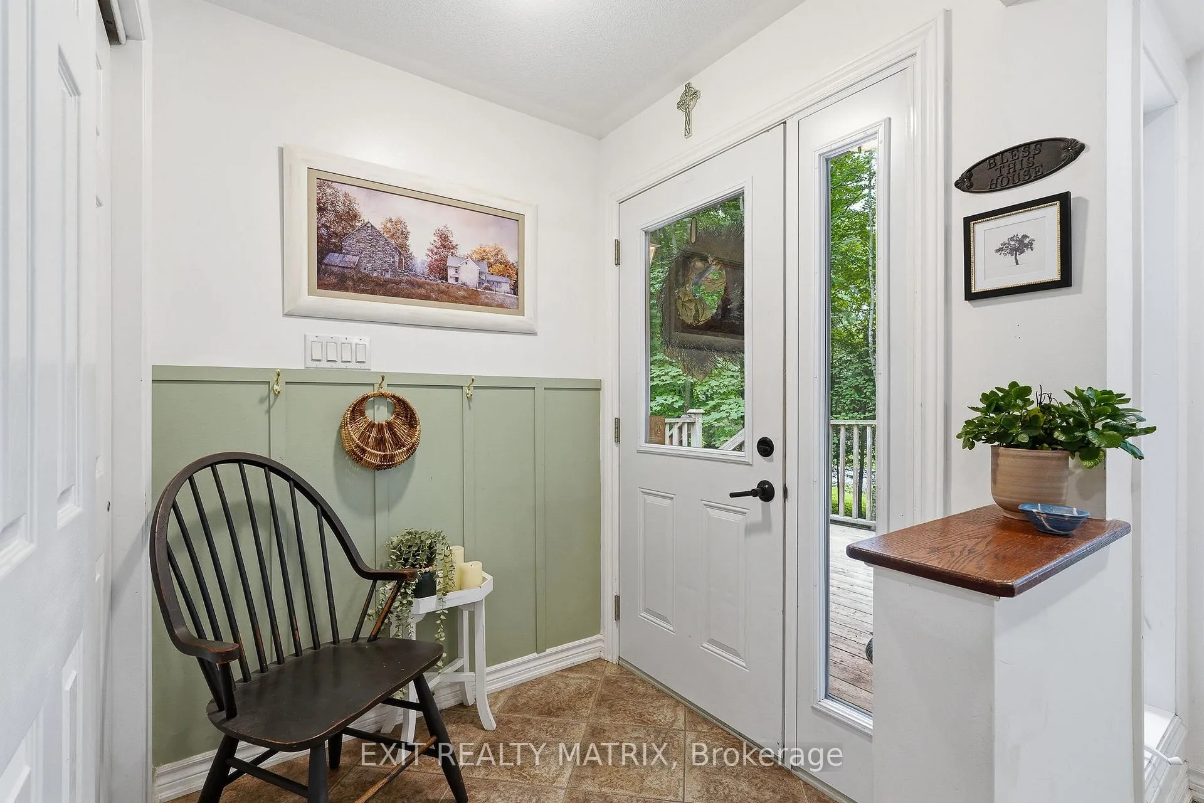
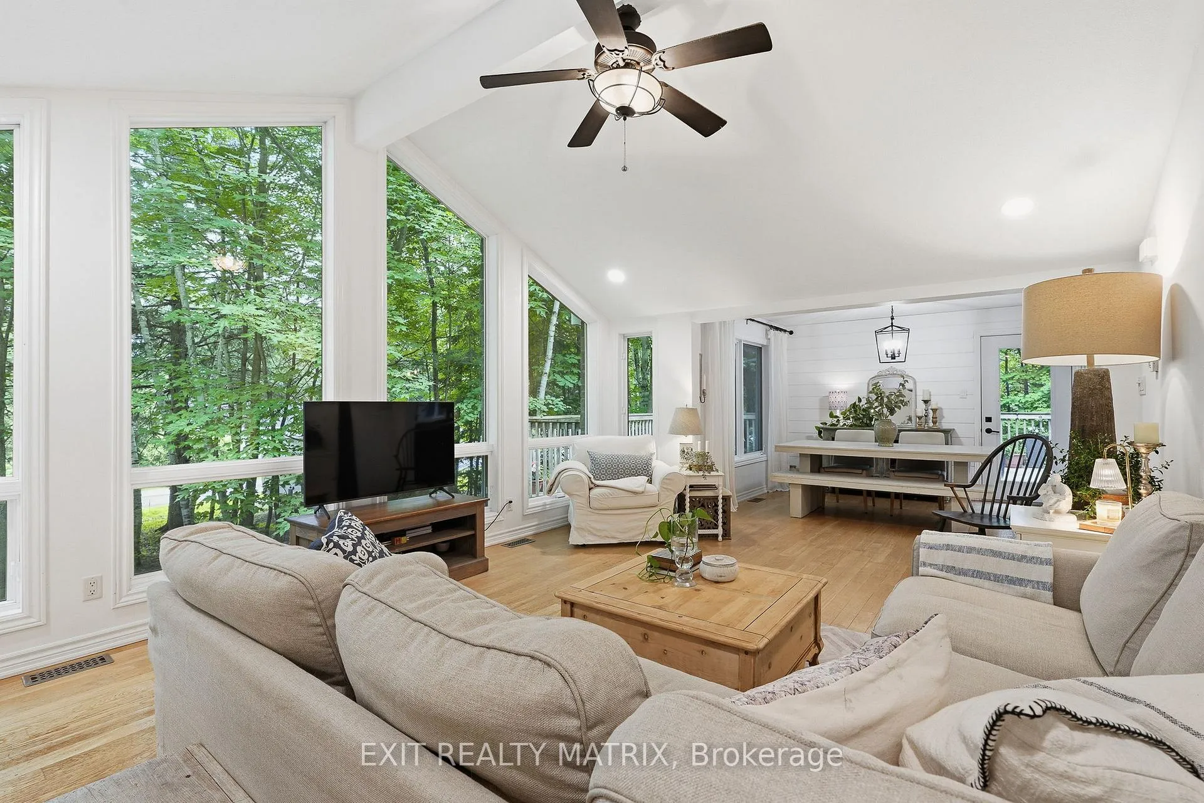
Nestled at the end of a quiet cul-de-sac and surrounded by mature trees, this charming board and batten country home offers exceptional privacy while being just minutes from all amenities. Hidden from the road, this peaceful property is the perfect place to unwind and enjoy nature. A beautifully landscaped front entrance welcomes you into an inviting foyer that leads to a bright, spacious living room featuring stunning floor-to-ceiling windows that flood the home with natural light. The kitchen offers abundant cabinetry, granite countertops, a large sit-at island, all appliances included, and a generous pantry. The adjoining eating area is surrounded by large windows and provides direct access to the side deck with a gazebo, making indoor-outdoor entertaining effortless. A cozy family room adds additional living space, while the 4-piece bathroom showcases charming brick accent walls. The spacious primary bedroom features a walk-in closet and 2-piece ensuite, while two additional bedrooms offer generous closet space. A convenient laundry room completes the main level. The finished lower level expands the living space with a large recreation room, a fourth bedroom, and an adjoining open living area that offers endless possibilities for a family room, games room, home office, or guest space. The remaining unfinished area has already been drywalled and is ready for your personal finishing touches. Outside, enjoy your own private retreat with a beautifully treed lot, expansive side deck with gazebo, fire pit, and three storage sheds. Offering the perfect combination of privacy, charm, and convenience, this impressive country property lets you feel miles away from it all while remaining close to everything you need.
Facts & features
Ask about this home
A HOMEH agent will answer your questions about this home.
Rooms
11 rooms · 2 bathrooms
- Kitchen12′2″ × 13′1″159 sq.ft.
- Dining room10′10″ × 10′7″115 sq.ft.
- Bedroom12′8″ × 10′7″134 sq.ft.
- Living room18′5″ × 13′9″253 sq.ft.
- Foyer5′2″ × 4′11″25 sq.ft.
- Primary bedroom11′8″ × 13′1″153 sq.ft.
- Bedroom9′10″ × 13′1″129 sq.ft.
- Bathroom9′4″ × 9′5″88 sq.ft.
- Recreation21′8″ × 24′520 sq.ft.
- Bedroom29′7″ × 12′2″360 sq.ft.
- Other29′7″ × 14′4″424 sq.ft.
Around this home
Schools nearby
School rating, out of 10.
Listing details
Helpful tools
Your HOMEH agent
"I would see it this week."
Ask HOMEH about this home
Price, neighbourhood, monthly cost. Ask anything.
HOMEH Intelligent Agent is an AI, not a licensed representative. Check anything important with your agent.