
 See all 48 photos
Property history

This listing has ended. It is no longer available.
Property not available for sale or for rent.
Ask about this home
A HOMEH agent will answer your questions about this home.Ask HOMEH
About this home
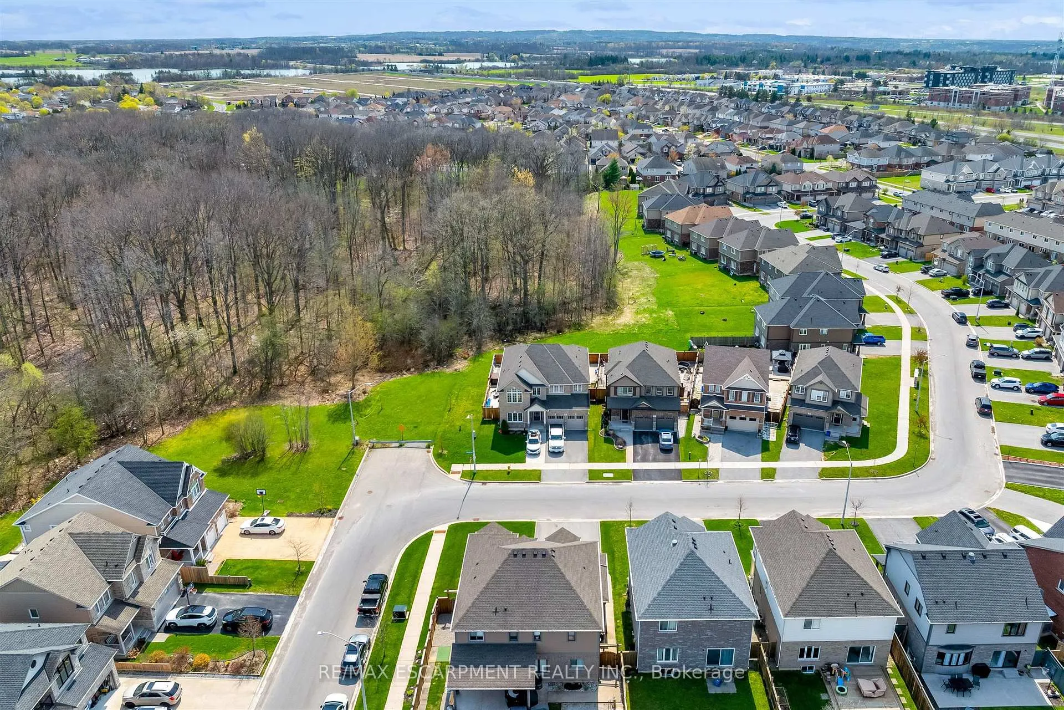
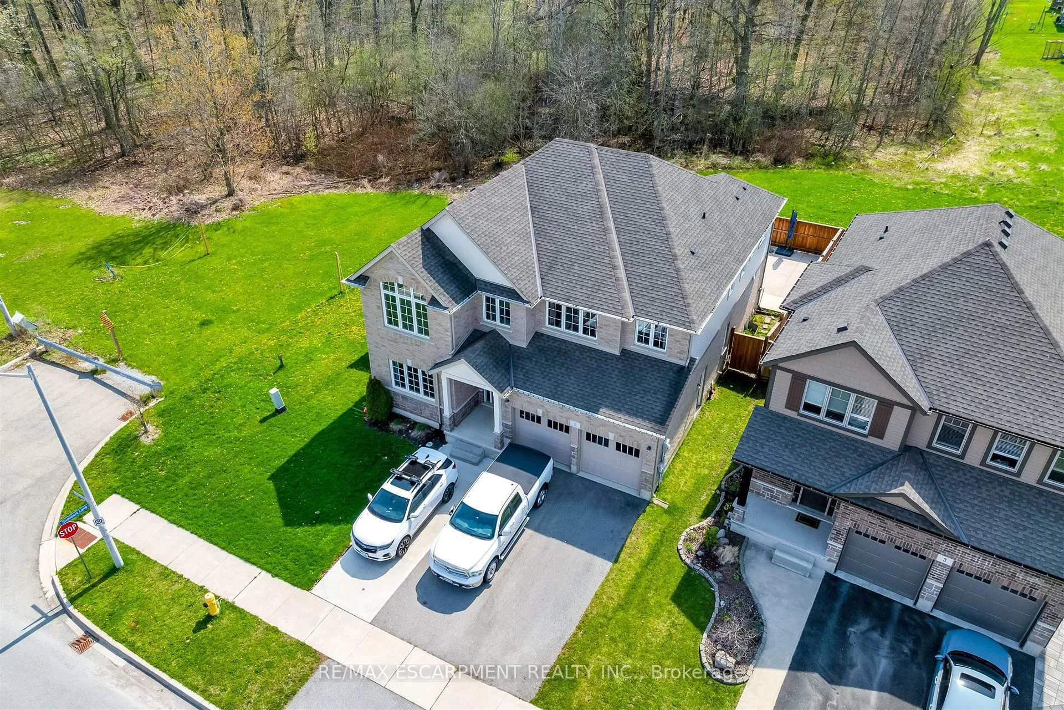
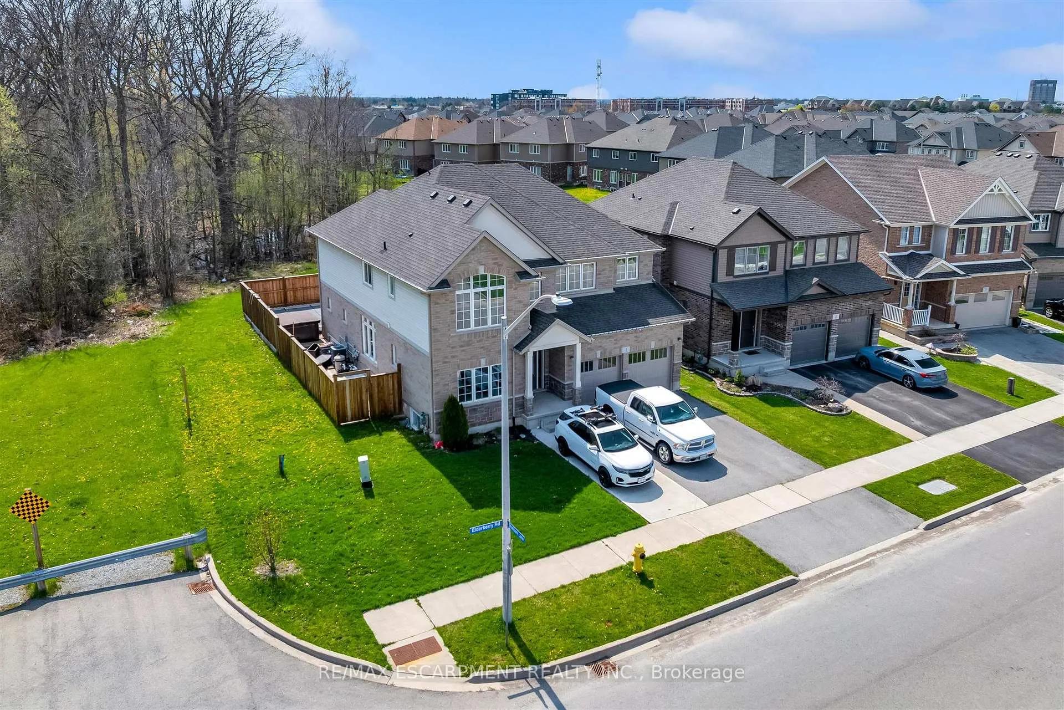
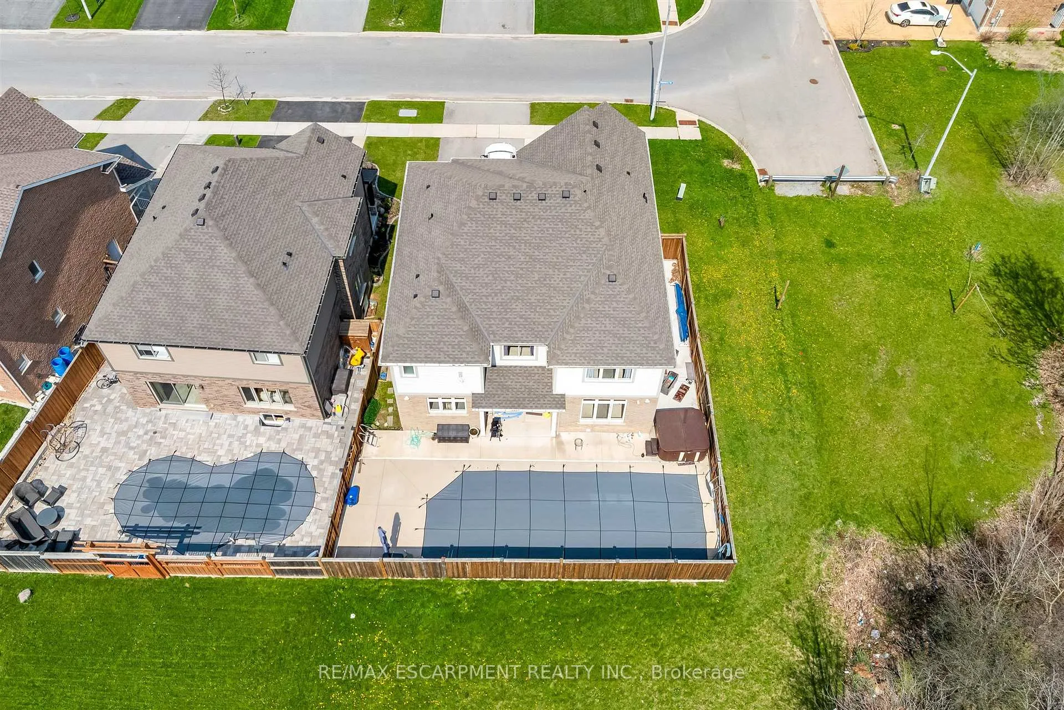
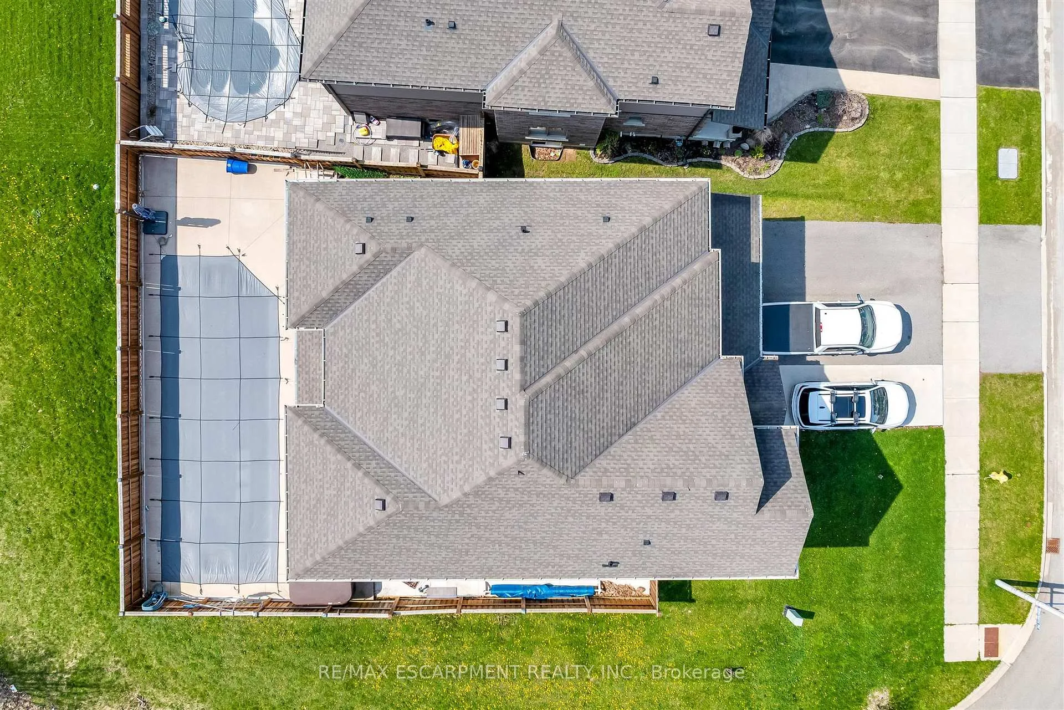
Welcome to an exceptional offering at 1 Elderberry Road in the heart of Thorold, where space, privacy, and versatility come together in one impressive package. Boasting over 4,000 square feet of beautifully finished living space across three levels, this expansive home is perfectly suited for large or multi-generational families seeking both comfort and flexibility. Immediately upon entering the front door, you are greeted by a bright and welcoming main floor, where southern exposure fills the home with natural sunlight throughout the day. This sun-drenched living space seamlessly extends to the backyard, creating a warm and inviting atmosphere ideal for both everyday living and entertaining. The main and upper levels feature a thoughtfully designed layout with generous principal rooms and an abundance of natural light throughout. Upstairs, you'll find four spacious bedrooms and three full bathrooms, highlighted by a grand primary suite that serves as a true retreat with ample space to unwind. The fully finished lower level offers incredible additional living space, complete with three bedrooms, two full bathrooms, and a rough-in for a second kitchen, providing excellent in-law or income potential. Set on a truly "one of a kind" subdivision lot backing onto a serene wooded area, this property offers rare privacy with only one neighbouring home. Complete with inground pool and hot tub, the peaceful, secluded setting creates a tranquil backdrop while still being conveniently located close to all amenities. Every inch of this home has been designed with space and functionality in mind, delivering a seamless blend of scale, comfort, and opportunity. A truly unique property that must be experienced to be fully appreciated. This one ticks all the boxes!!
Facts & features
Ask about this home
A HOMEH agent will answer your questions about this home.
Rooms
16 rooms · 6 bathrooms
- Office11′11″ × 12′143 sq.ft.
- Breakfast11′4″ × 13′6″153 sq.ft.
- Dining room13′11″ × 13′1″181 sq.ft.
- Living room13′10″ × 18′3″252 sq.ft.
- Laundry11′4″ × 10′113 sq.ft.
- Kitchen12′5″ × 17′4″215 sq.ft.
- Primary bedroom26′8″ × 14′1″375 sq.ft.
- Bedroom11′11″ × 13′3″159 sq.ft.
- Bedroom14′11″ × 11′1″165 sq.ft.
- Bedroom11′11″ × 10′11″130 sq.ft.
- Sitting11′4″ × 11′1″126 sq.ft.
- Recreation26′7″ × 26′3″699 sq.ft.
- Bedroom18′4″ × 10′10″200 sq.ft.
- Bedroom13′10″ × 10′7″146 sq.ft.
- Utility room11′4″ × 16′8″189 sq.ft.
- Bedroom15′6″ × 10′7″164 sq.ft.
Around this home
Schools nearby
School rating, out of 10.
Listing details
Helpful tools
Your HOMEH agent
"Priced 3% over our estimate. I would see it this week."
Ask HOMEH about this home
Price, neighbourhood, monthly cost. Ask anything.
HOMEH Intelligent Agent is an AI, not a licensed representative. Check anything important with your agent.