
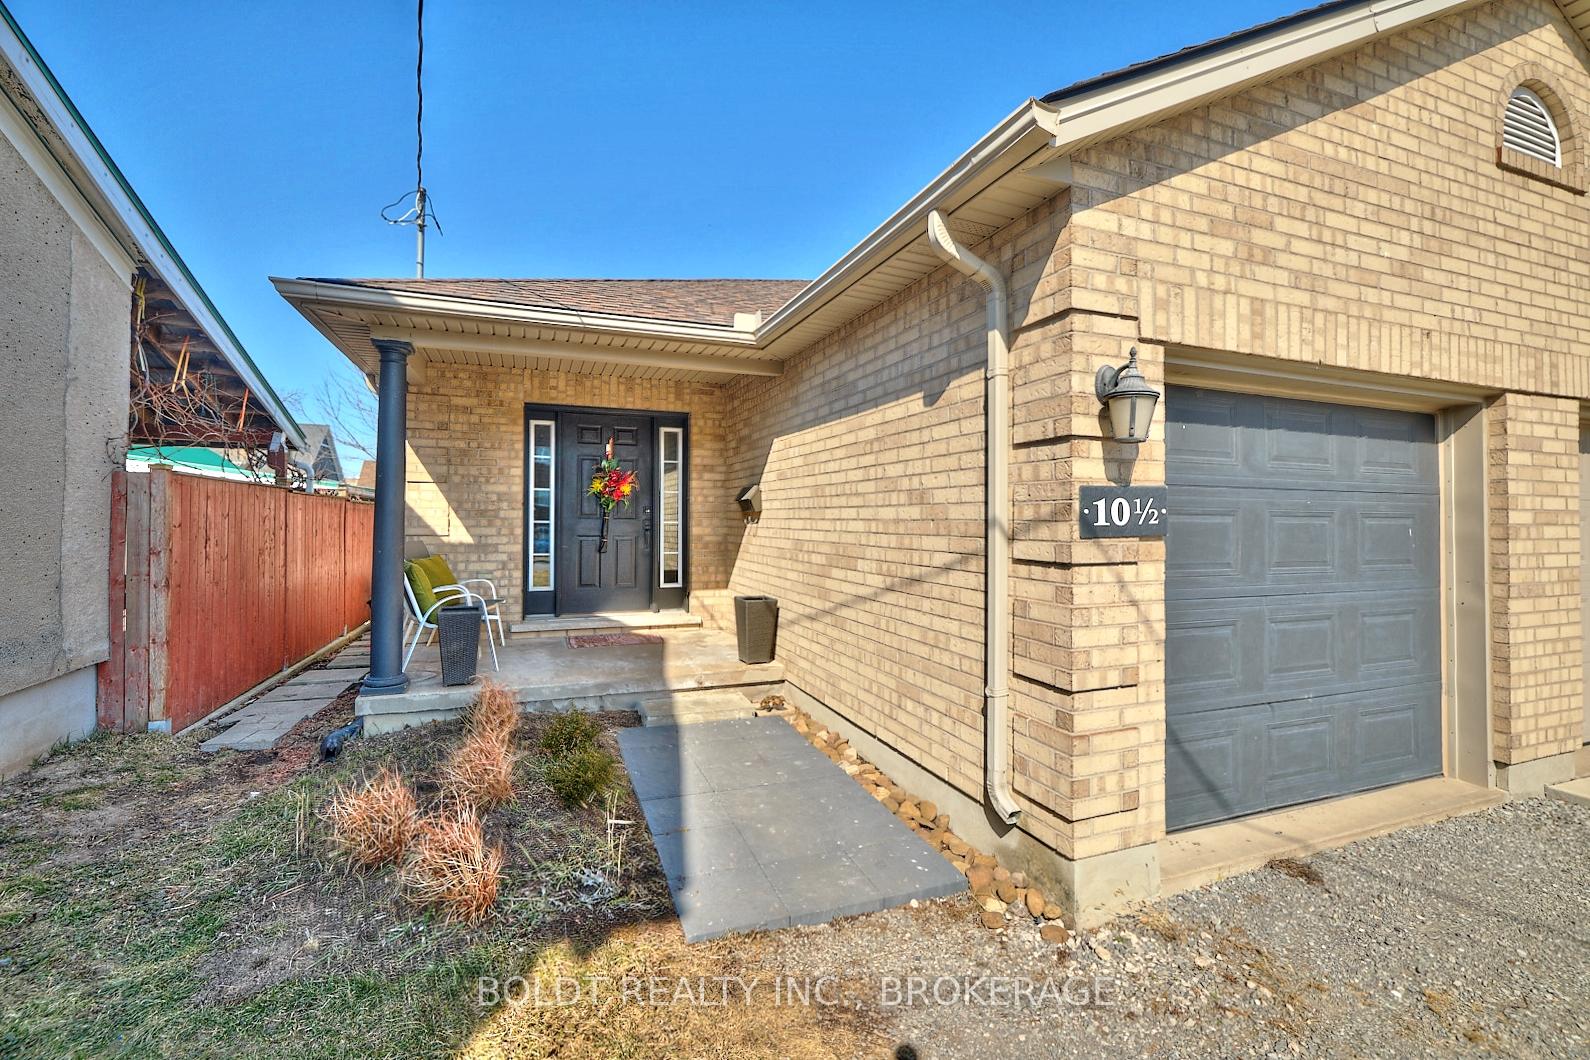
10 1/2 Metcalfe Street
Thorold (Thorold Downtown)10 1/2 Metcalfe Street
Thorold (Thorold Downtown)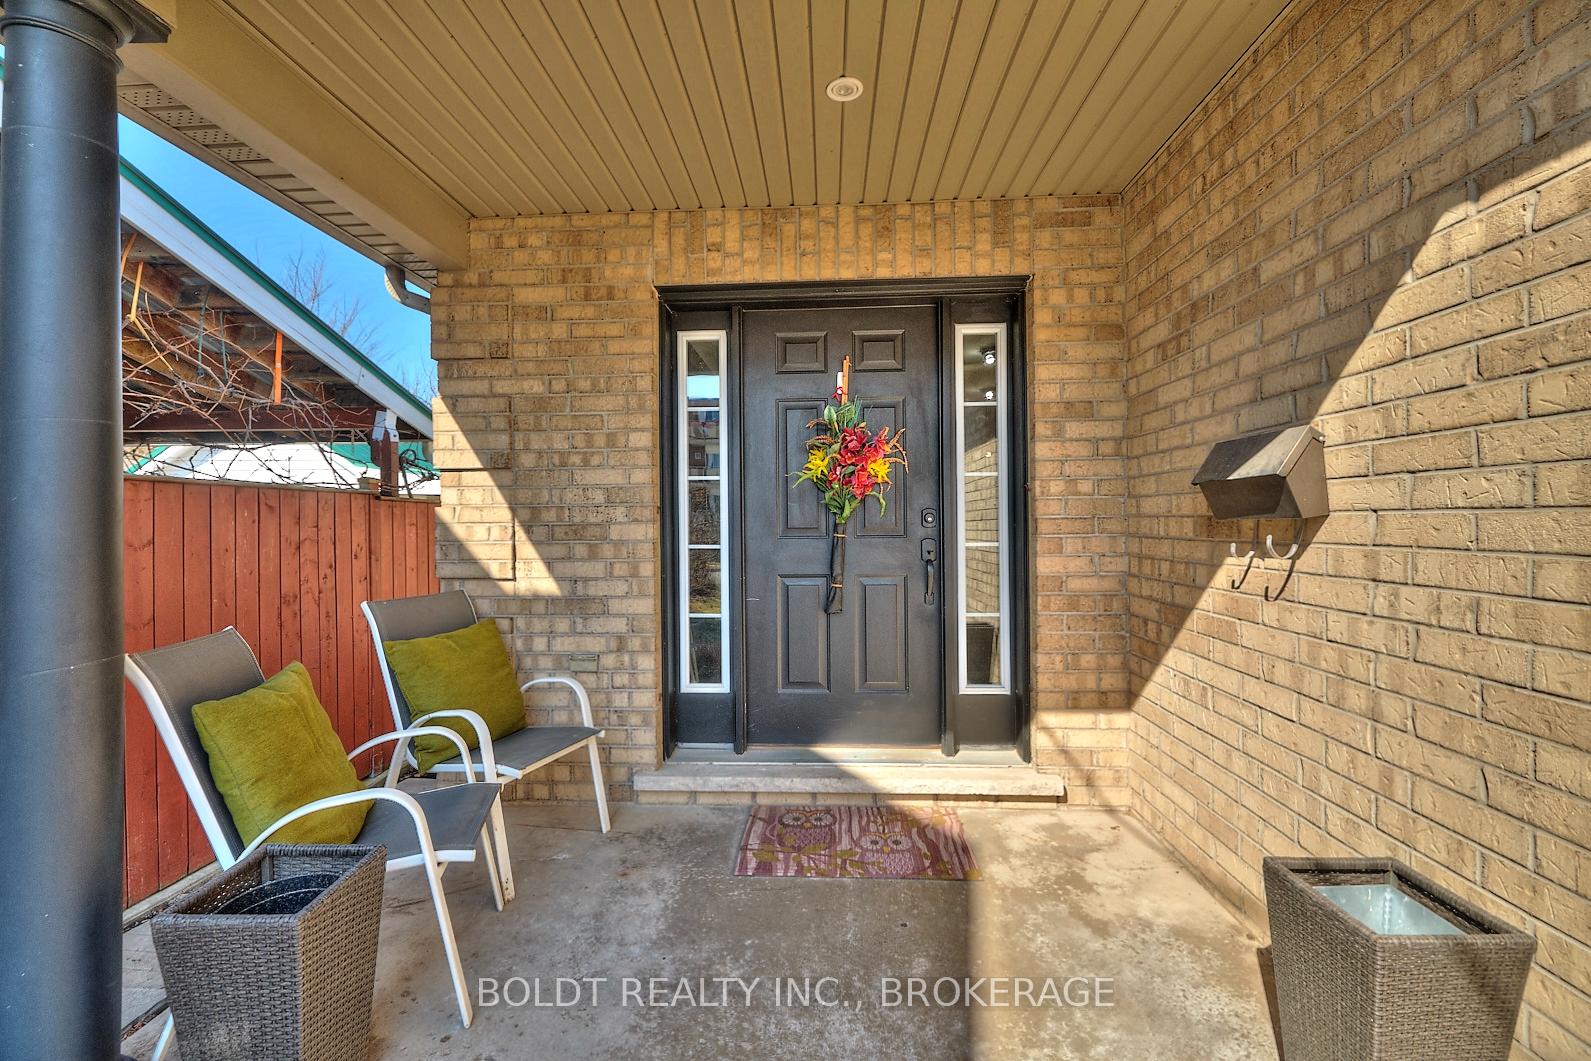
 See all 26 photos
Property history

This listing has ended. It is no longer available.
Property not available for sale or for rent.
About this home
10 1/2 Metcalfe Street, Thorold
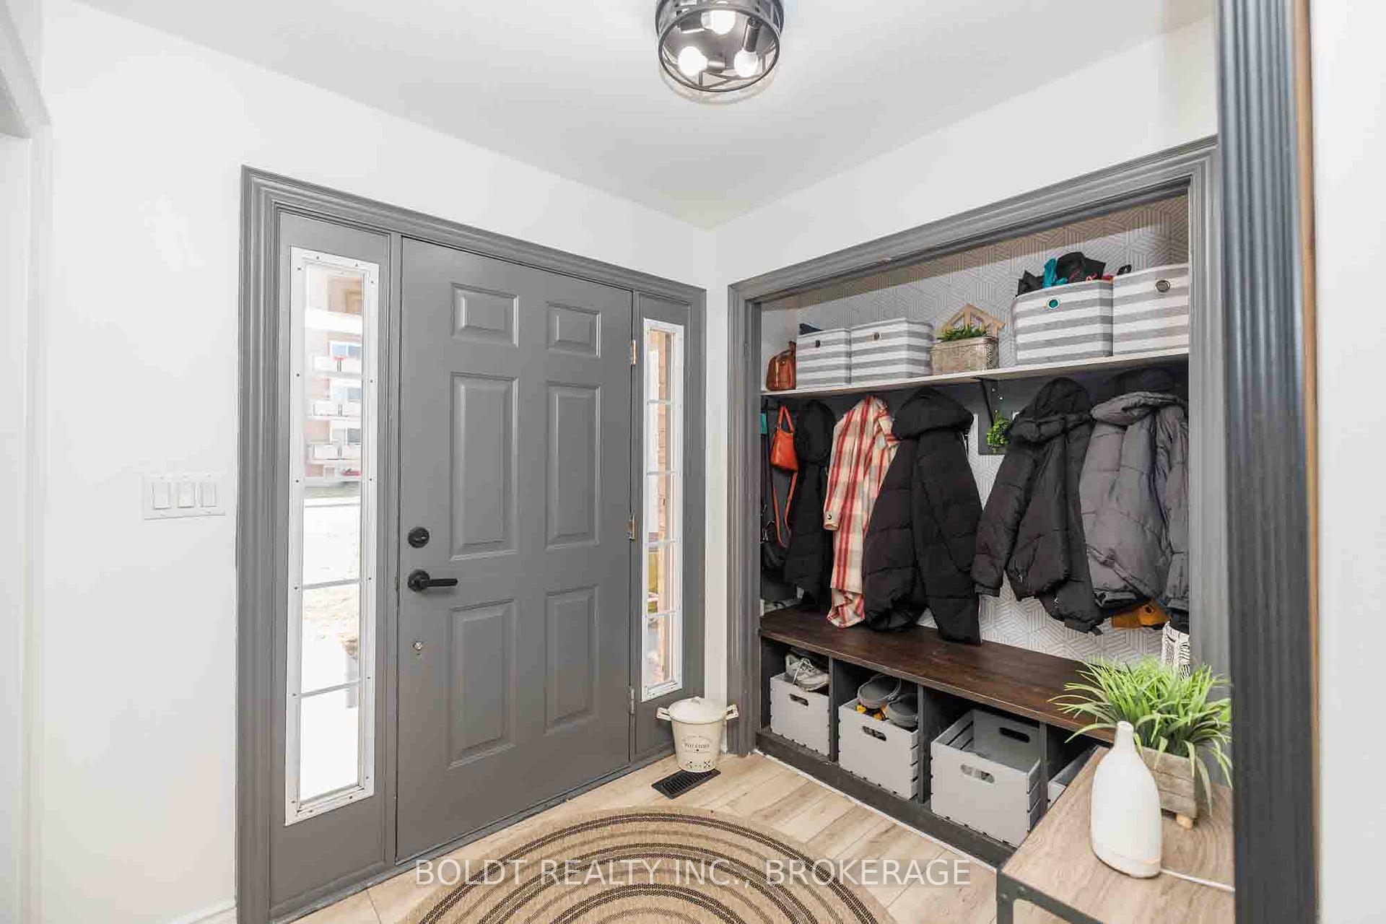
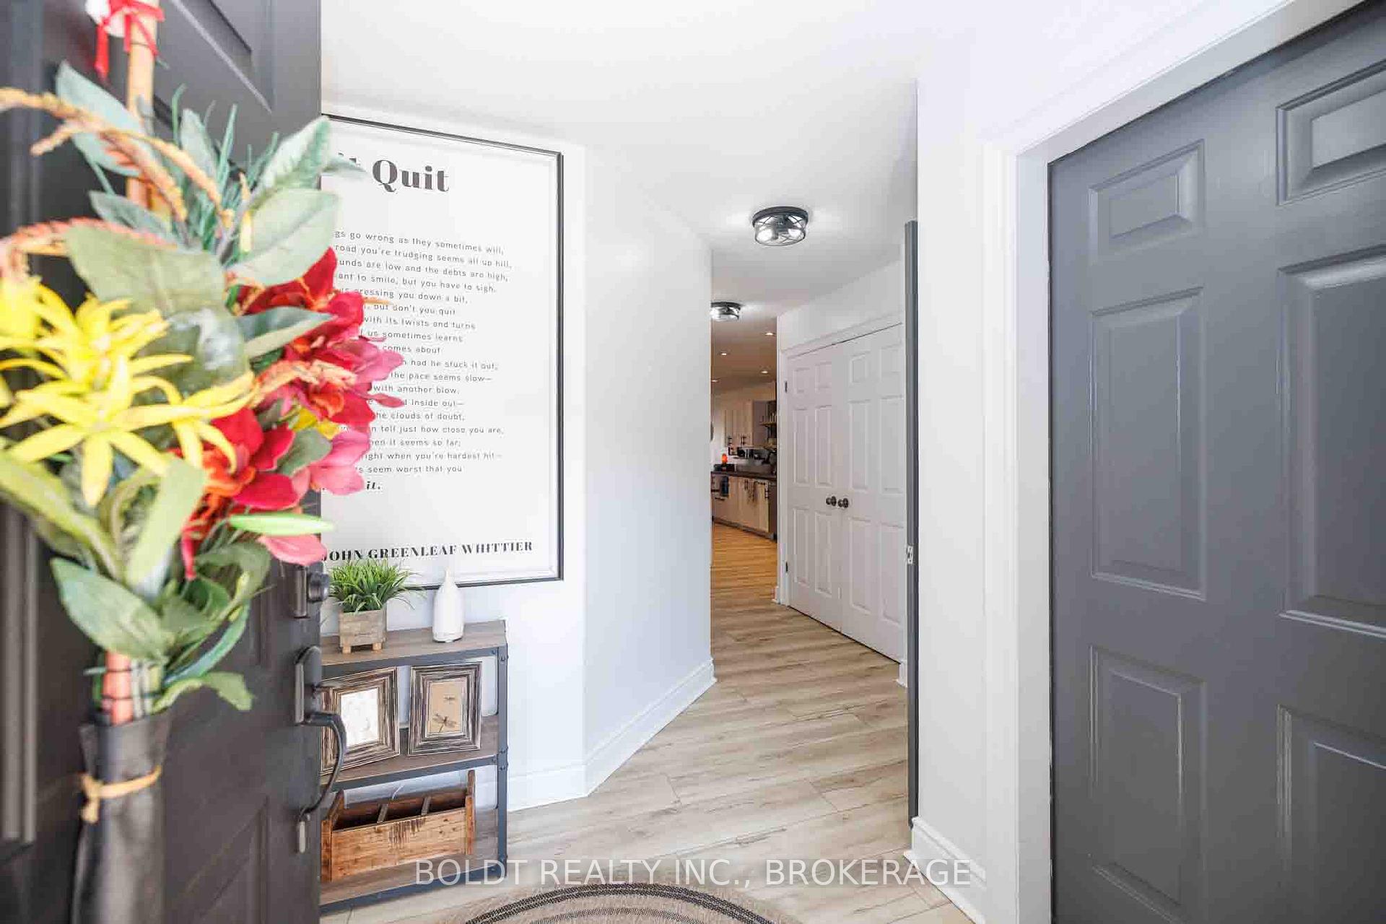
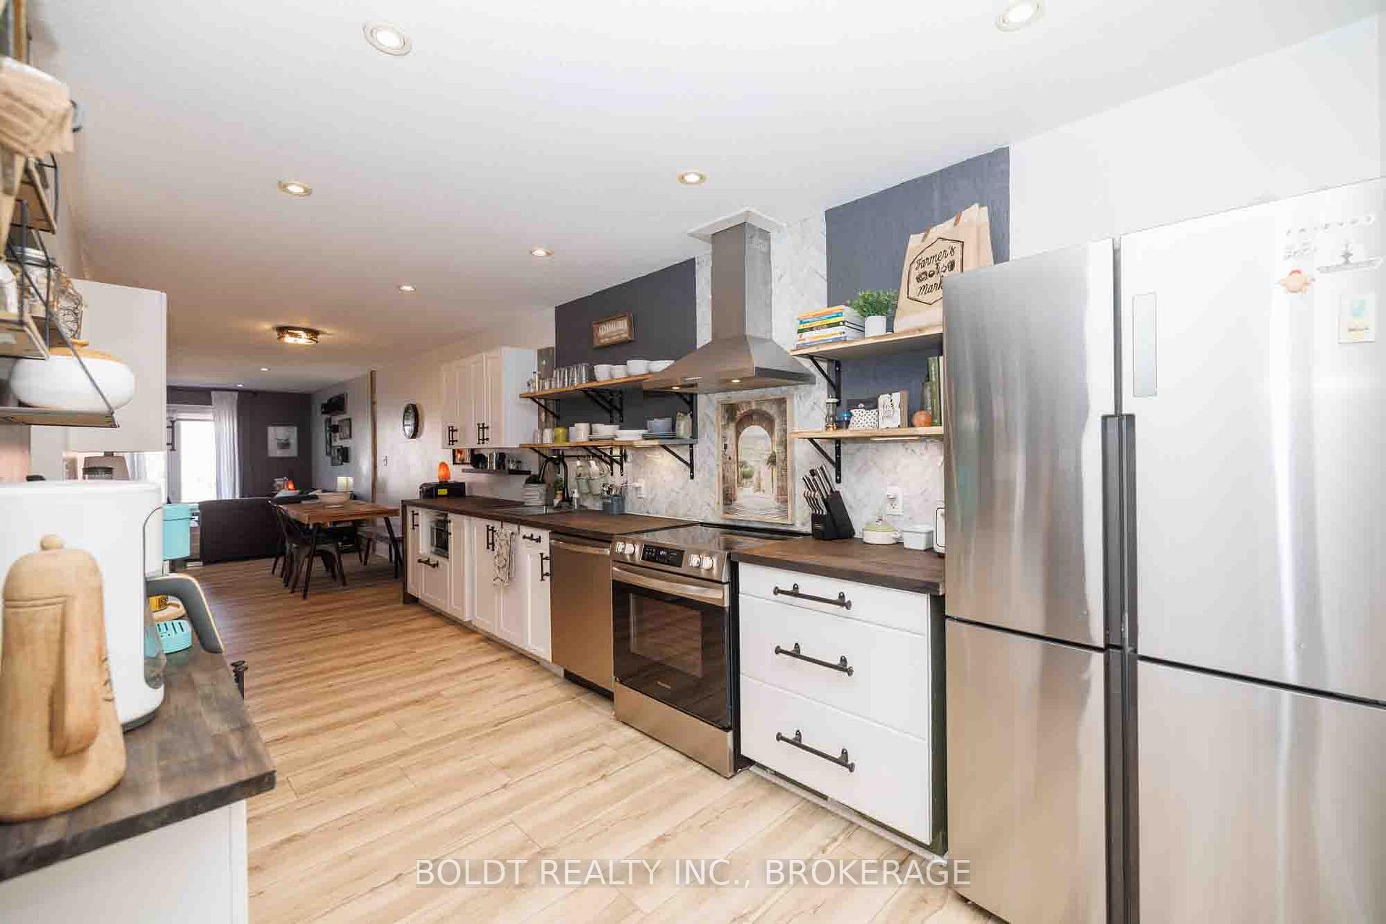
Welcome to 10 1/2 Metcalfe Street A Downtown Gem Full of Charm and Possibility! Nestled in the vibrant heart of downtown Thorold, this beautifully maintained 2+2 bedroom, 2 full bath bungalow offers the perfect blend of character, comfort, and modern convenience. Step into a spacious foyer that leads into a thoughtfully designed galley-style kitchen, complete with ample cabinetry and counter space. The kitchen flows seamlessly into the bright and airy dining and living areas ideal for both everyday living and entertaining. Natural light pours in through large windows, creating a warm and welcoming atmosphere throughout.The cozy living room opens directly onto a charming covered porch and a fully fenced backyard,your own private oasis for morning coffee, evening relaxation, or summer BBQs. The main floor also features two generous bedrooms, a stylish full bath, and the convenience of main-floor laundry.Downstairs, the fully finished basement adds tremendous value and versatility, boasting two additional bedrooms, another full bathroom, and a spacious family room thats perfect for hosting guests, accommodating in-laws, or setting up a home office or playroom. Located just steps away from local shops, restaurants, parks, schools, and amenities, this home offers the ultimate in walkable, small-town living while being close to transit and major highways. Whether you're a first-time buyer, downsizer, or savvy investor, 10 1/2 Metcalfe is a rare opportunity to own a move-in-ready home in one of Thorold's most sought-after locations. Come see all the potential this beautiful home has to offer!
Facts & features
Ask about this home
A HOMEH agent will answer your questions about this home.
Rooms
11 rooms · 2 bathrooms
- Foyer7′ × 6′7″46 sq.ft.
- Kitchen15′1″ × 8′3″124 sq.ft.
- Dining room13′1″ × 8′3″108 sq.ft.
- Living room13′3″ × 12′159 sq.ft.
- Bedroom12′9″ × 11′140 sq.ft.
- Bedroom 212′9″ × 11′140 sq.ft.
- Laundry6′ × 2′12 sq.ft.
- Family room41′ × 9′10″404 sq.ft.
- Bedroom 38′5″ × 15′1″127 sq.ft.
- Bedroom 49′6″ × 8′2″78 sq.ft.
- Furnace room15′1″ × 4′11″74 sq.ft.
Around this home
Schools nearby
School rating, out of 10.
Listing details
Helpful tools
Your HOMEH agent
"I would see it this week."
Ask HOMEH about this home
Price, neighbourhood, monthly cost. Ask anything.
HOMEH Intelligent Agent is an AI, not a licensed representative. Check anything important with your agent.