
 See all 41 photos
Property history

This listing has ended. It is no longer available.
Property not available for sale or for rent.
Ask about this home
A HOMEH agent will answer your questions about this home.Ask HOMEH
About this home
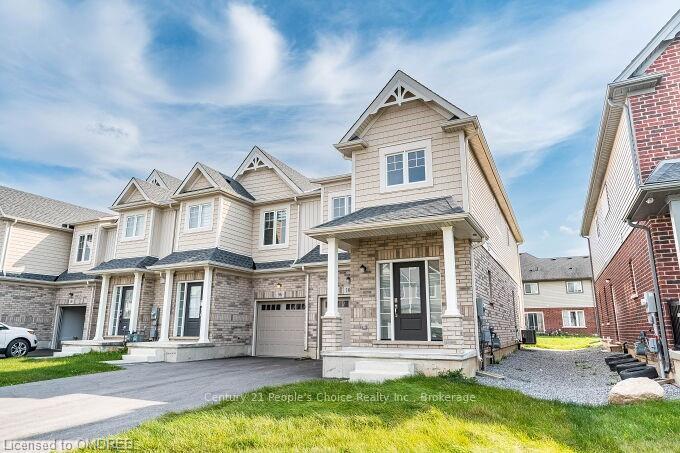
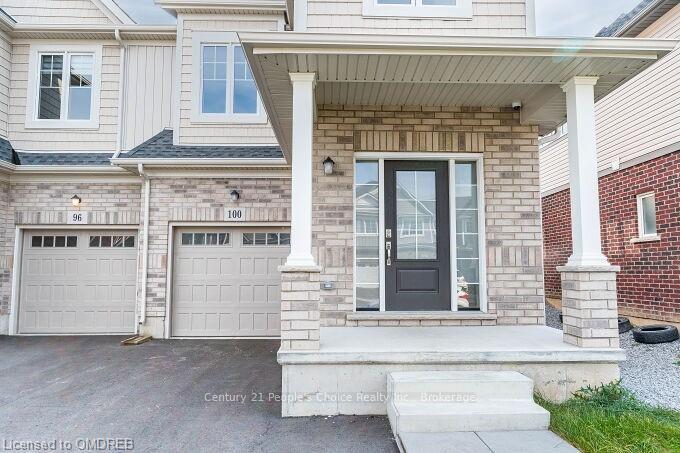
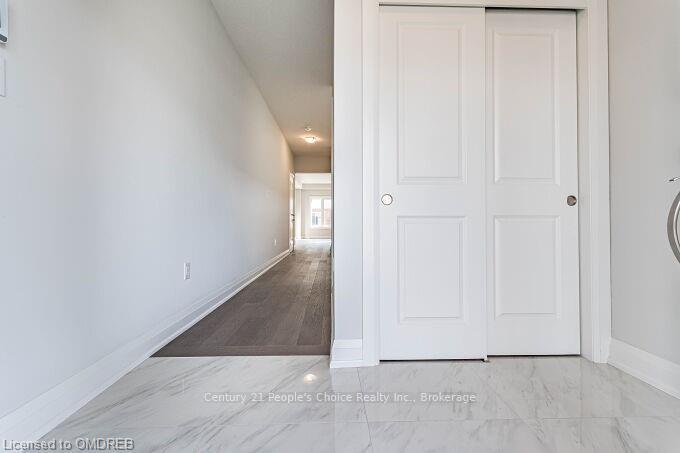
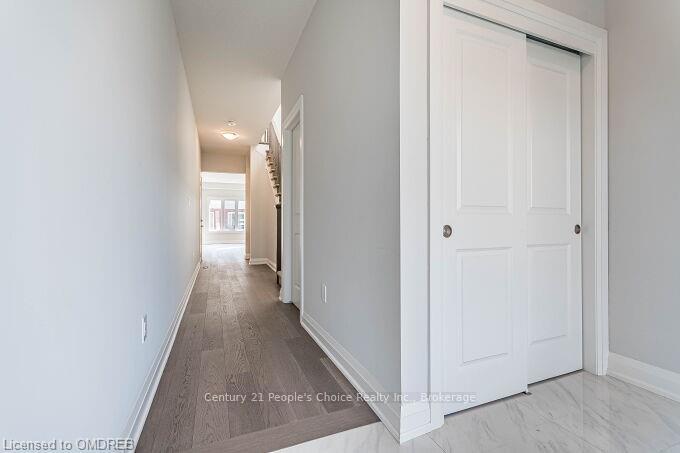
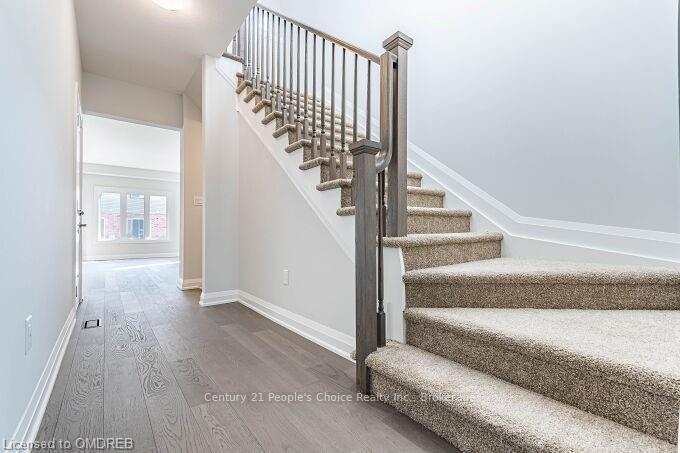
MOUNTAIN VIEW BUILT, 1721 SQ FEET, ELEVATION A, MODEL- RIDLEY 11, 3 Bdrms + LOFT, 3 Baths All Brick, End-Unit Townhome feels like a Semi with open concept living & dining area with Modern Kitchen, Stainless Steel appliances, Hardwood on Main, huge backyard. 2nd Level have 3 bedrooms Plus Loft and Laundry. The primary bedroom is bright and spacious with walk-in closets & 4pc ensuite. The other 2 bedrooms share a 3pc bathroom. Loft space upstairs is perfect for remote work.
Facts & features
Ask about this home
A HOMEH agent will answer your questions about this home.
Rooms
77 rooms · 3 bathrooms
- Kitchen—
- Dining room—
- Bathroom—
- Great room—
- Kitchen—
- Dining room—
- Bathroom—
- Great room—
- Kitchen—
- Dining room—
- Bathroom—
- Great room—
- Kitchen—
- Dining room—
- Bathroom—
- Great room—
- Kitchen—
- Dining room—
- Bathroom—
- Great room—
- Kitchen—
- Dining room—
- Bathroom—
- Great room—
- Great room—
- Kitchen—
- Dining room—
- Bathroom—
- Primary bedroom14′2″ × 14′11″212 sq.ft.
- Bedroom10′4″ × 9′5″97 sq.ft.
- Bedroom10′4″ × 9′5″97 sq.ft.
- Loft9′2″ × 8′8″79 sq.ft.
- Laundry—
- Bathroom—
- Bathroom—
- Primary bedroom14′2″ × 14′11″212 sq.ft.
- Bedroom10′4″ × 9′5″97 sq.ft.
- Bedroom10′4″ × 9′5″97 sq.ft.
- Loft9′2″ × 8′8″79 sq.ft.
- Laundry—
- Bathroom—
- Bathroom—
- Primary bedroom14′2″ × 14′11″212 sq.ft.
- Bedroom10′4″ × 9′5″97 sq.ft.
- Bedroom10′4″ × 9′5″97 sq.ft.
- Loft9′2″ × 8′8″79 sq.ft.
- Laundry—
- Bathroom—
- Bathroom—
- Primary bedroom14′2″ × 14′11″212 sq.ft.
- Bedroom10′4″ × 9′5″97 sq.ft.
- Bedroom10′4″ × 9′5″97 sq.ft.
- Loft9′2″ × 8′8″79 sq.ft.
- Laundry—
- Bathroom—
- Bathroom—
- Primary bedroom14′2″ × 14′11″212 sq.ft.
- Bedroom10′4″ × 9′5″97 sq.ft.
- Bedroom10′4″ × 9′5″97 sq.ft.
- Loft9′2″ × 8′8″79 sq.ft.
- Laundry—
- Bathroom—
- Bathroom—
- Primary bedroom14′2″ × 14′11″212 sq.ft.
- Bedroom10′4″ × 9′5″97 sq.ft.
- Bedroom10′4″ × 9′5″97 sq.ft.
- Loft9′2″ × 8′8″79 sq.ft.
- Laundry—
- Bathroom—
- Bathroom—
- Primary bedroom14′2″ × 14′11″212 sq.ft.
- Bedroom10′4″ × 9′5″97 sq.ft.
- Bedroom10′4″ × 9′5″97 sq.ft.
- Loft9′2″ × 8′8″79 sq.ft.
- Laundry—
- Bathroom—
- Bathroom—
Around this home
Schools nearby
School rating, out of 10.
Listing details
Helpful tools
Your HOMEH agent
"Priced 21% over our estimate. I would see it this week."
Ask HOMEH about this home
Price, neighbourhood, monthly cost. Ask anything.
HOMEH Intelligent Agent is an AI, not a licensed representative. Check anything important with your agent.