
11 Cleveland Street
Thorold (Thorold Downtown), ON L2V 3K311 Cleveland Street
Thorold (Thorold Downtown), ON L2V 3K3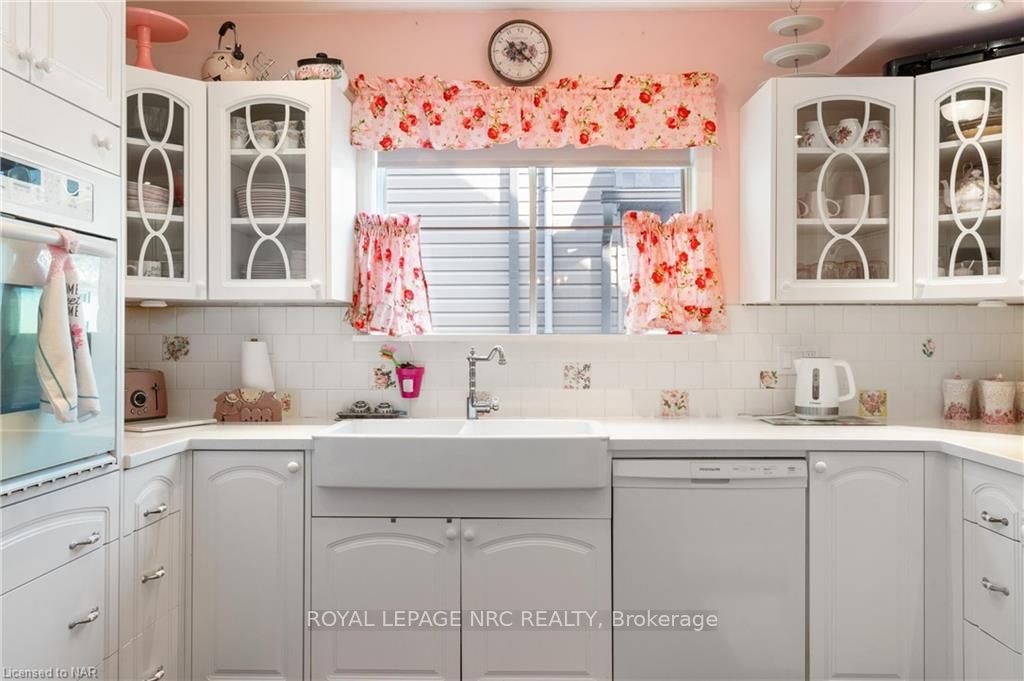
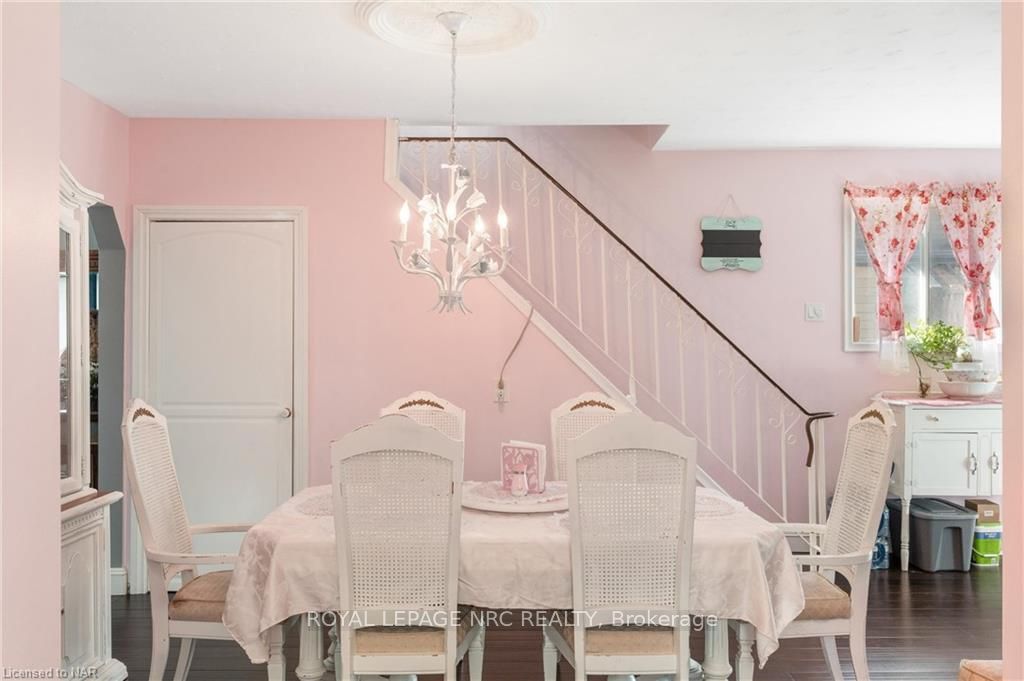 See all 32 photos
Property history
About this home
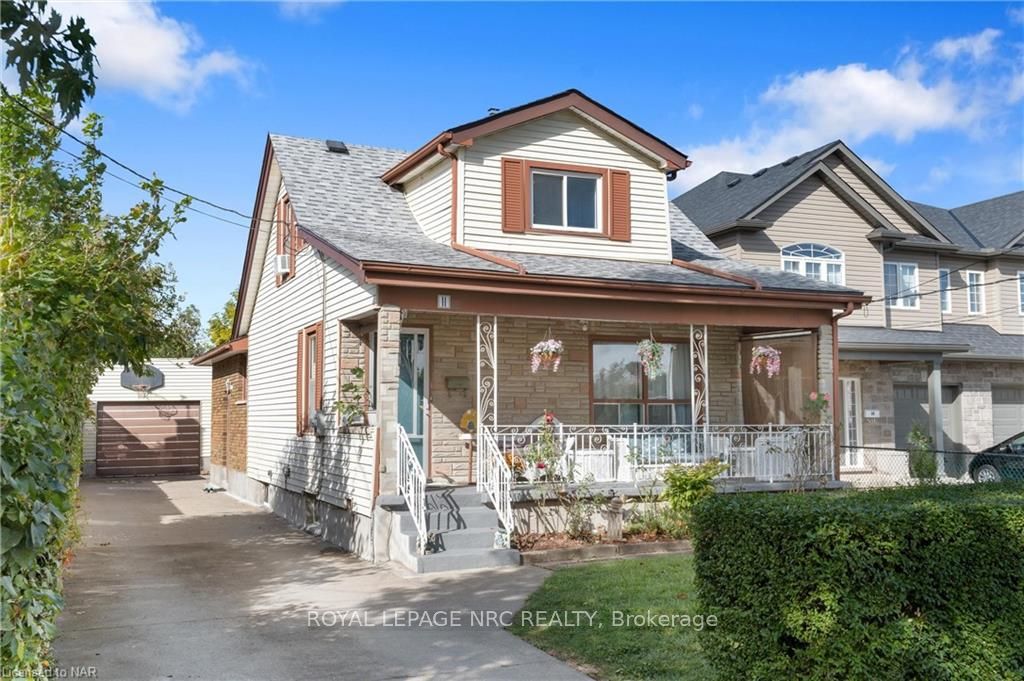
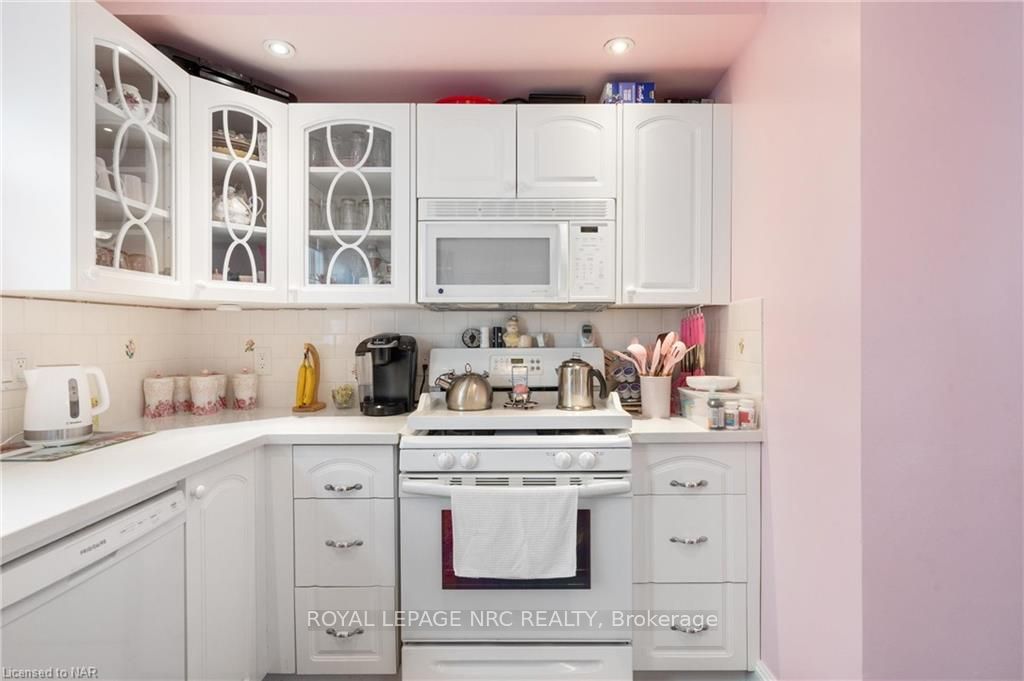
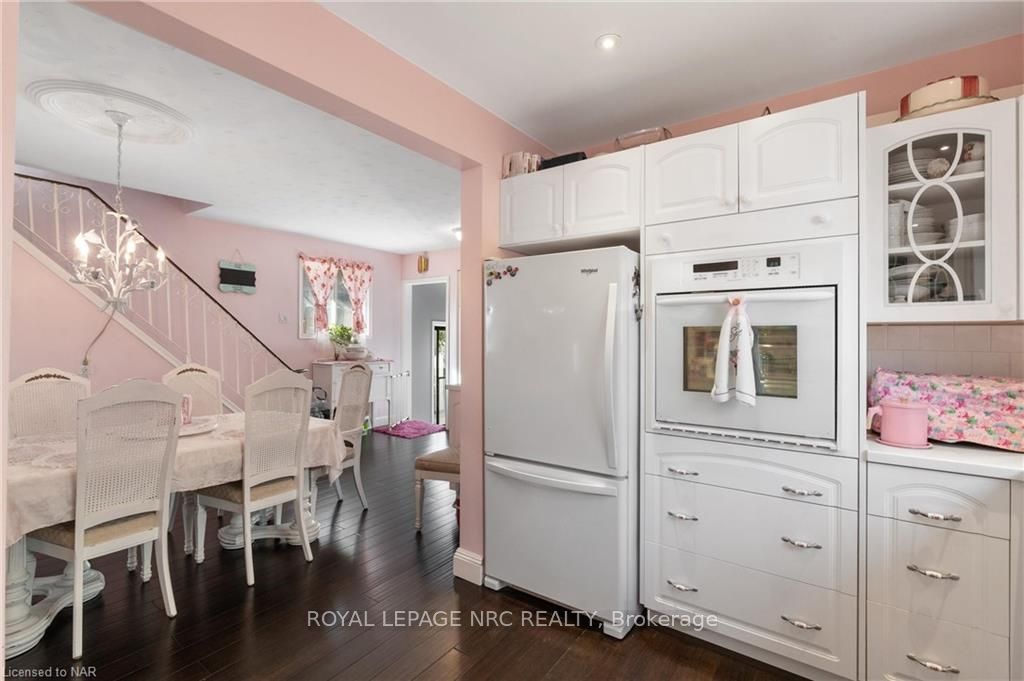
LARGER THAN IT LOOKS. CLEAN WELL KEPT FAMILY HOME. FEATURES INCLUDE; 3 BEDROOMS ABOVE GRADE. 2 FULL BATHS AND 1 HALF BATHROOM, 2 FULL KITCHENS WITH MAIN FLOOR RECENTLY REMODELLED, MAIN FLOOR BATH RECENTLY REMODELLED. BASEMENT FEATURING LARGE KITCHEN AND REC ROOM WITH UPDATED 3 PIECE BATHROOM (2016) IN BASEMENT. GREAT IN-LAW SUITE. SEPERATE SIDE AND REAR ENTRANCE. PLEASE NOTE IT WAS R3 ZONING. BUYER TO DO THEIR OWN DUE DILIGENCE. PRESENTLY USED AS RESIDENTIAL. LARGE BACKYARD WITH TREES BEARING FRUIT (2 PEAR - 1 APPLE) AND TWO SHEDS. DETACHED GARAGE WITH HYDRO. CLOSE TO AMENITIES, BROCK UNIVERSITY, BUS STOP, AND HIGHWAY. MAIN LEVEL BOASTS NEWER BAMBOO FLOORING AND UPPER LEVEL HAS BEEN UPDATED TO LAMINATE AND VINYL FLOORING. LOADS OF STORAGE. HYDRO PANEL 2024
Facts & features
Ask about this home
A HOMEH agent will answer your questions about this home.
Rooms
13 rooms · 3 bathrooms
- Kitchen11′11″ × 7′6″89 sq.ft.
- Living room21′2″ × 10′9″228 sq.ft.
- Dining room18′7″ × 9′5″175 sq.ft.
- Bedroom14′10″ × 9′5″140 sq.ft.
- Bathroom—
- Bedroom14′5″ × 7′7″109 sq.ft.
- Bedroom11′7″ × 7′81 sq.ft.
- Bathroom—
- Other18′ × 12′3″220 sq.ft.
- Recreation18′2″ × 13′1″238 sq.ft.
- Laundry8′9″ × 8′4″73 sq.ft.
- Pantry8′5″ × 8′67 sq.ft.
- Bathroom—
Around this home
Schools nearby
School rating, out of 10.
Listing details
Helpful tools
Your HOMEH agent

"Priced 16% over our estimate. I would see it this week."
Ask HOMEH about this home
Price, neighbourhood, monthly cost. Ask anything.
HOMEH Intelligent Agent is an AI, not a licensed representative. Check anything important with your agent.