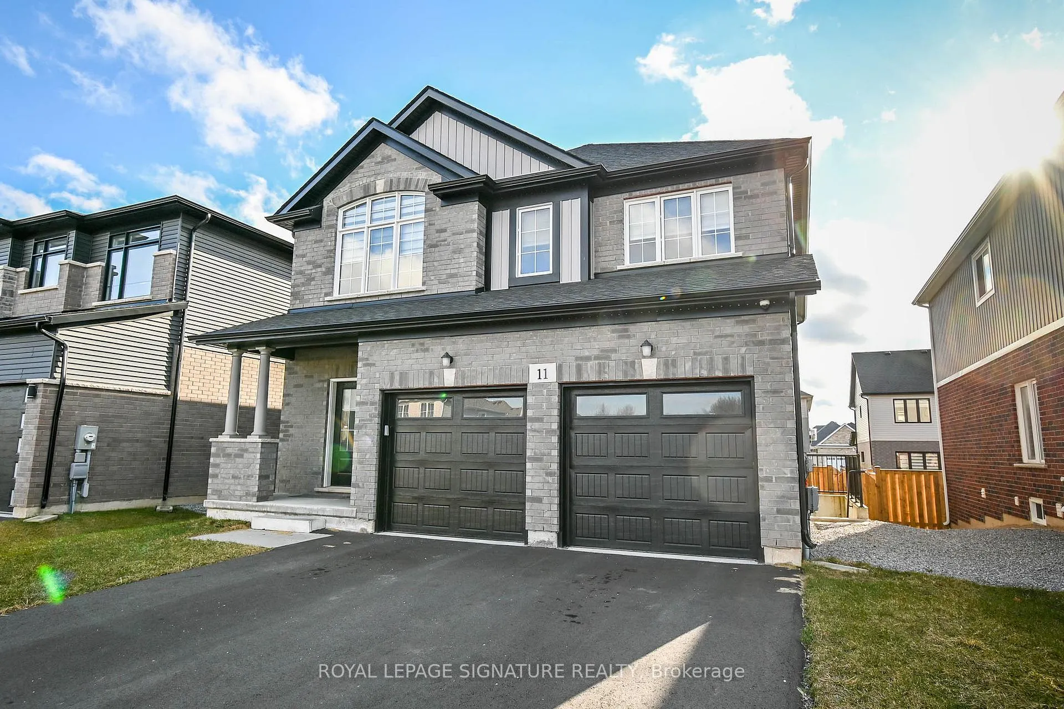
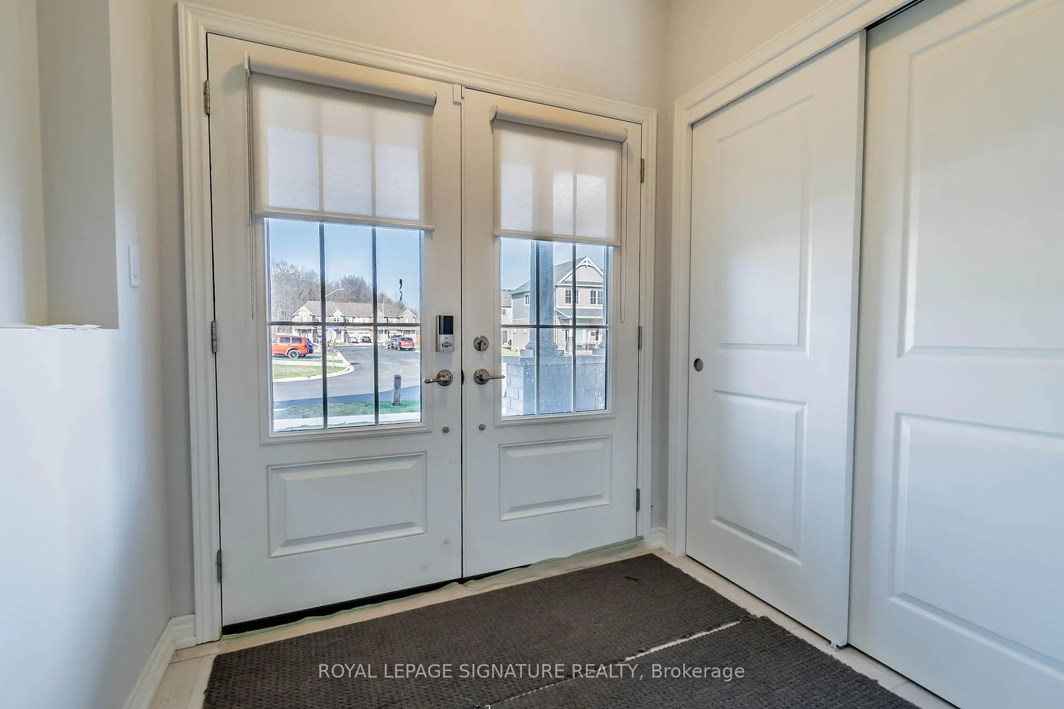
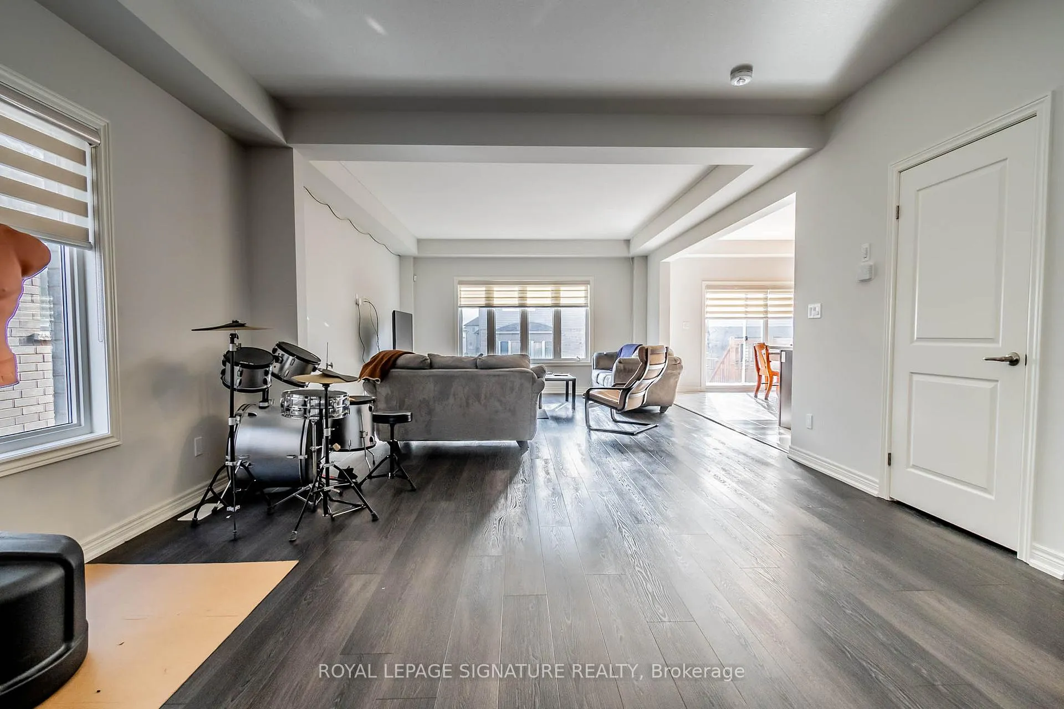
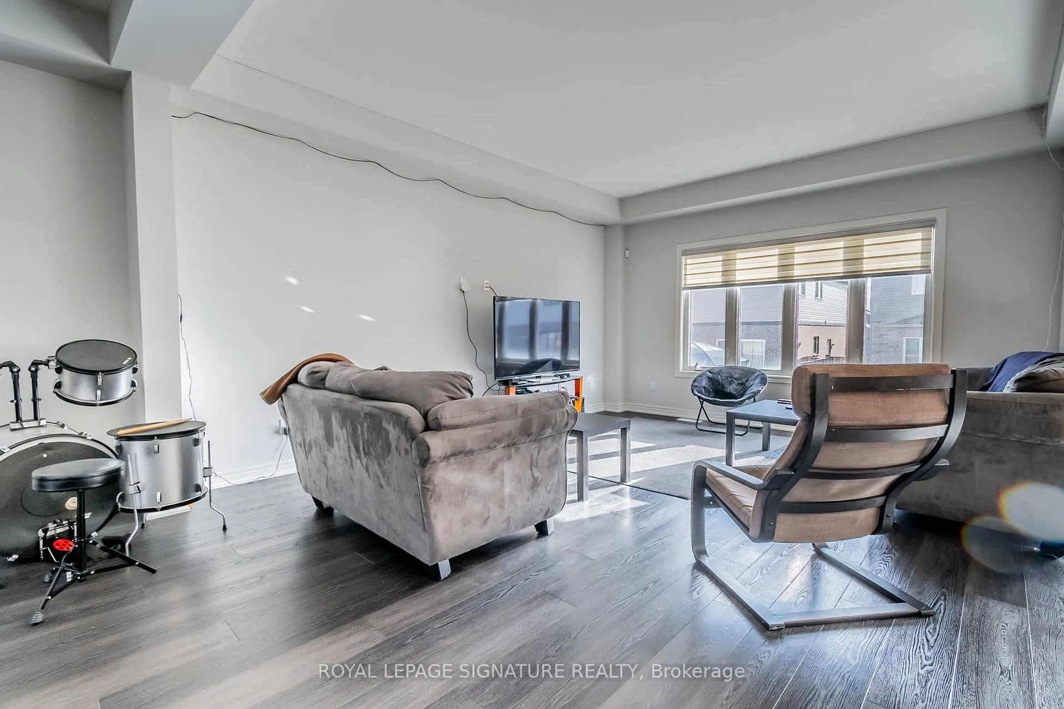
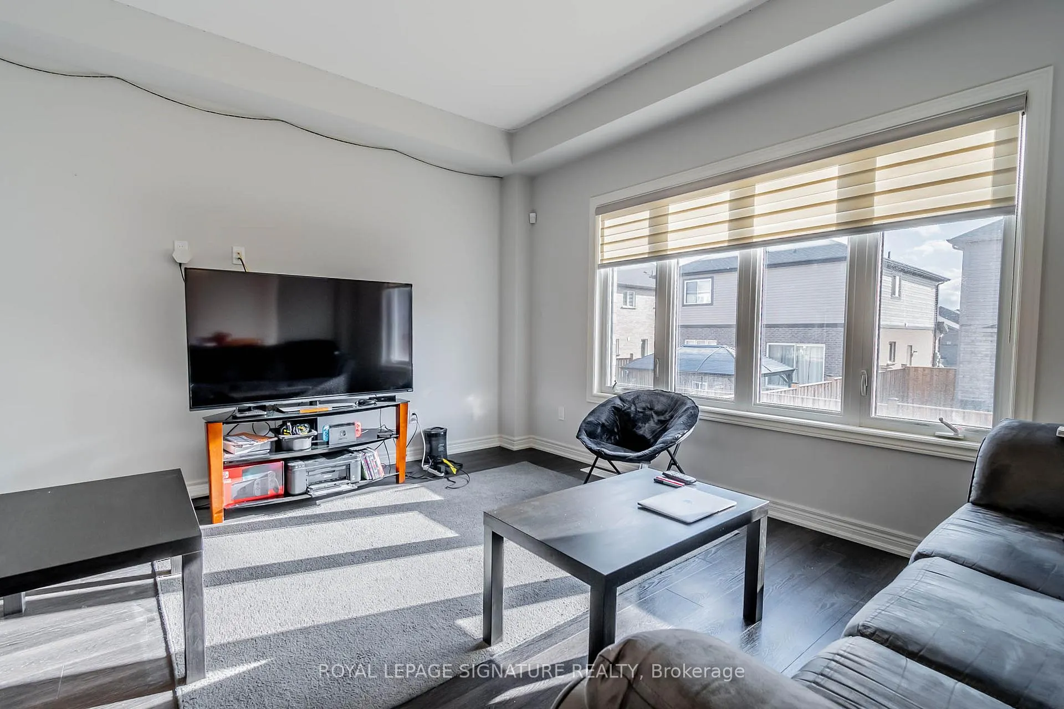
Relatively New, Bright And Spacious 5 Bedroom, 3 Washroom Detached Home Situated In A Desirable, Family-Friendly Neighbourhood, Featuring A Functional Open Concept Layout With A Modern Kitchen Offering Stainless Steel Appliances, Ample Cabinetry, And A Combined Living/Dining Area-Ideal For Everyday Living And Entertaining. Convenient Interior Access From Garage And Second Floor Laundry. Generously Sized Bedrooms Provide Ample Space For A Growing Family Or Work-From-Home Needs. Excellent Location Just Off Hwy 406, Minutes To Seaway Mall, Brock University, And Niagara College. Close To Schools, Sportsplex, Parks, Grocery Stores, And Other Essential Amenities-Ensuring Easy And Convenient Living.Parking Includes Built-In 1 Garage Space And 1 Driveway Spaces. Main And Upper Levels Only. Basement Not Included.Tenant Responsible For 70% Utilities And 2M Tenant Liability Insurance. Perfect For A Large Family. Seeking Professional Tenants Who Will Maintain The Property Well. $2800/Month. No Smoking, No Pets Preferred. Ontario Standard Rental Application to be completed on Offer Acceptance, Equifax Credit Check With Credit Score, Employment Letter, 3 Latest Pay Stubs, And References With Offer.
Read more
Facts & features
TypeDetached
Style2-storey
Built6-15
Size2K~2.5K Sq.Ft.
Lot42.29 x 98.39 ft
HeatingForced air, gas
CoolingCentral air
Parking2 drive
WaterMunicipal
Book a viewing
Wed28Oct
Thu29Oct
Fri30Oct
Sat31Oct
Sun1Nov
Pick a time
Rooms
10 rooms · 3 bathrooms
Main floor4 rooms
Living room13′10″ × 14′7″202 sq.ft.
Dining room13′10″ × 14′7″202 sq.ft.
Kitchen10′ × 14′2″142 sq.ft.
Breakfast9′5″ × 14′2″134 sq.ft.
Second floor6 rooms
Primary bedroom14′11″ × 14′11″222 sq.ft.
Bedroom 212′6″ × 12′1″151 sq.ft.
Bedroom 311′6″ × 10′115 sq.ft.
Bedroom 411′6″ × 10′115 sq.ft.
Bedroom 510′2″ × 11′1″113 sq.ft.
Laundry9′11″ × 6′5″63 sq.ft.
Bathrooms3
4-pcSecond4-pcSecond2-pcMain
Around this home
Hwy 6/Merritt/Darling/Overholt
Schools nearby
School rating, out of 10.
Quaker Roadelementary · Public · 2.1 km
6.6/10
Jean-Vaniersecondary · Private · 2.2 km
5.1/10
Glendaleelementary · Public · 2.9 km
6.7/10
Listing details
MLS® numberX13058288
Listed onApr 29, 2026
Days on market22
UpdatedMay 21, 2026
Listing brokerageROYAL LEPAGE SIGNATURE REALTY
Possession2026-06-15 / 30-59 days
Helpful tools
Mortgage calculator
Closing costs
Land transfer tax
Buyer guide
Your HOMEH agent
NimaHOMEH agent · Thorold
"I would see it this week."
Ask Nima
Ask HOMEH about this home
Price, neighbourhood, monthly cost. Ask anything.
HOMEH Intelligent Agent is an AI, not a licensed representative. Check anything important with your agent.

 See all 37 photos
