
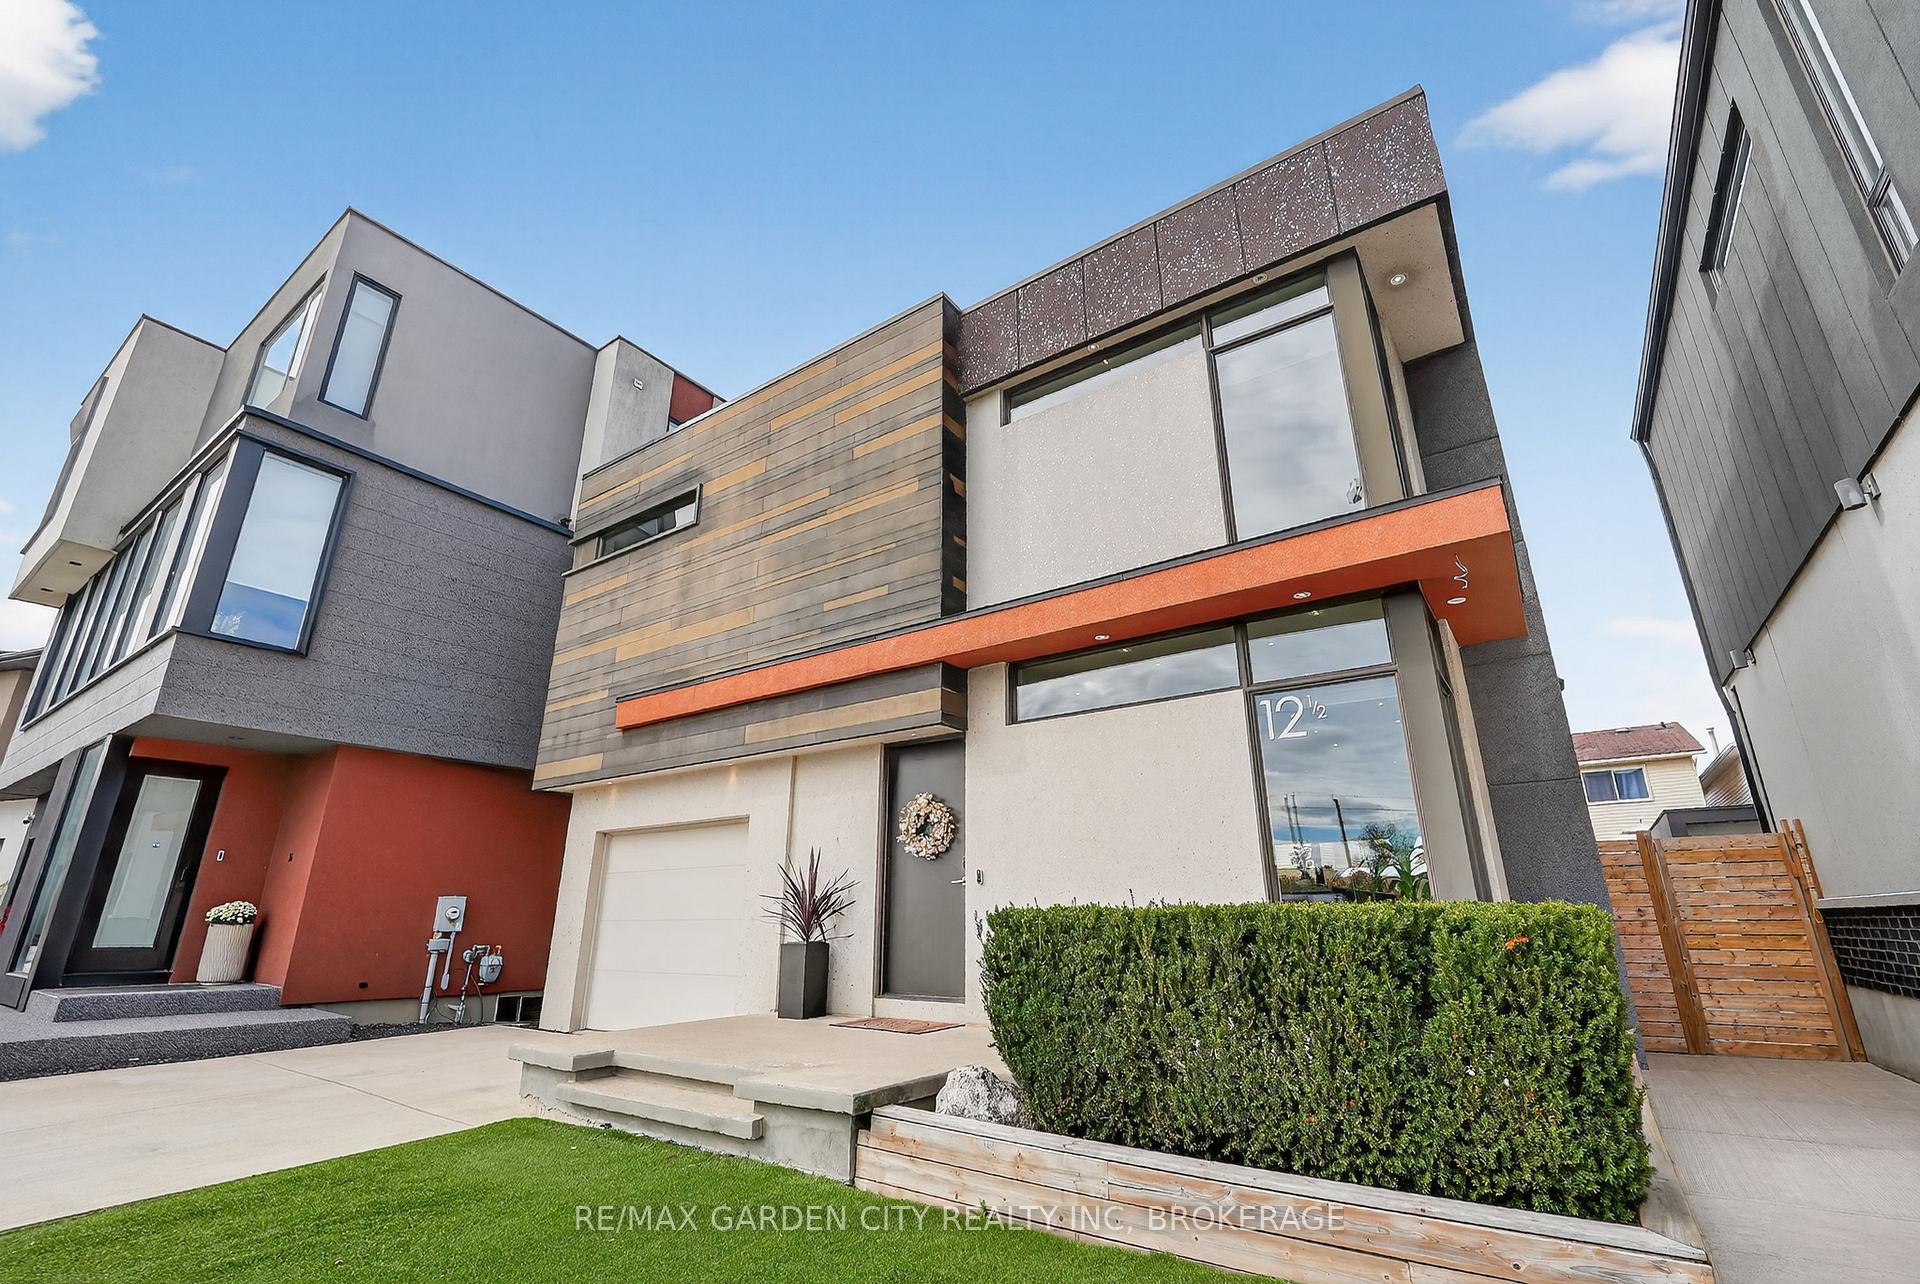
12 1/2 Beamer Court
Thorold (Confederation Heights)12 1/2 Beamer Court
Thorold (Confederation Heights)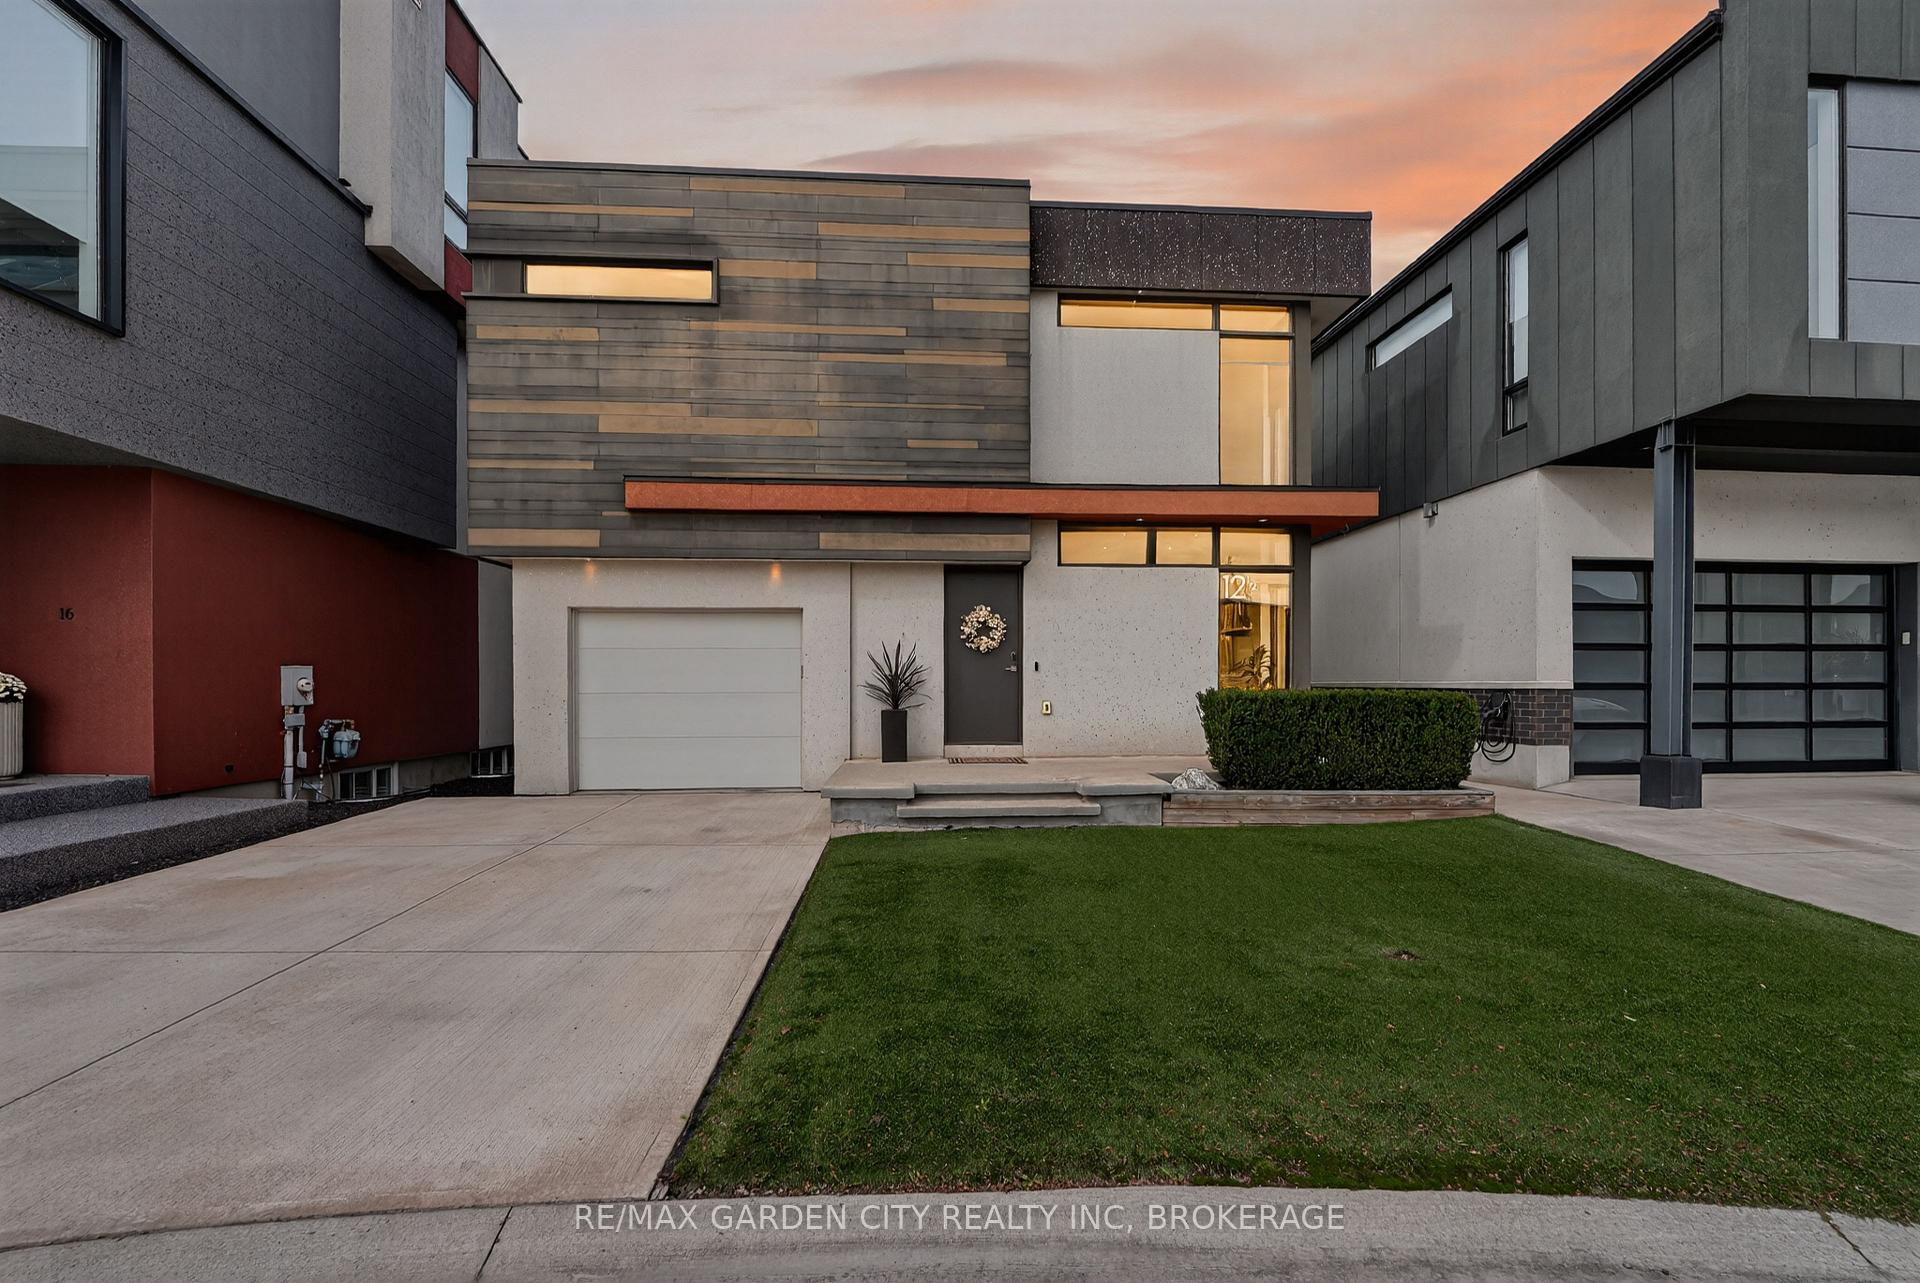
 See all 46 photos
Property history

This listing has ended. It is no longer available.
Property not available for sale or for rent.
Ask about this home
A HOMEH agent will answer your questions about this home.Ask HOMEH
About this home
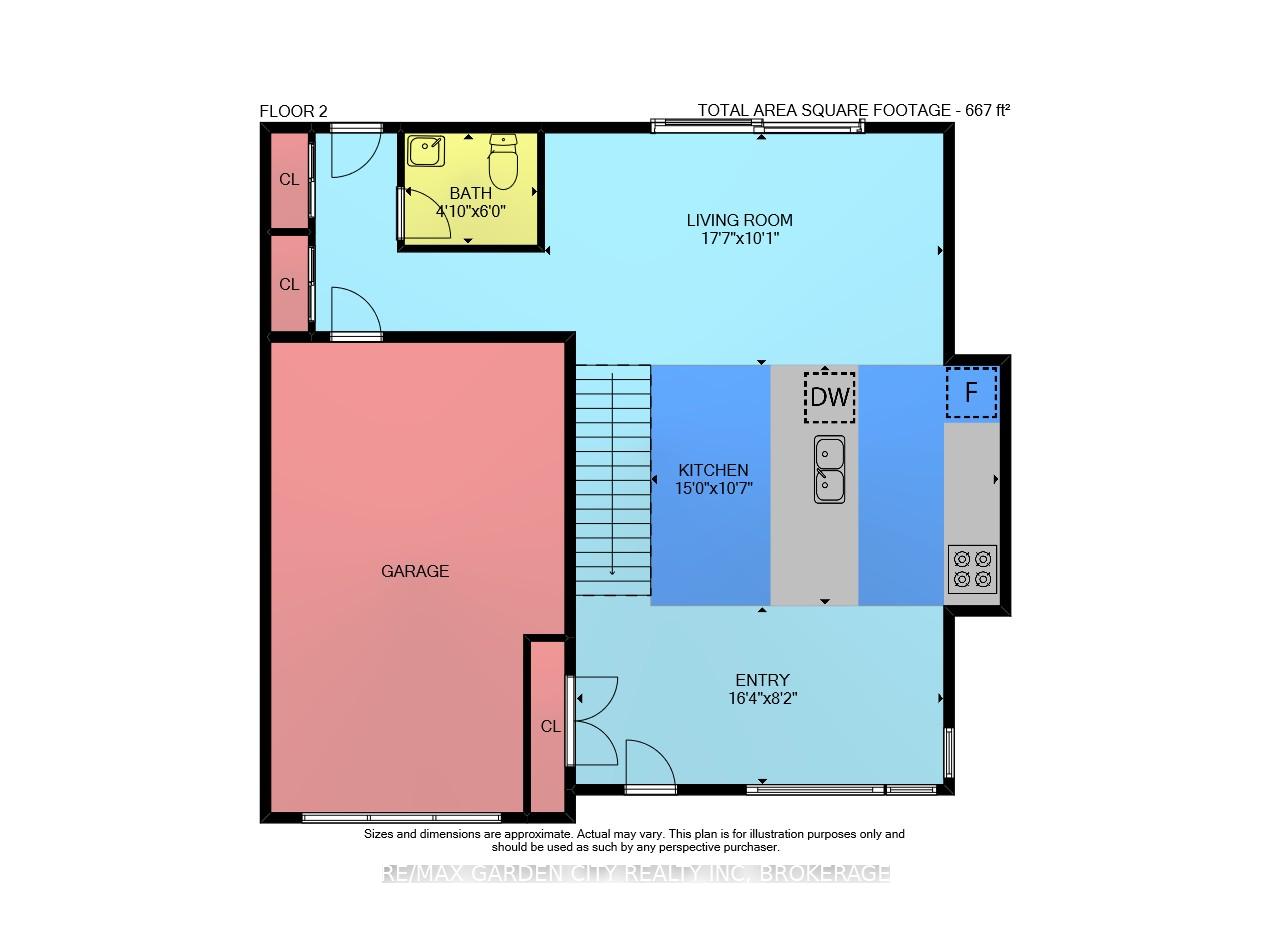
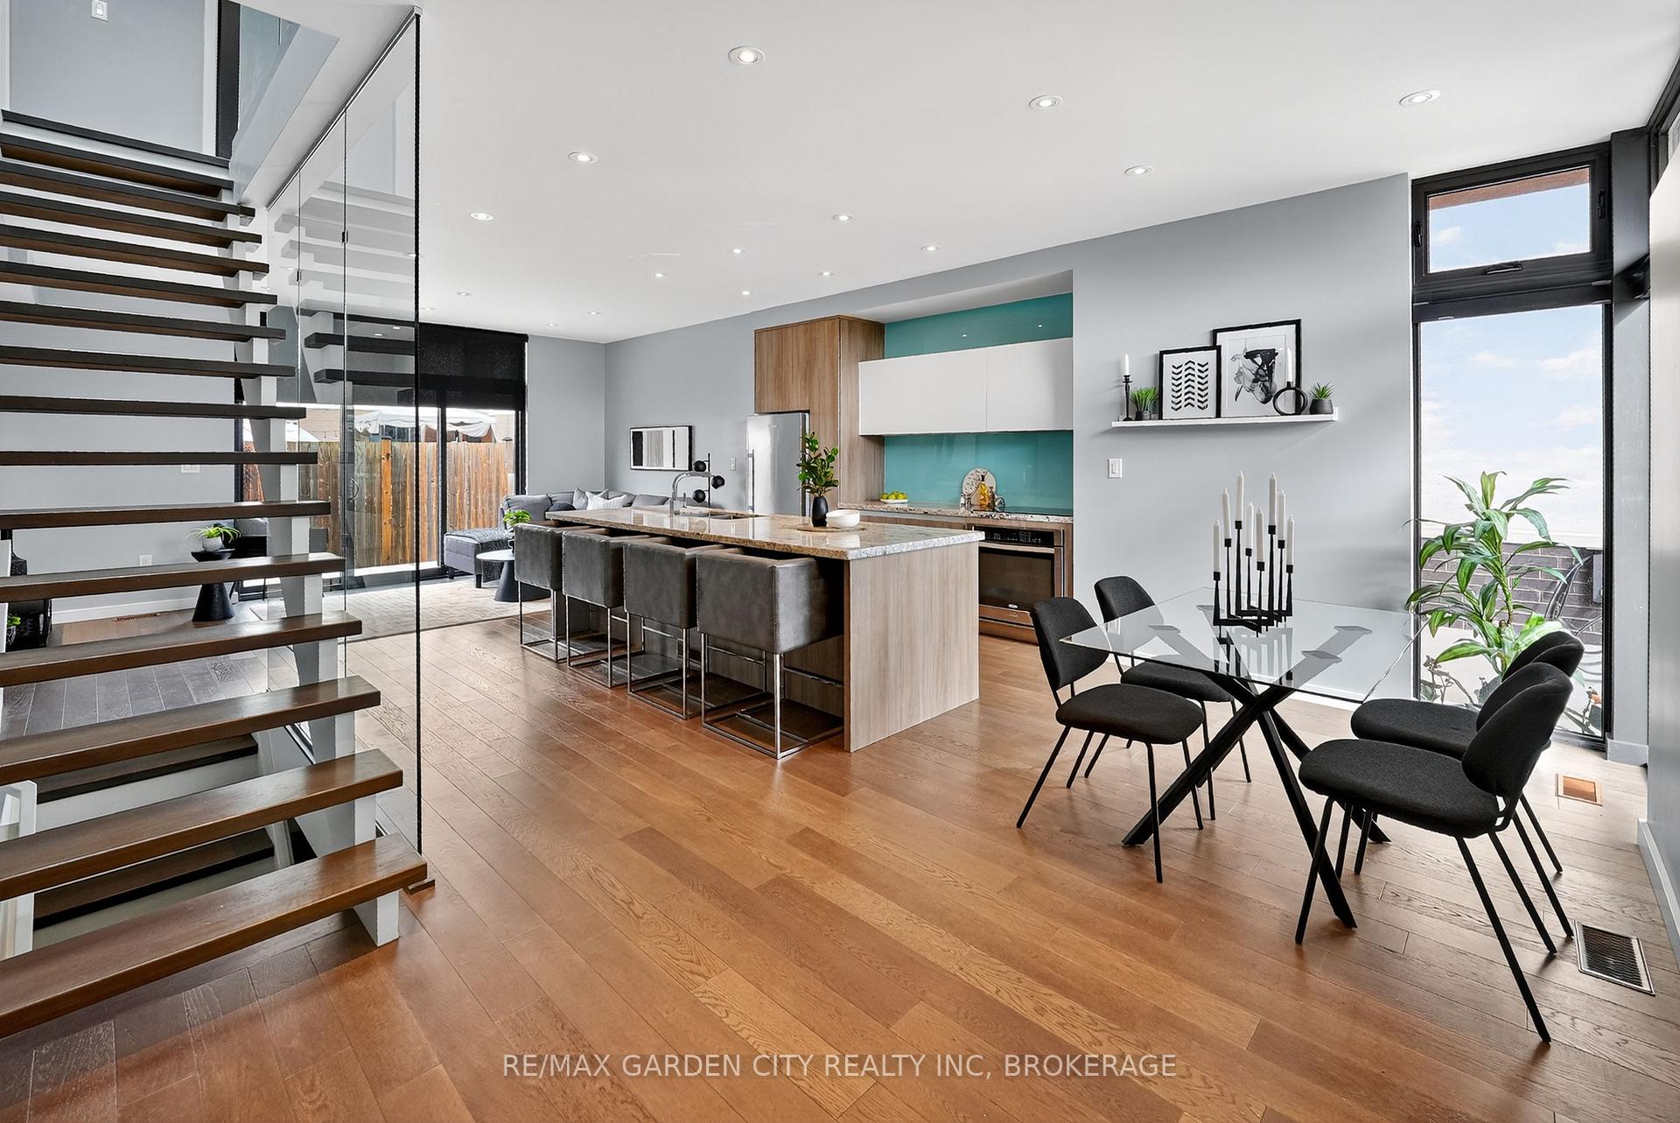
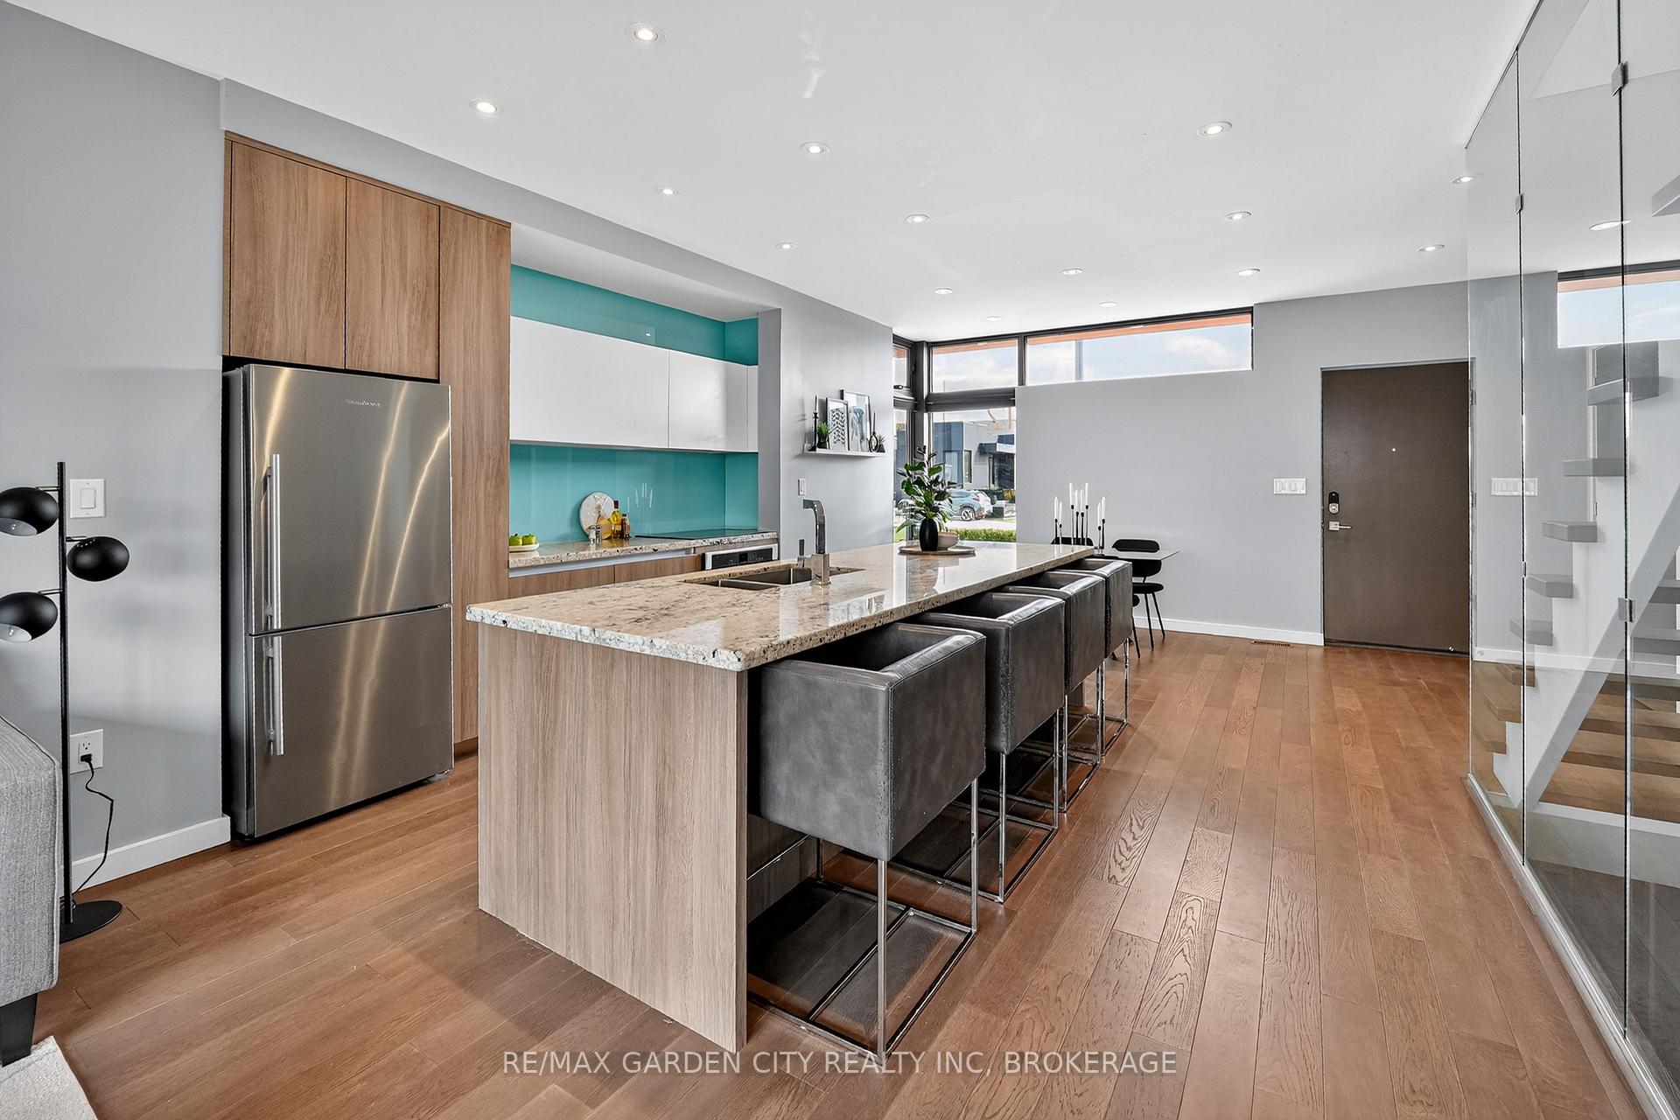
SPECIAL BUYER INCENTIVE: The Seller will credit up to $7,500 toward the Buyer's closing costs (including, but not limited to, land transfer tax) for any acceptable offer fully executed on or before February 5th, 2026.Welcome to a modern retreat tucked away on one of Thorold's most private cul-de-sacs. Built in 2016, this stylish 2-storey home offers over 2,300 sq. ft. of finished living space, thoughtfully designed for comfort and sophistication. The main floor features soaring 9-ft ceilings, open-concept living, wide-plank hardwood floors, pot lighting, and expansive floor-to-ceiling windows overlooking private, low-maintenance outdoor spaces. At the heart of the home is a chef-inspired kitchen with granite countertops, a large centre island, sleek European-style soft-close cabinetry, and built-in appliances-perfect for both entertaining and everyday living. A striking floating staircase with frameless glass creates a bold architectural focal point, while added conveniences include a 2-piece powder room, direct garage access with additional storage, and a rear walkout. Upstairs, the primary suite is a true retreat with a spa-like ensuite featuring a freestanding soaking tub, dramatic tile feature wall, glass-enclosed rain shower with river rock base, and a double vanity with vessel sinks. A discreet transom window fills the space with natural light while maintaining privacy, and the walk-in closet offers boutique-style built-ins and shelving. Two additional bedrooms showcase modern transom windows, including one with a dramatic corner glass feature and double closets. A second full bath with double vanity, floating storage, and integrated laundry adds everyday convenience. The finished lower level extends the living space with a versatile recreation room, pot lighting, and a third full bathroom with walk-in shower, stone base, and modern vanity. This home seamlessly blends modern architecture, luxury finishes, and practical living.
Facts & features
Ask about this home
A HOMEH agent will answer your questions about this home.
Rooms
12 rooms · 4 bathrooms
- Kitchen15′ × 10′7″159 sq.ft.
- Living room17′7″ × 10′1″177 sq.ft.
- Bathroom4′10″ × 6′29 sq.ft.
- Bedroom14′ × 10′140 sq.ft.
- Bedroom 214′ × 10′140 sq.ft.
- Primary bedroom13′3″ × 13′6″179 sq.ft.
- Bathroom9′4″ × 7′9″72 sq.ft.
- Room13′3″ × 9′8″128 sq.ft.
- Recreation27′11″ × 12′1″337 sq.ft.
- Bathroom3′9″ × 8′9″33 sq.ft.
- Cold room/cantina17′4″ × 7′3″126 sq.ft.
- Furnace room7′2″ × 7′9″55 sq.ft.
Around this home
Schools nearby
School rating, out of 10.
Listing details
Helpful tools
Your HOMEH agent
"I would see it this week."
Ask HOMEH about this home
Price, neighbourhood, monthly cost. Ask anything.
HOMEH Intelligent Agent is an AI, not a licensed representative. Check anything important with your agent.