
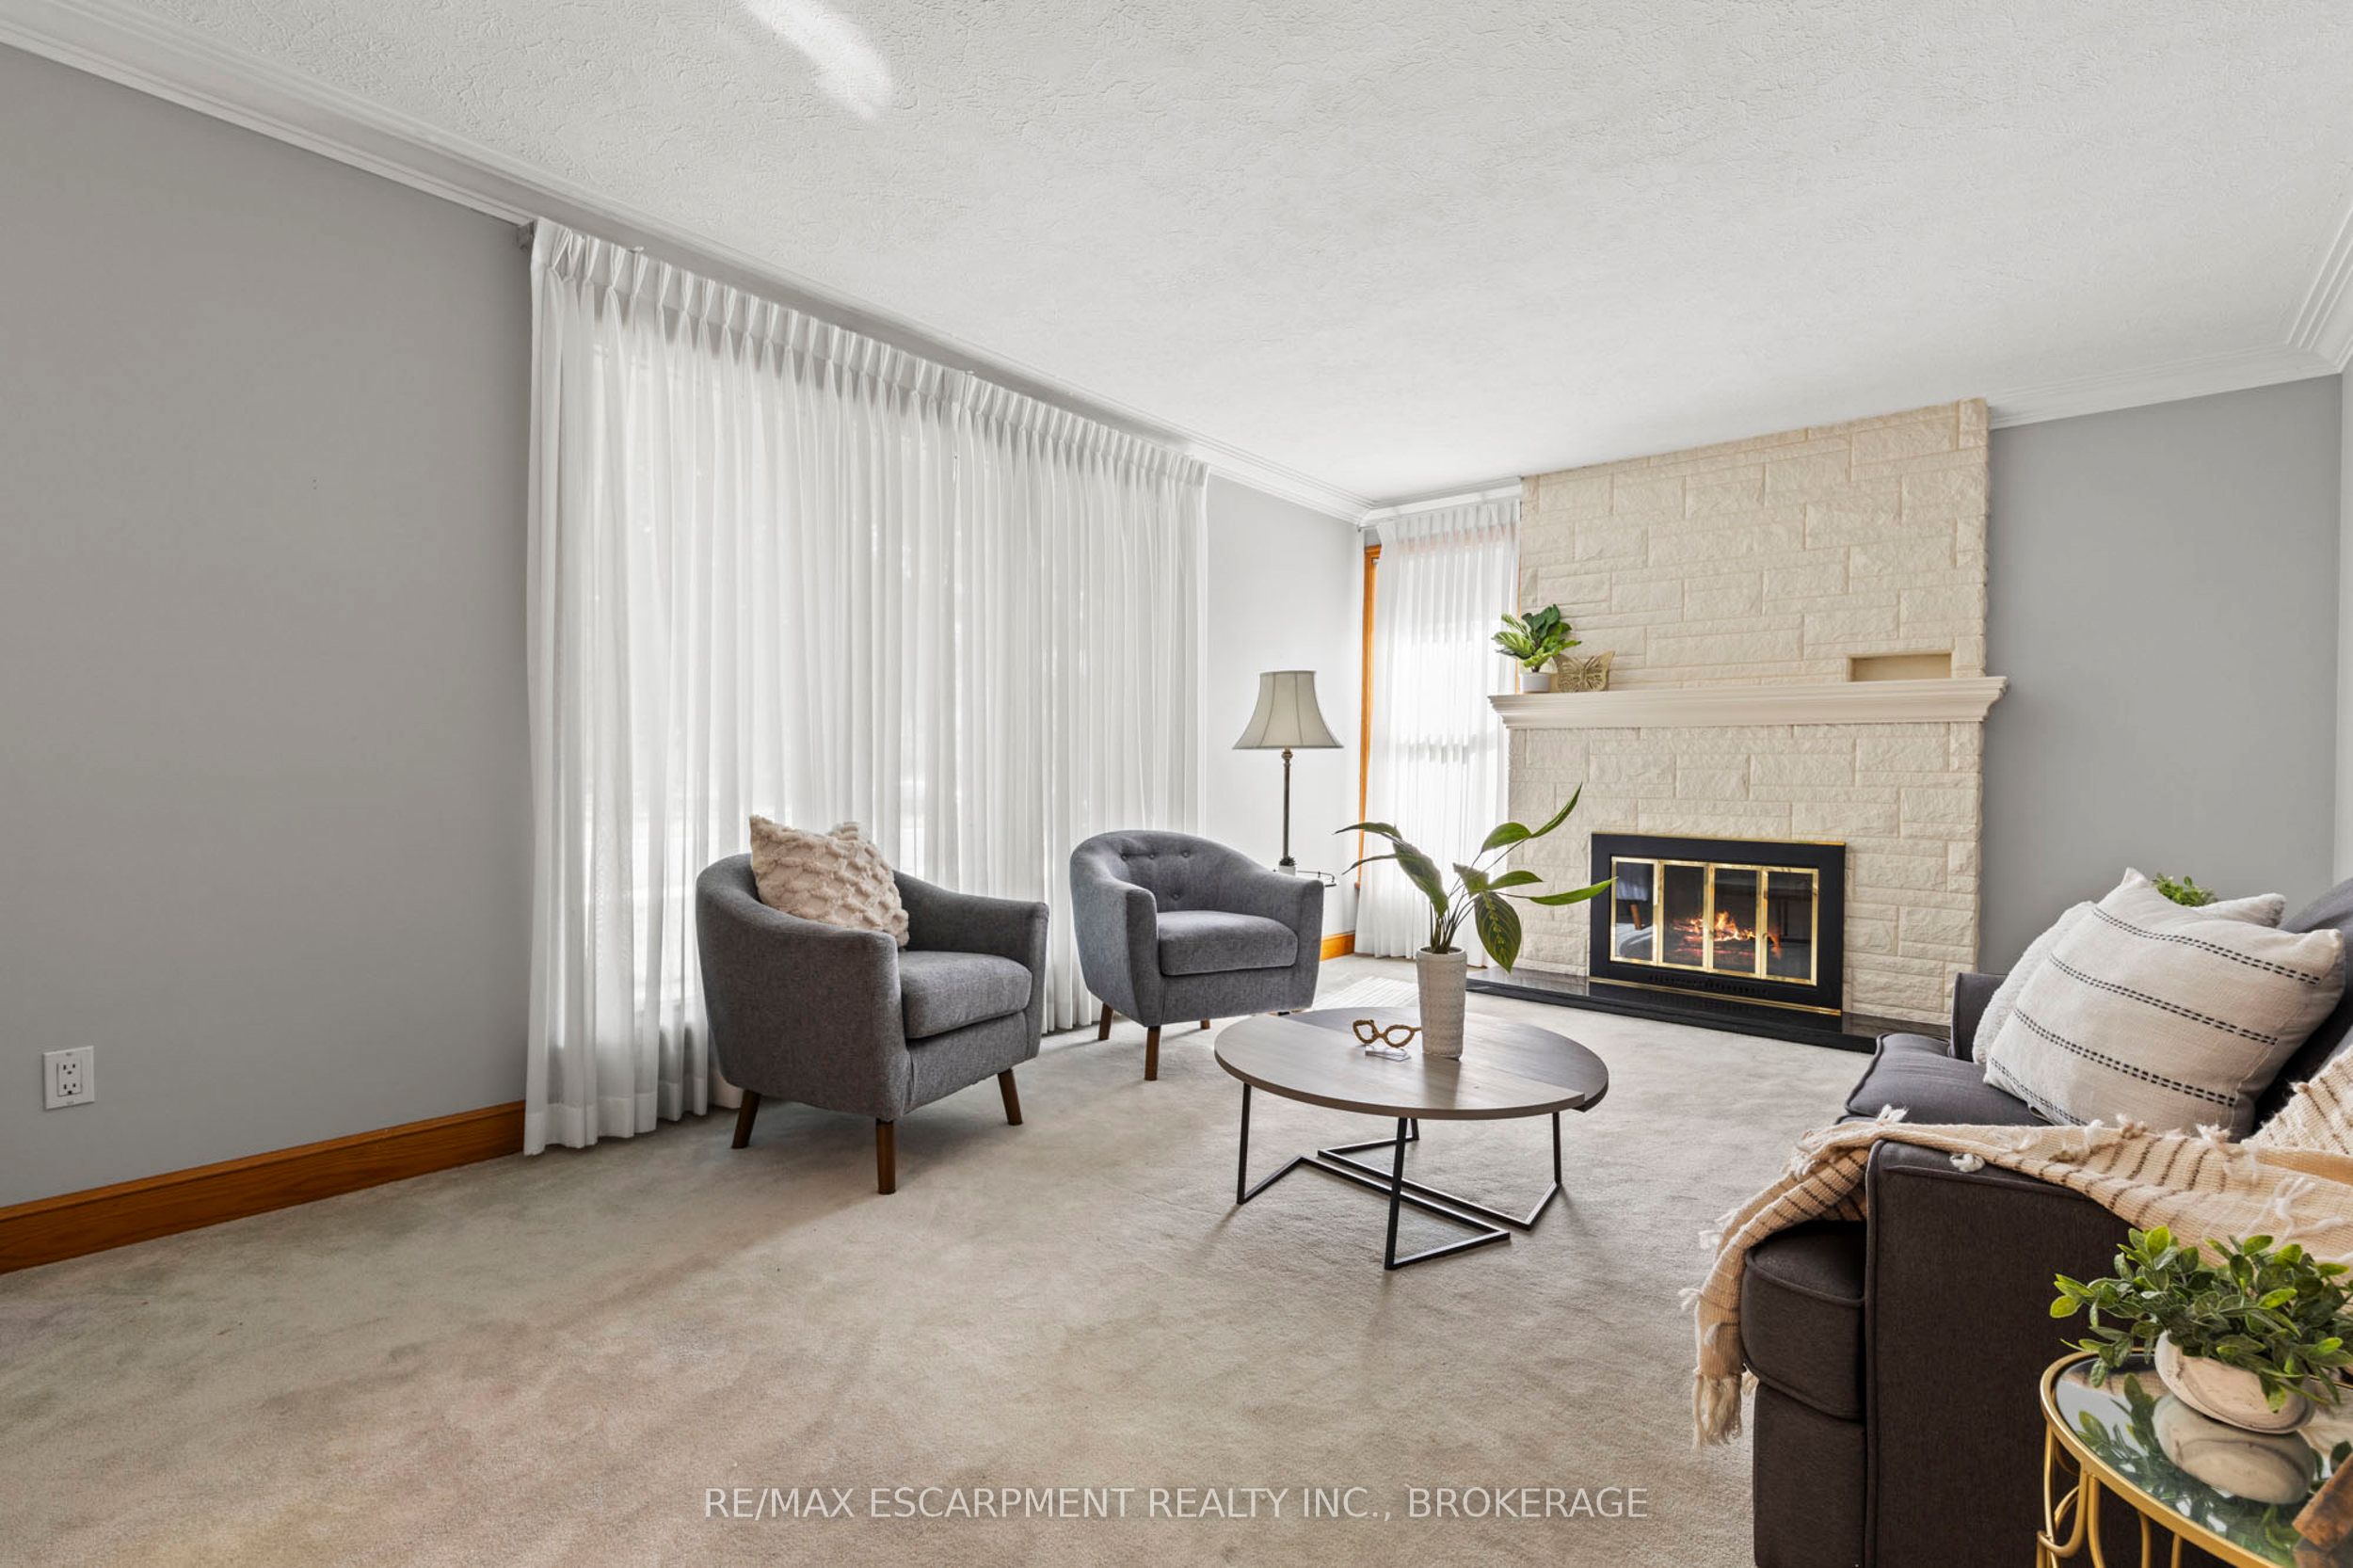
 See all 40 photos
Property history

This listing has ended. It is no longer available.
Property not available for sale or for rent.
Ask about this home
A HOMEH agent will answer your questions about this home.Ask HOMEH
About this home
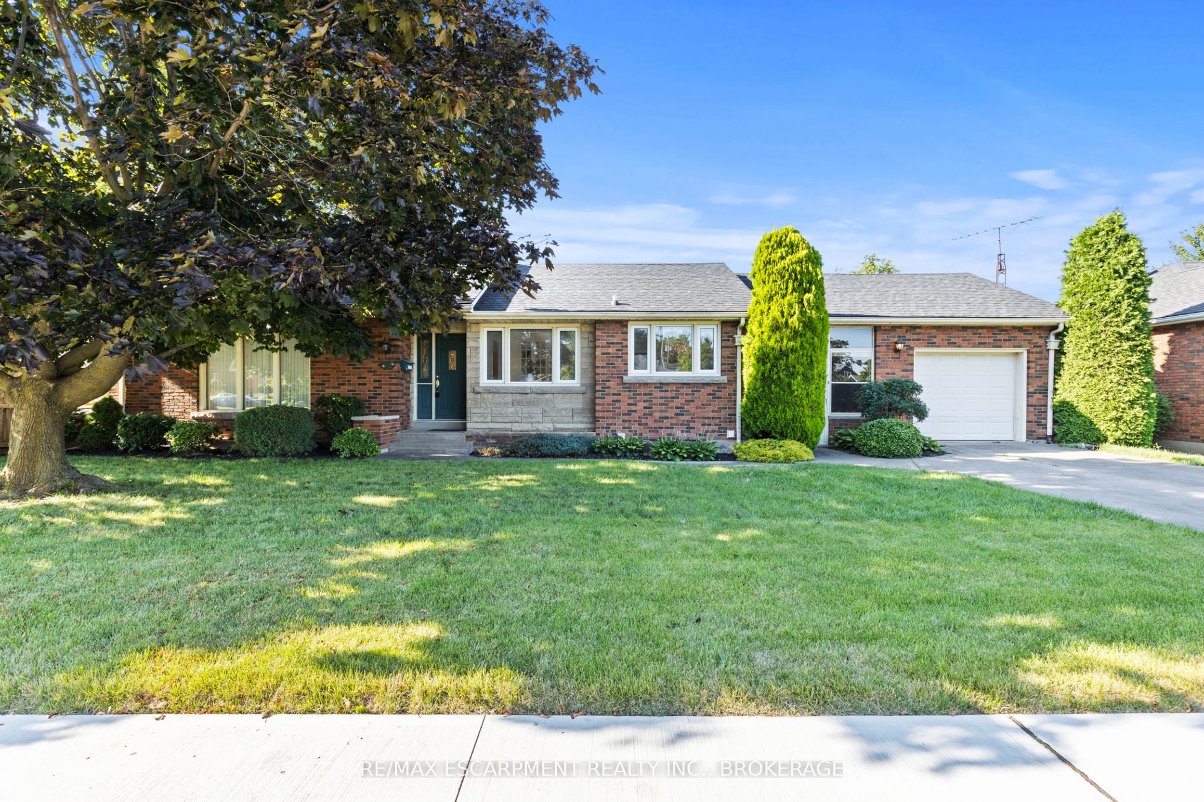
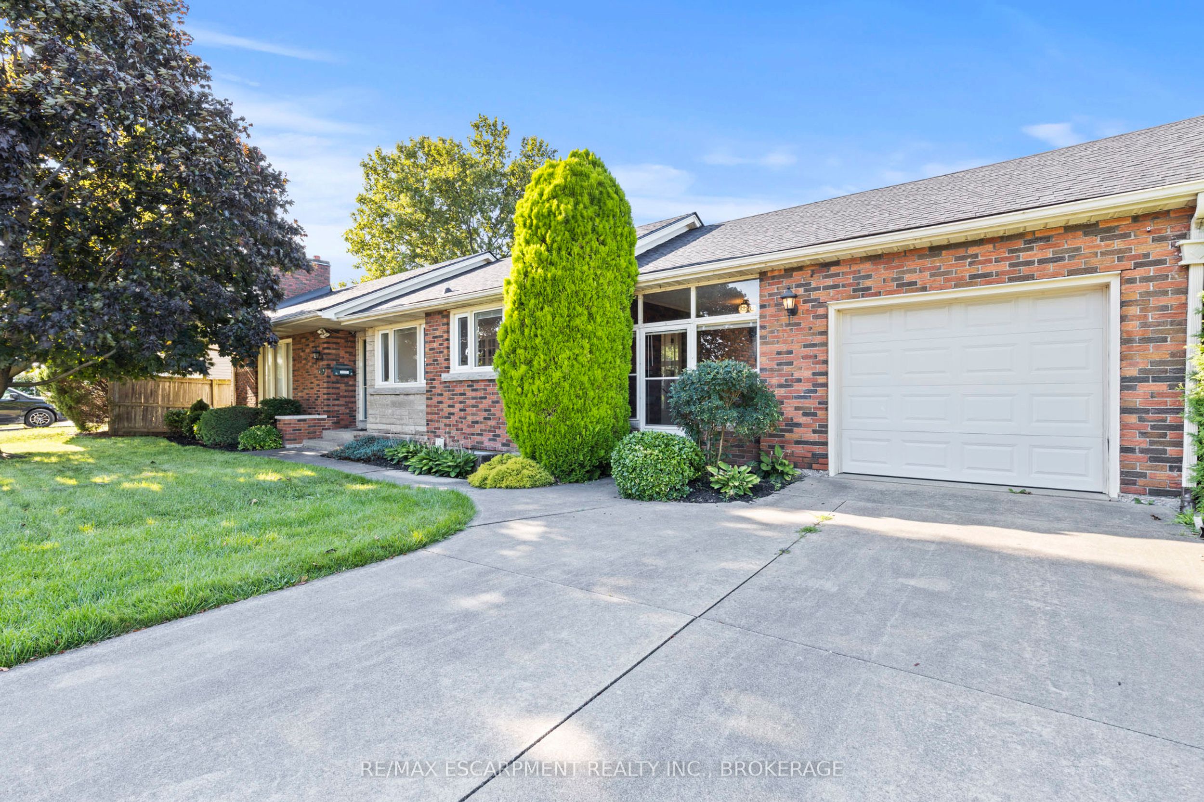
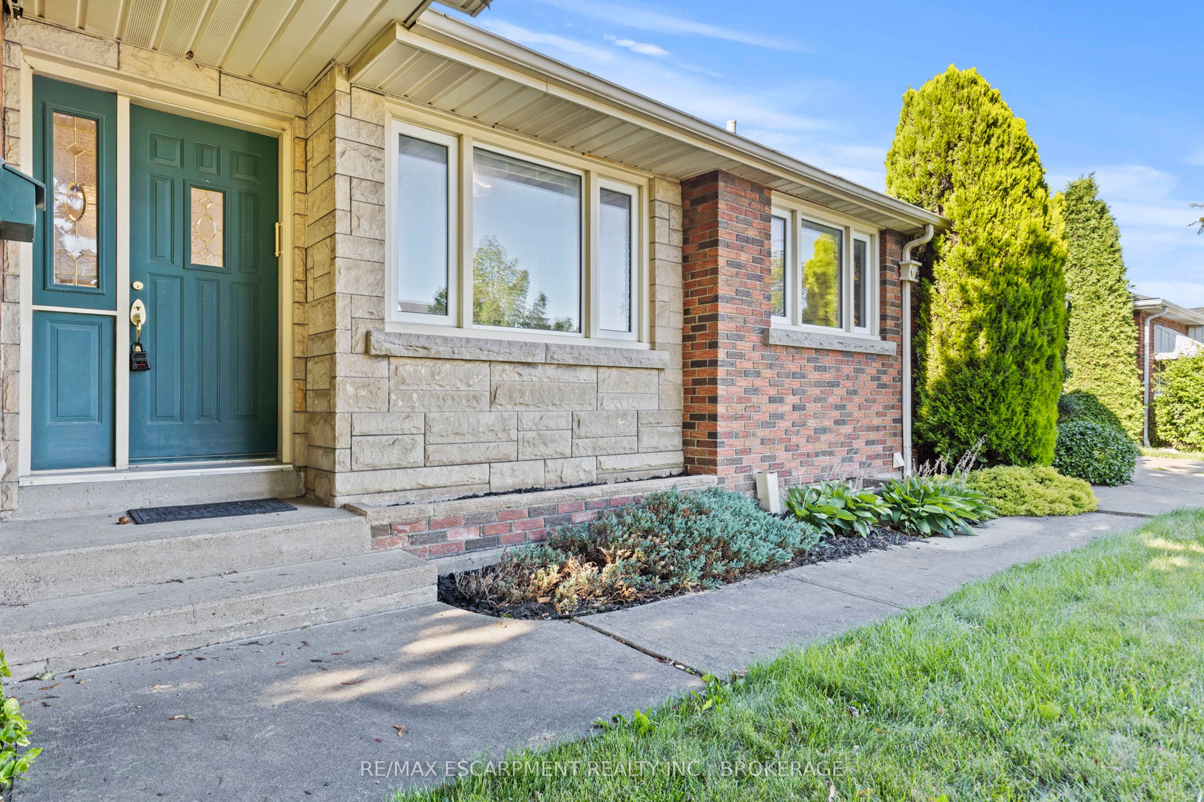
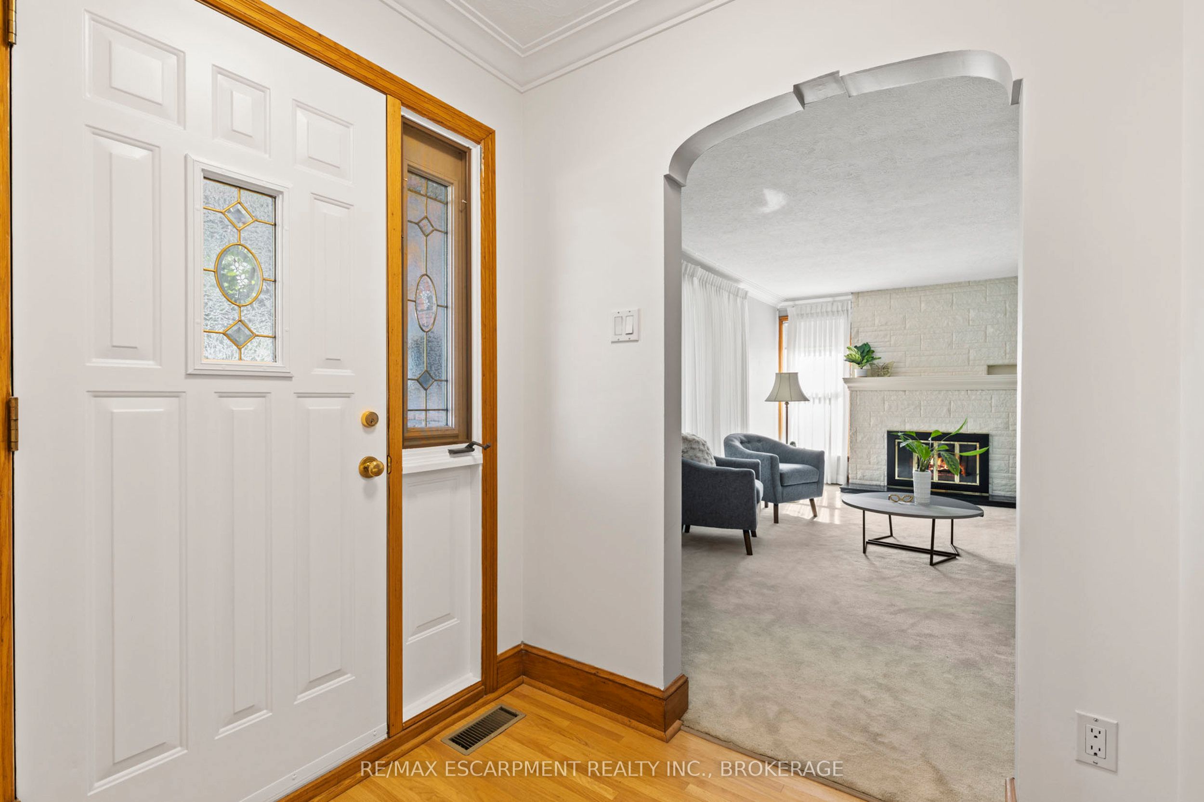
Nestled in the heart of Thorold on a beautiful street, this impeccably maintained one-owner home is situated on a very large lot, offering the perfect blend of comfort and convenience. Featuring three bedrooms and two bathrooms in a sprawling bungalow, this property is ideal for families, 1st time homebuyers and downsizers. The main floor boasts a modern kitchen, a cozy dining area perfect for family meals or entertaining guests, and a bright living room. Step outside to a generous backyard, perfect for outdoor activities and relaxation. The property includes a mudroom, garage and ample driveway parking for convenience and security, and with no rear residential neighbors, you'll enjoy added privacy. The partially finished basement includes a full kitchen and living area, making it an excellent space for multi-generational living. Convenient side door access to the basement enhances the home's functionality. Additional features include a newer roof, adding to the home’s appeal and value. Located in a quiet residential neighborhood, this home is just minutes from downtown Thorold, the 406 Highway, shopping, and Brock University. With its homey feel, functional spaces, and prime location, this beautifully maintained bungalow on a large lot is ready to welcome you home. Don’t miss out on this exceptional opportunity to own a stunning home in a desirable area.
Facts & features
Ask about this home
A HOMEH agent will answer your questions about this home.
Rooms
14 rooms · 2 bathrooms
- Living room20′11″ × 12′2″255 sq.ft.
- Foyer5′3″ × 6′3″33 sq.ft.
- Dining room9′2″ × 7′10″72 sq.ft.
- Bedroom14′8″ × 11′10″174 sq.ft.
- Bedroom10′2″ × 8′7″87 sq.ft.
- Bedroom12′9″ × 11′10″151 sq.ft.
- Kitchen9′10″ × 8′9″86 sq.ft.
- Bathroom8′ × 8′8″70 sq.ft.
- Kitchen11′6″ × 11′10″136 sq.ft.
- Recreation19′2″ × 15′7″299 sq.ft.
- Utility room34′1″ × 19′2″653 sq.ft.
- Bathroom5′1″ × 9′6″48 sq.ft.
- Laundry9′10″ × 5′11″58 sq.ft.
- Other12′11″ × 4′10″62 sq.ft.
Around this home
Listing details
Helpful tools
Your HOMEH agent
"I would see it this week."
Ask HOMEH about this home
Price, neighbourhood, monthly cost. Ask anything.
HOMEH Intelligent Agent is an AI, not a licensed representative. Check anything important with your agent.