
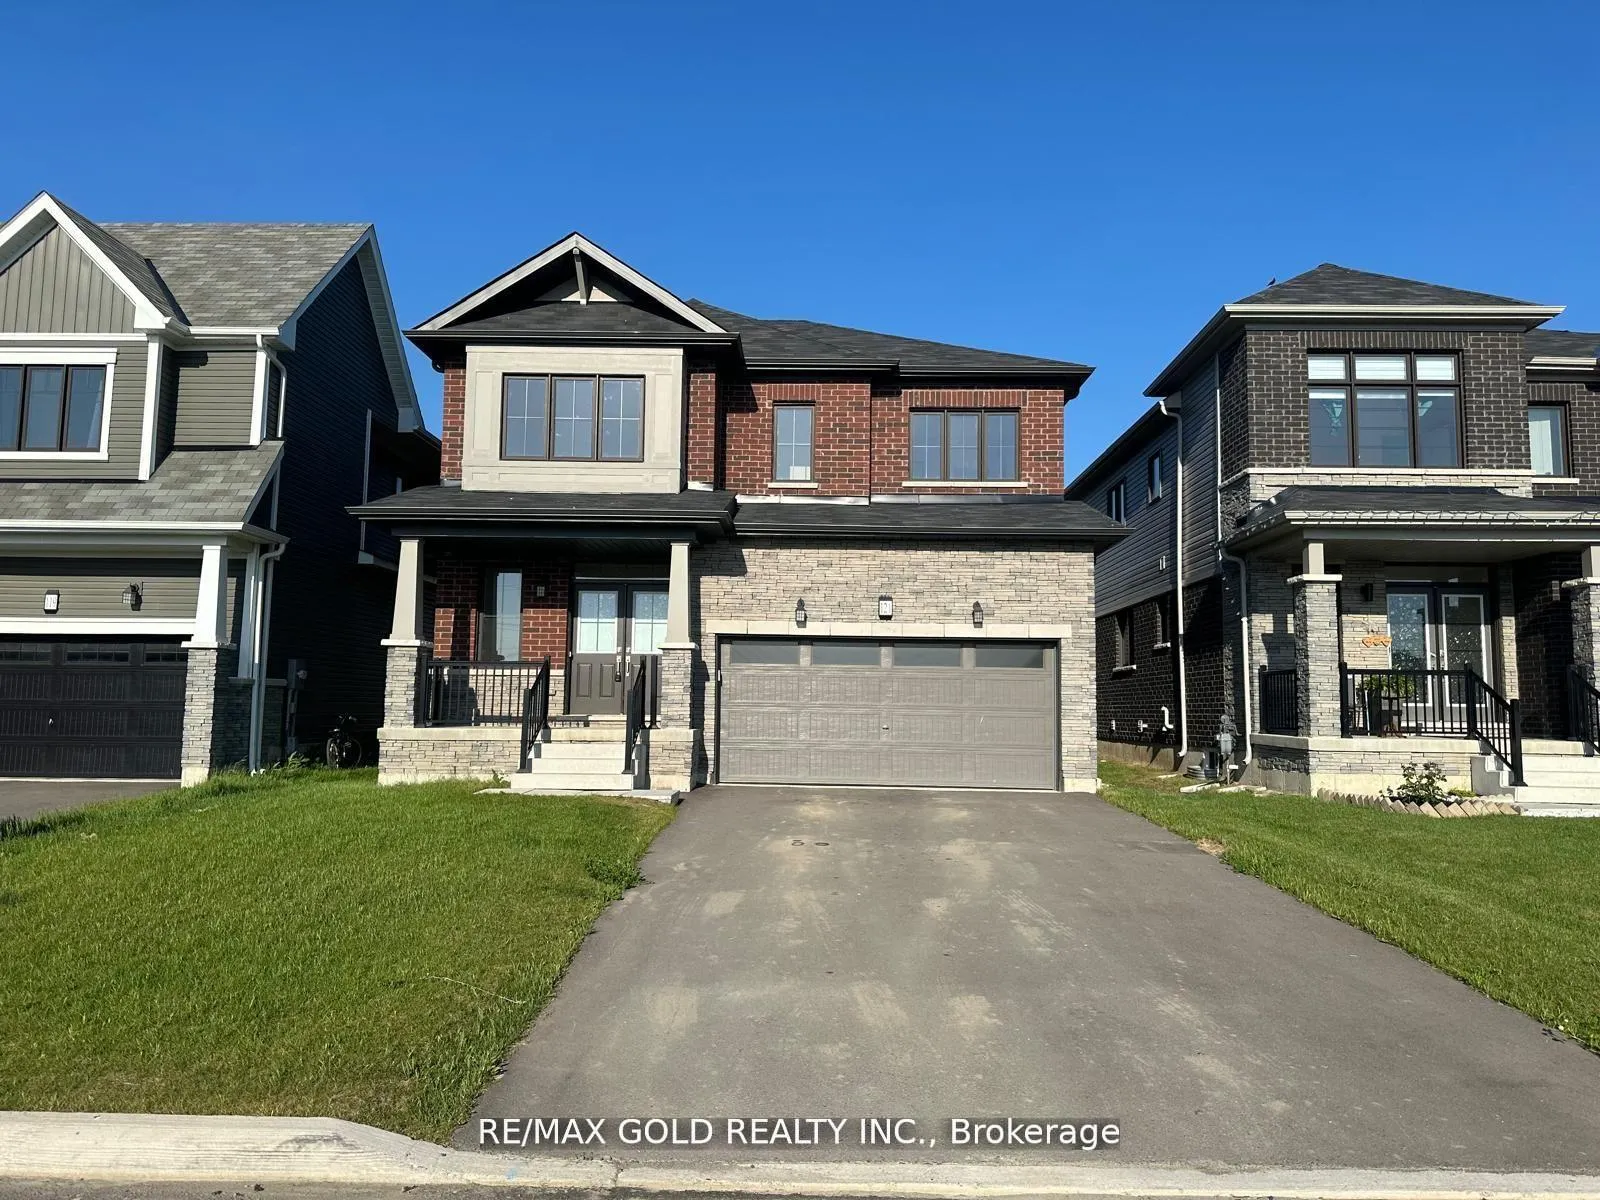
121 Explorer WayThorold (Rolling Meadows)
Expired
1/34Ontario Real Estate › Thorold › Rolling Meadows
121 Explorer WayThorold (Rolling Meadows)
Expired
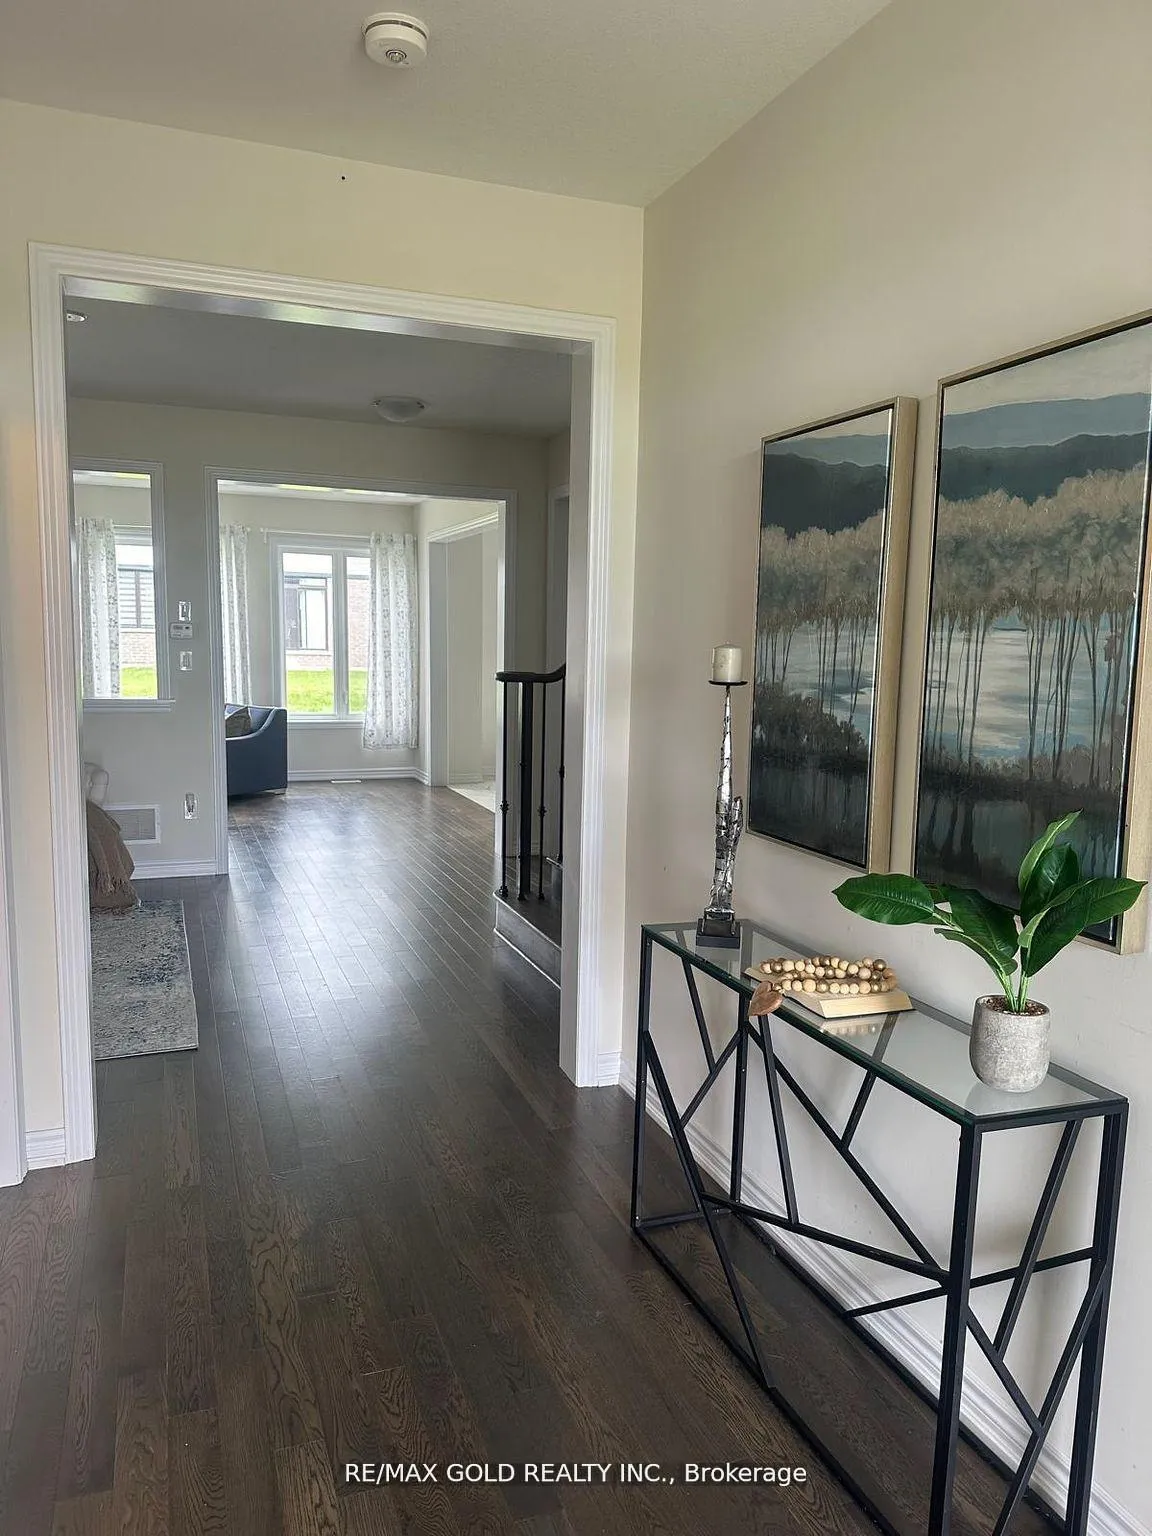 See all 34 photos
4 Bedrooms
3 Bathrooms
2 Garage
2K~2.5K Sq.Ft.
40.19 x 106.72 ft Lot
$6,187 Tax/yr
Property history
$850,000first asked
$739,000last asked
▼ 13%since June
JunOctMarJul
TerminatedJul 10, 2026
$739,000MLS® X12893410
Listed for saleMar 17, 2026
$739,000MLS® X12893410
ExpiredMar 1, 2026
$799,000MLS® X12570248
Listed for saleNov 22, 2025
$799,000MLS® X12570248
TerminatedNov 3, 2025
$850,000MLS® X12238121
Listed for saleJun 21, 2025
$850,000MLS® X12238121

This listing has ended. It is no longer available.
Property not available for sale or for rent.
Book a viewing
Wed28
Thu29
Fri30
Sat31
Sun1
Mon2
Tue3
Pick a time
Ask HOMEH
Ask about this home
About this home
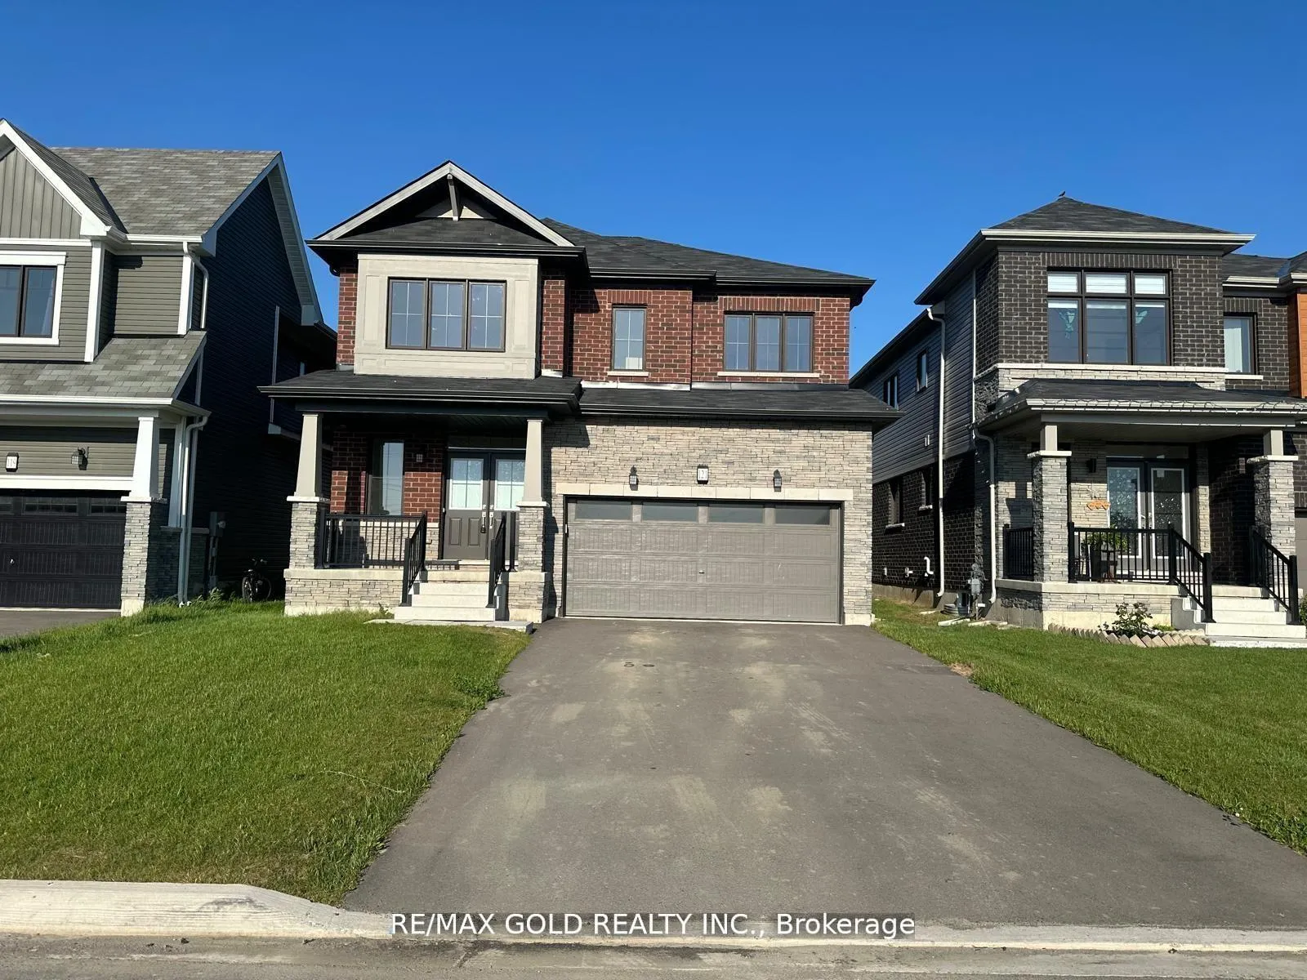
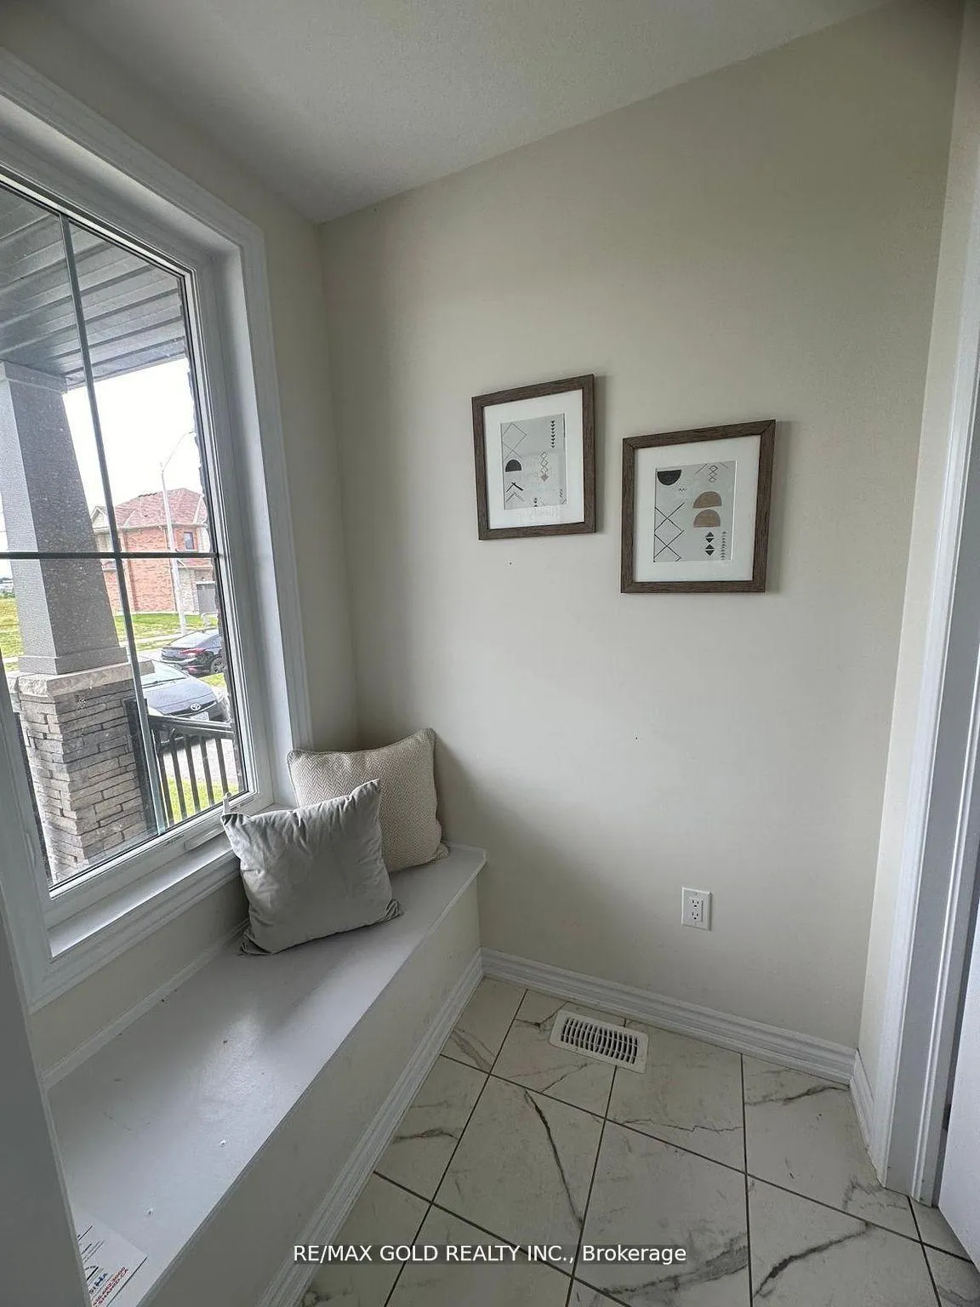
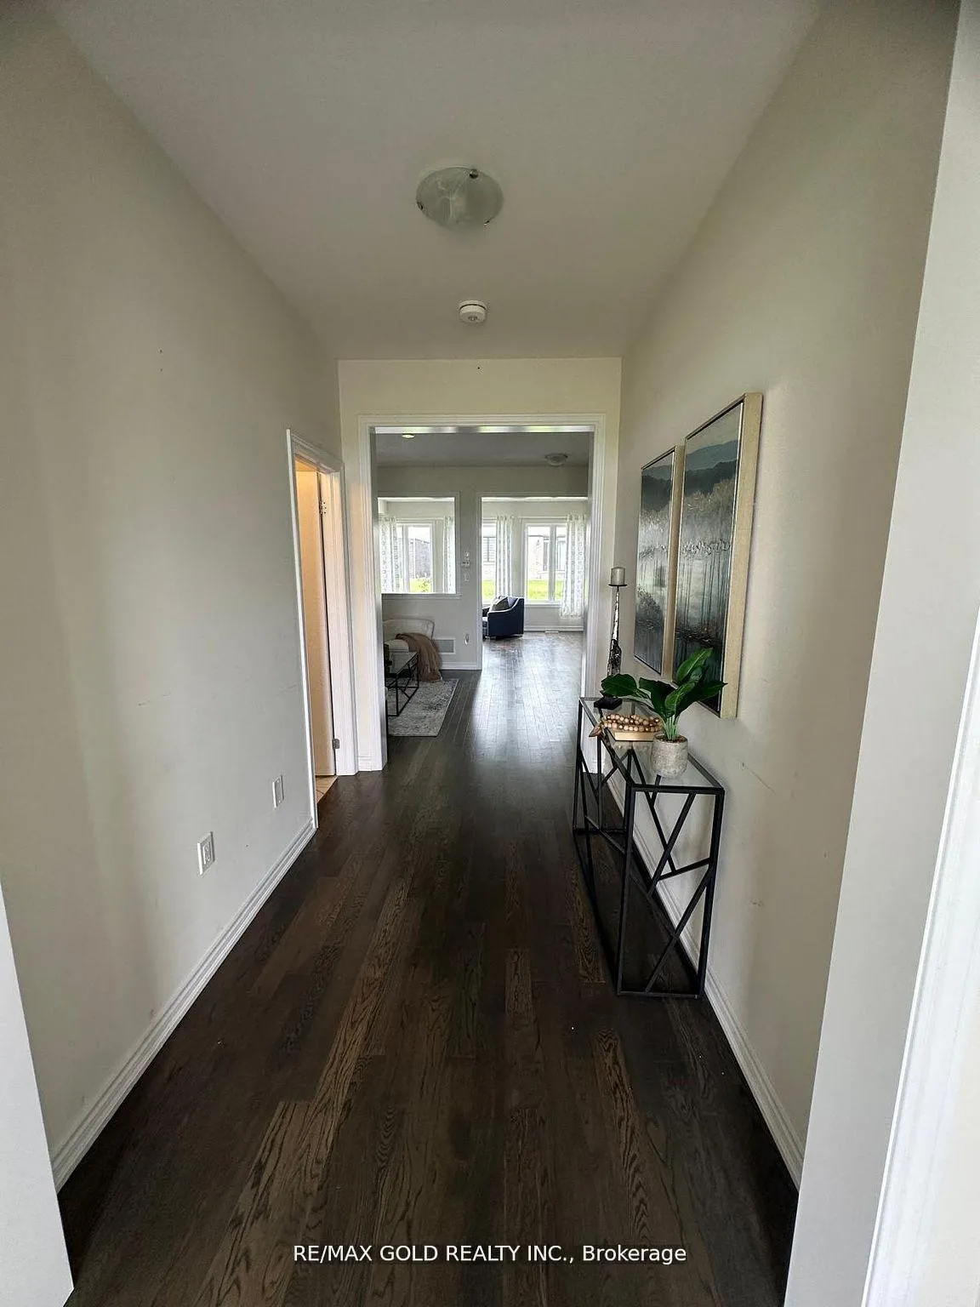
Empire Built Most Demanding Model " Meadowsweet" Approximately 2400 Sq Ft Only One and Half Year Old like Brand New Detached 2 Storey, Double Door Entry lead you to the separate Dining Area,Huge great family room for Entertaining.Open Concept Kitchen With Ample Counter Space Complete W/NewAppliances.Huge Breakfast Area W/O to Backyard. 4 Bedrooms, 3 Washrooms Home!!! Double Car Garage Plus 4 Car Driveway,
Read more
Other
Facts & features
TypeDetached
Style2-storey
Size2K~2.5K Sq.Ft.
Lot40.19 x 106.72 ft
Tax$6,187 (2024)
HeatingForced air, gas
CoolingCentral air
Parking4 drive
WaterMunicipal
Book a viewing
Wed28Oct
Thu29Oct
Fri30Oct
Sat31Oct
Sun1Nov
Mon2Nov
Tue3Nov
Pick a time
Rooms
9 rooms · 3 bathrooms
Main floor4 rooms
- Great room15′1″ × 13′196 sq.ft.
- Kitchen14′ × 9′5″131 sq.ft.
- Breakfast14′ × 10′7″148 sq.ft.
- Dining room12′6″ × 11′137 sq.ft.
Second floor5 rooms
- Primary bedroom13′ × 16′208 sq.ft.
- Bedroom 210′1″ × 11′111 sq.ft.
- Bedroom 311′7″ × 10′1″117 sq.ft.
- Bedroom 410′1″ × 10′7″107 sq.ft.
- Laundry—
Bathrooms3
4-pcSecond4-pcSecond2-pcMain
Thinking of selling your home?See what your home is worth today.
Around this home
Lundy's Lane & Barker Parkway
1Walking
Schools nearby
School rating, out of 10.
Ontarioelementary · Public · 1.3 km
9.3/10
Listing details
MLS® numberX12570248
Listed onNov 22, 2025
Days on market99
UpdatedMar 1, 2026
Listing brokerageRE/MAX GOLD REALTY INC.
PossessionFlexible
Helpful tools
Mortgage calculator
Closing costs
Land transfer tax
Buyer guide
Your HOMEH agent
NimaHOMEH agent · Thorold
"I would see it this week."
Ask Nima
Ask HOMEH about this home
Price, neighbourhood, monthly cost. Ask anything.
HOMEH Intelligent Agent is an AI, not a licensed representative. Check anything important with your agent.