
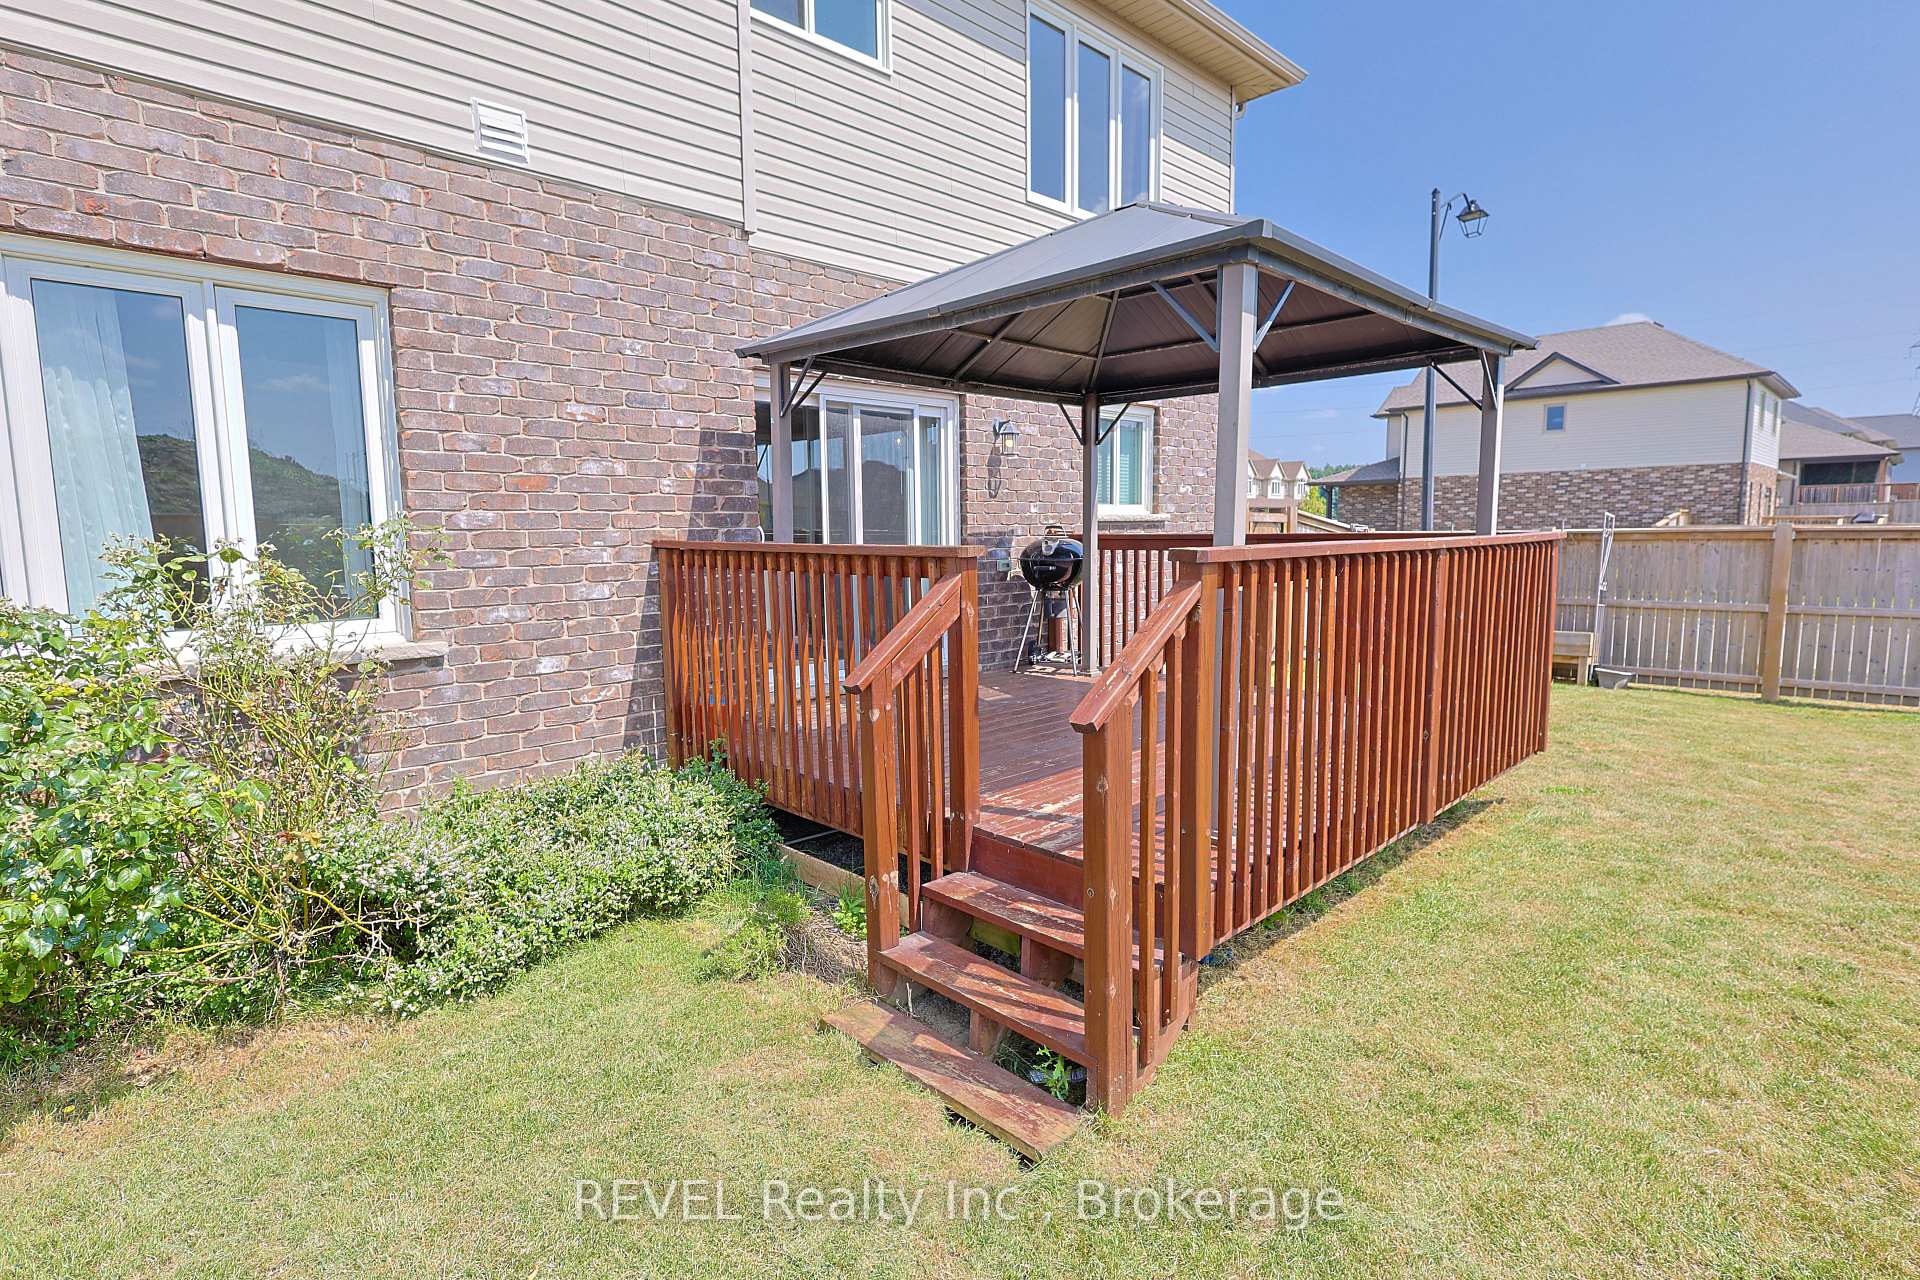
 See all 40 photos
Property history

This listing has ended. It is no longer available.
Property not available for sale or for rent.
Ask about this home
A HOMEH agent will answer your questions about this home.Ask HOMEH
About this home
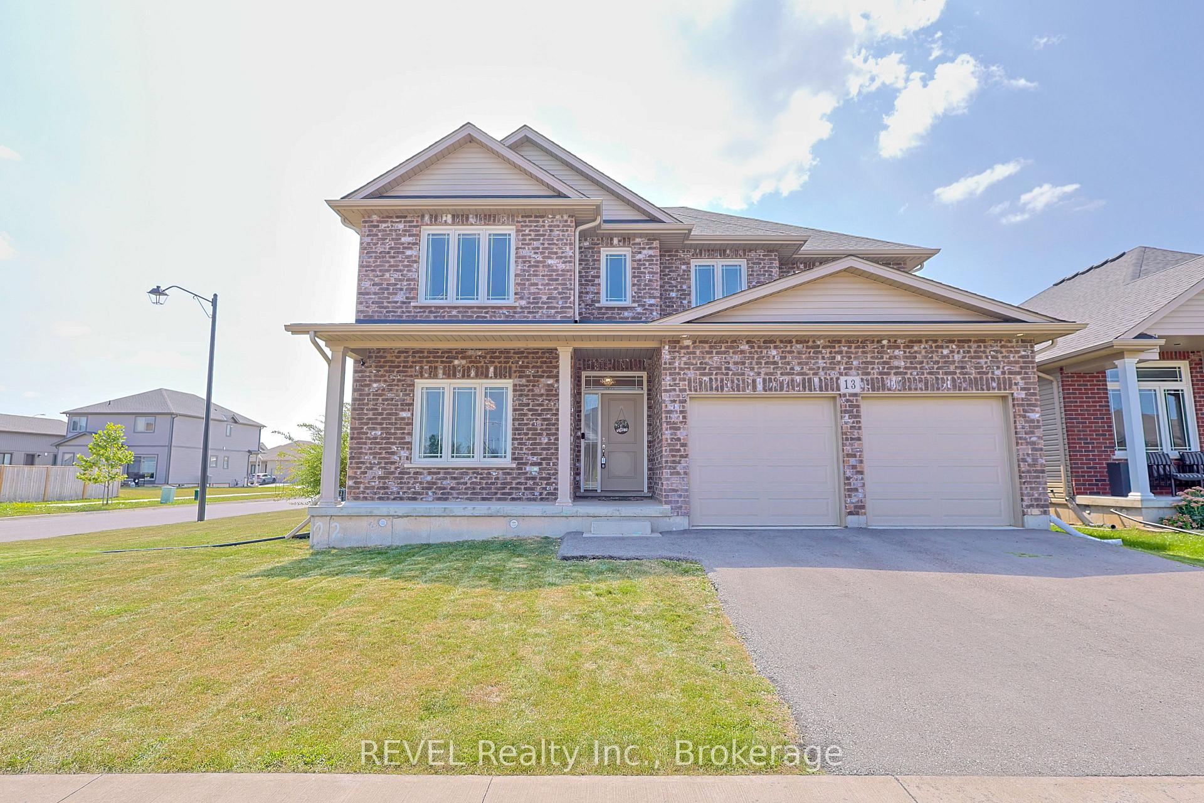
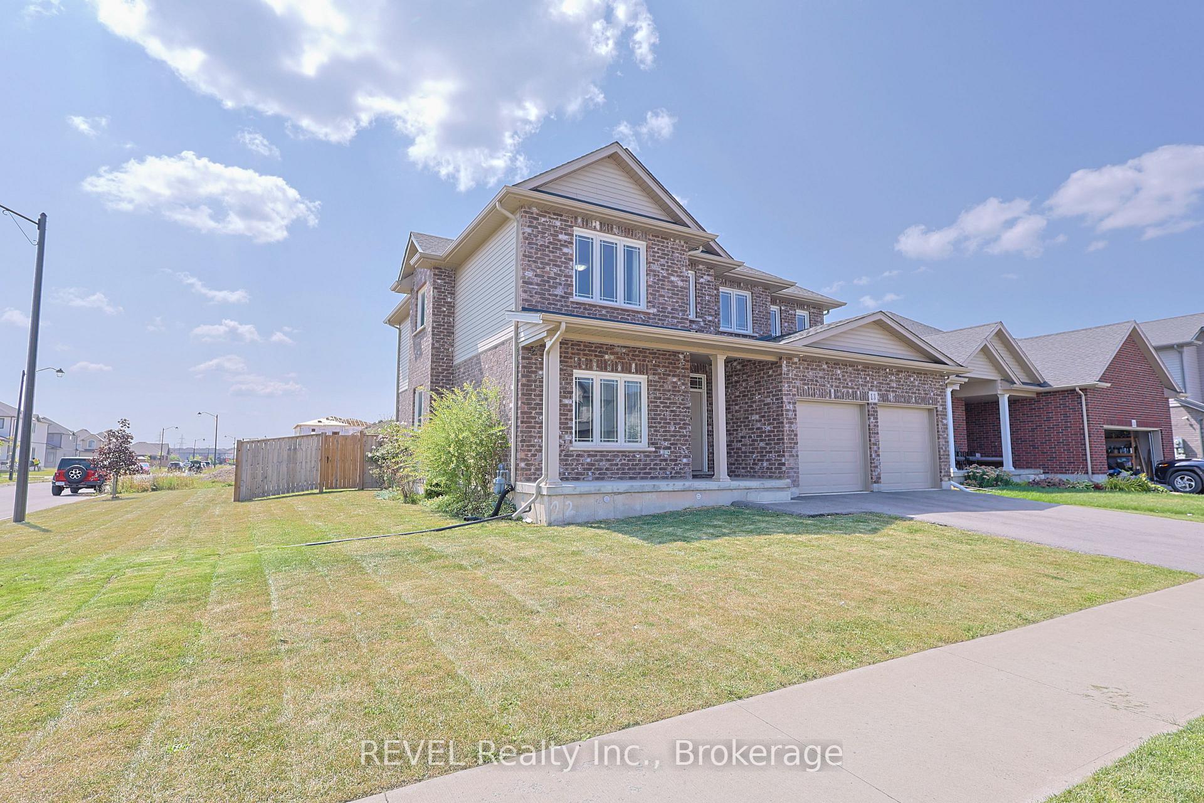
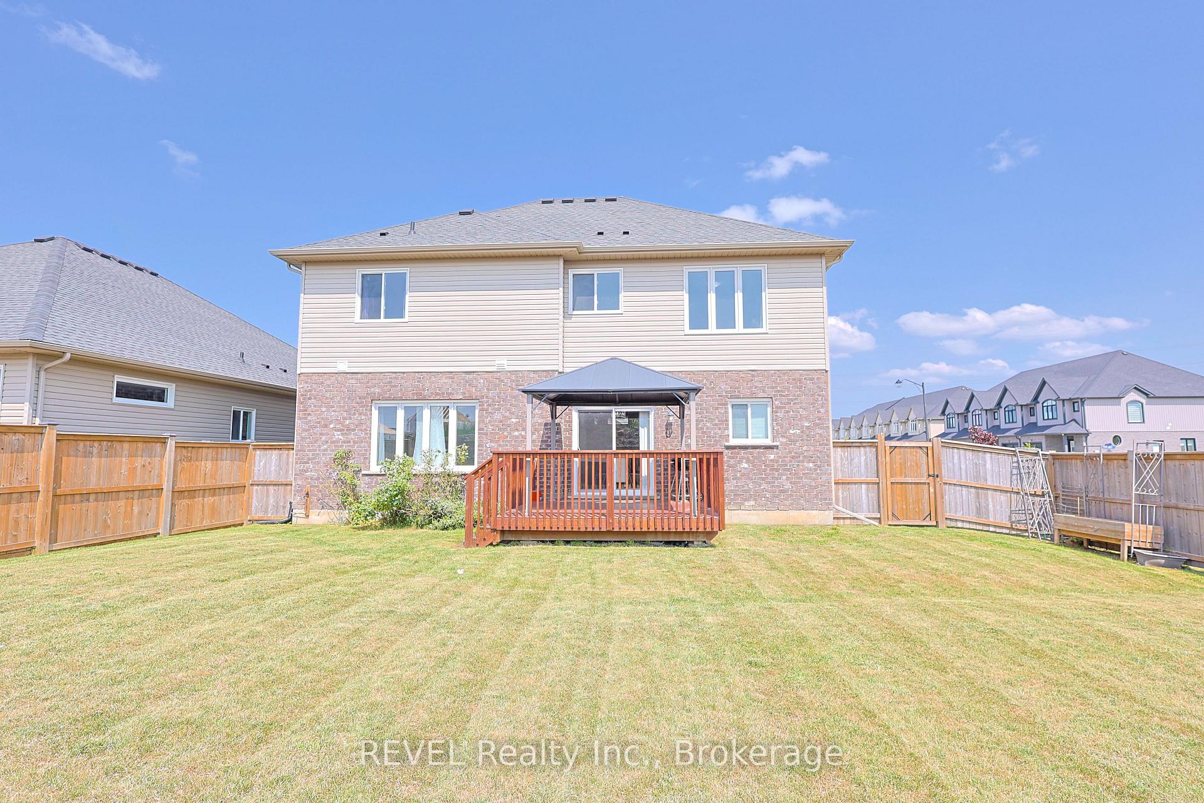
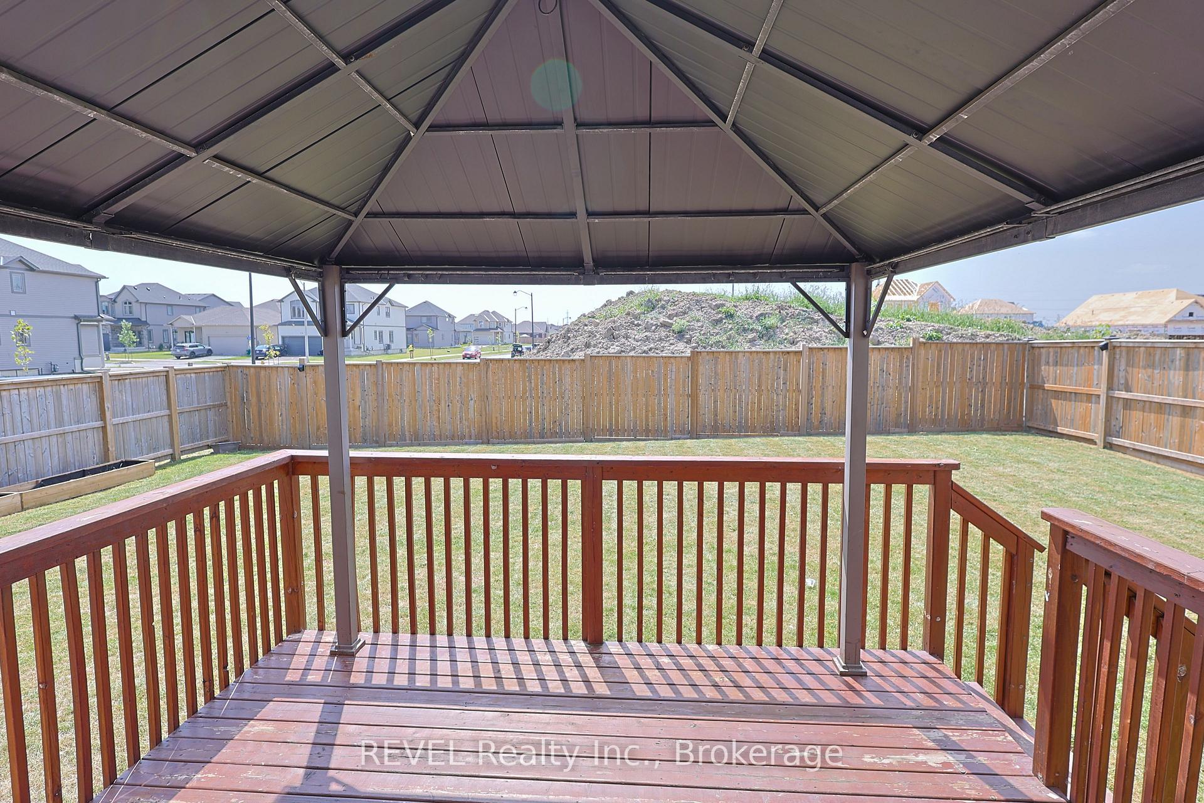
This Gorgeous two-storey 5 Beds, 5 Wash home is sure to impress you. Sitting on a Huge Corner Lot with great Curb appeal.The Moment you open the front doors you will be impressed with the open-concept main floor layout flooded with natural light, thanks to expansive chandeliers, pot lights and big windows throughout.Loaded with upgrades like,Brick Facade, engineered hardwood floors on main and Featuring a Stunning Custom Kitchen with Island, Quartz countertops, slow closing drawers, extended cabinets with crown mouldings and Butlers pantry that leads you to spacious Separate dining room.The Great room flows a true open concept and is highlighted by a beautiful T.V wall, huge windows and patio doors that will lead you to a beautiful deck, and Fully fenced pool size backyard. On 2nd floor you will find Four spacious bedrooms, 3 full washrooms and a Laundry. 2X Primary Bedrooms includes an walk-in closets and gorgeous ensuites. *BONUS* comes with Fully Finished basement that has a huge Rec-room, Bedroom and full bathroom. Potential to make perfect In-law suite. Centrally located in the Heart of Niagara, mins drive to Niagara Falls, St. Catharines, Welland and Fonthill in a desirable neighbourhood of Thorold called Rolling Meadows. Easy access to the hwy 406, shopping, dining and many more amenities. Built in 2021 by a local builder known for their quality work - Marken Homes.
Facts & features
Ask about this home
A HOMEH agent will answer your questions about this home.
Rooms
10 rooms · 4 bathrooms
- Dining room11′9″ × 14′8″172 sq.ft.
- Kitchen13′ × 10′1″131 sq.ft.
- Living room24′ × 14′336 sq.ft.
- Other6′11″ × 3′6″24 sq.ft.
- Bedroom10′4″ × 11′8″121 sq.ft.
- Bedroom16′10″ × 14′11″251 sq.ft.
- Primary bedroom13′3″ × 15′3″202 sq.ft.
- Recreation24′ × 14′11″359 sq.ft.
- Bedroom14′3″ × 12′2″173 sq.ft.
- Den8′7″ × 16′8″143 sq.ft.
Around this home
Schools nearby
School rating, out of 10.
Listing details
Helpful tools
Your HOMEH agent
"I would see it this week."
Ask HOMEH about this home
Price, neighbourhood, monthly cost. Ask anything.
HOMEH Intelligent Agent is an AI, not a licensed representative. Check anything important with your agent.