
14 Cinnamon Street
Thorold (Rolling Meadows)14 Cinnamon Street
Thorold (Rolling Meadows)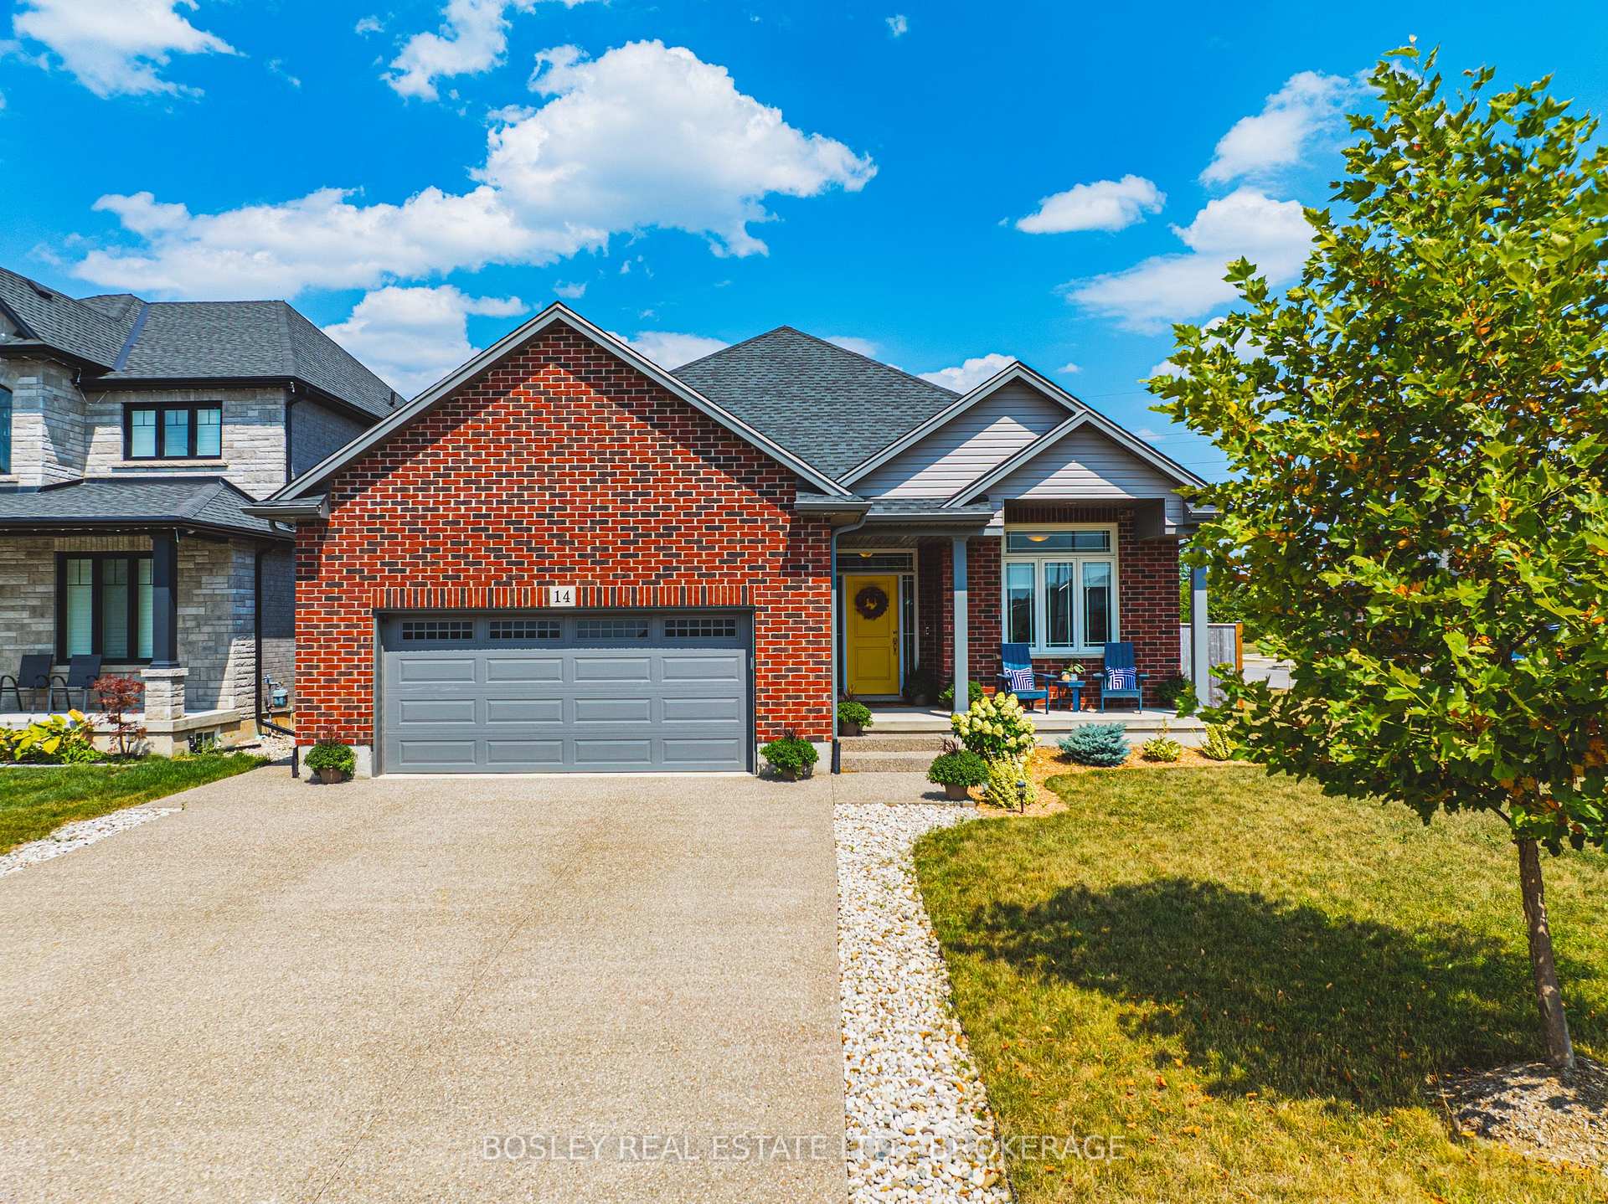
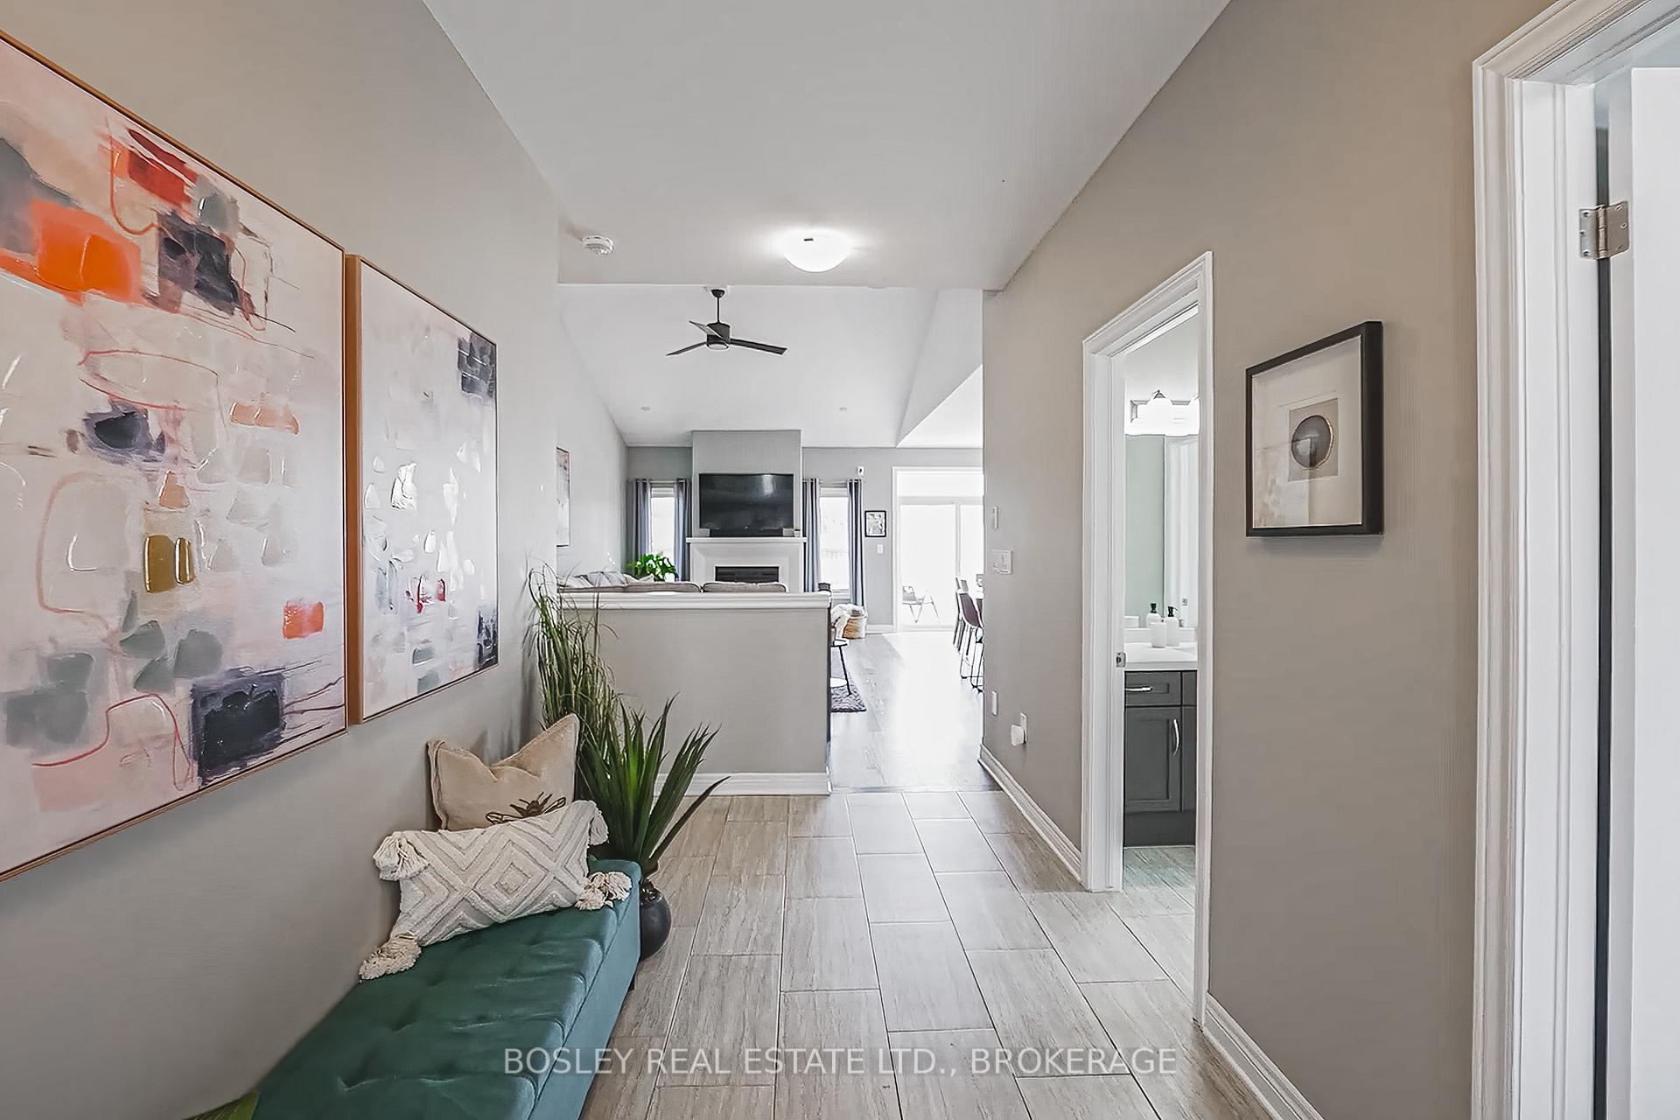 See all 44 photos
Property history

This listing has ended. It is no longer available.
Property not available for sale or for rent.
Ask about this home
A HOMEH agent will answer your questions about this home.Ask HOMEH
About this home
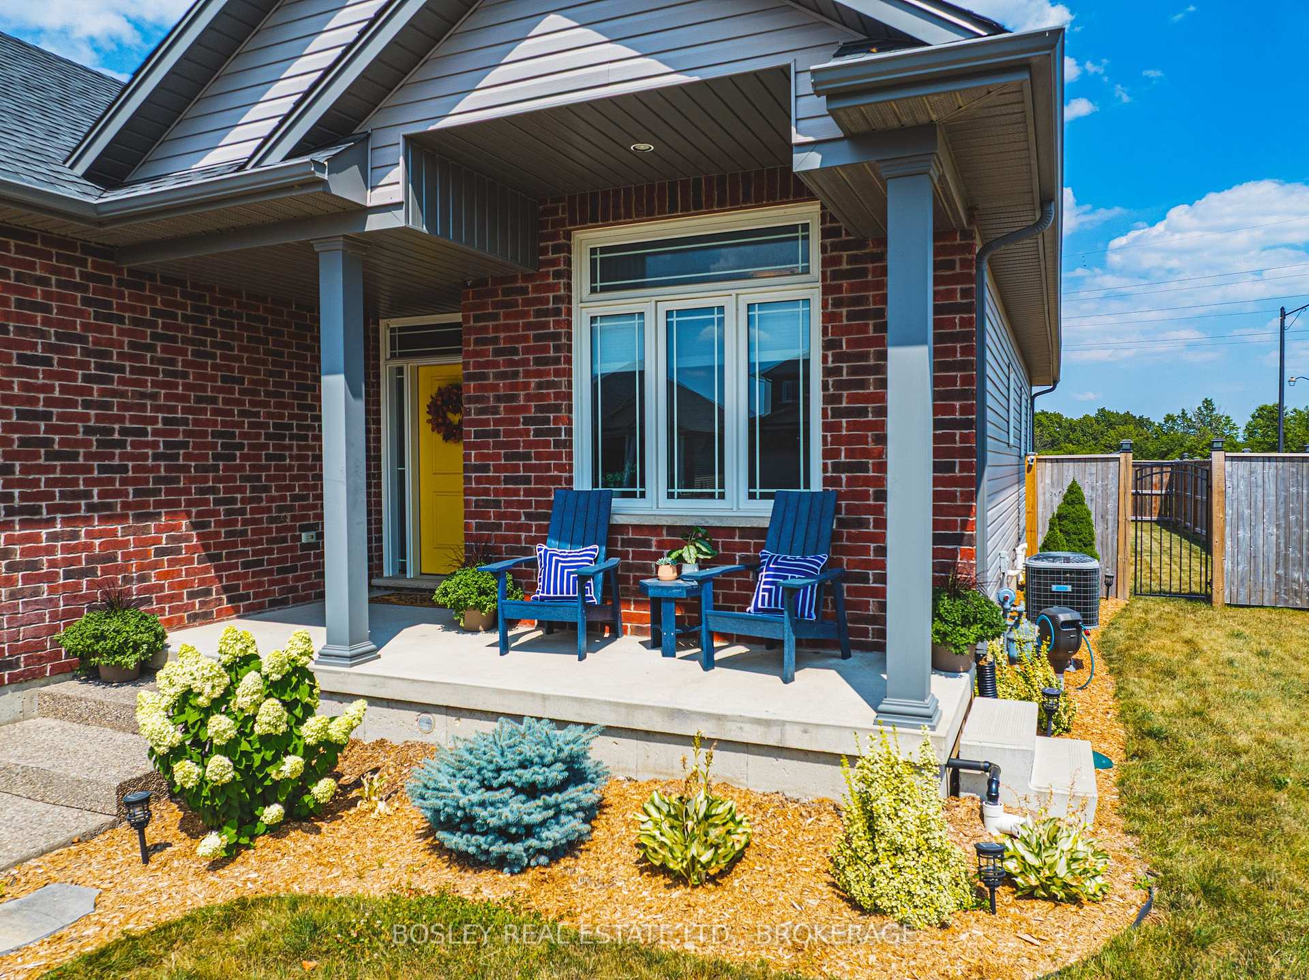
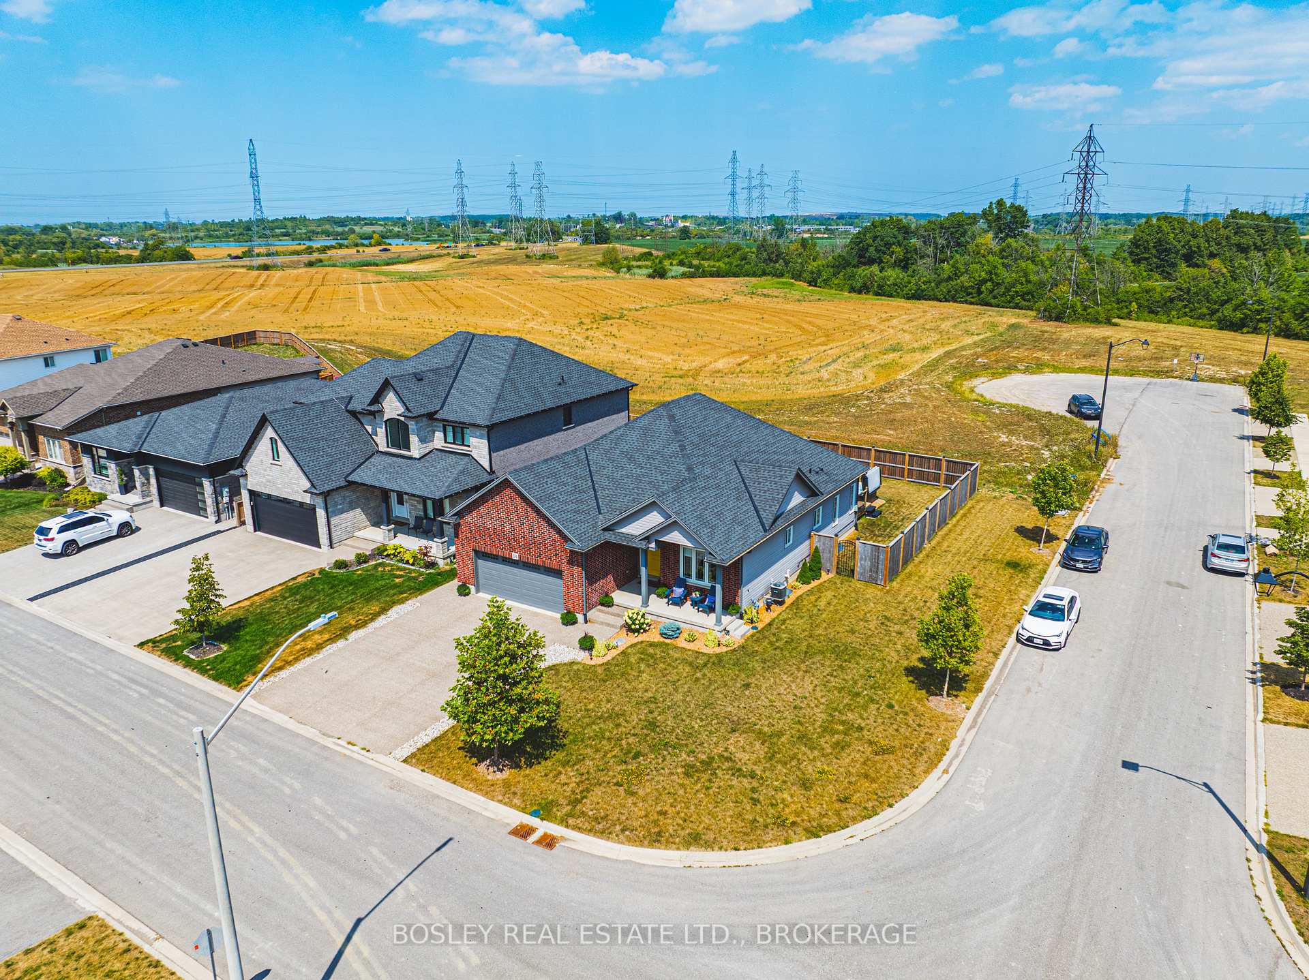
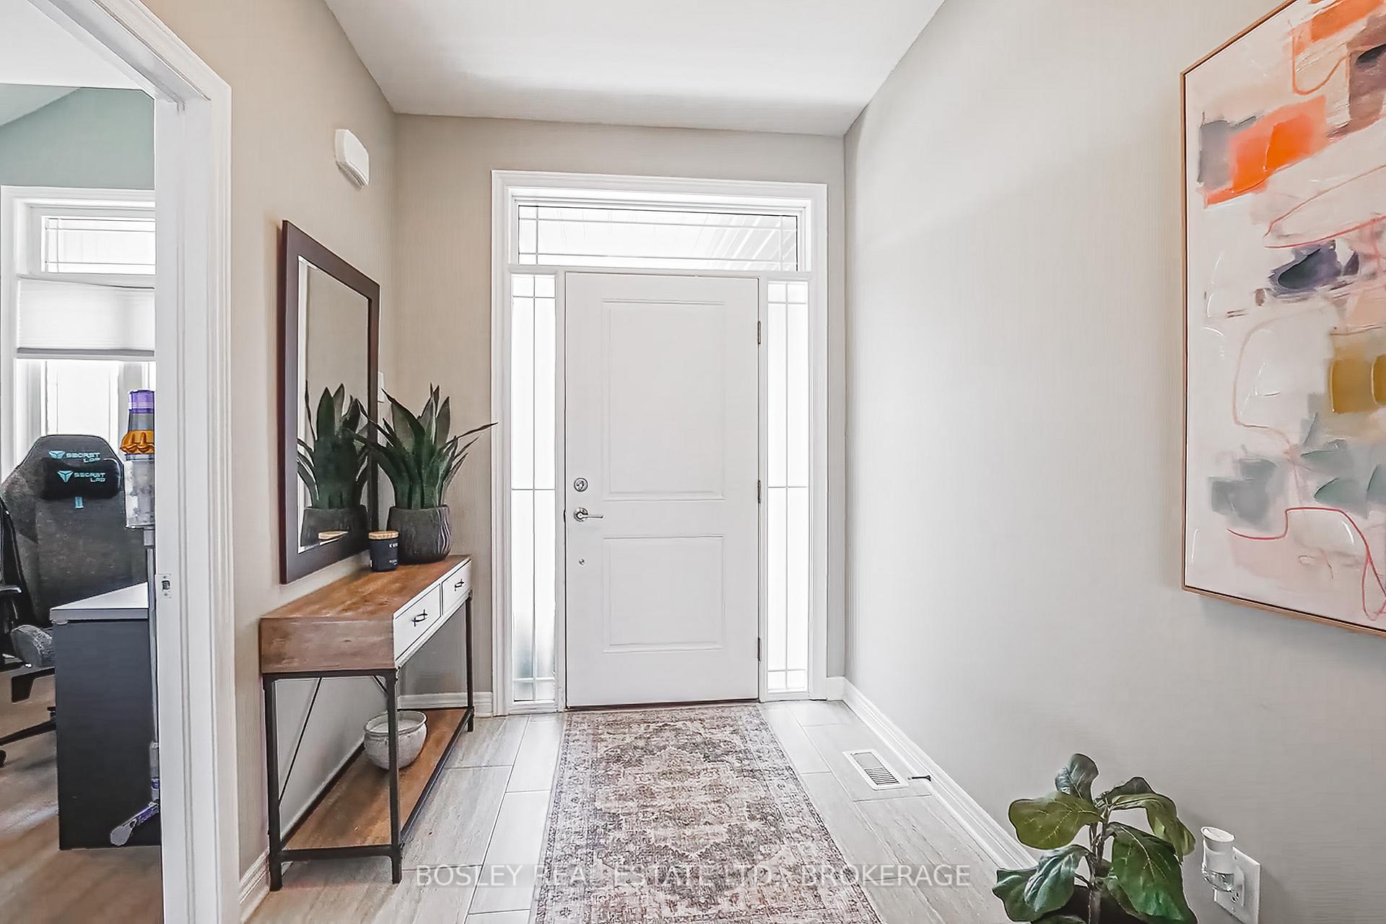
Welcome to 14 Cinnamon! This stunning bungalow is centrally located in South Thorold, offering the perfect blend of comfort, convenience and family friendly community! Nestled on an expansive corner lot, currently with only one side neighbor, this home boasts 1600 Sq. Ft of main floor living at its best. With vaulted ceilings, open concept living, and lots of bright windows, this three bedroom floor plan with grow with you through the years, all with convenient main floor laundry and garage access. The wide foyer, stylish kitchen & warm gas fireplace adds to the charm. The beautifully finished basement provides an incredible home theatre space, an additional bathroom, and a bedroom with ensuite privilege. There is still ample unfinished space in the utility room for future expansion: imagine adding a kitchen or another bedroom! Situated in a family-friendly neighborhood, enjoy your fully fenced rear yard, complete with an elevated deck that leads down to a concrete patio, perfect for morning coffee. Don't miss your chance to make this well-built six-year-old bungalow your next home, in your next community and embrace the joys of living in a home that you can stay in for years!
Facts & features
Ask about this home
A HOMEH agent will answer your questions about this home.
Rooms
15 rooms · 3 bathrooms
- Foyer19′ × 6′11″132 sq.ft.
- Bedroom 210′10″ × 10′5″113 sq.ft.
- Bathroom10′1″ × 5′11″60 sq.ft.
- Kitchen11′7″ × 8′6″99 sq.ft.
- Dining room12′3″ × 8′6″104 sq.ft.
- Great room19′5″ × 14′3″277 sq.ft.
- Laundry6′8″ × 6′7″44 sq.ft.
- Bedroom 310′4″ × 10′1″104 sq.ft.
- Primary bedroom16′6″ × 12′4″204 sq.ft.
- Bathroom10′3″ × 5′11″61 sq.ft.
- Foyer14′5″ × 9′2″133 sq.ft.
- Recreation26′8″ × 19′3″512 sq.ft.
- Bedroom 414′5″ × 11′3″163 sq.ft.
- Bathroom8′7″ × 7′5″64 sq.ft.
- Utility room33′2″ × 23′7″781 sq.ft.
Around this home
Schools nearby
School rating, out of 10.
Listing details
Helpful tools
Your HOMEH agent
"I would see it this week."
Ask HOMEH about this home
Price, neighbourhood, monthly cost. Ask anything.
HOMEH Intelligent Agent is an AI, not a licensed representative. Check anything important with your agent.