
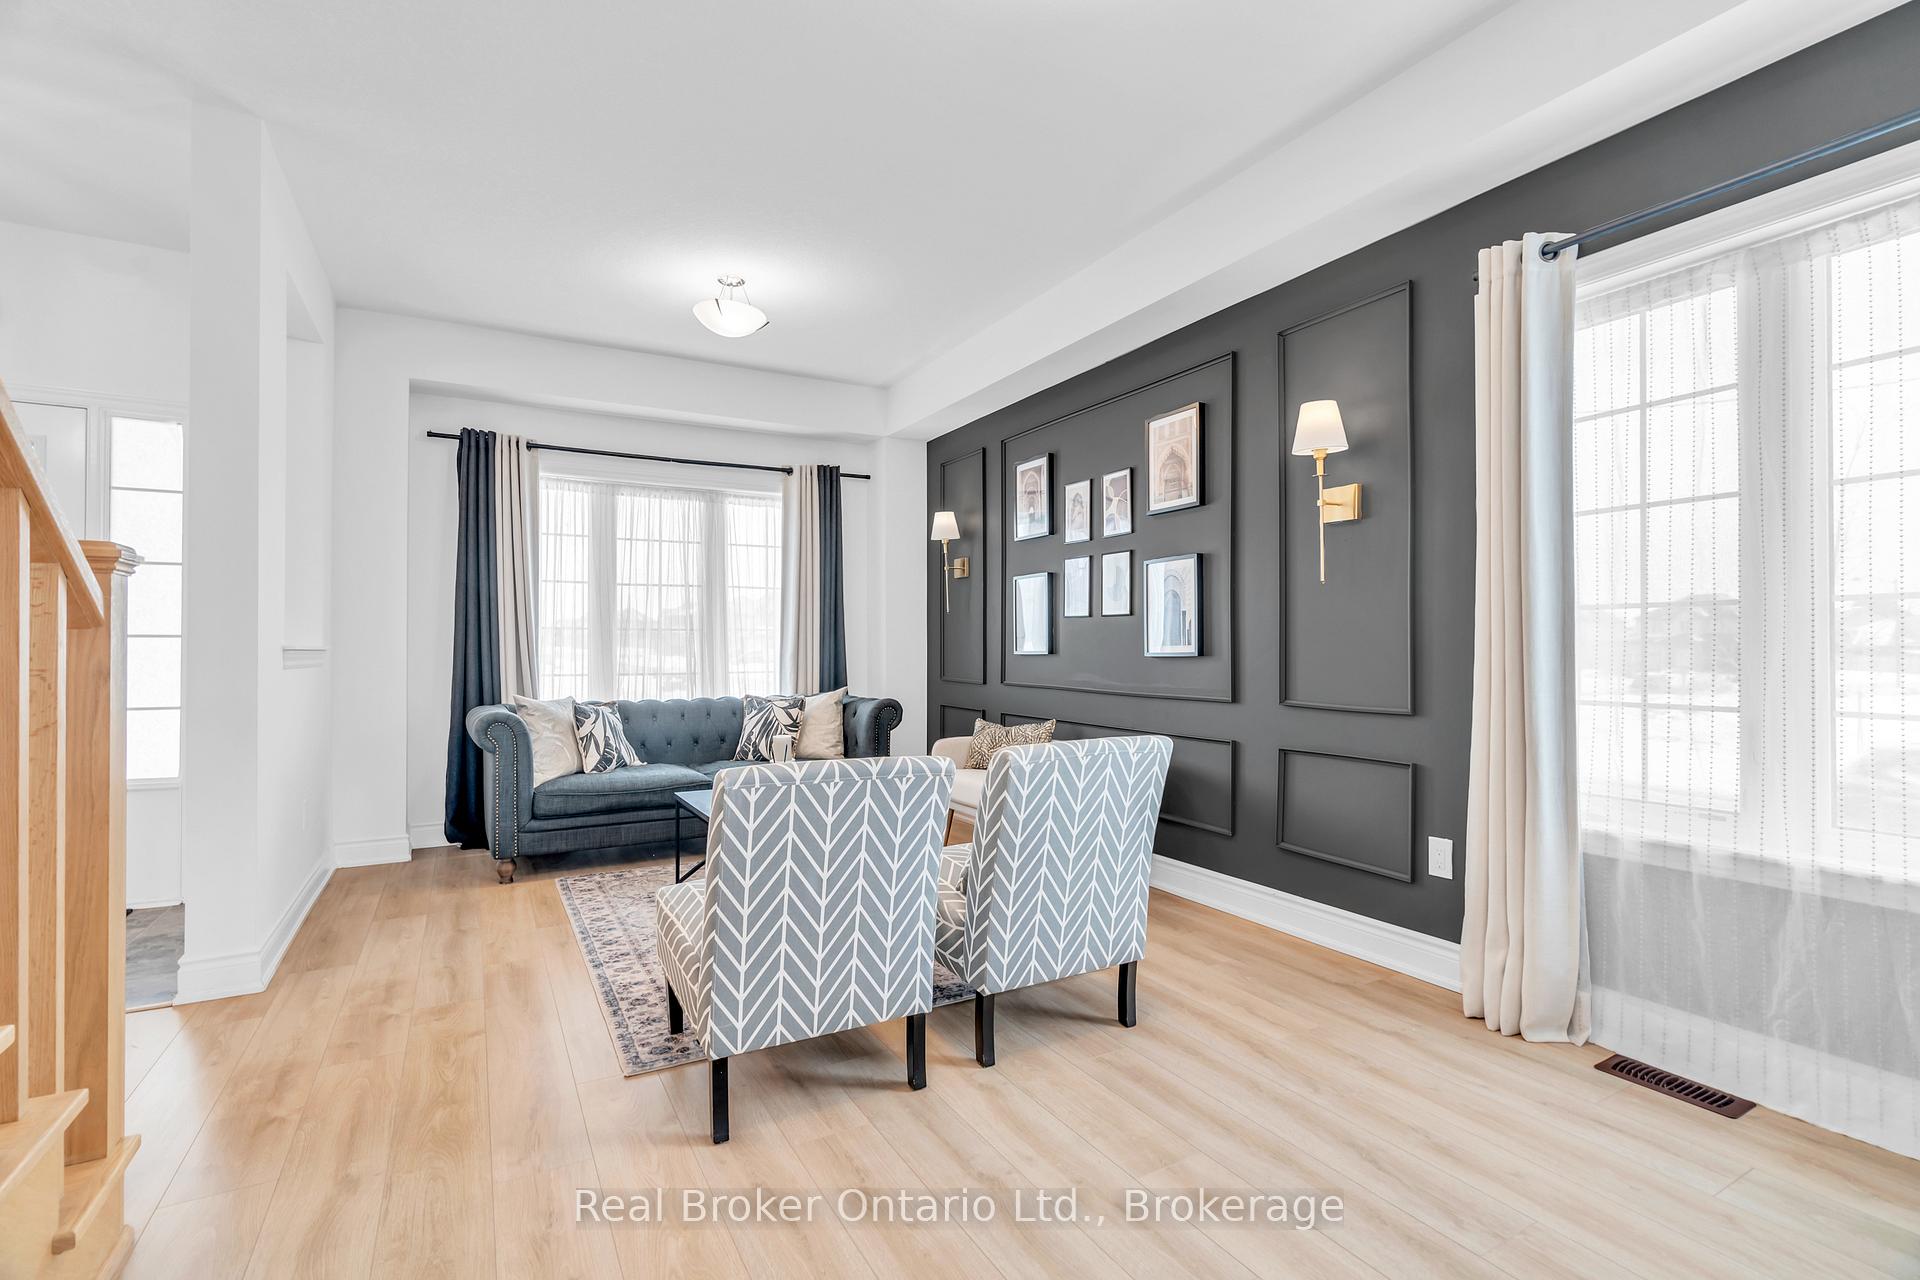
 See all 39 photos
Property history

This listing has ended. It is no longer available.
Property not available for sale or for rent.
Ask about this home
A HOMEH agent will answer your questions about this home.Ask HOMEH
About this home
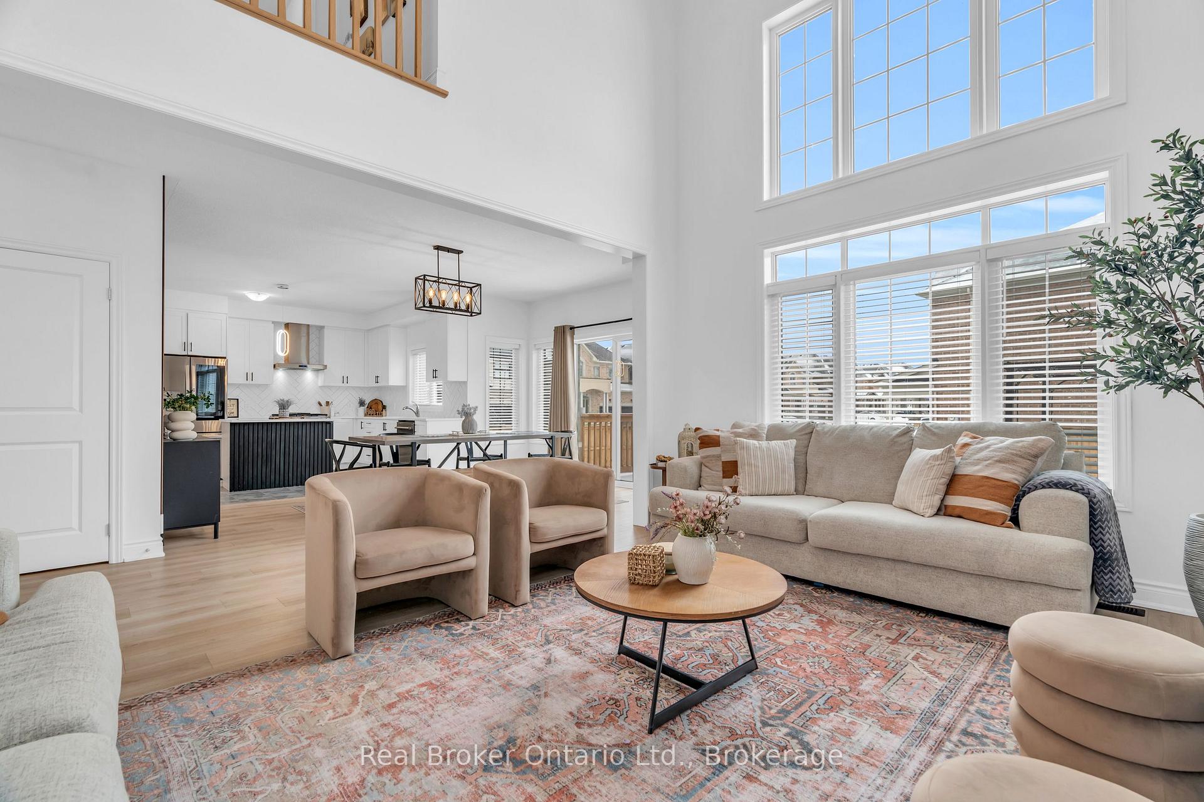
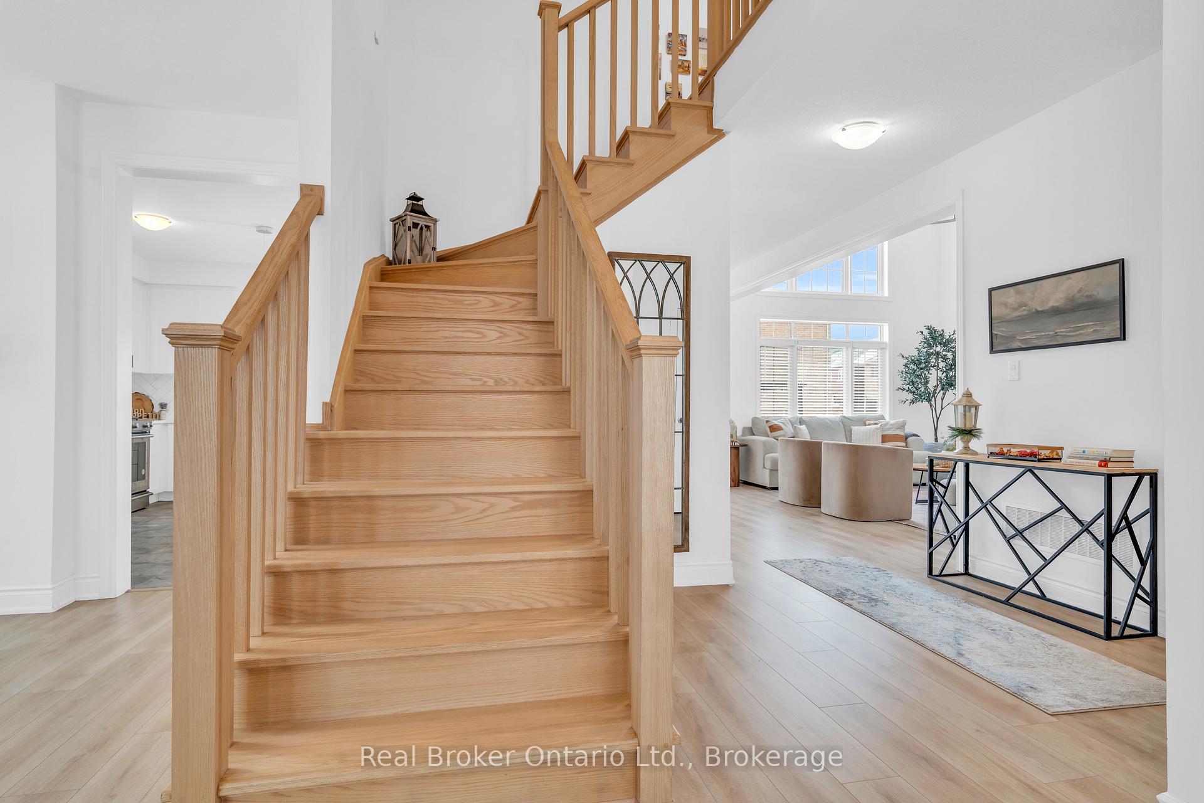
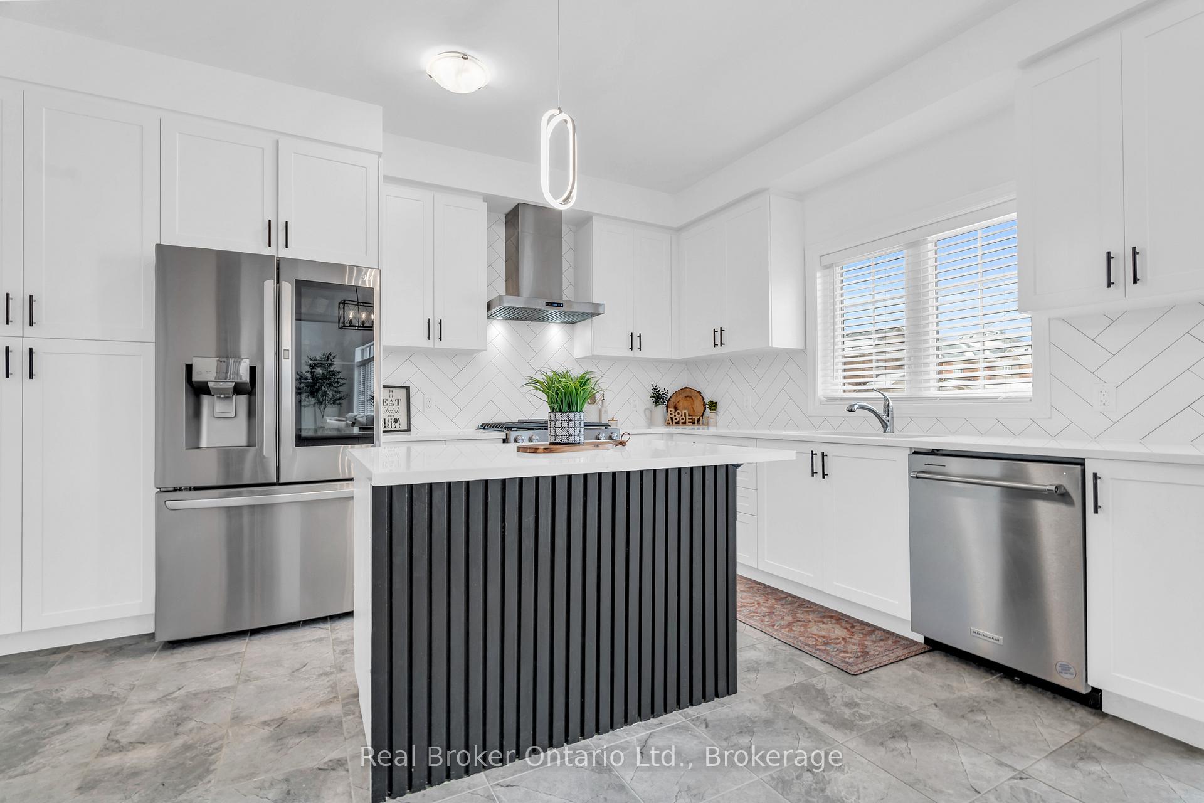
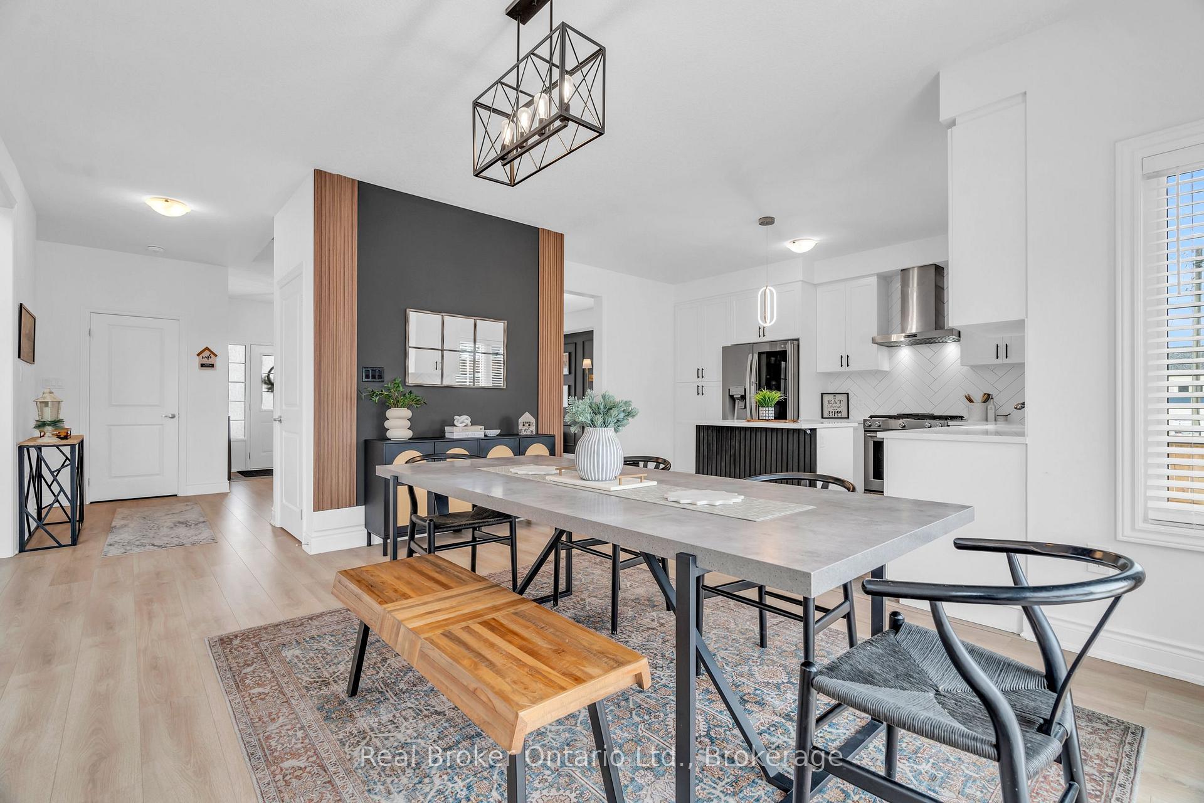
Luxury, space, and modern elegance come together at 14 Venture Way, a stunning home still covered under the Tarion Warranty. This 4-bedroom, 3-bathroom residence sits on an oversized 56.88 x 110 ft corner lot in the highly desirable Rolling Meadows community of Thorold, offering a perfect blend of style and functionality. Step inside to a breathtaking 18-ft ceiling in the family room, where double-stacked windows flood the space with natural light. A gas fireplace adds warmth and charm, while custom feature walls and upgraded light fixtures create a sophisticated ambiance. The gourmet kitchen is a showstopper, featuring high-end stainless steel appliances, quartz countertops, sleek cabinetry, and a spacious island, making it ideal for both entertaining and everyday living.Upstairs, the primary suite provides a luxurious escape with a spa-like ensuite, complete with a freestanding bathtub, frameless glass shower, and dual vanities. The additional bedrooms are generously sized, offering flexible spaces for family, guests, or a home office. Outside, the fully fenced backyard with a deck and pergola is perfect for summer gatherings, while the covered front porch enhances the home's curb appeal. With a 3-piece rough-in in the basement, this home provides plenty of potential for future customization.Located just steps from a huge community park and with a new public school set to open in 2027, this home is in an ideal location for families looking for space, convenience, and modern living.
Facts & features
Ask about this home
A HOMEH agent will answer your questions about this home.
Rooms
13 rooms · 3 bathrooms
- Bathroom7′6″ × 3′1″23 sq.ft.
- Dining room12′ × 15′8″188 sq.ft.
- Family room12′10″ × 16′9″215 sq.ft.
- Kitchen11′2″ × 14′7″162 sq.ft.
- Laundry7′3″ × 10′1″73 sq.ft.
- Living room10′10″ × 19′2″207 sq.ft.
- Bathroom12′11″ × 5′4″69 sq.ft.
- Bathroom12′1″ × 11′4″137 sq.ft.
- Bedroom12′3″ × 10′9″132 sq.ft.
- Bedroom10′9″ × 10′11″118 sq.ft.
- Bedroom12′11″ × 11′6″149 sq.ft.
- Bedroom17′2″ × 16′275 sq.ft.
- Other35′11″ × 37′4″1341 sq.ft.
Around this home
Schools nearby
School rating, out of 10.
Listing details
Helpful tools
Your HOMEH agent
"I would see it this week."
Ask HOMEH about this home
Price, neighbourhood, monthly cost. Ask anything.
HOMEH Intelligent Agent is an AI, not a licensed representative. Check anything important with your agent.