
 See all 46 photos
Property history

This listing has ended. It is no longer available.
Property not available for sale or for rent.
Ask about this home
A HOMEH agent will answer your questions about this home.Ask HOMEH
About this home
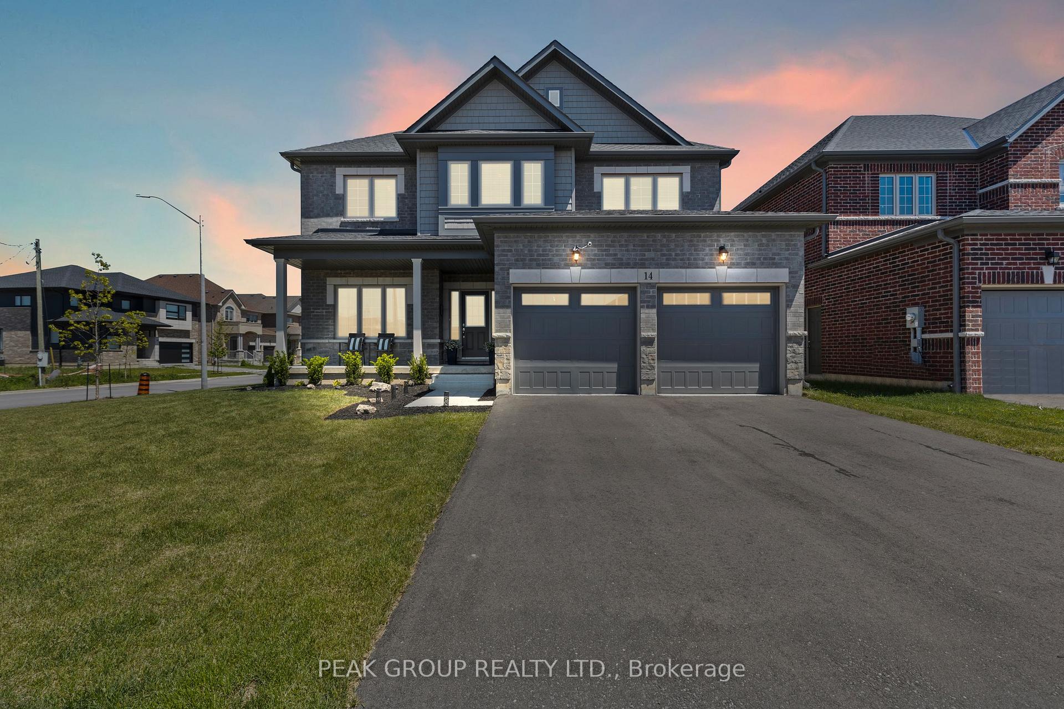
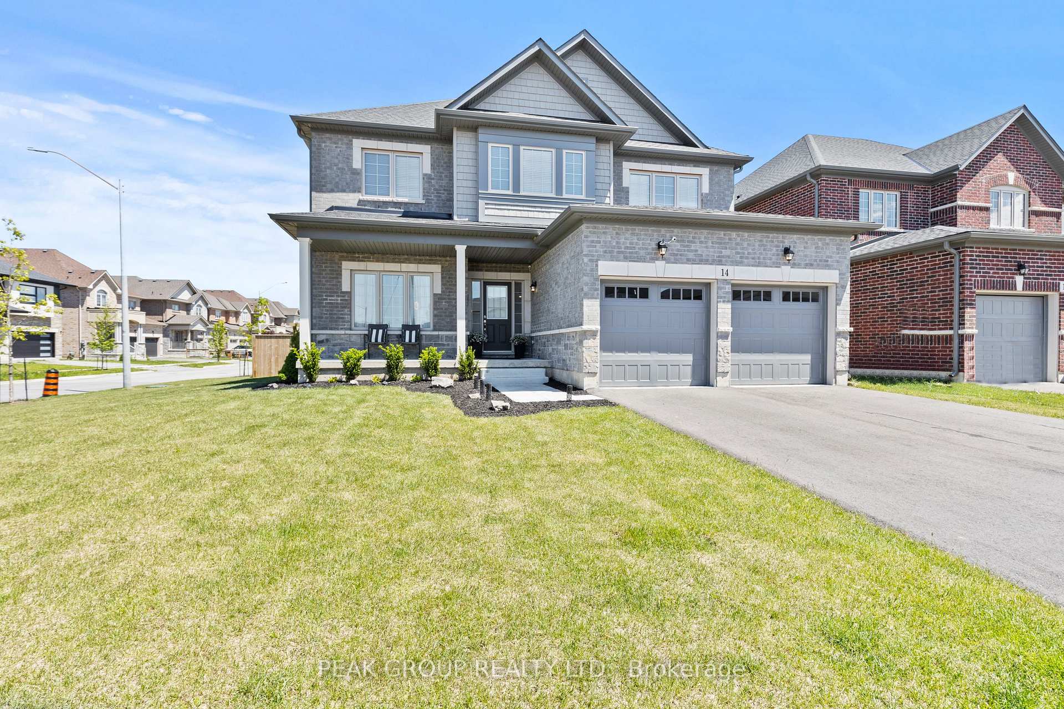
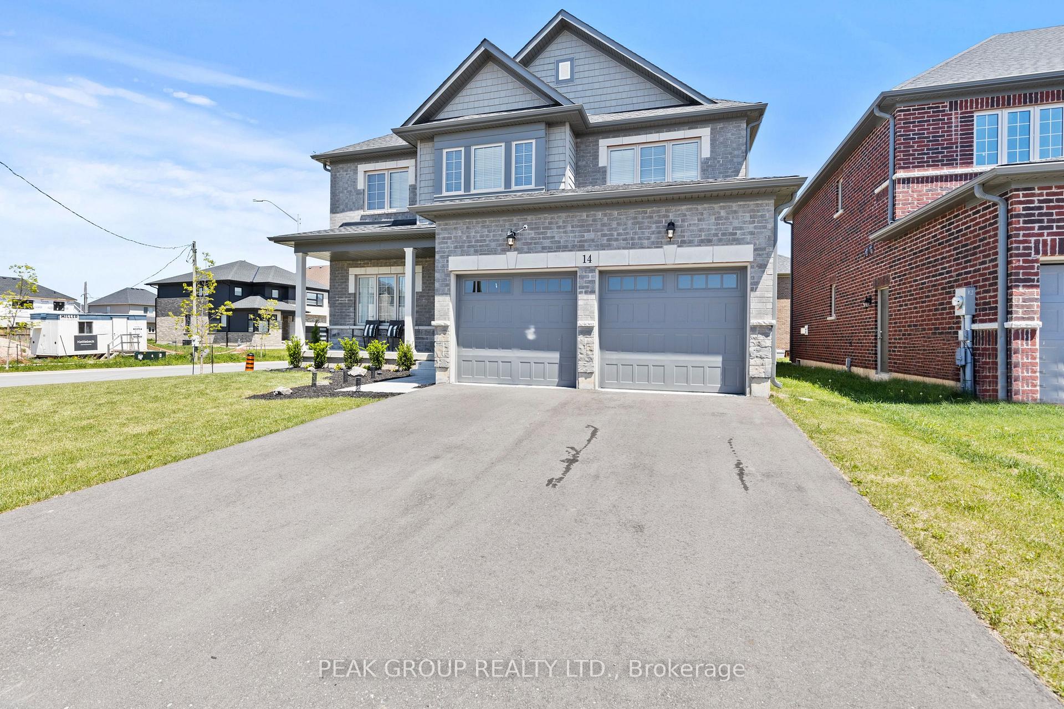
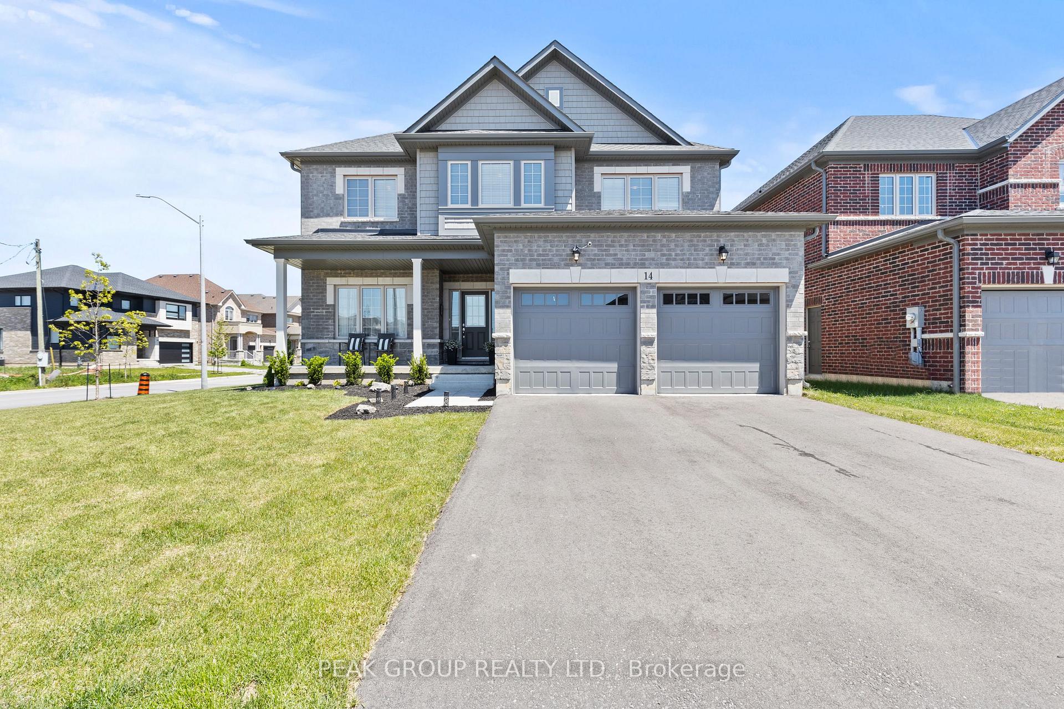
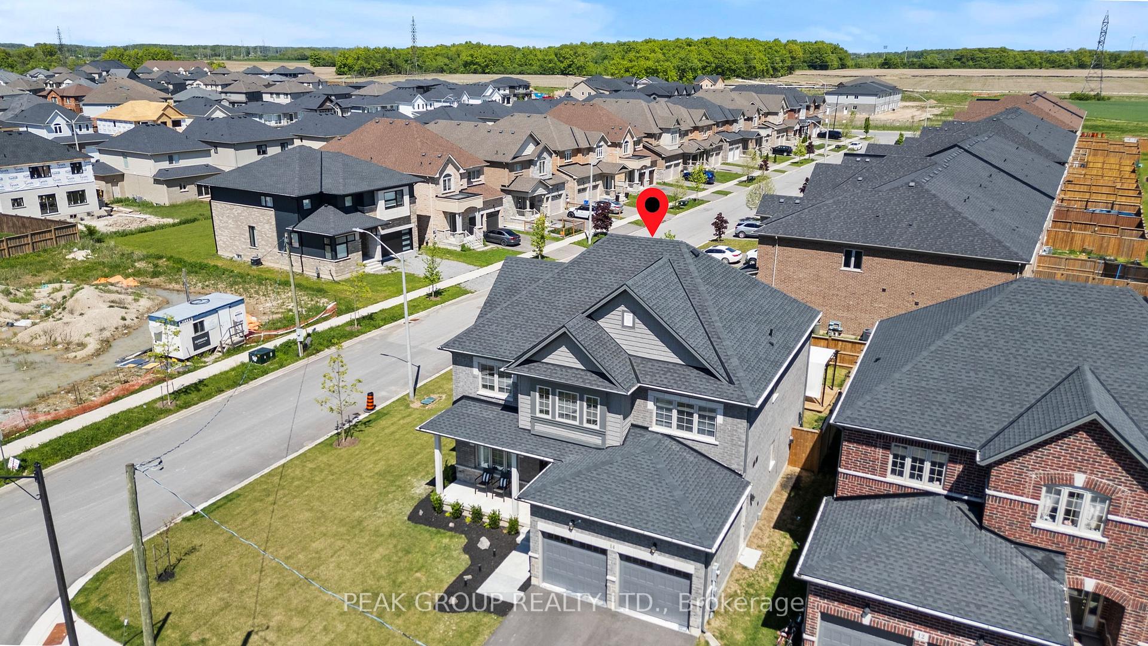
Welcome to 14 Venture Way stunning corner-lot home offering a rare combination of a spacious backyard and soaring interiors. Situated on an oversized 56.88 x 110 ft lot in the sought-after Rolling Meadows community of Thorold, Ontario, this newly built 2-story residence by Kettle Beck Homes provides 2,478 sq. ft. of above-grade living space, featuring 4 bedrooms and 3 bathrooms. Step inside and be immediately impressed by the grand living room, where 18-foot ceilings and floor-to-ceiling windows flood the space with natural light. Elegant wainscoting, designer lighting, and a cozy gas fireplace create a warm and stylish atmosphere, perfect for both entertaining and everyday living. The kitchen is perfectly situated between the living, dinning space and access to back yard! Featuring ceiling-height cabinetry, quartz countertops, a striking herringbone backsplash, and premium KitchenAid stainless steel appliances, including a gas range. The island anchors the space, while sliding glass doors open to your private, fully fenced backyard with a deck and pergola ideal for summer gatherings or quiet evenings outdoors. Upstairs, the luxurious primary suite offers a spacious walk-in closet and a spa-inspired ensuite with dual sinks, a freestanding tub, and a glass-enclosed shower. Each additional bedroom is generously sized, with one upgraded to include it's own walk-in closet. A stylish 4-piece bathroom completes the second level. The homes exterior showcases upgraded brick and stone finishes, a double garage with side entry, and a paved driveway, all enhancing its curb appeal. Offering exceptional versatility, the basement is ideal for customizing into a home theatre, exercise room, extra living quarters, or an additional bedroom and bathroom! This home truly blends elegance, functionality, and the benefits of a prime corner lot with extra outdoor space. Don't miss your chance to make it yours. Book your showing today!
Facts & features
Ask about this home
A HOMEH agent will answer your questions about this home.
Rooms
13 rooms · 3 bathrooms
- Bathroom7′6″ × 3′1″23 sq.ft.
- Dining room12′ × 15′8″188 sq.ft.
- Family room12′10″ × 16′9″215 sq.ft.
- Kitchen11′2″ × 14′7″162 sq.ft.
- Laundry7′3″ × 10′1″73 sq.ft.
- Living room10′10″ × 19′2″207 sq.ft.
- Bathroom12′11″ × 5′4″69 sq.ft.
- Bathroom12′1″ × 11′4″137 sq.ft.
- Bedroom12′3″ × 10′9″132 sq.ft.
- Bedroom10′9″ × 10′11″118 sq.ft.
- Bedroom12′11″ × 11′6″149 sq.ft.
- Bedroom17′2″ × 16′275 sq.ft.
- Other35′11″ × 37′4″1341 sq.ft.
Around this home
Schools nearby
School rating, out of 10.
Listing details
Helpful tools
Your HOMEH agent
"I would see it this week."
Ask HOMEH about this home
Price, neighbourhood, monthly cost. Ask anything.
HOMEH Intelligent Agent is an AI, not a licensed representative. Check anything important with your agent.