
14 Vine Street
Thorold (Thorold Downtown)14 Vine Street
Thorold (Thorold Downtown)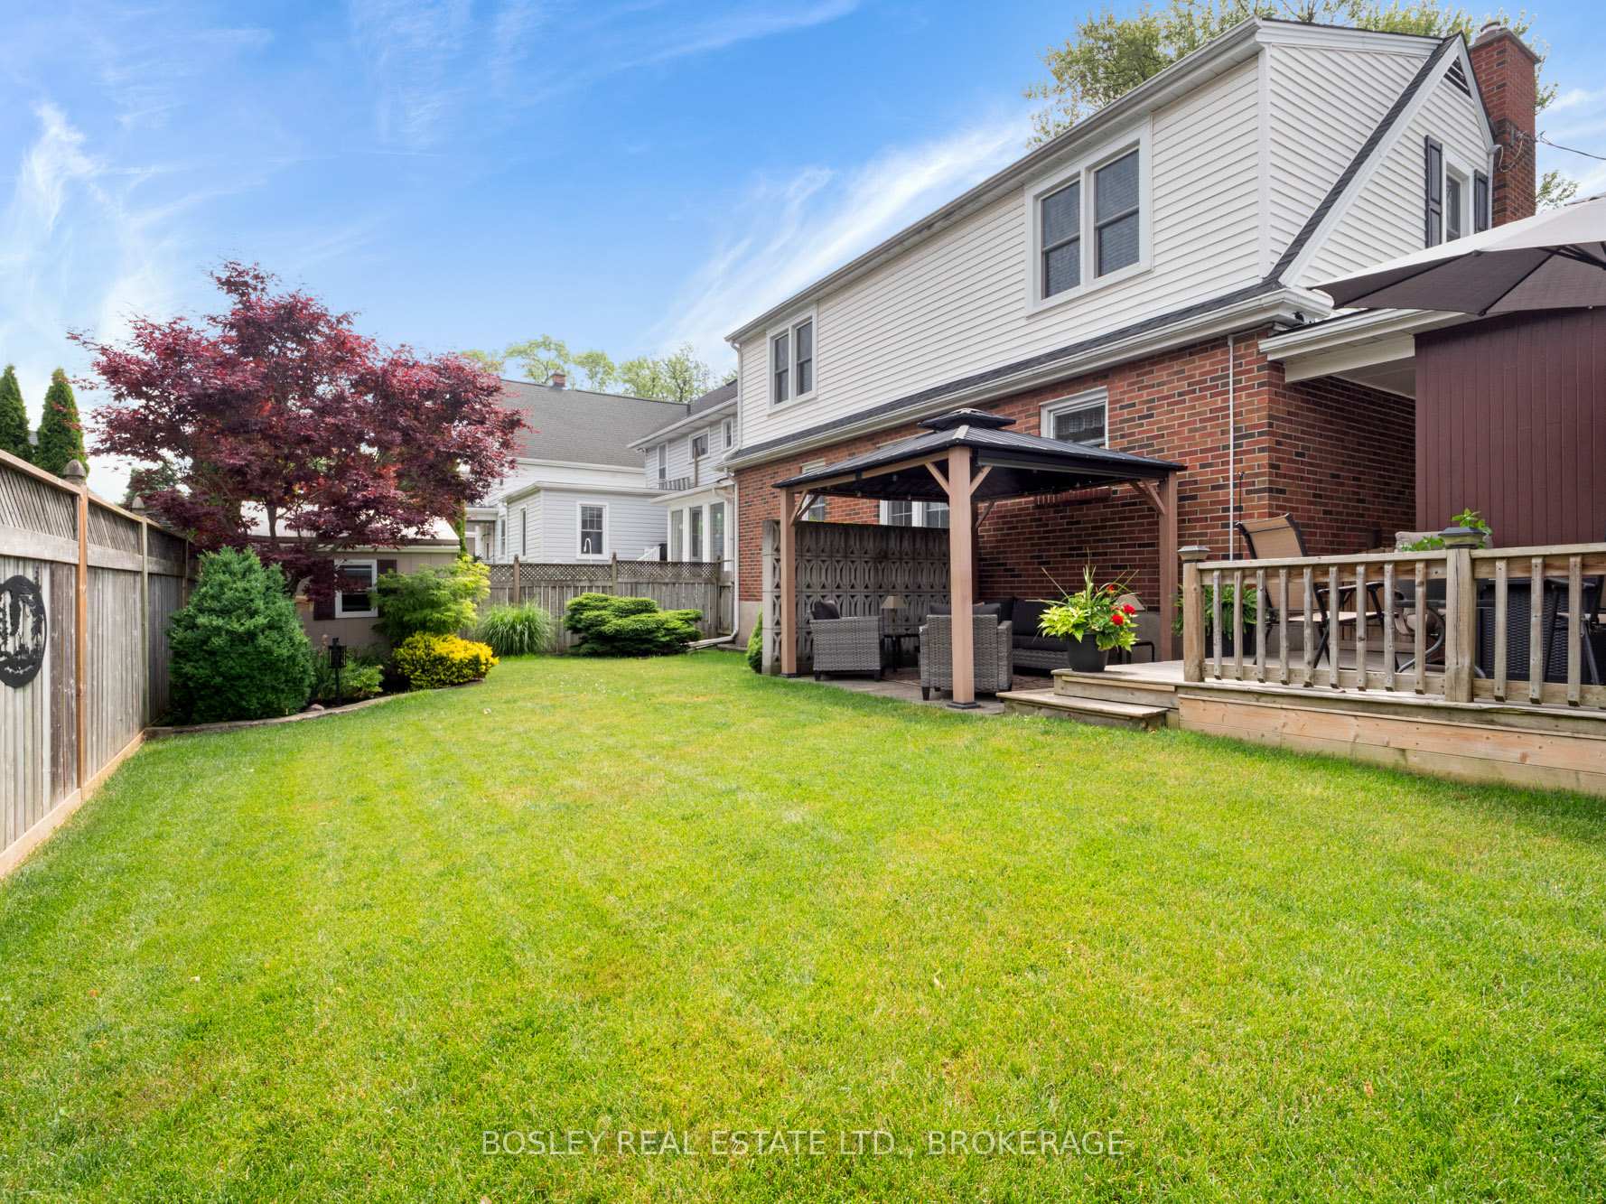
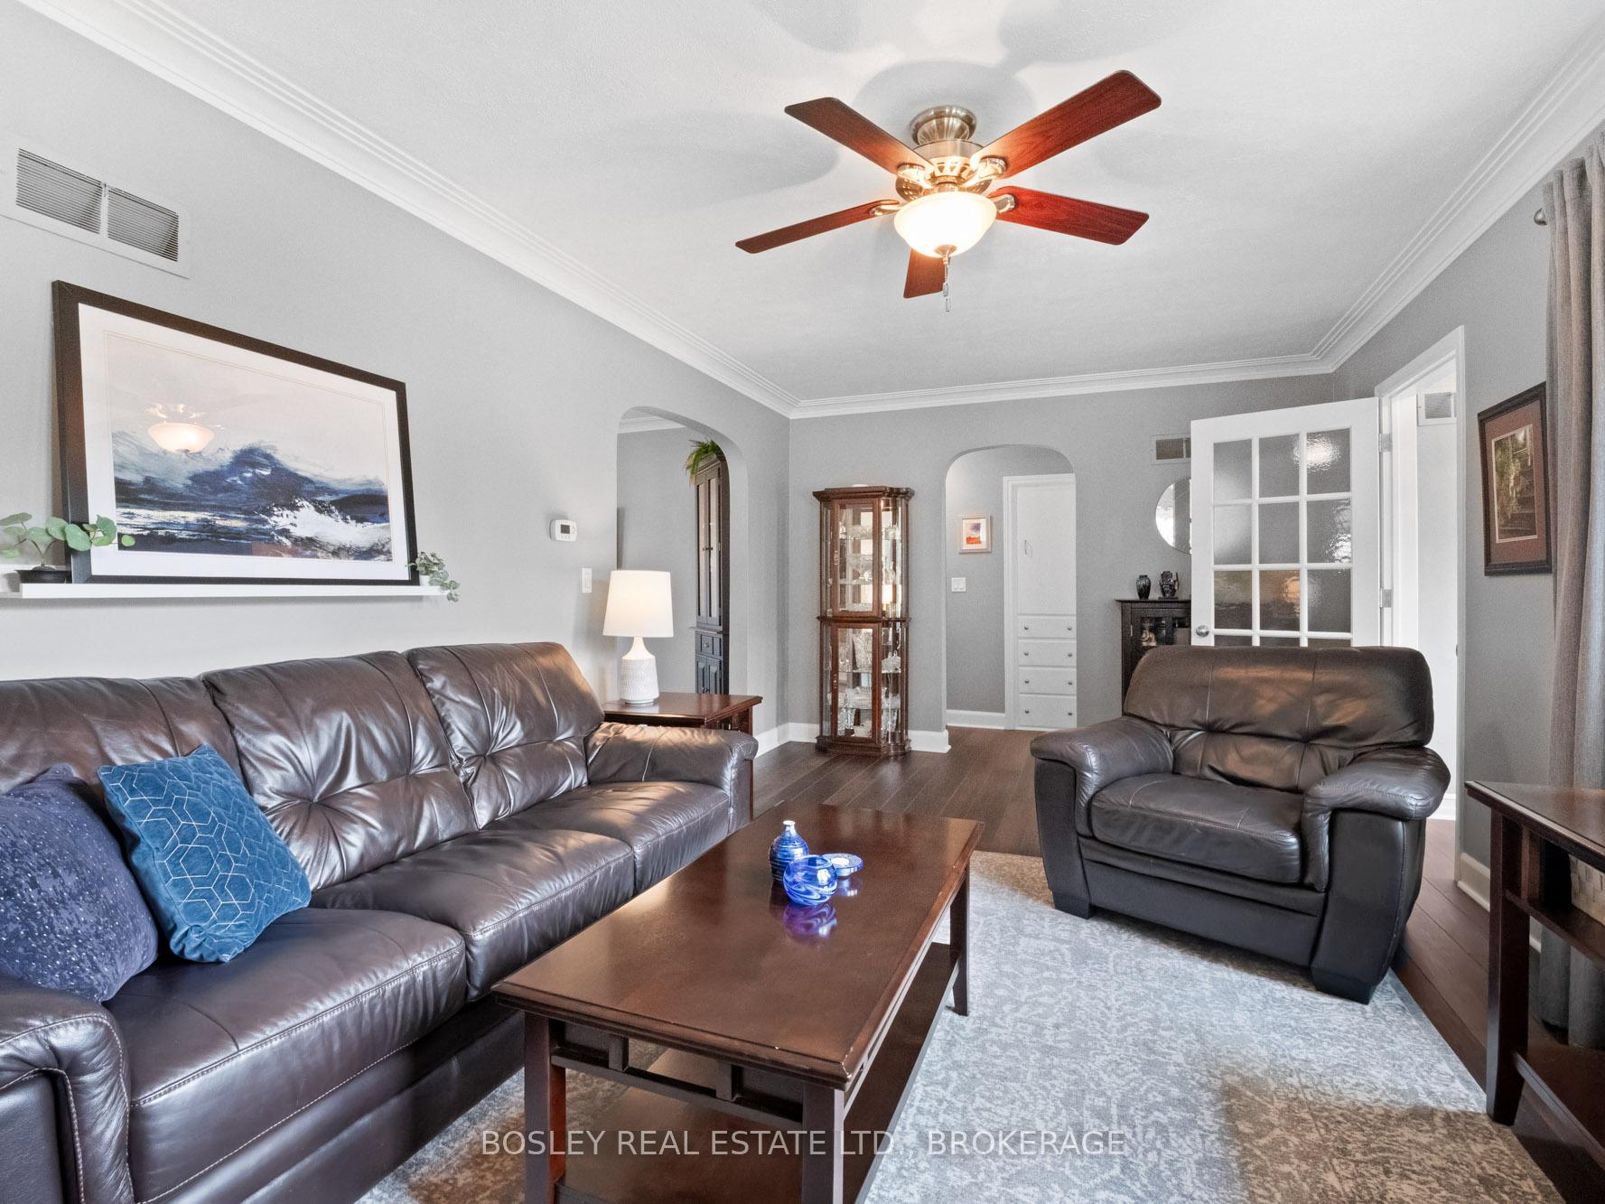 See all 40 photos
Property history

This listing has ended. It is no longer available.
Property not available for sale or for rent.
Ask about this home
A HOMEH agent will answer your questions about this home.Ask HOMEH
About this home
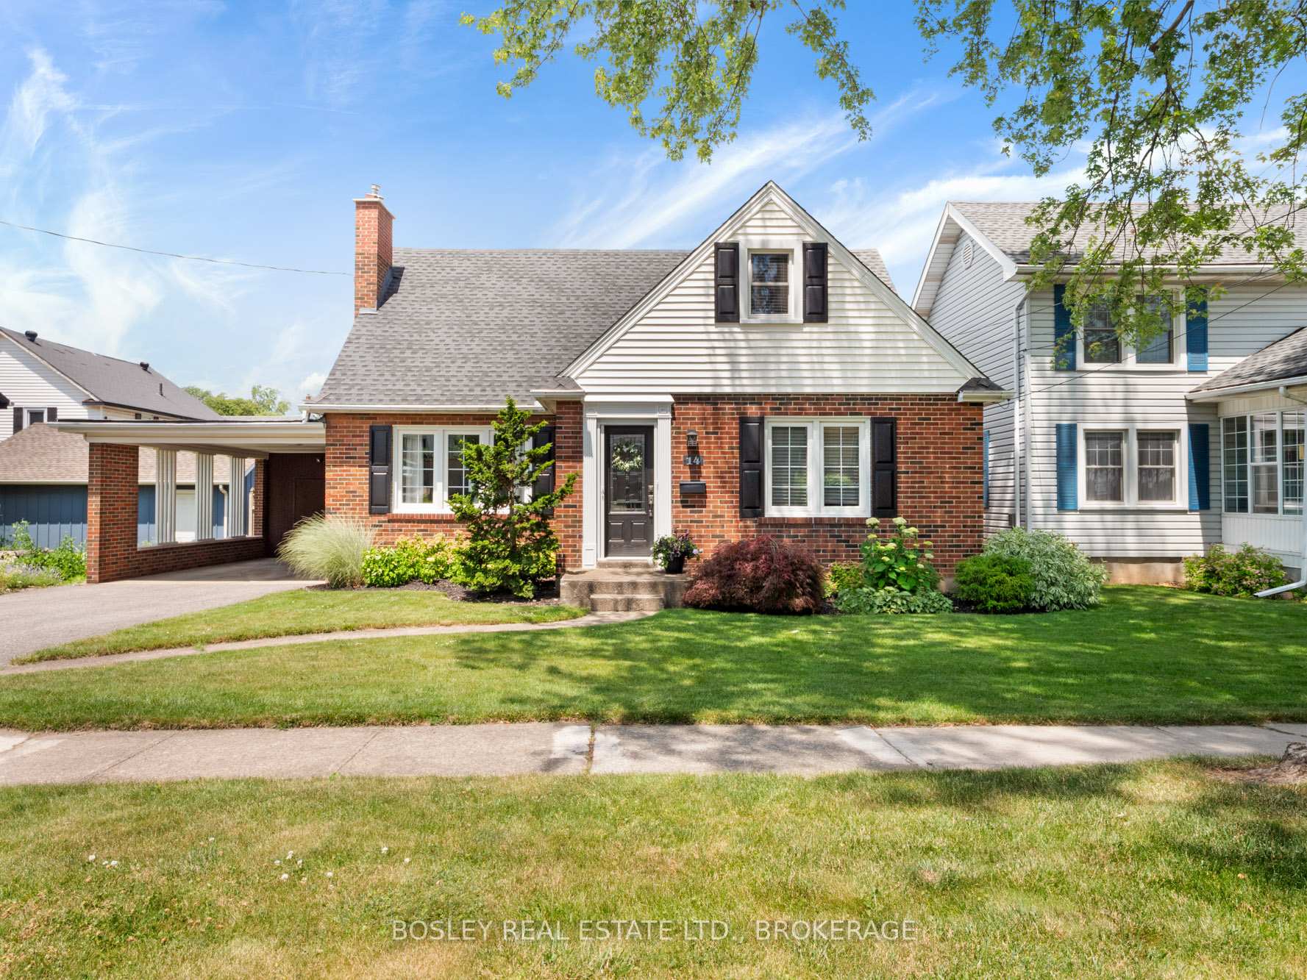
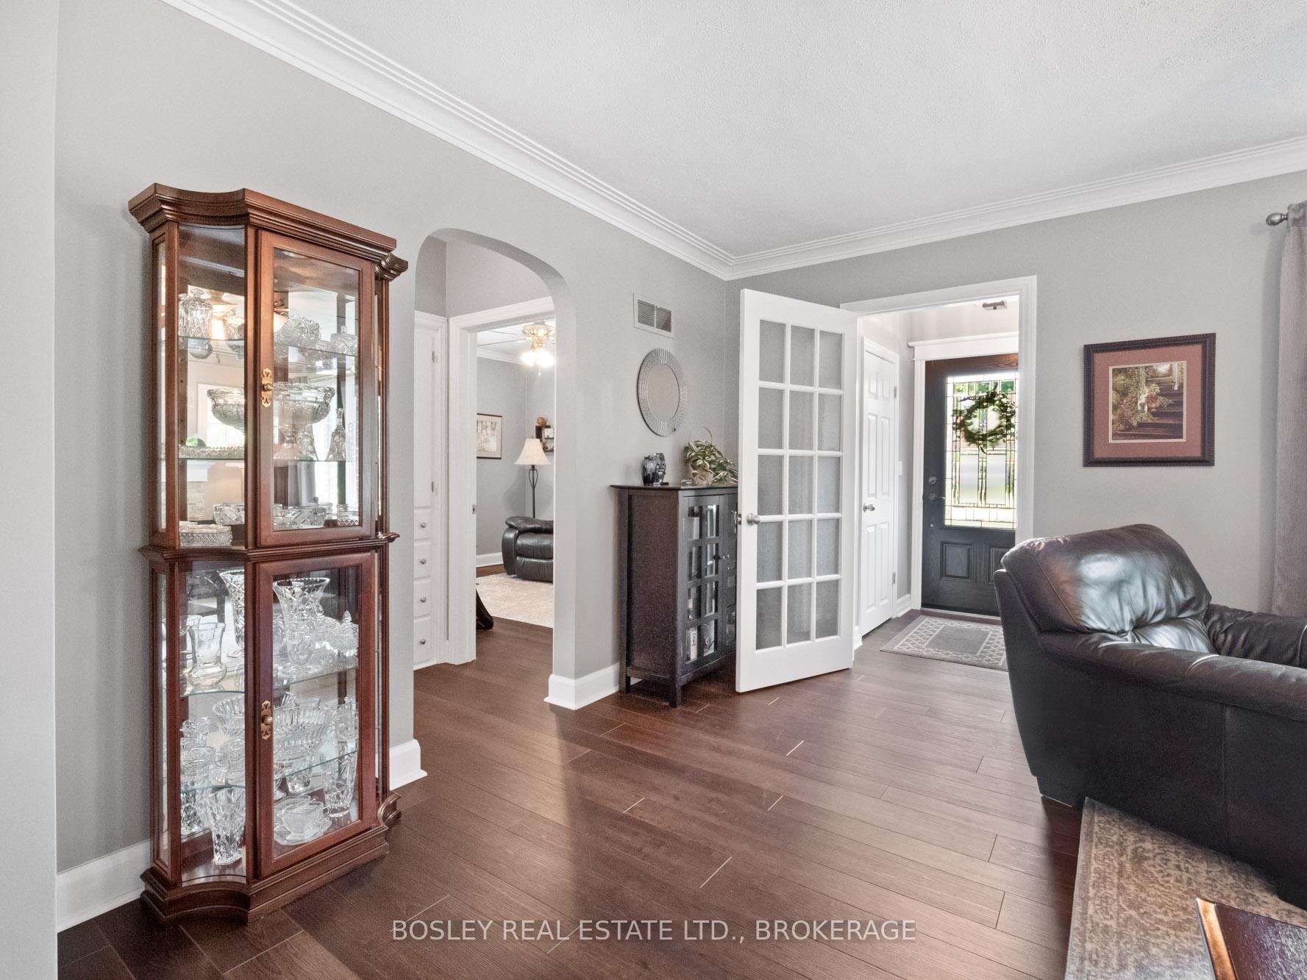
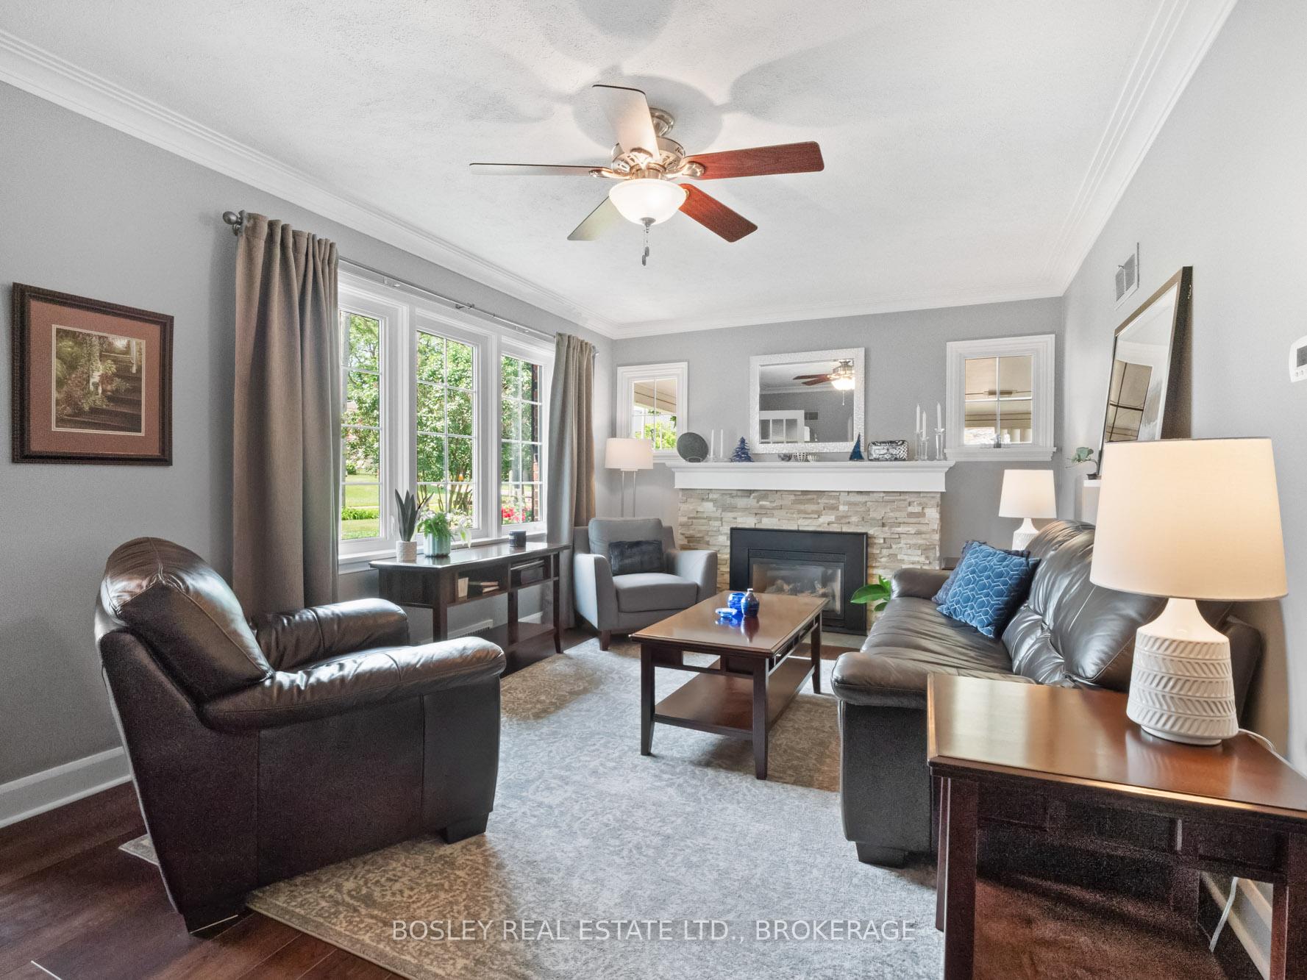
Welcome to 14 Vine Street, a charming and beautifully maintained all brick bungaloft (with almost 1800 sq ft of finished space) designed for both entertaining and relaxation. This 4 bedroom (above grade) plus 2 bathroom home offers privacy, space, and outstanding curb appeal. The main floor features a bright and functional layout, with kitchen, large dining room and living room with gas fireplace plus two generously sized bedrooms and a 4-piece bathroom to complete this level. The upper level includes two more generously sized bedrooms, another 4 piece bathroom as well as an additional light and bright family room. Step outside to enjoy the backyard deck, and patio with gazebo, fully fenced yard also equipped with a garden shed. An ideal setting for gatherings or a peaceful retreat. The carport is an added bonus for a covered parking space and storage locker. The basement with laundry, also provides an area for a workshop and loads of more storage. Every square inch of this home has been meticulously maintained, true pride of ownership. This is a fantastic opportunity for main floor living or a growing family who requires 4 above grade bedrooms, don't miss out and make an appointment today! Highlights: upper windows (2020) roof (2011)carport roof (2019) interior & exterior doors (2017) furnace (2008- new motor 2025) 100 amp updated (2008) A/C (2004).
Facts & features
Ask about this home
A HOMEH agent will answer your questions about this home.
Rooms
14 rooms · 2 bathrooms
- Foyer6′ × 4′24 sq.ft.
- Kitchen10′ × 10′100 sq.ft.
- Living room20′ × 12′240 sq.ft.
- Dining room12′ × 10′120 sq.ft.
- Primary bedroom12′ × 11′132 sq.ft.
- Bedroom 212′ × 10′120 sq.ft.
- Bathroom9′ × 6′54 sq.ft.
- Bedroom 312′ × 11′132 sq.ft.
- Bedroom 413′ × 9′117 sq.ft.
- Family room20′ × 19′380 sq.ft.
- Bathroom9′ × 6′54 sq.ft.
- Laundry11′ × 7′77 sq.ft.
- Workshop30′ × 16′480 sq.ft.
- Other17′ × 10′170 sq.ft.
Around this home
Listing details
Helpful tools
Your HOMEH agent
"I would see it this week."
Ask HOMEH about this home
Price, neighbourhood, monthly cost. Ask anything.
HOMEH Intelligent Agent is an AI, not a licensed representative. Check anything important with your agent.