
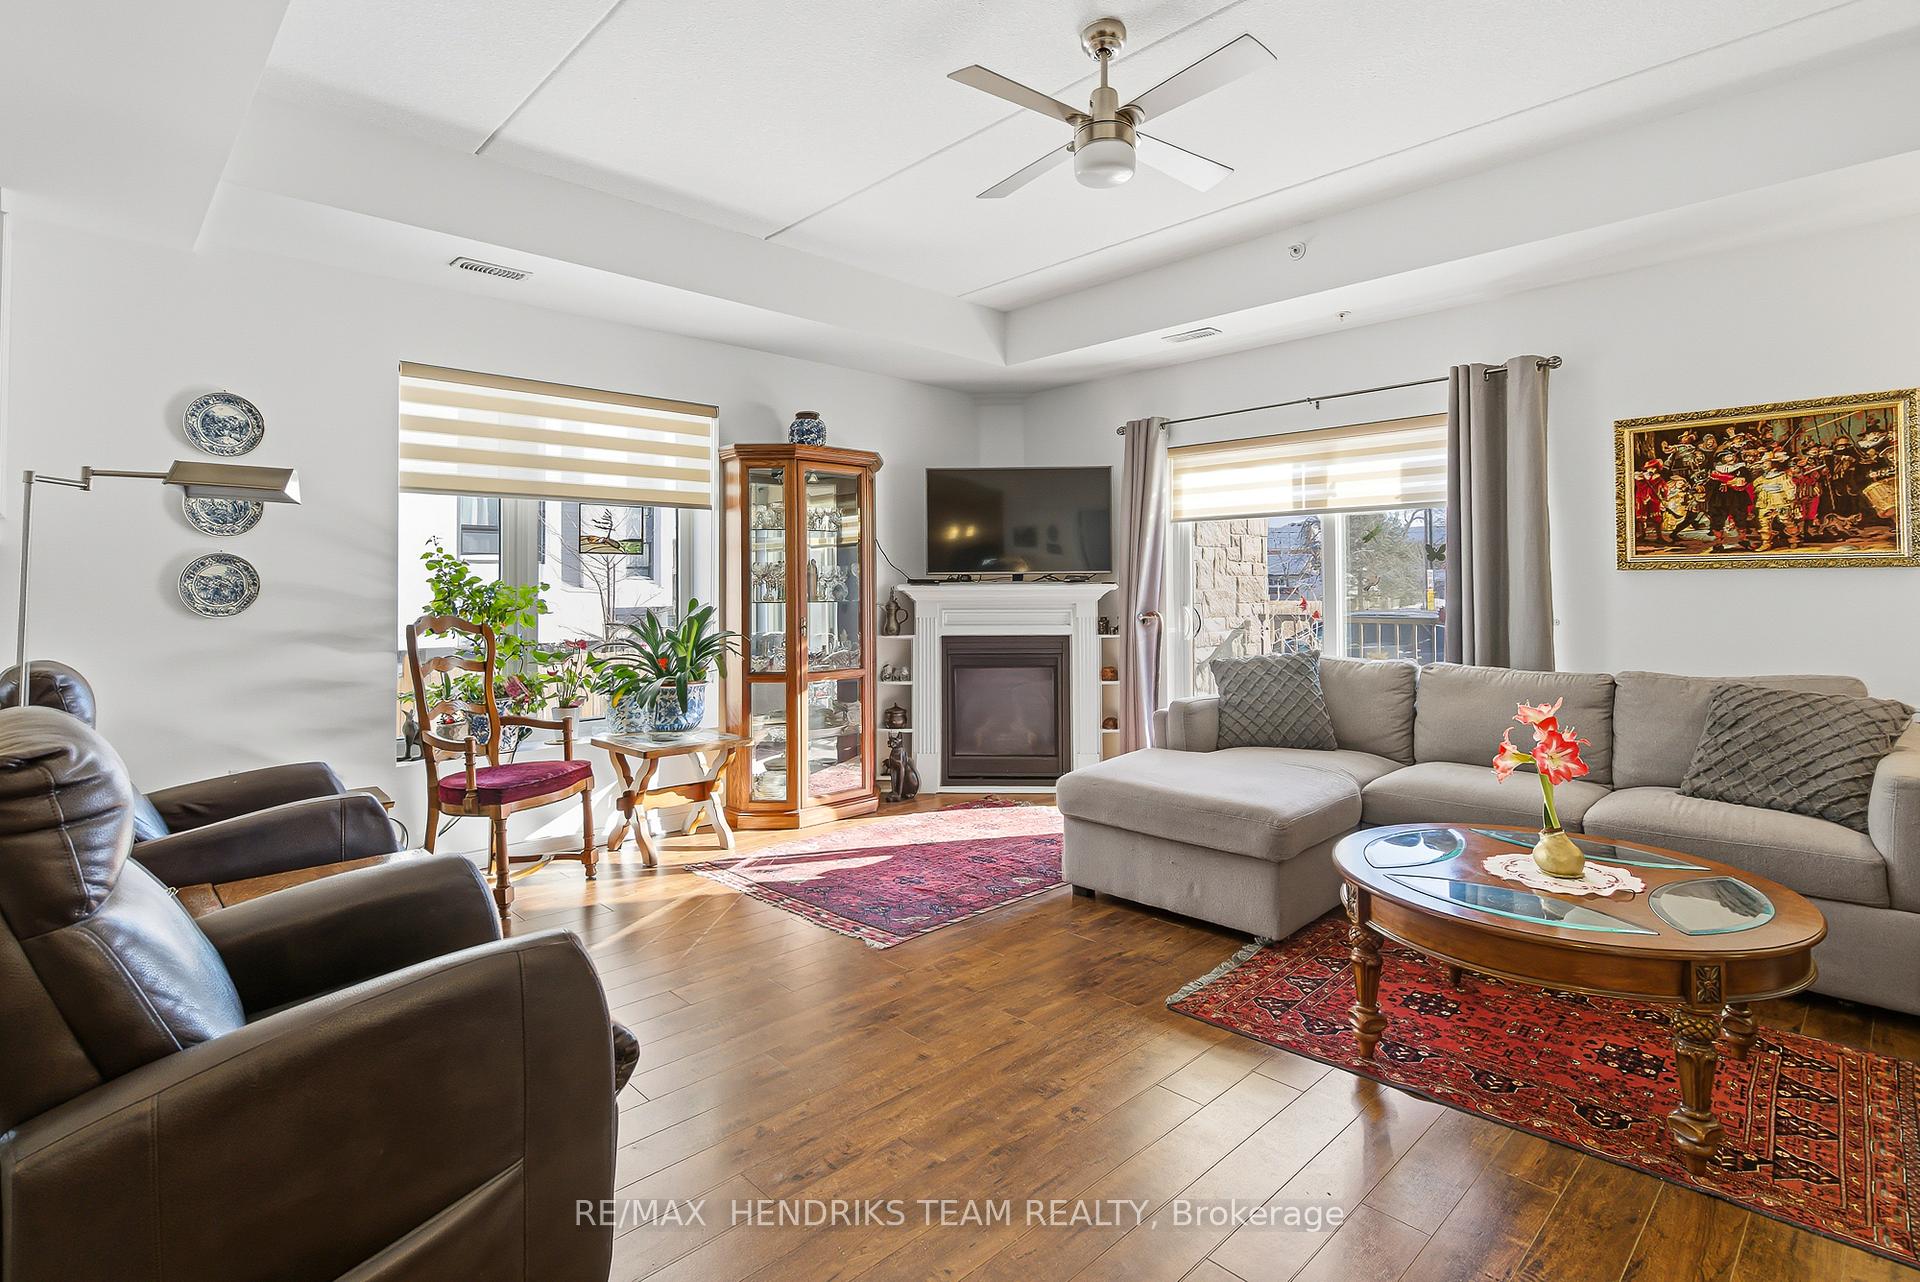
 See all 29 photos
Property history

This listing has ended. It is no longer available.
Property not available for sale or for rent.
Ask about this home
A HOMEH agent will answer your questions about this home.Ask HOMEH
About this home
Unit 109, 16 Sullivan Avenue, Thorold
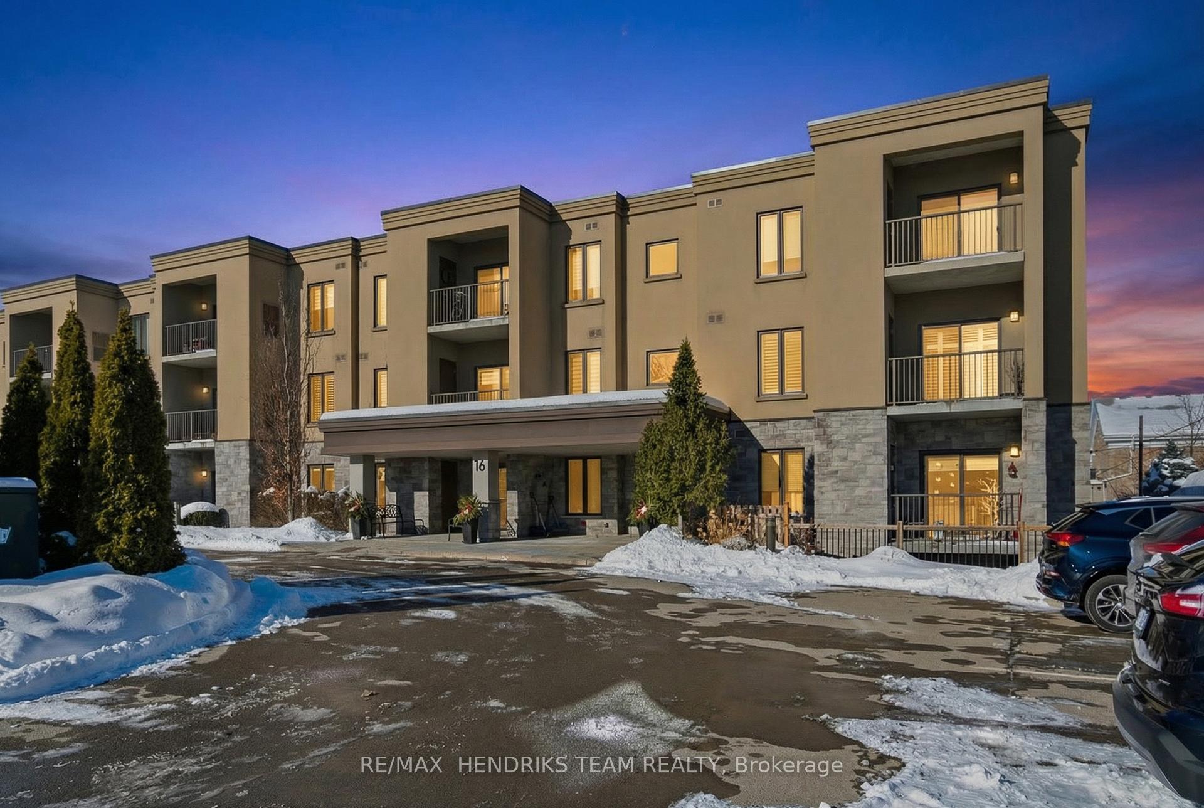
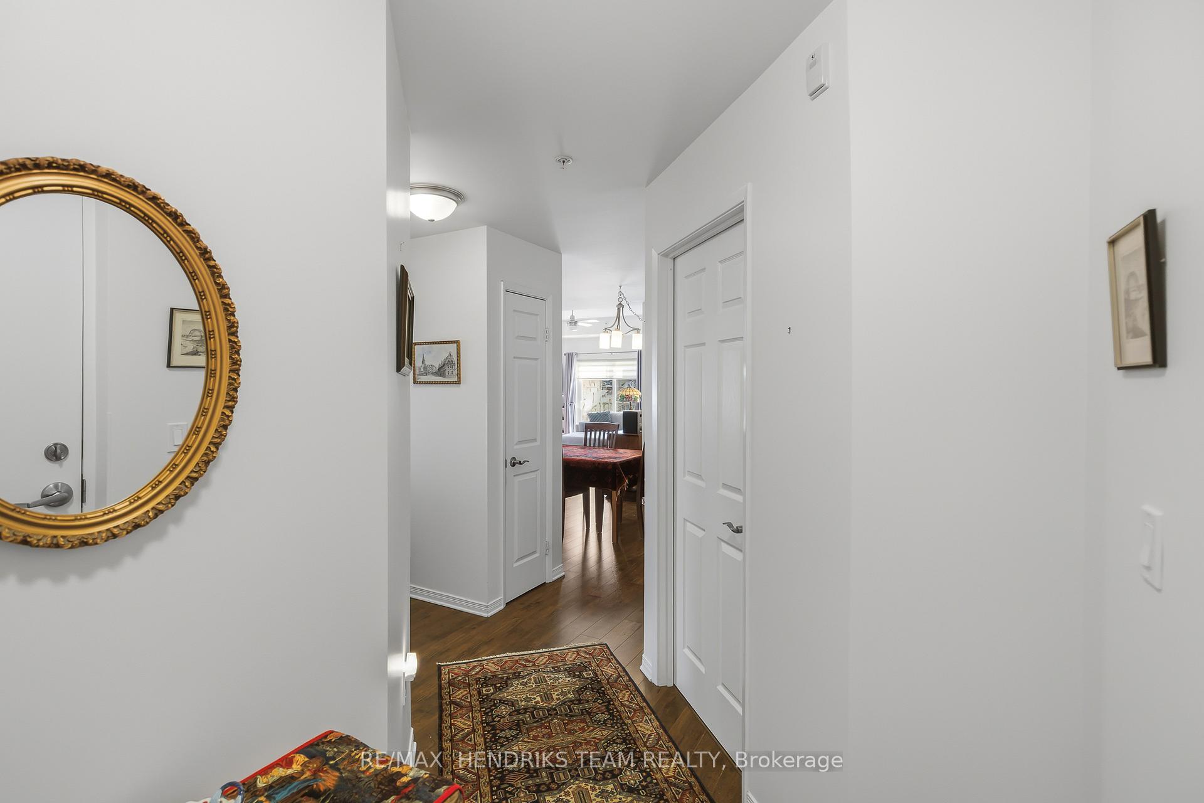
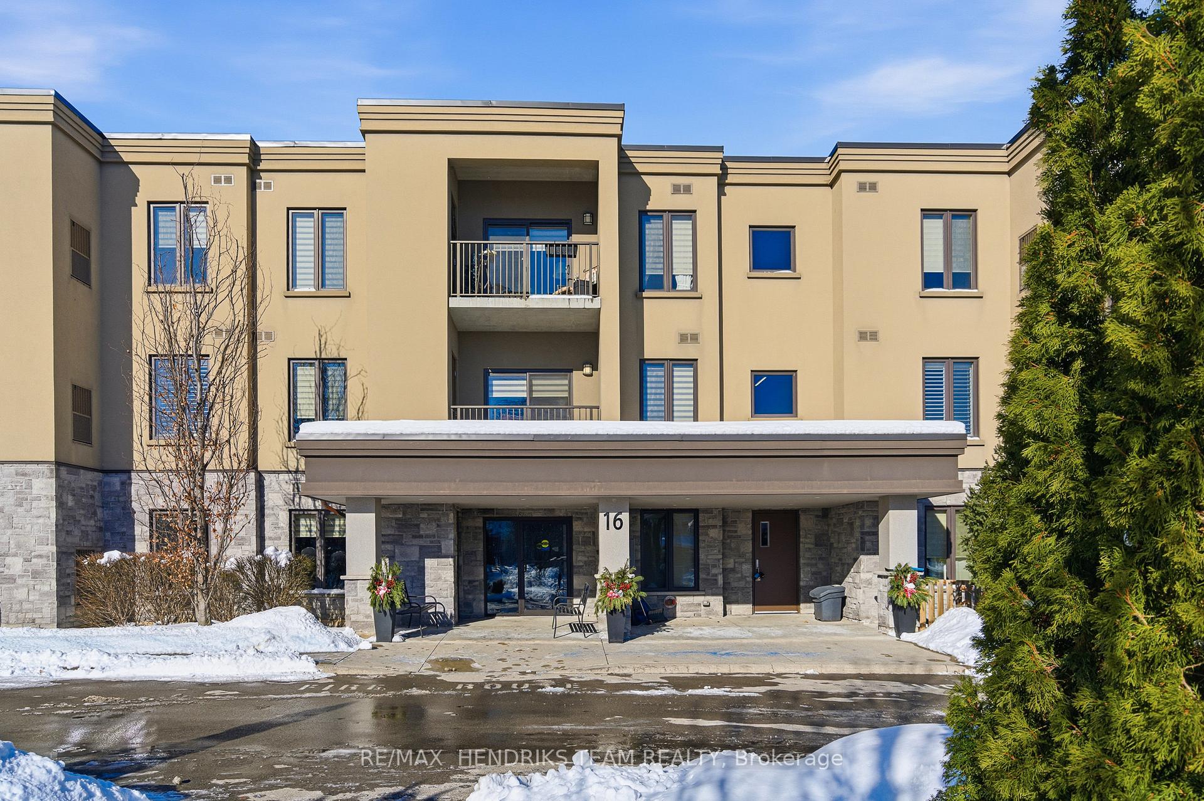
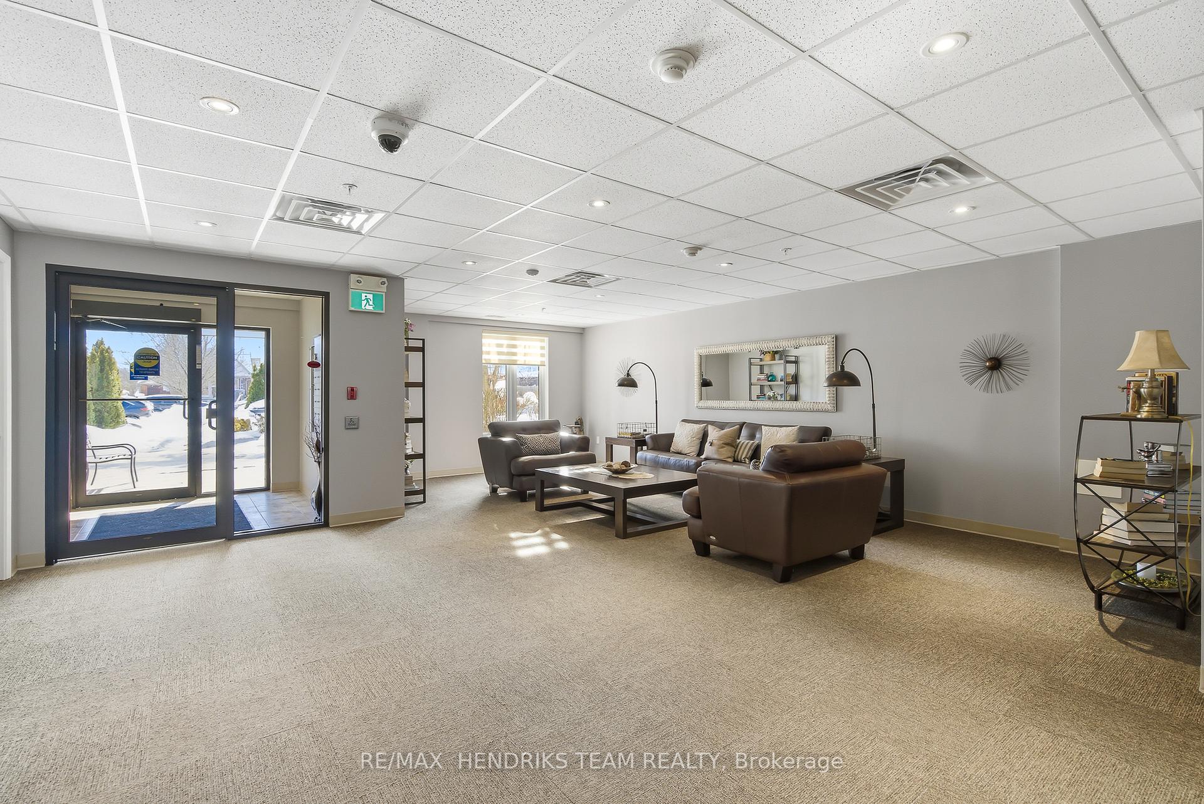
Walk right into your condo with no need to use the elevator! Convenient main floor 2 bedroom, 2 bath accessible condo over 1,100 square feet! Wonderfully kept and cared for by the owners since new in 2016. Wonderful natural light shines into this South-East exposure corner unit. Open design living area with white & bright kitchen with plenty of cabinets and counter-space with adjacent dining room area. Spacious living room with corner gas fireplace. Sliding patio doors to balcony - perfect for a morning coffee and a relaxing afternoon book read. Private split-bedroom layout with primary bedroom ensuite with easy step-in shower. The 2nd bedroom is currently used as a den and has an adjacent 3 piece bath with accessible step-in jetted bathtub. Laundry room with convenient stack-able washer and dryer and laundry tub. Includes central air, owned hot water tank, forced-air gas furnace, one surface parking space, private locker plus common area room for additional patio furniture and bike storage. This exceptionally maintained building also offers a large social room with kitchen and bathroom, exercise room, and a craft & hobby room. And for the spring to fall months you can enjoy the outdoor space with gazebo and bbq area. Condo fees are keep very reasonable by having no costly pool or underground parking to maintain. A great quiet neighbourhood too - just a short walk to shopping, groceries, pharmacy, dining, churches, transit plus quick access to highway 58, the 406 and onwards to the QEW and all that Niagara has to offer!
Facts & features
Ask about this home
A HOMEH agent will answer your questions about this home.
Rooms
6 rooms · 2 bathrooms
- Bedroom11′11″ × 10′11″130 sq.ft.
- Kitchen11′11″ × 10′9″128 sq.ft.
- Living room15′10″ × 14′3″226 sq.ft.
- Dining room9′3″ × 8′4″77 sq.ft.
- Primary bedroom11′3″ × 10′11″123 sq.ft.
- Laundry7′11″ × 5′7″44 sq.ft.
Around this home
Schools nearby
School rating, out of 10.
Listing details
Helpful tools
Your HOMEH agent
"I would see it this week."
Ask HOMEH about this home
Price, neighbourhood, monthly cost. Ask anything.
HOMEH Intelligent Agent is an AI, not a licensed representative. Check anything important with your agent.