
17-19 Colborne Street
Thorold (Thorold Downtown)17-19 Colborne Street
Thorold (Thorold Downtown)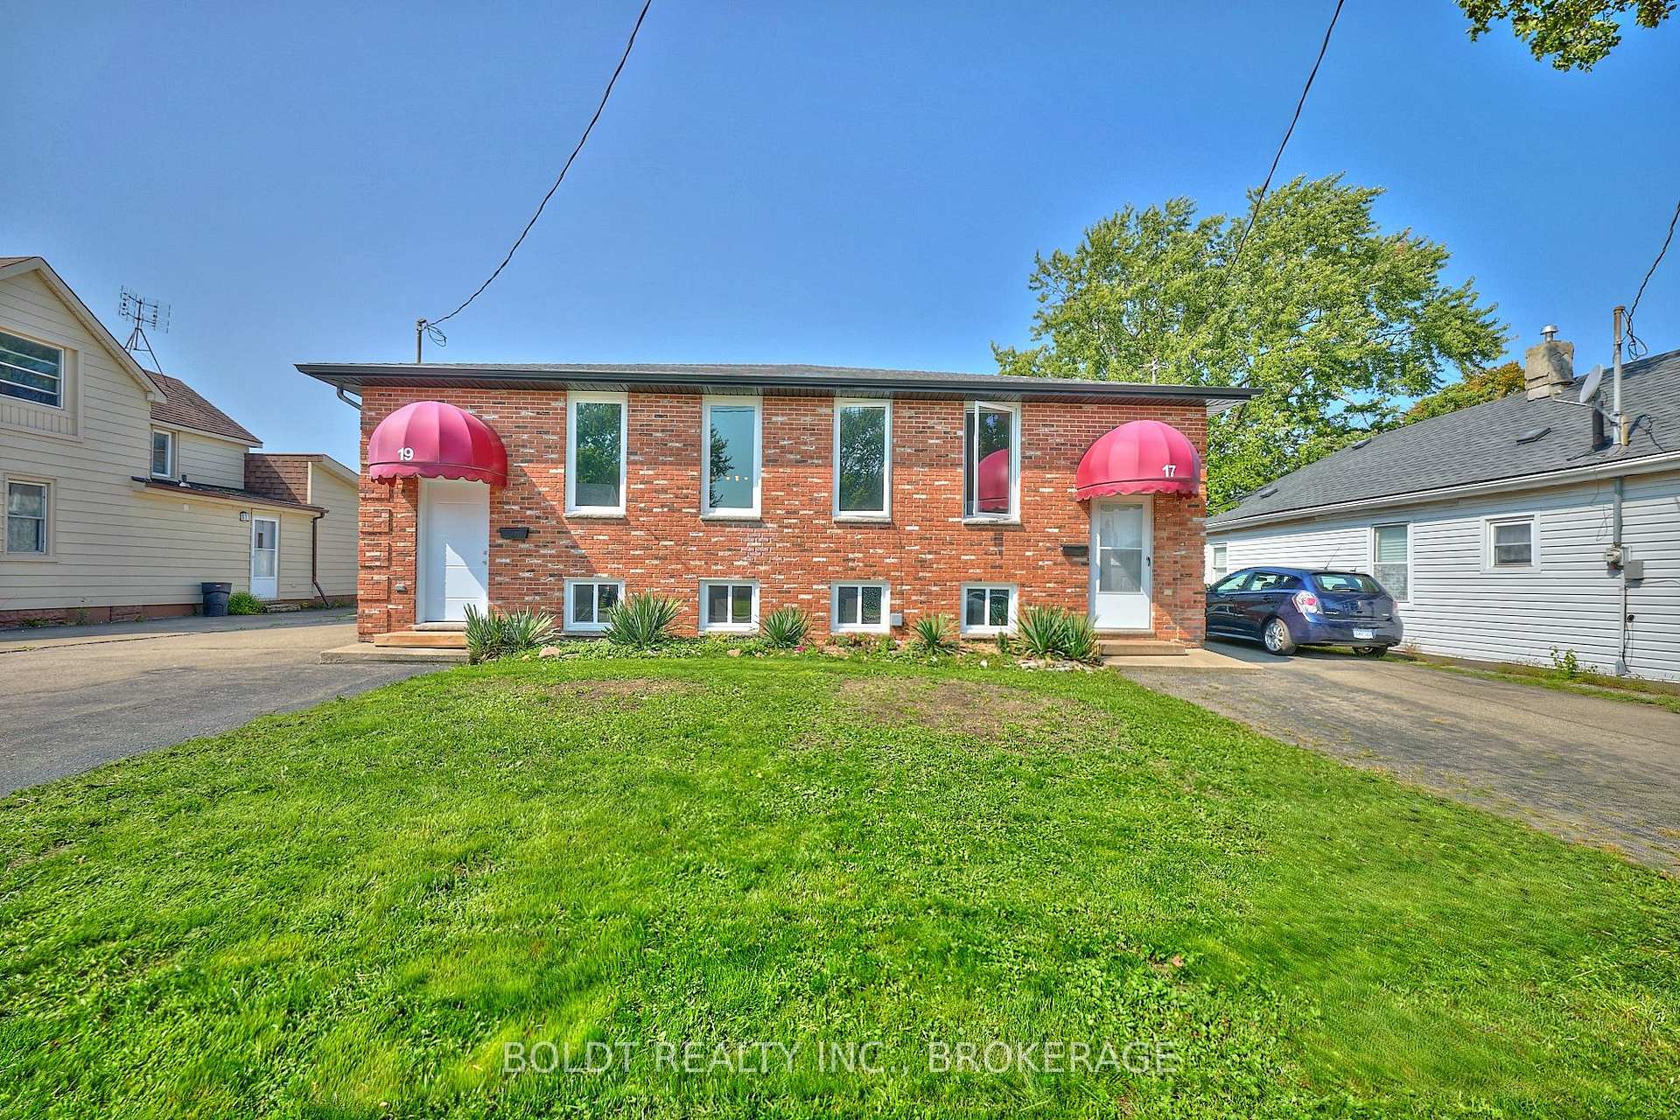
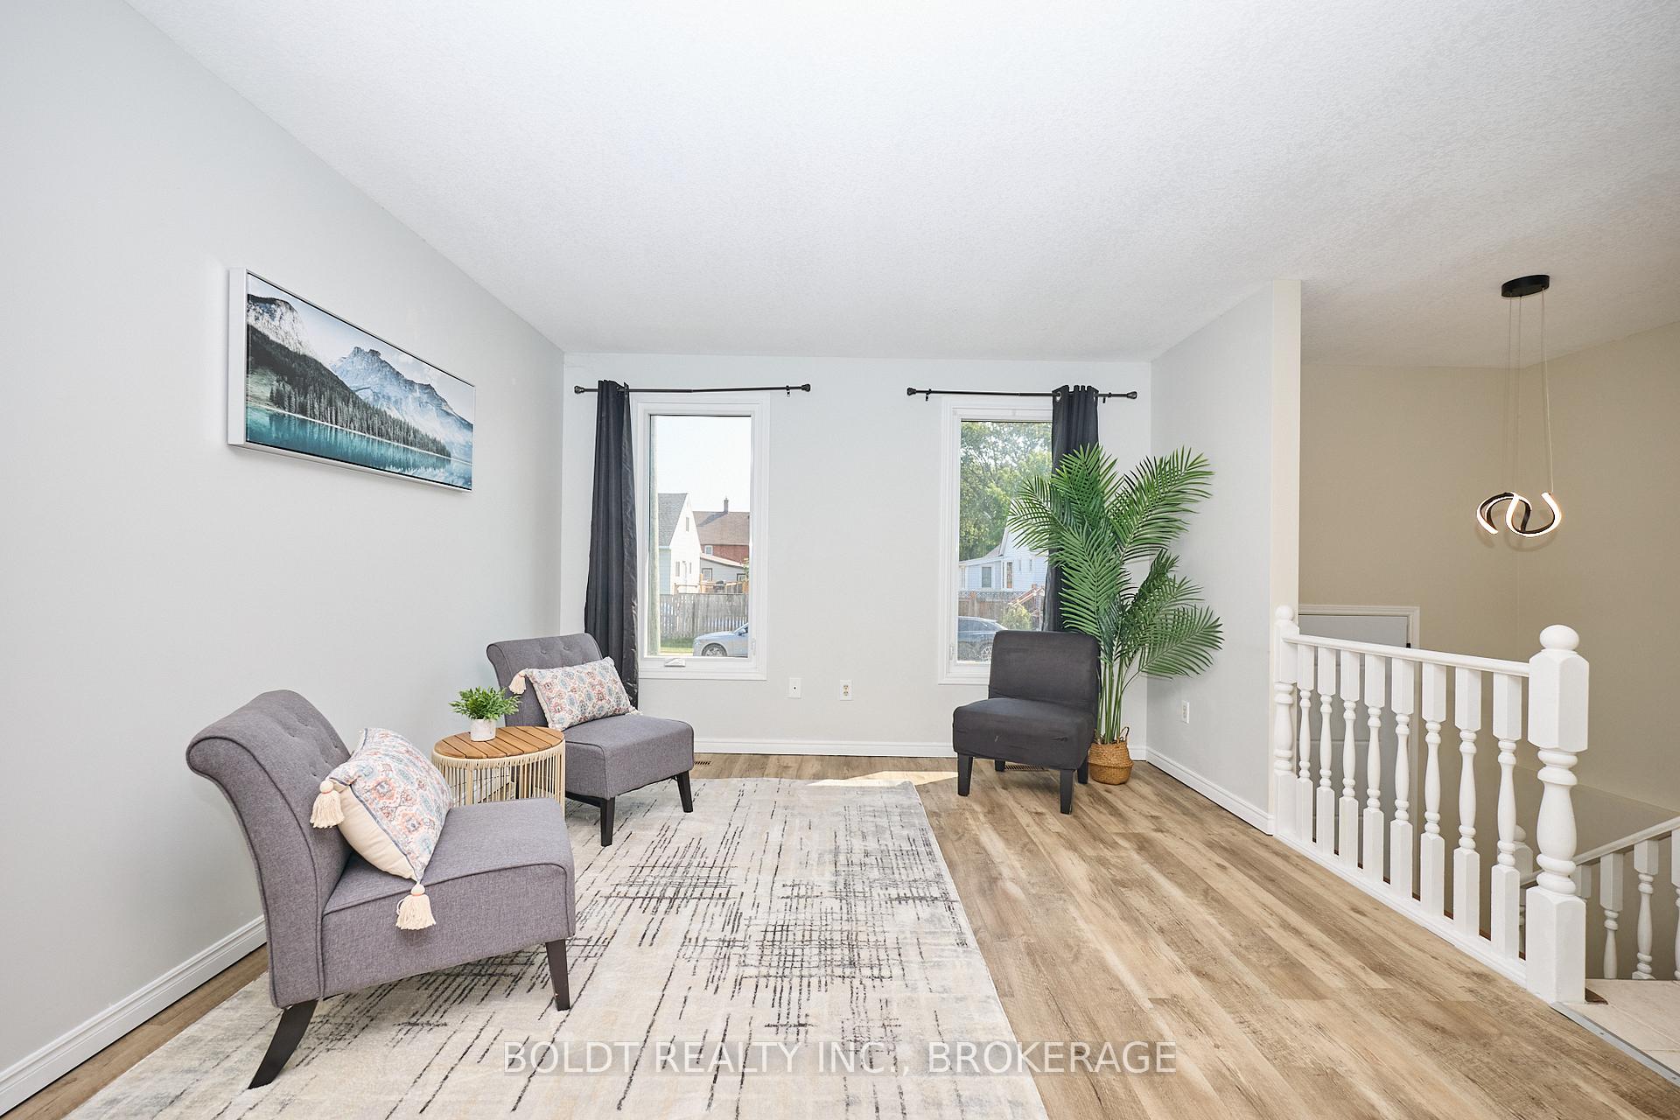 See all 43 photos
Property history

This listing has ended. It is no longer available.
Property not available for sale or for rent.
Ask about this home
A HOMEH agent will answer your questions about this home.Ask HOMEH
About this home
17-19 Colborne Street, Thorold
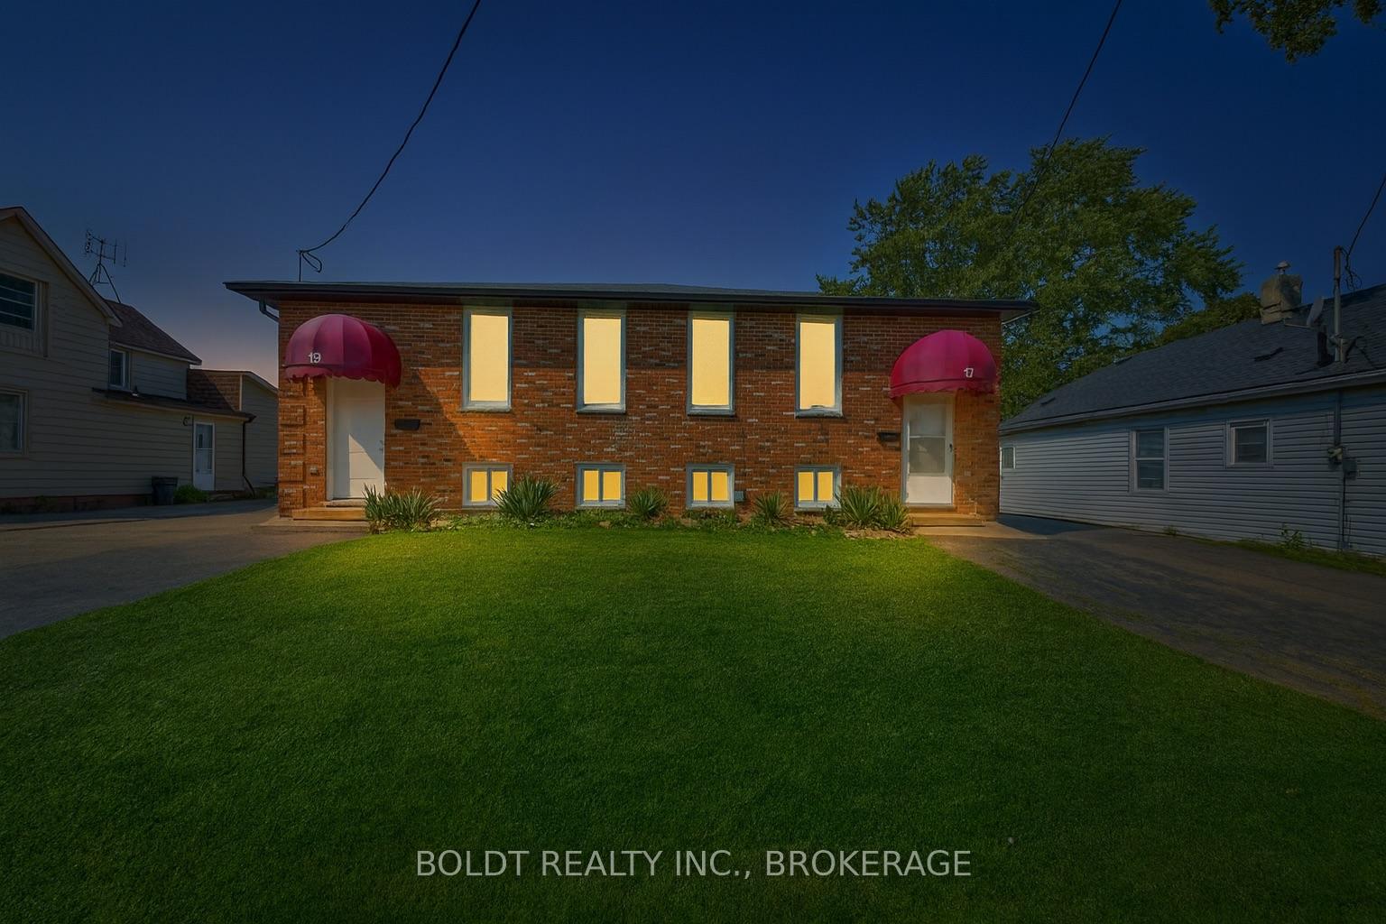
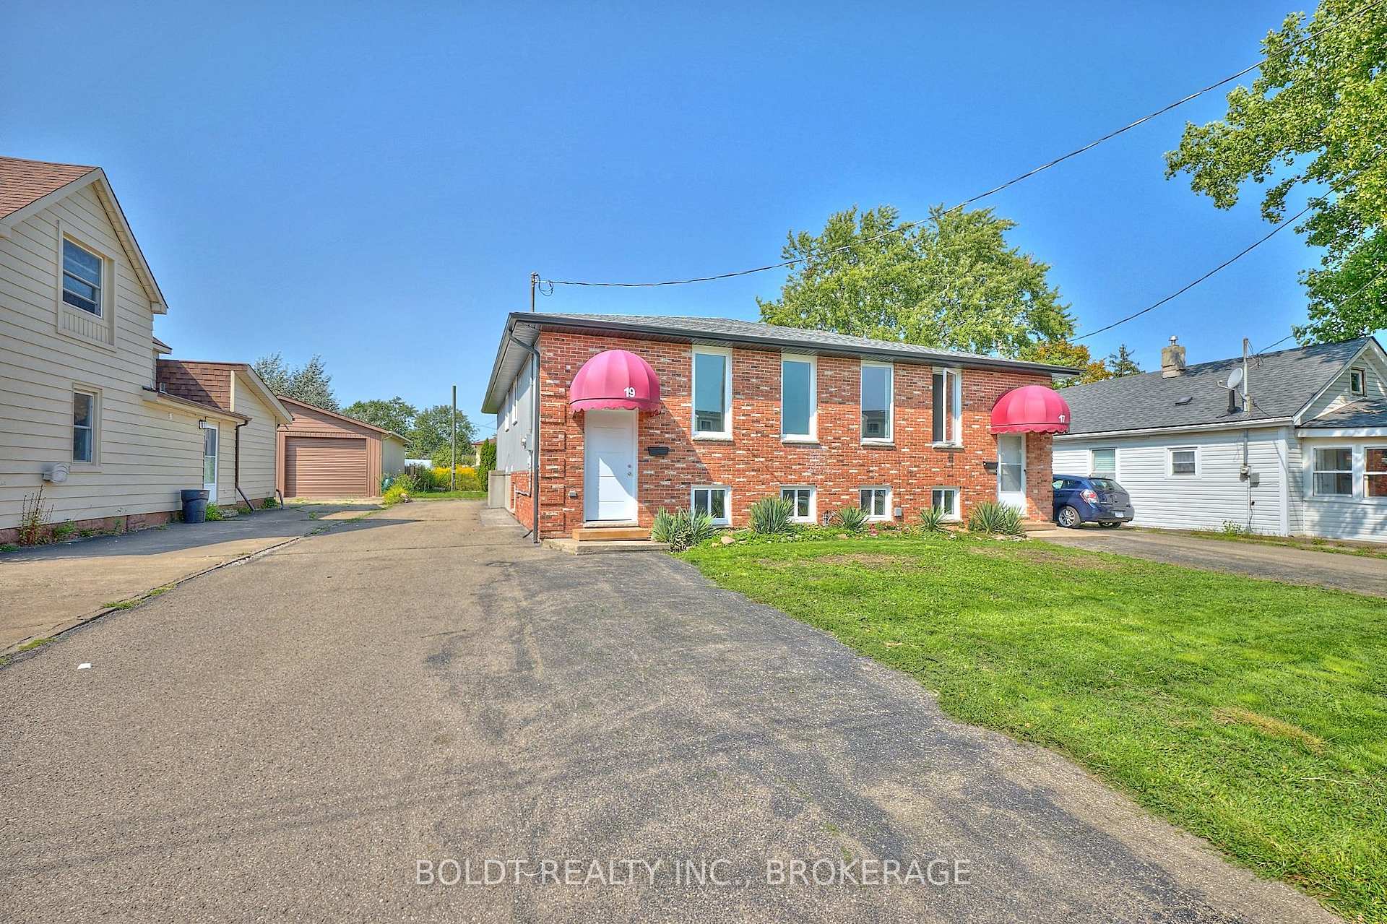
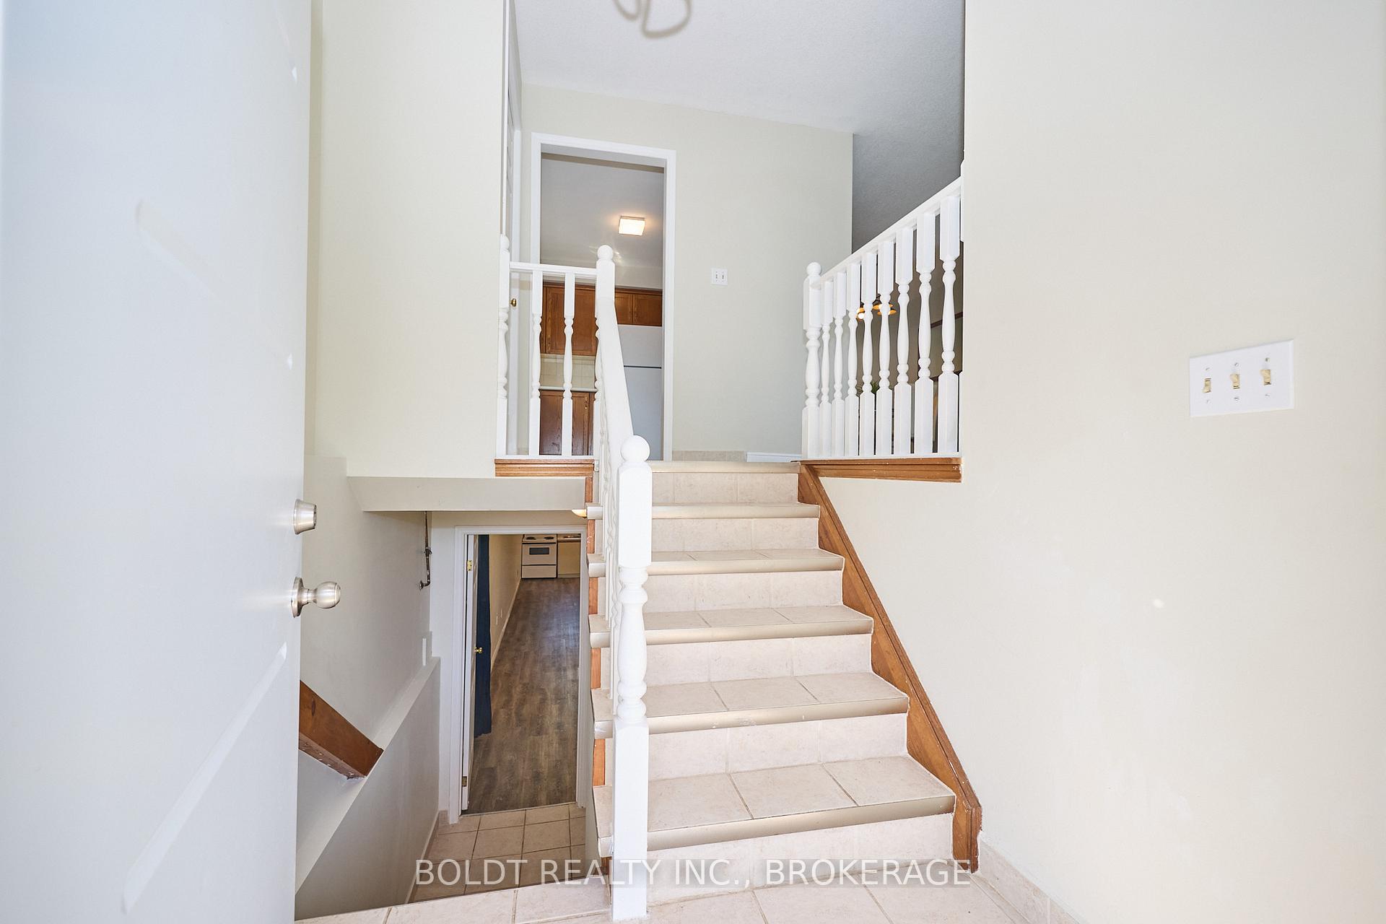
Welcome to 17-19 Colborne Street, Thorold! This pair of well-maintained raised bungalows presents a rare opportunity in the heart of Thorold. Each home features 3+1 bedrooms, 2 full bathrooms, and 2 full kitchens, with a basement walkup offering a versatile setup thats ideal for first-time buyers, investors, or multi-generational families. Both properties provide ample parking, with 19 Colborne offering the added potential to build a garage a valuable option for convenience and future equity. Recent upgrades include brand new windows, new exterior doors, updated siding, and new eavestroughs, ensuring long-term value and impressive curb appeal. Centrally located, residents will appreciate the close proximity to schools, parks, shopping, Brock University, public transit, and major highways a perfect balance of lifestyle and accessibility for families and commuters alike. An added advantage: the ability to purchase both 17 and 19 Colborne together, creating a unique opportunity for larger households or those seeking a prime investment property in a growing Niagara community.This is an exceptional chance to secure a home or two in a sought-after Thorold neighbourhood.
Facts & features
Ask about this home
A HOMEH agent will answer your questions about this home.
Rooms
23 rooms · 4 bathrooms
- Living room17′4″ × 12′208 sq.ft.
- Dining room9′9″ × 12′117 sq.ft.
- Kitchen9′4″ × 8′10″83 sq.ft.
- Bedroom9′4″ × 8′10″83 sq.ft.
- Bedroom9′4″ × 11′10″110 sq.ft.
- Bedroom9′9″ × 11′10″116 sq.ft.
- Living room17′4″ × 12′208 sq.ft.
- Dining room9′9″ × 12′3″120 sq.ft.
- Dining room9′9″ × 12′3″120 sq.ft.
- Kitchen9′4″ × 10′4″96 sq.ft.
- Bedroom9′4″ × 8′10″83 sq.ft.
- Bedroom9′4″ × 11′10″110 sq.ft.
- Bedroom9′9″ × 11′10″116 sq.ft.
- Recreation11′3″ × 24′1″271 sq.ft.
- Kitchen11′3″ × 8′5″95 sq.ft.
- Utility room6′10″ × 10′4″71 sq.ft.
- Bedroom11′7″ × 13′3″153 sq.ft.
- Other6′10″ × 5′5″37 sq.ft.
- Recreation11′3″ × 24′1″271 sq.ft.
- Kitchen11′3″ × 8′5″95 sq.ft.
- Utility room6′10″ × 10′4″71 sq.ft.
- Bedroom11′7″ × 13′3″153 sq.ft.
- Other6′10″ × 5′5″37 sq.ft.
Around this home
Schools nearby
School rating, out of 10.
Listing details
Helpful tools
Your HOMEH agent
"I would see it this week."
Ask HOMEH about this home
Price, neighbourhood, monthly cost. Ask anything.
HOMEH Intelligent Agent is an AI, not a licensed representative. Check anything important with your agent.