
 See all 40 photos
Property history

This home has sold. It is no longer available.
Property not available for sale or for rent.
Ask about this home
A HOMEH agent will answer your questions about this home.Ask HOMEH
About this home
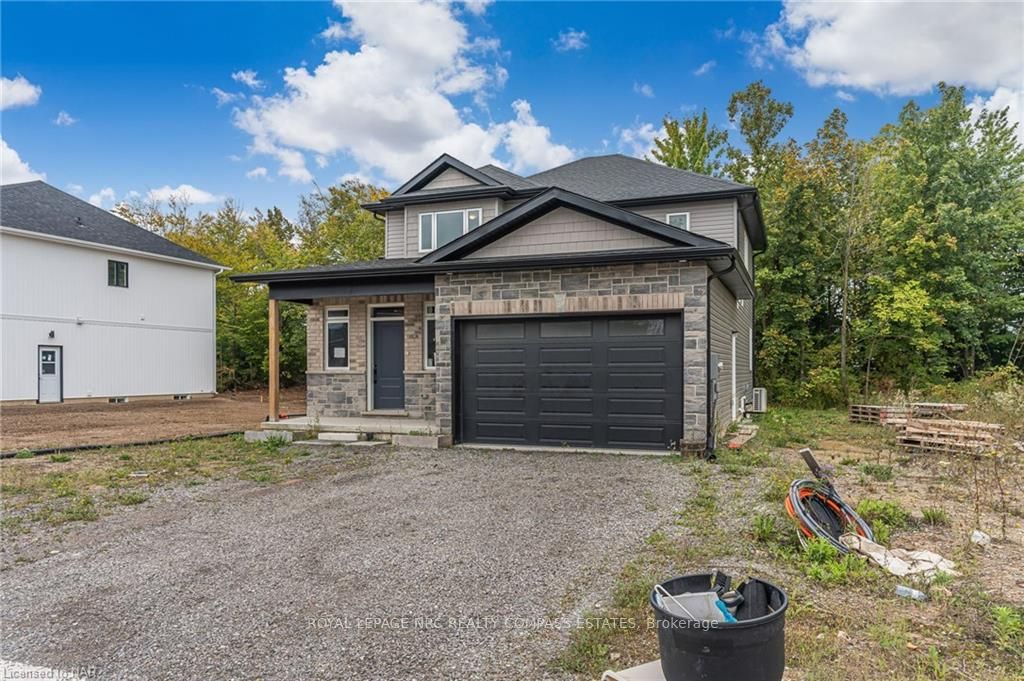
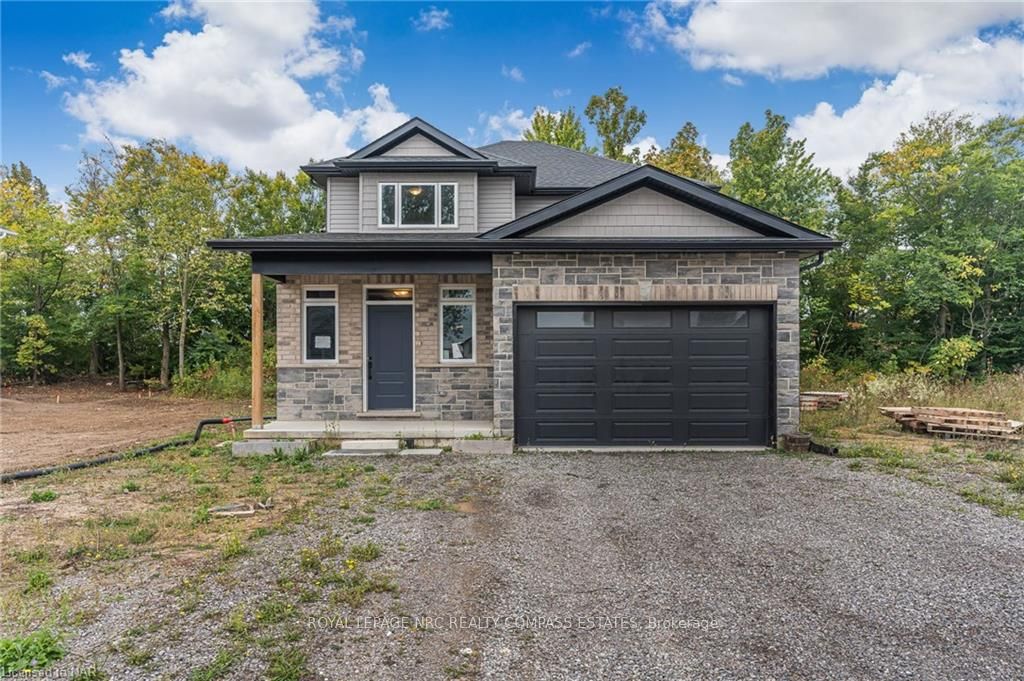
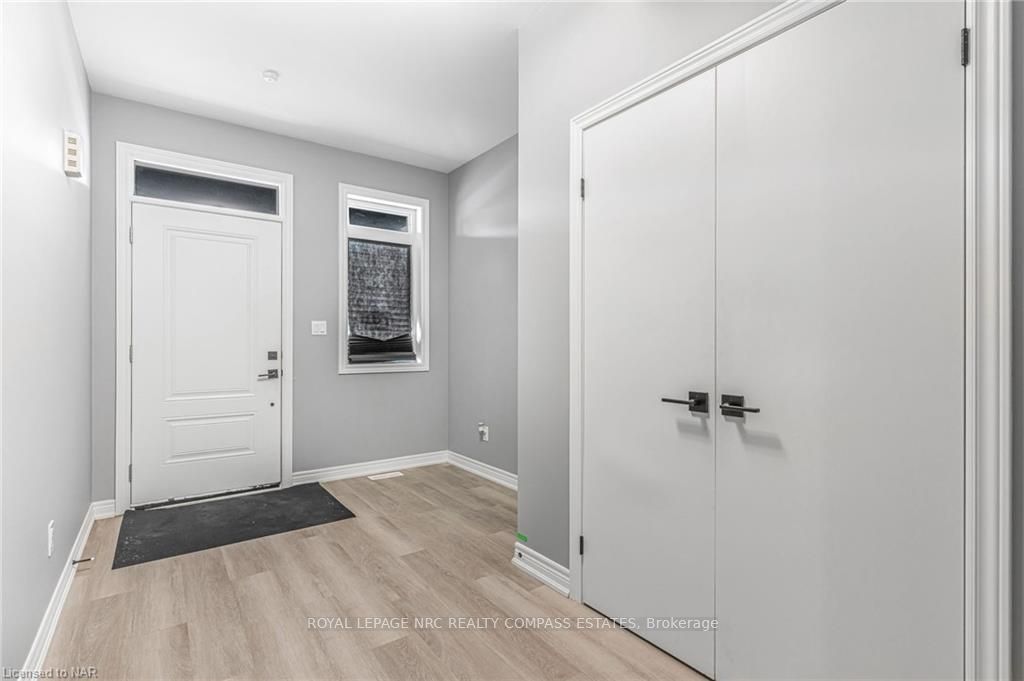
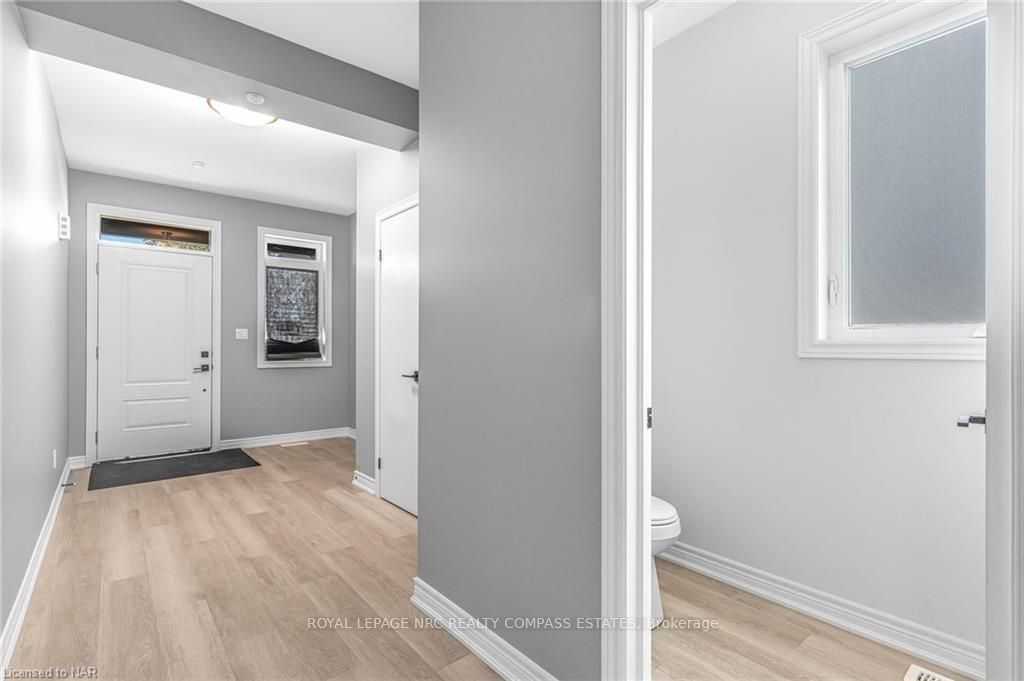
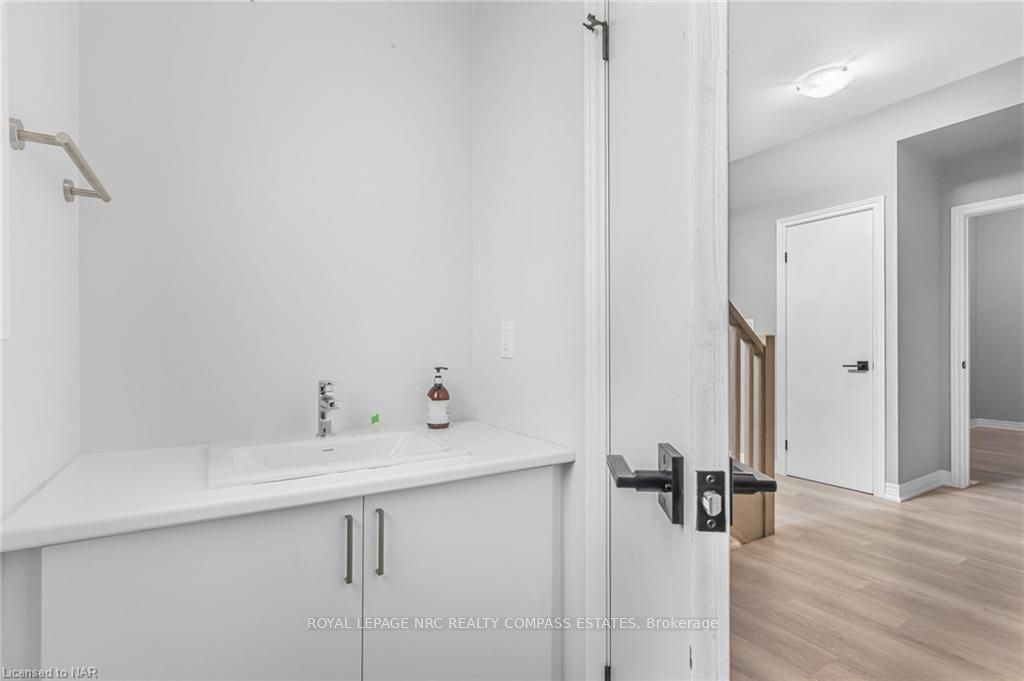
Nestled in a quaint Thorold neighbourhood, this modern 2-story home offers an ideal blend of comfort and functionality. Step inside to discover a thoughtfully designed layout featuring three bedrooms on the upper level alongside a convenient main floor den or office space. Enjoy the convenience of upper-level laundry and the luxury of a master bedroom equipped with a tile shower in the ensuite, complemented by a second bathroom with a tub and vanity. The main floor boasts a powder room for guests, while the kitchen showcases quartz countertops, Cartier cabinets, and included appliances. Throughout the home, laminate flooring adds a touch of elegance, while pot lights enhance the ambiance. Other notable features include a 2-car garage with a man door, 200 Amp service, an unfinished basement offering potential for customization, on-demand hot water, and a heat exchange system for energy efficiency. Perfect for families or those seeking modern comfort, this home awaits its new owners to enjoy its contemporary amenities and prime location in Thorold.
Facts & features
Ask about this home
A HOMEH agent will answer your questions about this home.
Rooms
11 rooms · 2 bathrooms
- Foyer13′4″ × 8′107 sq.ft.
- Mud room11′7″ × 6′1″70 sq.ft.
- Kitchen14′6″ × 11′4″164 sq.ft.
- Dining room14′6″ × 7′3″105 sq.ft.
- Living room14′4″ × 13′6″193 sq.ft.
- Bathroom—
- Primary bedroom13′8″ × 13′8″187 sq.ft.
- Bedroom12′8″ × 10′127 sq.ft.
- Bedroom12′ × 10′10″130 sq.ft.
- Bathroom13′3″ × 12′3″162 sq.ft.
- Other—
Around this home
Schools nearby
School rating, out of 10.
Listing details
Helpful tools
Your HOMEH agent
"I would see it this week."
Ask HOMEH about this home
Price, neighbourhood, monthly cost. Ask anything.
HOMEH Intelligent Agent is an AI, not a licensed representative. Check anything important with your agent.