
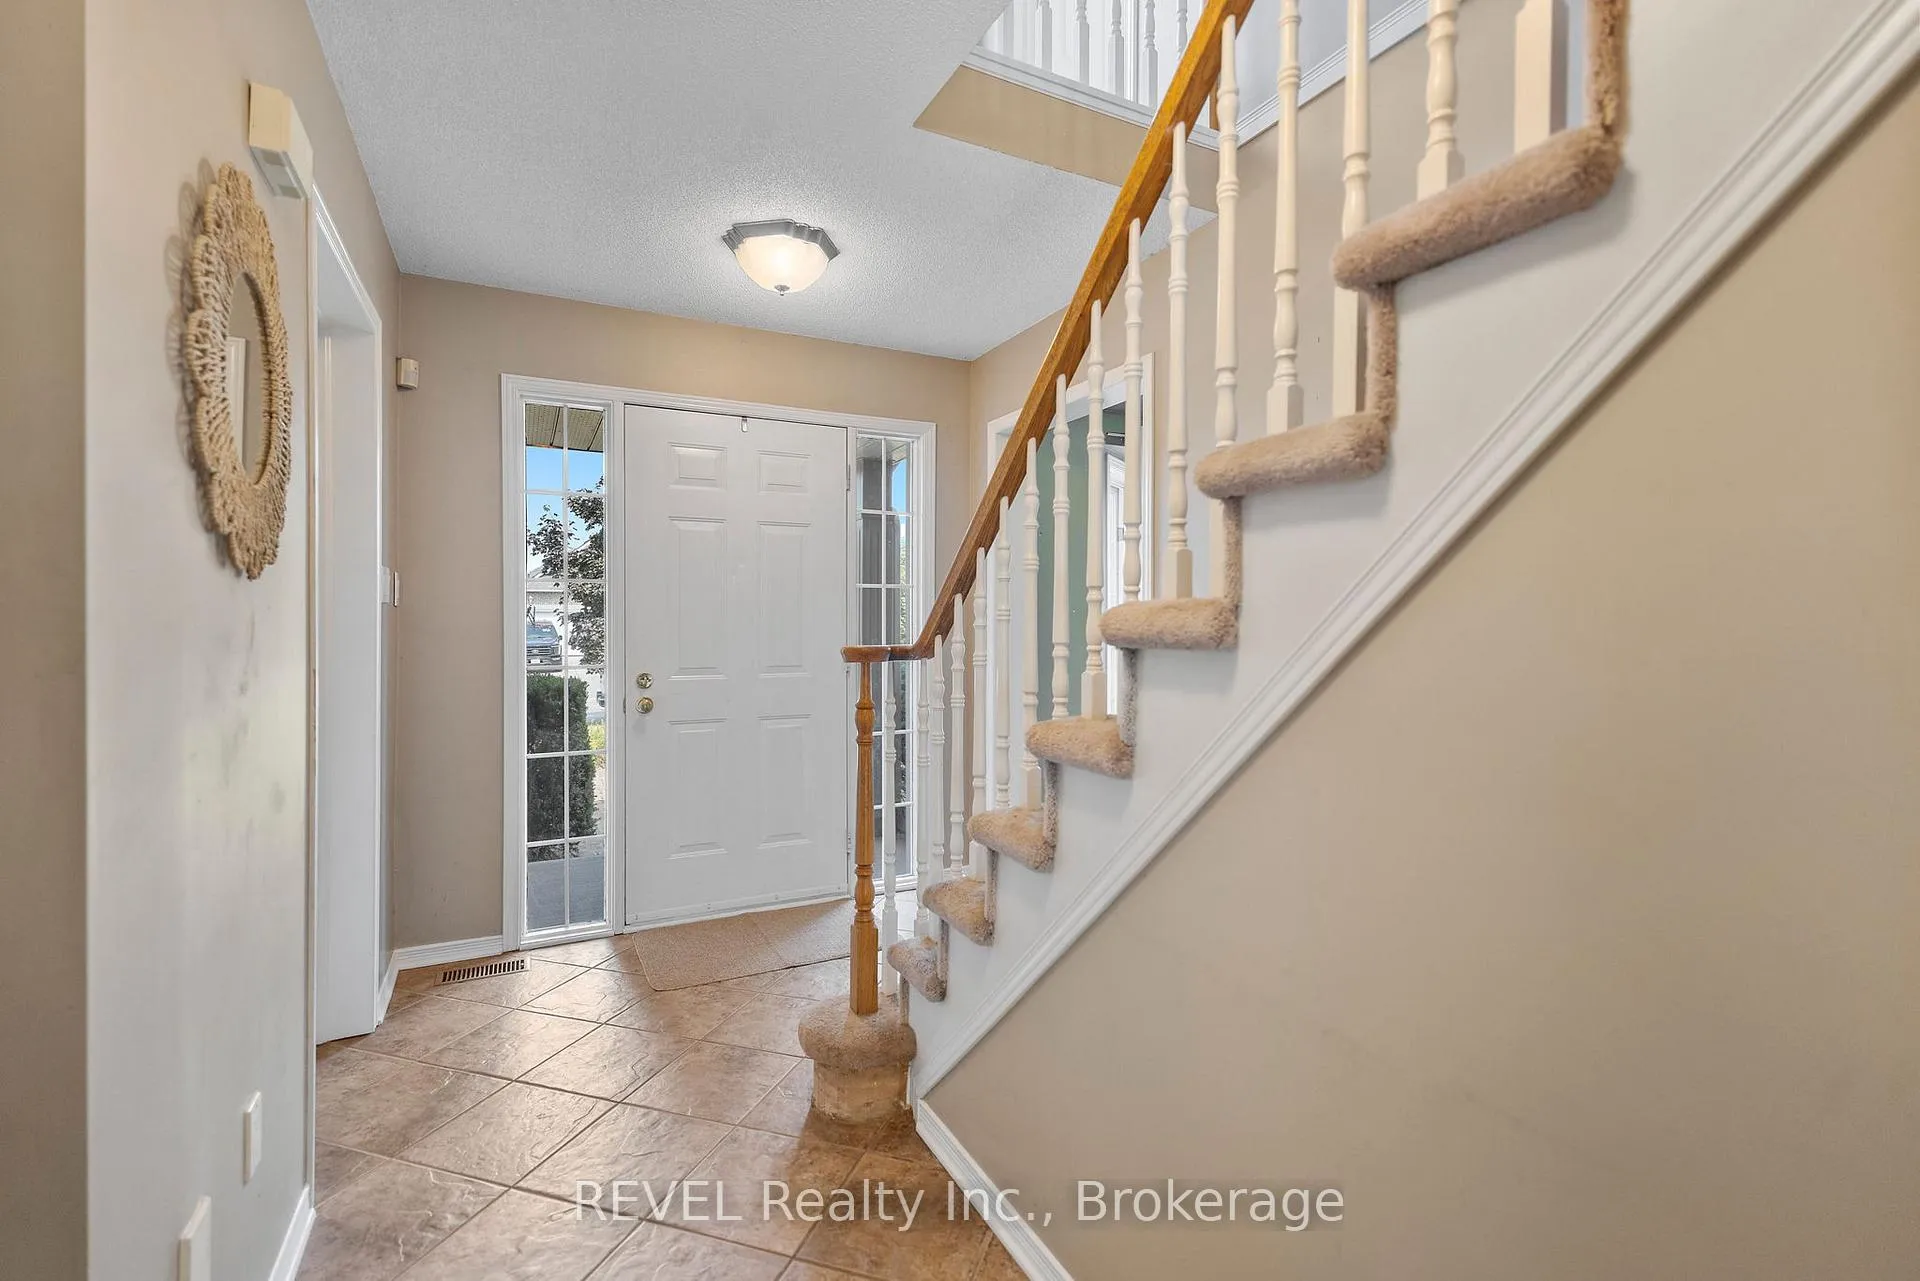
 See all 44 photos
Property history

This listing has ended. It is no longer available.
Property not available for sale or for rent.
Book a viewing
Ask HOMEH
About this home
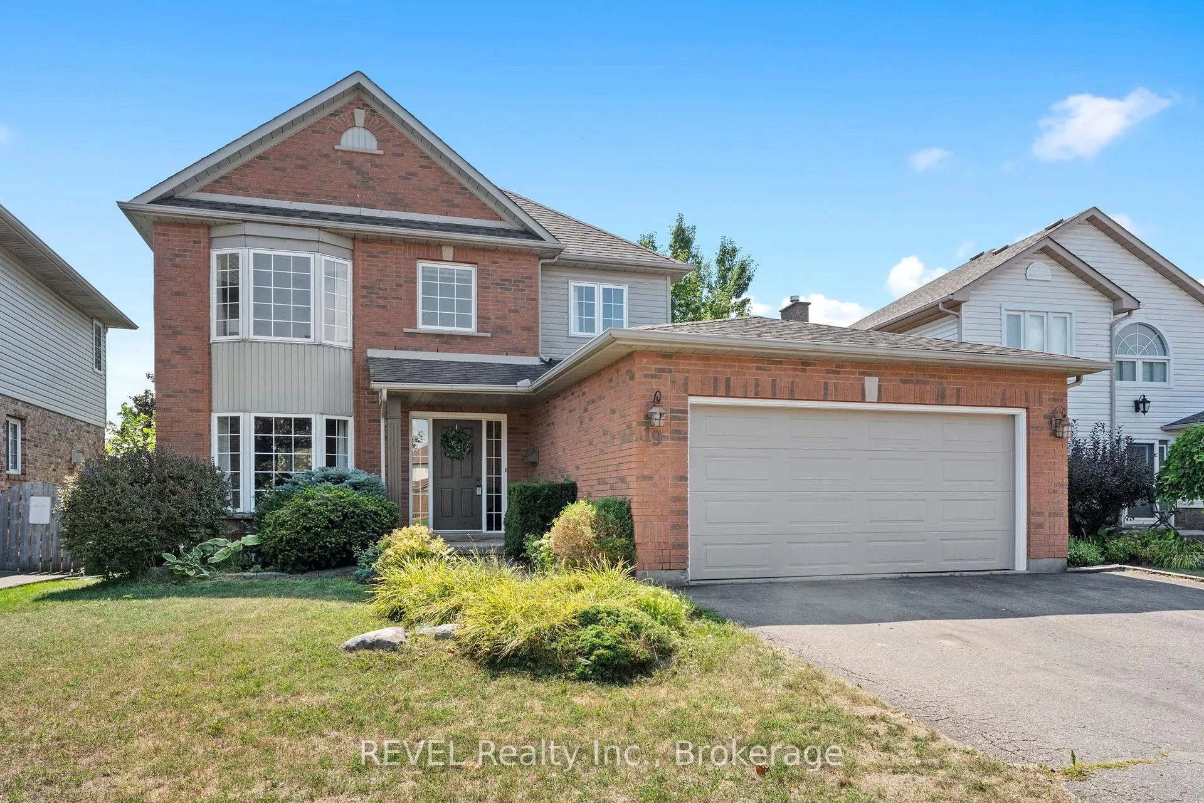
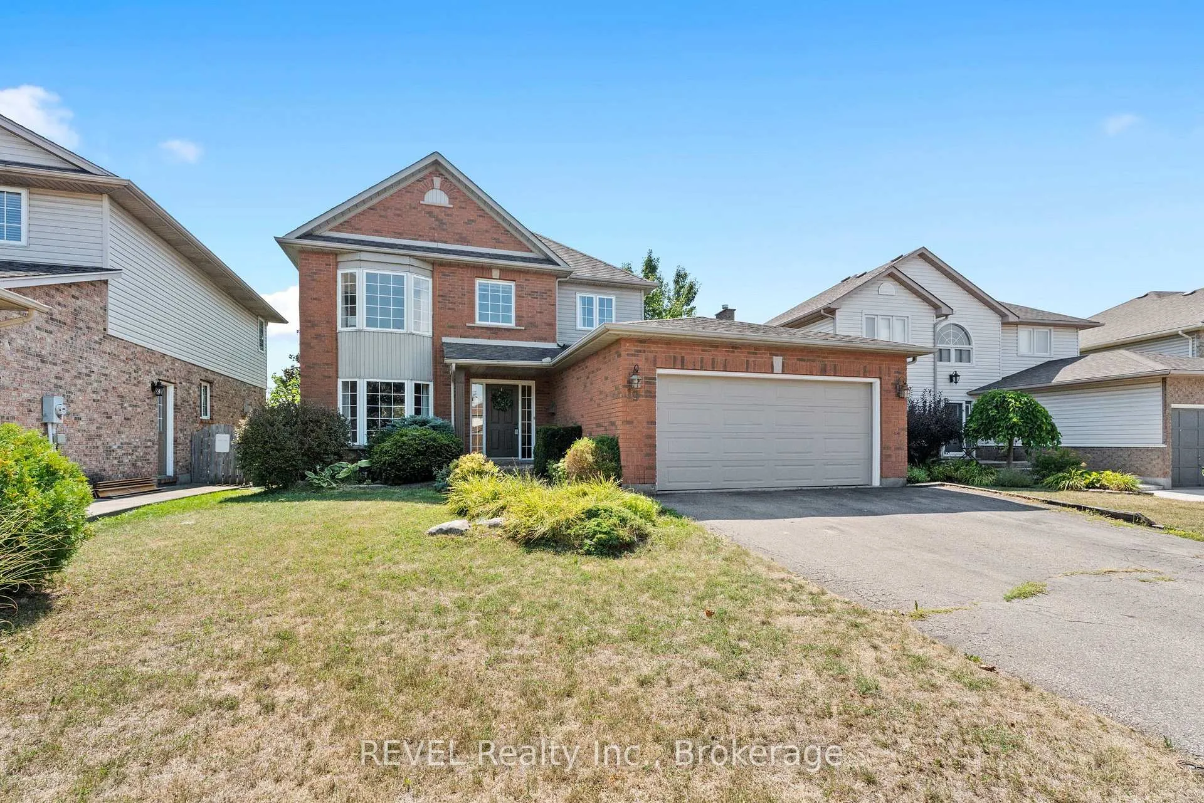
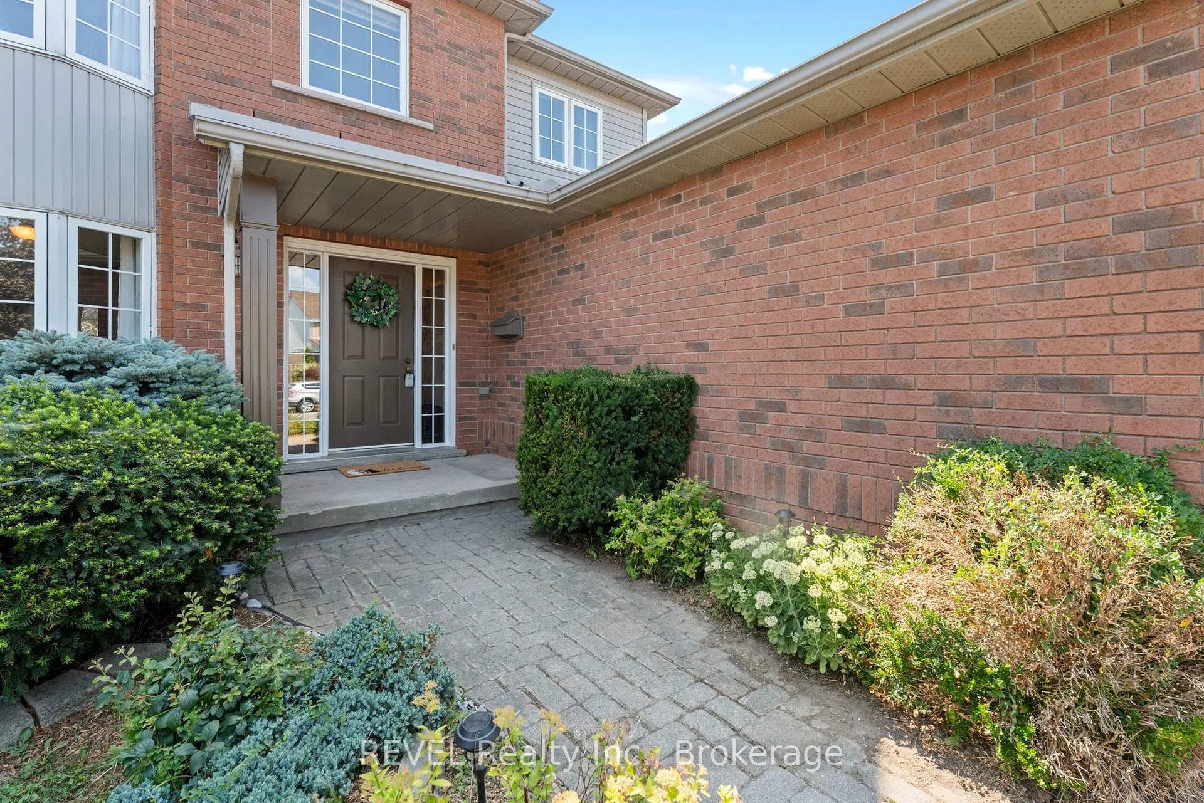
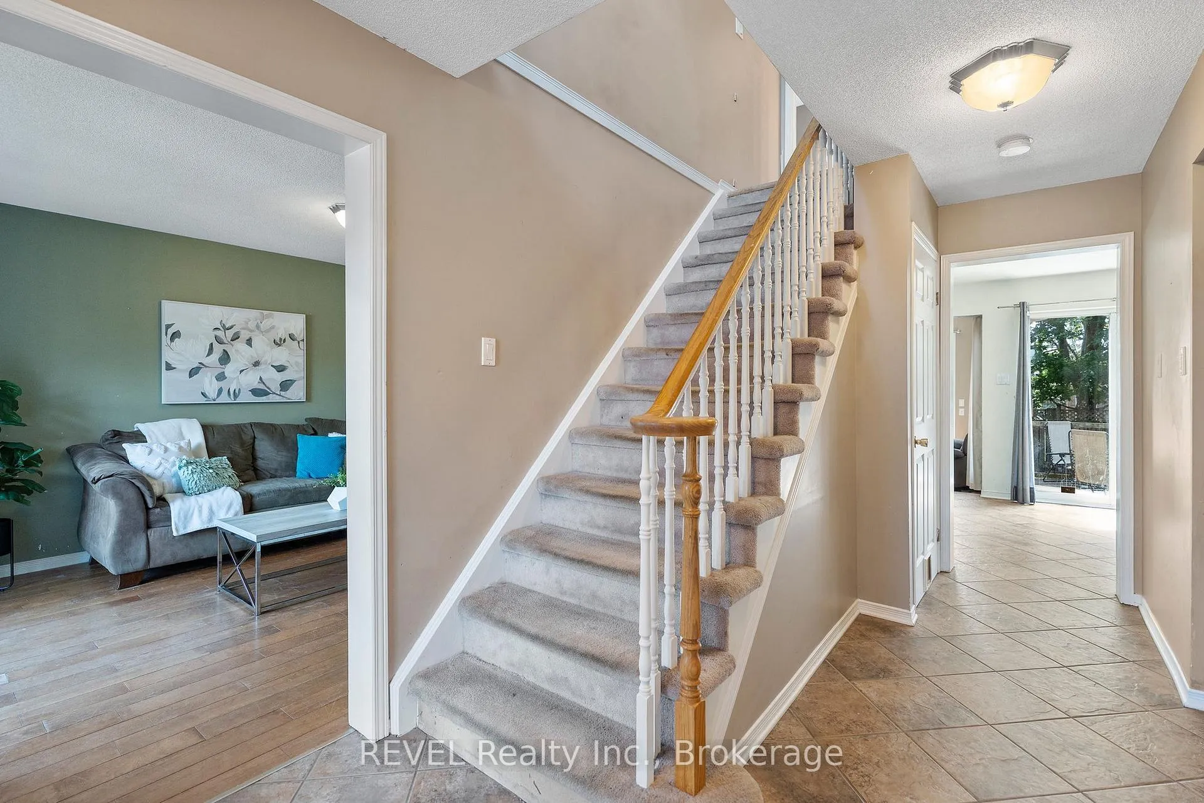
Welcome to this charming 4 bedroom, 2 bathroom home in one of Thorold's most desired areas. From the moment you arrive, you'll notice the quiet, tree-lined streets, friendly neighbours, and the sense of community that makes this location so special. Inside, the home offers a bright and welcoming layout perfect for a growing family. The main floor features a spacious living room where sunlight pours in through the large bay windows, a dining area ready for family dinners, and a kitchen with plenty of space to create your dream cooking hub. You'll love gathering in the family room with relatives and friends, in front of the gas fireplace with cathedral ceiling. On the second floor, you'll find three comfortable bedrooms, including a generous primary with ample walk in closet, new luxury vinyl plank flooring and a spacious 4-piece bathroom. The lower level, with a separate side entrance, offers exciting potential for an in-law suite or multi-family living, ideal for extended family or guests. You'll also find an additional recreation room and bedroom in the basement, along with a roughed-in bathroom and potential 5th bedroom. Step outside to a private backyard where kids can play, pets can roam, and summer BBQs with friends can become a tradition on the expansive wooden deck and gazebo.With its welcoming layout, generous living space, and a location families truly love, this home is ready for its next chapter. New roof in 2013 and new furnace and A/C in 2012. Just steps from schools, parks, and shopping, and complete with a separate entrance for added flexibility, it offers the perfect setting to grow, gather, and make memories for years to come.
Facts & features
Book a viewing
Rooms
10 rooms · 2 bathrooms
- Living room14′11″ × 10′1″150 sq.ft.
- Laundry8′8″ × 6′52 sq.ft.
- Kitchen11′11″ × 9′11″118 sq.ft.
- Dining room11′1″ × 9′1″101 sq.ft.
- Family room15′1″ × 10′11″165 sq.ft.
- Bathroom5′2″ × 4′2″22 sq.ft.
- Primary bedroom16′1″ × 11′7″187 sq.ft.
- Bedroom 212′ × 9′1″109 sq.ft.
- Bedroom 39′10″ × 9′1″89 sq.ft.
- Bathroom13′1″ × 8′6″111 sq.ft.
Around this home
Schools nearby
School rating, out of 10.
Listing details
Helpful tools
Your HOMEH agent
"I would see it this week."
Ask HOMEH about this home
Price, neighbourhood, monthly cost. Ask anything.
HOMEH Intelligent Agent is an AI, not a licensed representative. Check anything important with your agent.