
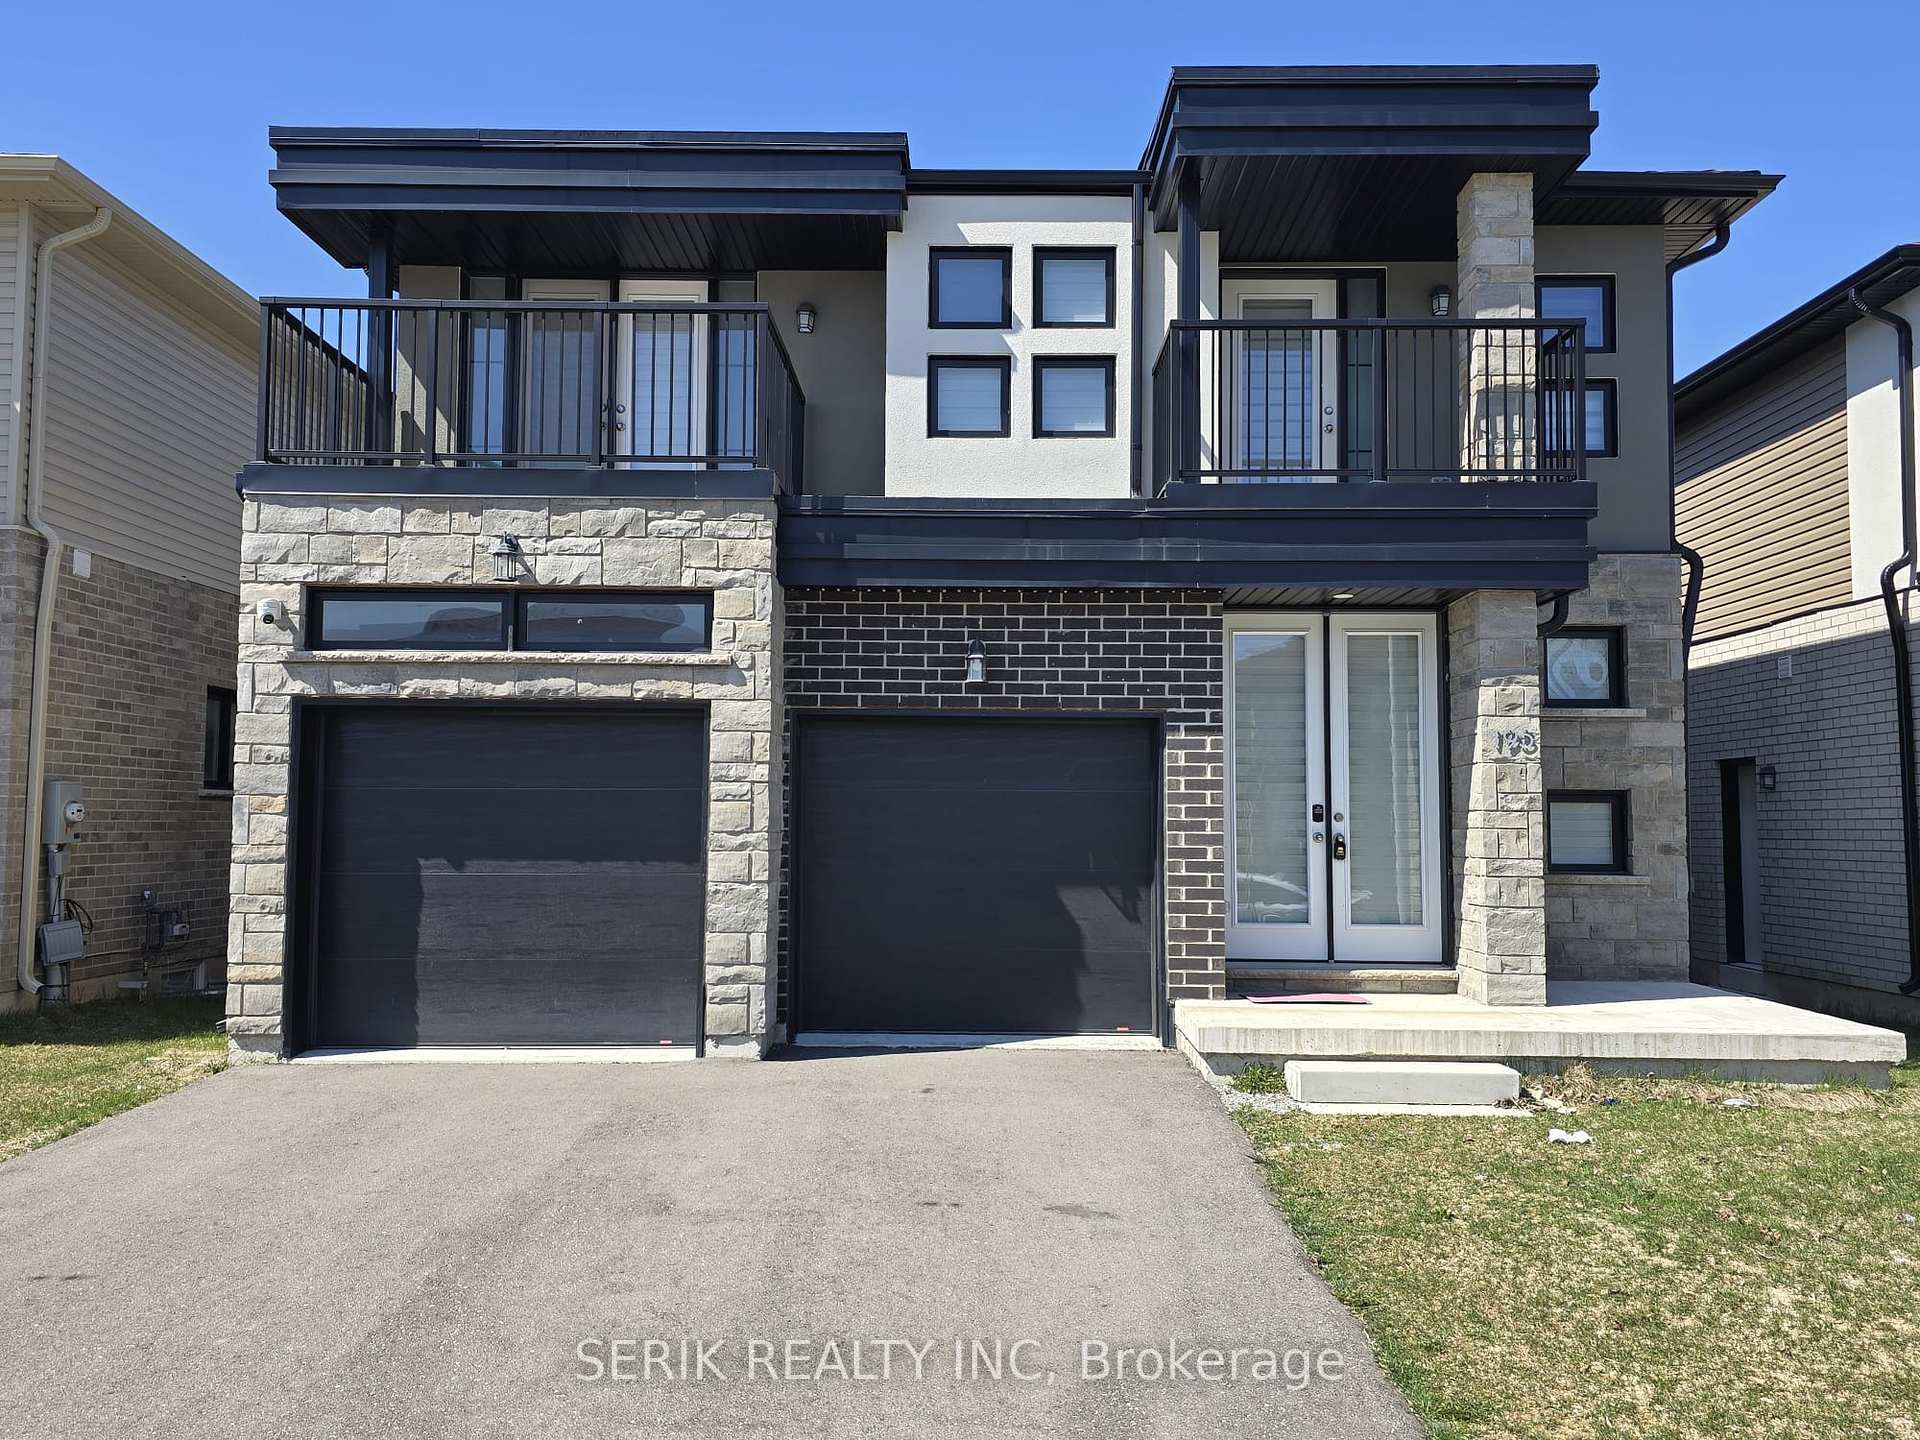
195 Pilkington Street
Thorold (Allanburg/Thorold South)Terminated
1/9Ontario Real Estate › Thorold › Allanburg/Thorold South
195 Pilkington Street
Thorold (Allanburg/Thorold South)Terminated
 See all 9 photos
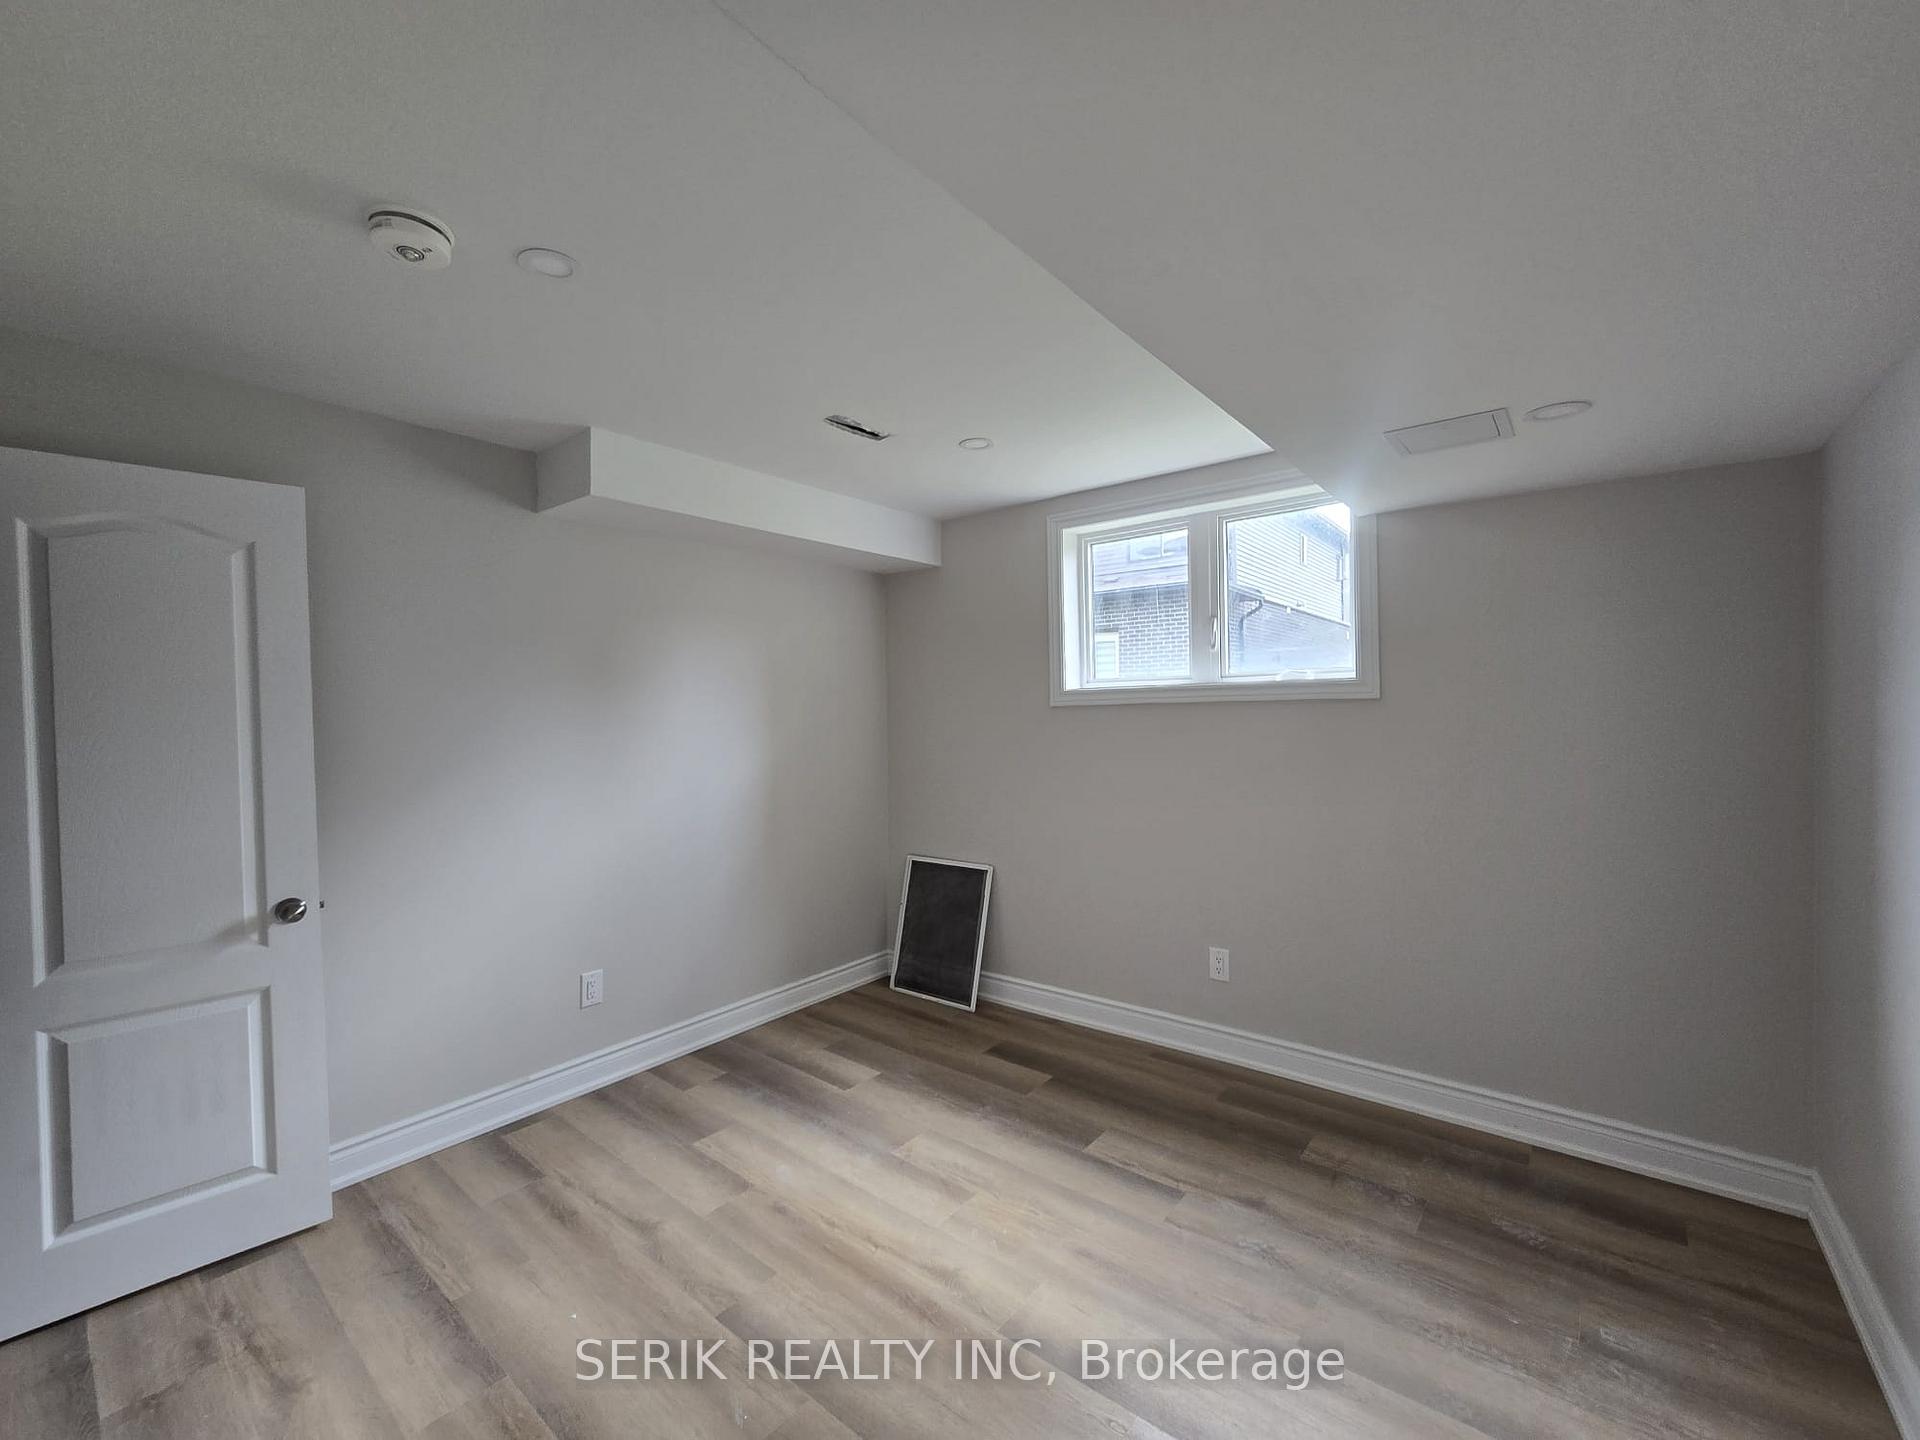
2 Bedrooms
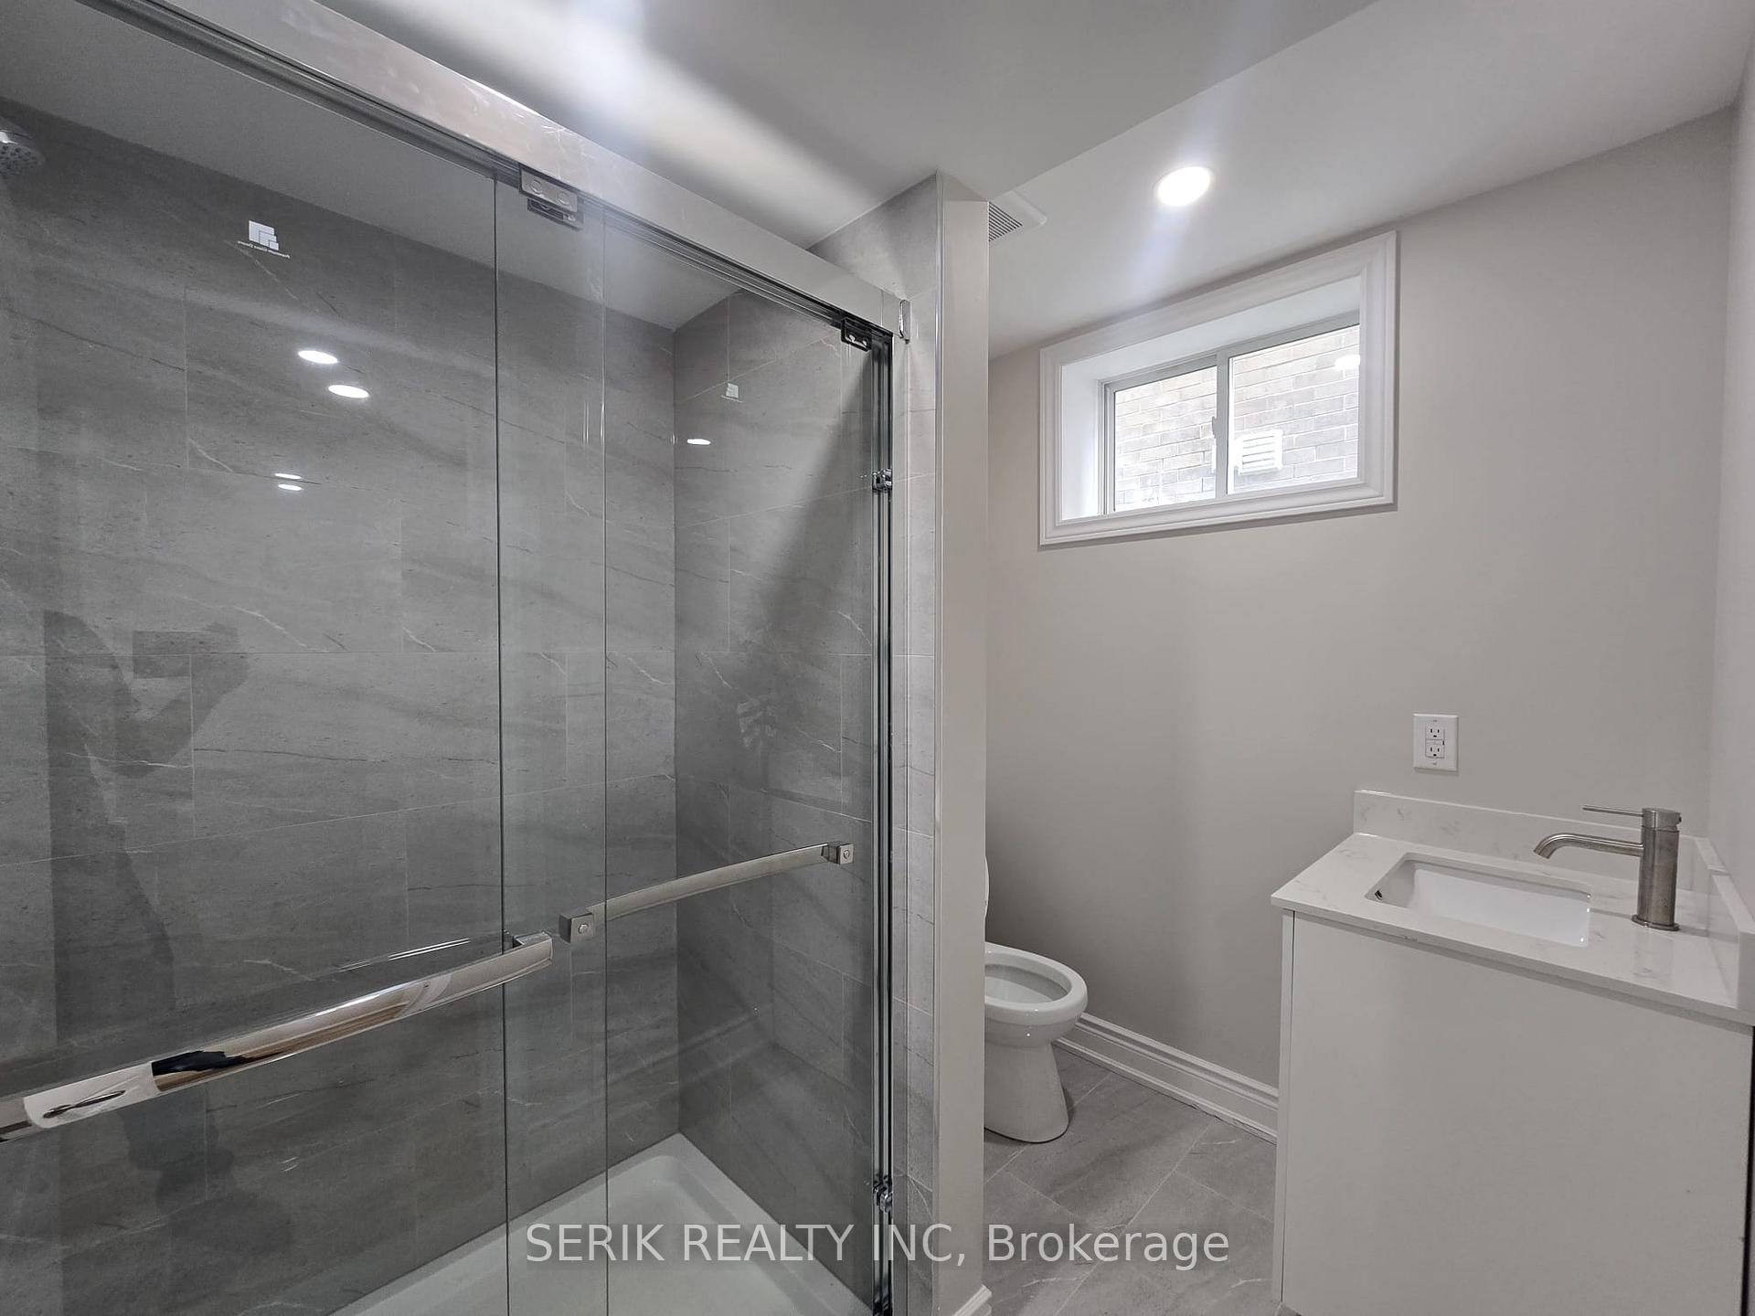
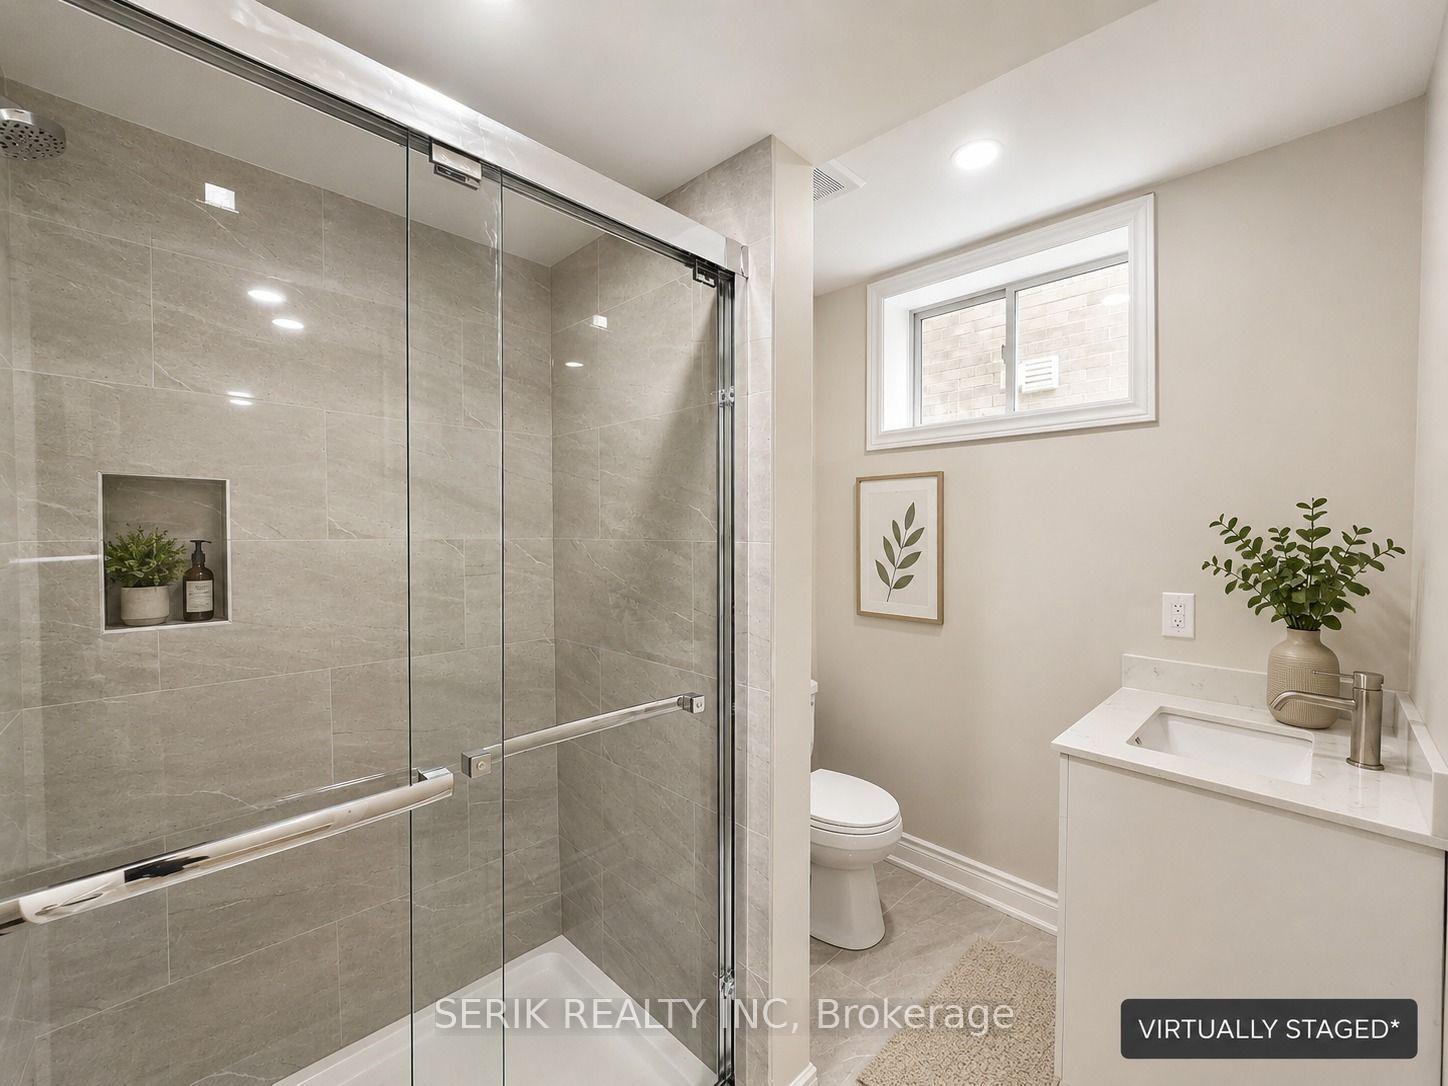
1 Bathroom
2K~2.5K Sq.Ft.
Basement
40 x 90 ft Lot
Property history
3 recordsSign in to see sold & rented prices

This listing has ended. It is no longer available.
Property not available for sale or for rent.
Ask about this home
A HOMEH agent will answer your questions about this home.Ask a question
Ask HOMEH
Ask about this home
About this home
195 Pilkington Street, Thorold
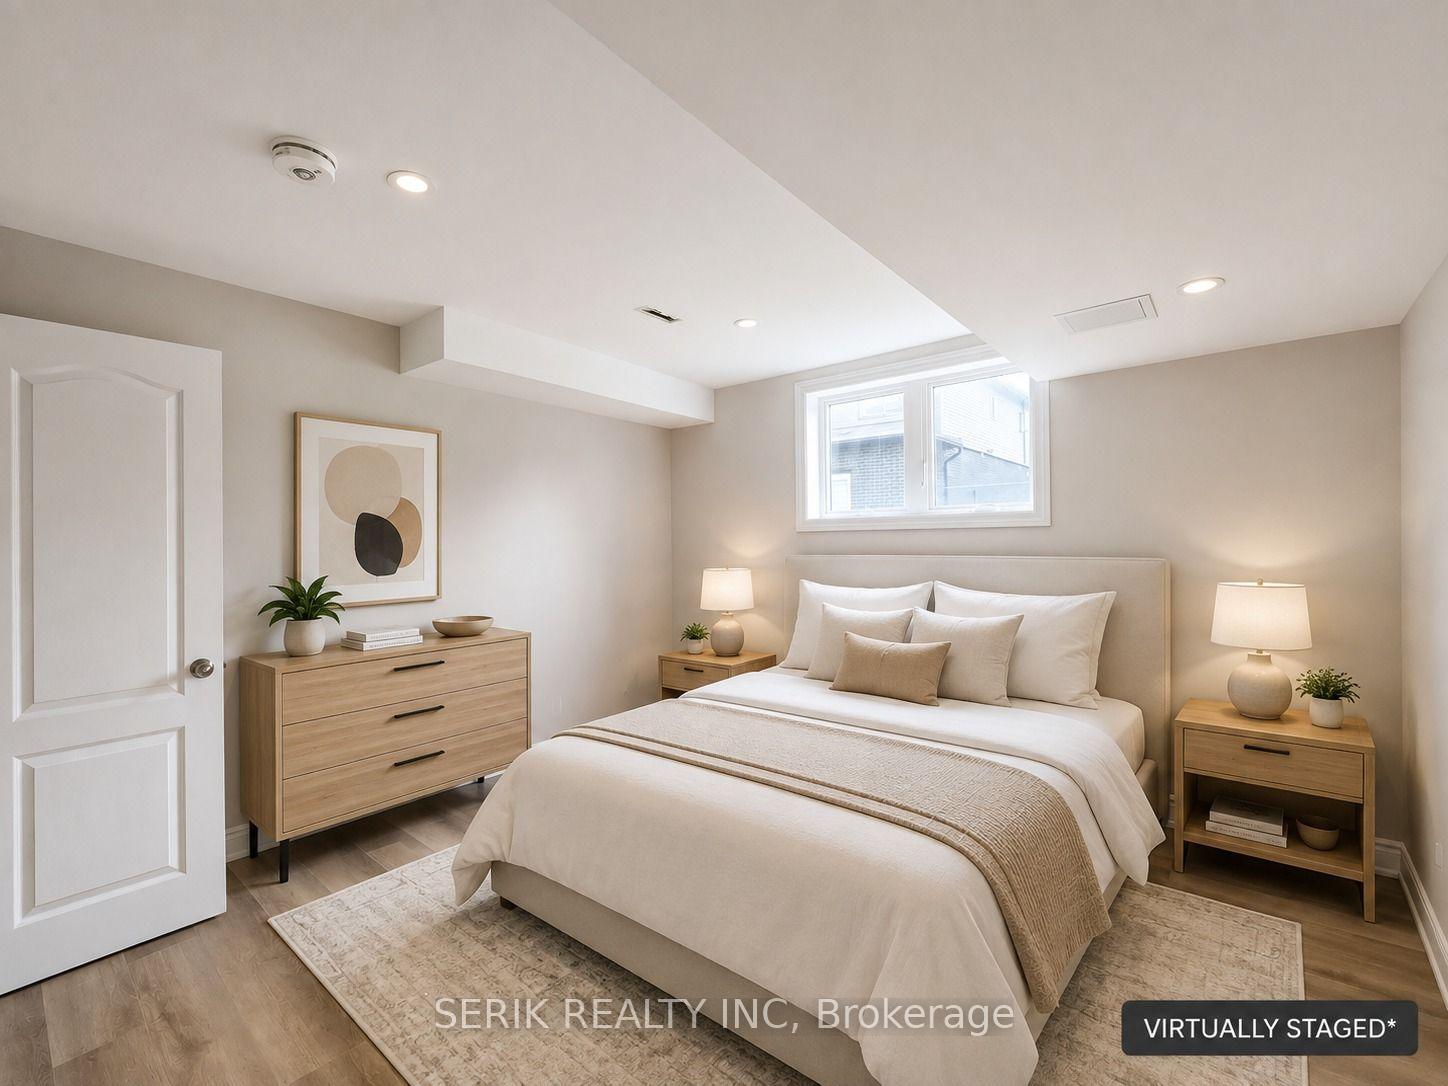
Basement unit offering approximately 650 sq ft of comfortable living space, designed for functional everyday living. The unit features 2 bedrooms and 1 bathrooms, with a separate entrance and in-suite laundry. This listing includes 2 parking space. Ideal for a small family or group. Full rental application and credit check required.
Read more
Other
Facts & features
TypeDetached
Style2-storey
Built0-5
Size2K~2.5K Sq.Ft.
Lot40 x 90 ft
HeatingForced air, gas
CoolingCentral air
BasementSeparate entrance, unfinished
Parking2 drive
WaterMunicipal
Ask about this home
A HOMEH agent will answer your questions about this home.
Ask a question
Rooms
18 rooms · 1 bathroom
Main floor4 rooms
- Kitchen19′4″ × 13′9″266 sq.ft.
- Great room11′6″ × 11′4″130 sq.ft.
- Bathroom13′9″ × 11′151 sq.ft.
- Living room17′1″ × 15′10″271 sq.ft.
Second floor7 rooms
- Bathroom11′6″ × 11′4″130 sq.ft.
- Bedroom 411′ × 9′99 sq.ft.
- Bathroom9′ × 8′6″77 sq.ft.
- Bathroom—
- Bedroom 212′10″ × 11′9″151 sq.ft.
- Bedroom 310′ × 10′100 sq.ft.
- Primary bedroom13′ × 11′2″145 sq.ft.
Basement7 rooms
- Kitchen11′9″ × 12′7″148 sq.ft.
- Laundry6′ × 3′8″22 sq.ft.
- Bedroom13′2″ × 10′132 sq.ft.
- Bedroom 210′ × 12′120 sq.ft.
- Bathroom6′ × 6′8″40 sq.ft.
- Living room14′ × 12′7″176 sq.ft.
- Cold room/cantina6′ × 4′5″27 sq.ft.
Bathrooms1
3-pcBasement
Around this home
Clara st /Pilkington st
1Walking
Schools nearby
School rating, out of 10.
Ontarioelementary · Public · 1.4 km
9.3/10
Richmond Streetelementary · Public · 1.9 km
6.4/10
Prince of Waleselementary · Public · 2.0 km
7.1/10
Listing details
MLS® numberX13668826
Listed onAug 12, 2026
Days on market44
UpdatedSep 25, 2026
Listing brokerageSERIK REALTY INC
Possession2026-08-11 / Immediate
Helpful tools
Mortgage calculator
Closing costs
Land transfer tax
Buyer guide
Your HOMEH agent
KimHOMEH agent · Thorold
"I would see it this week."
Ask Kim
Ask HOMEH about this home
Price, neighbourhood, monthly cost. Ask anything.
HOMEH Intelligent Agent is an AI, not a licensed representative. Check anything important with your agent.