
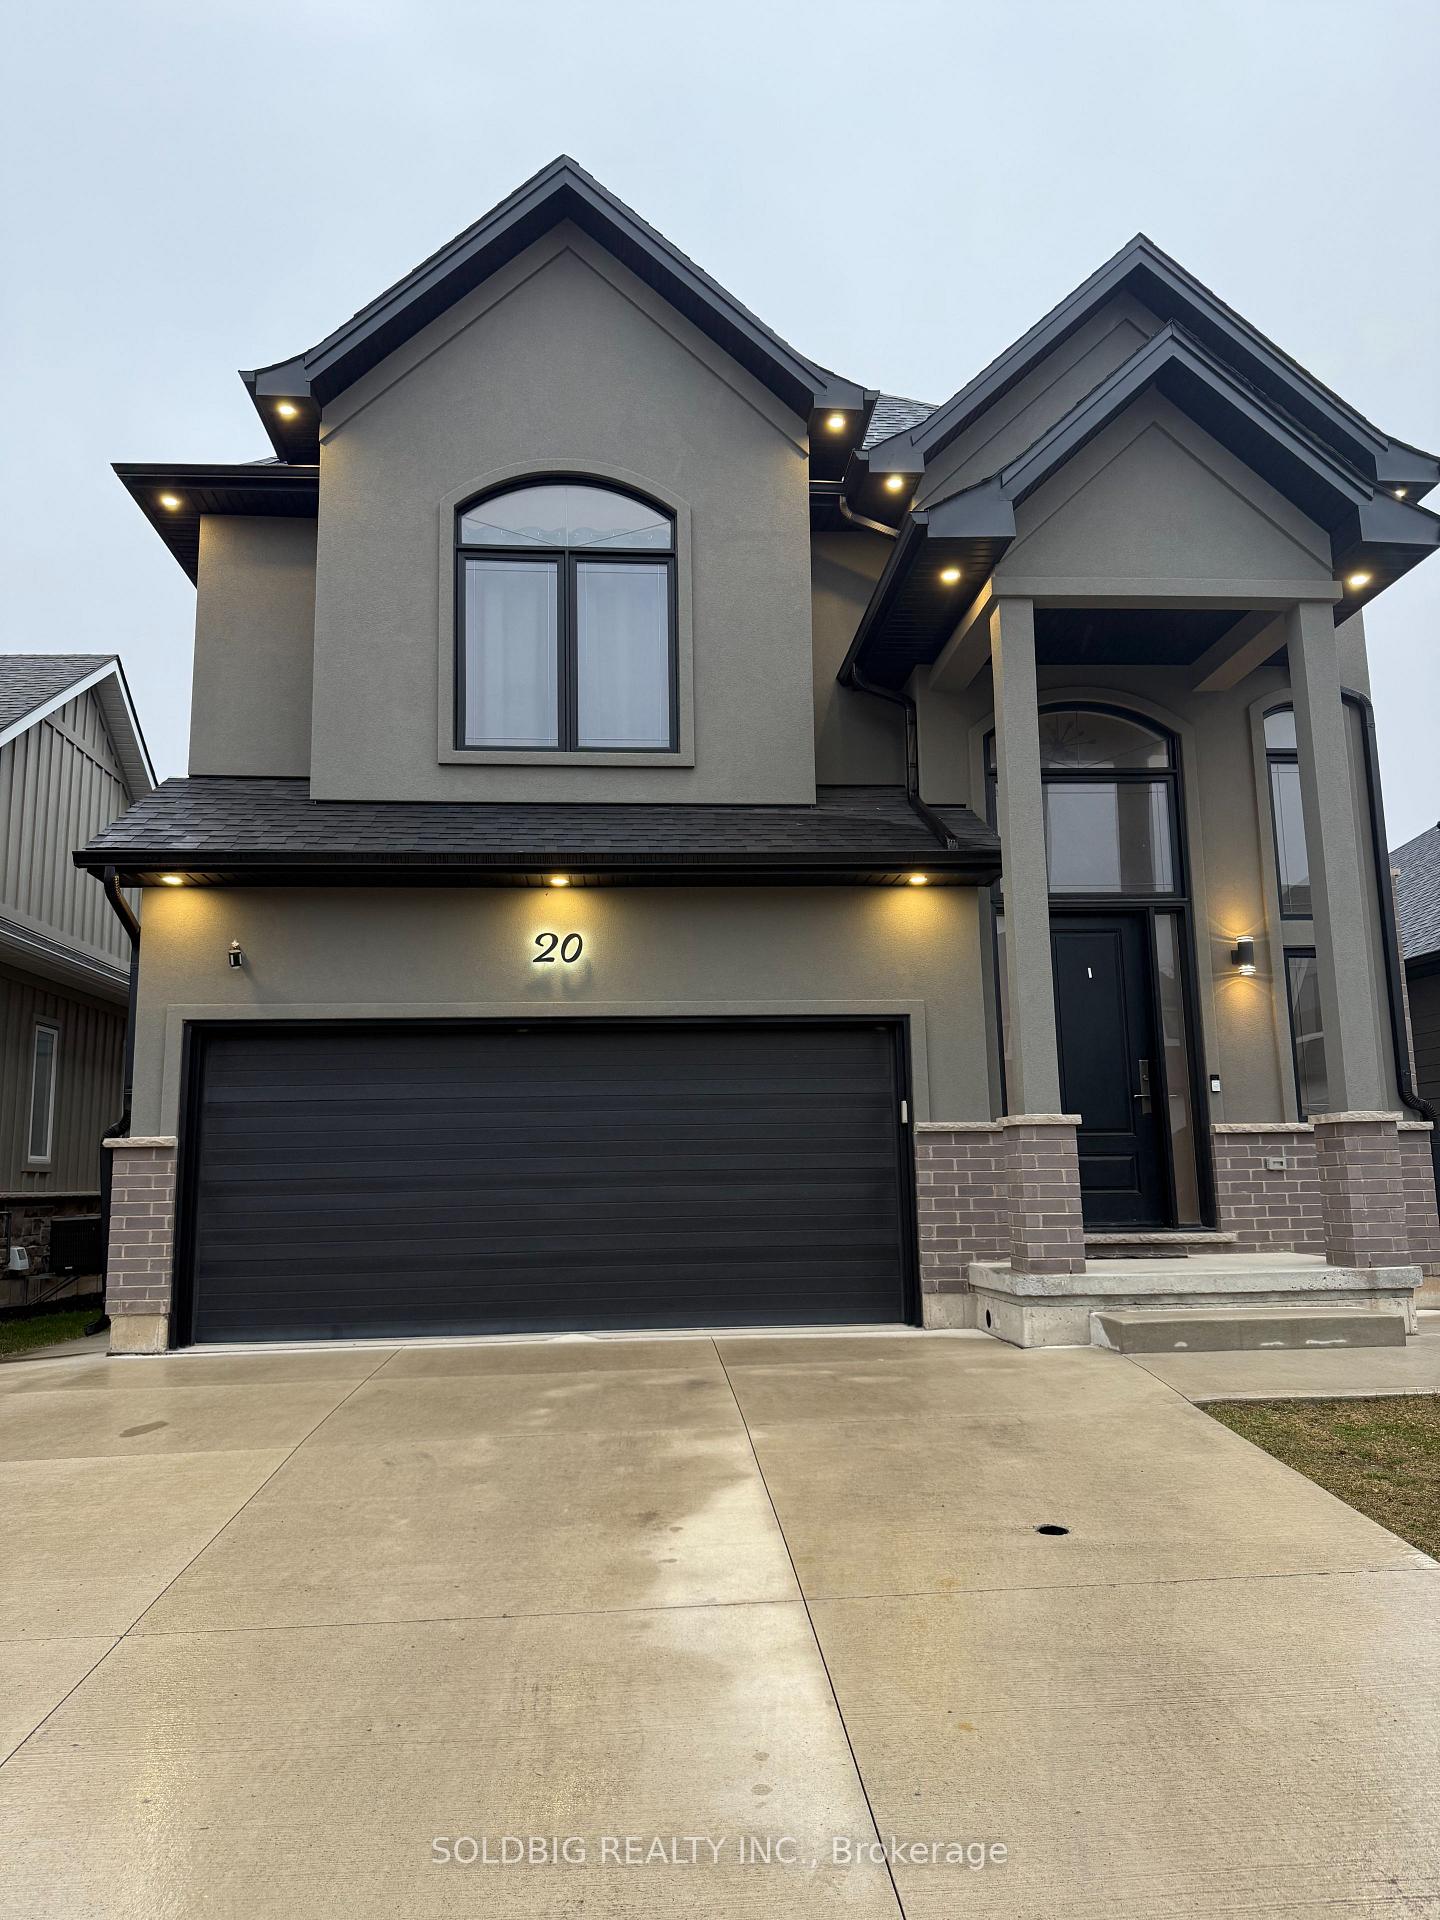
20 Ivy CrescentThorold (Confederation Heights)
Expired
1/41Ontario Real Estate › Thorold › Confederation Heights
20 Ivy CrescentThorold (Confederation Heights)
Expired
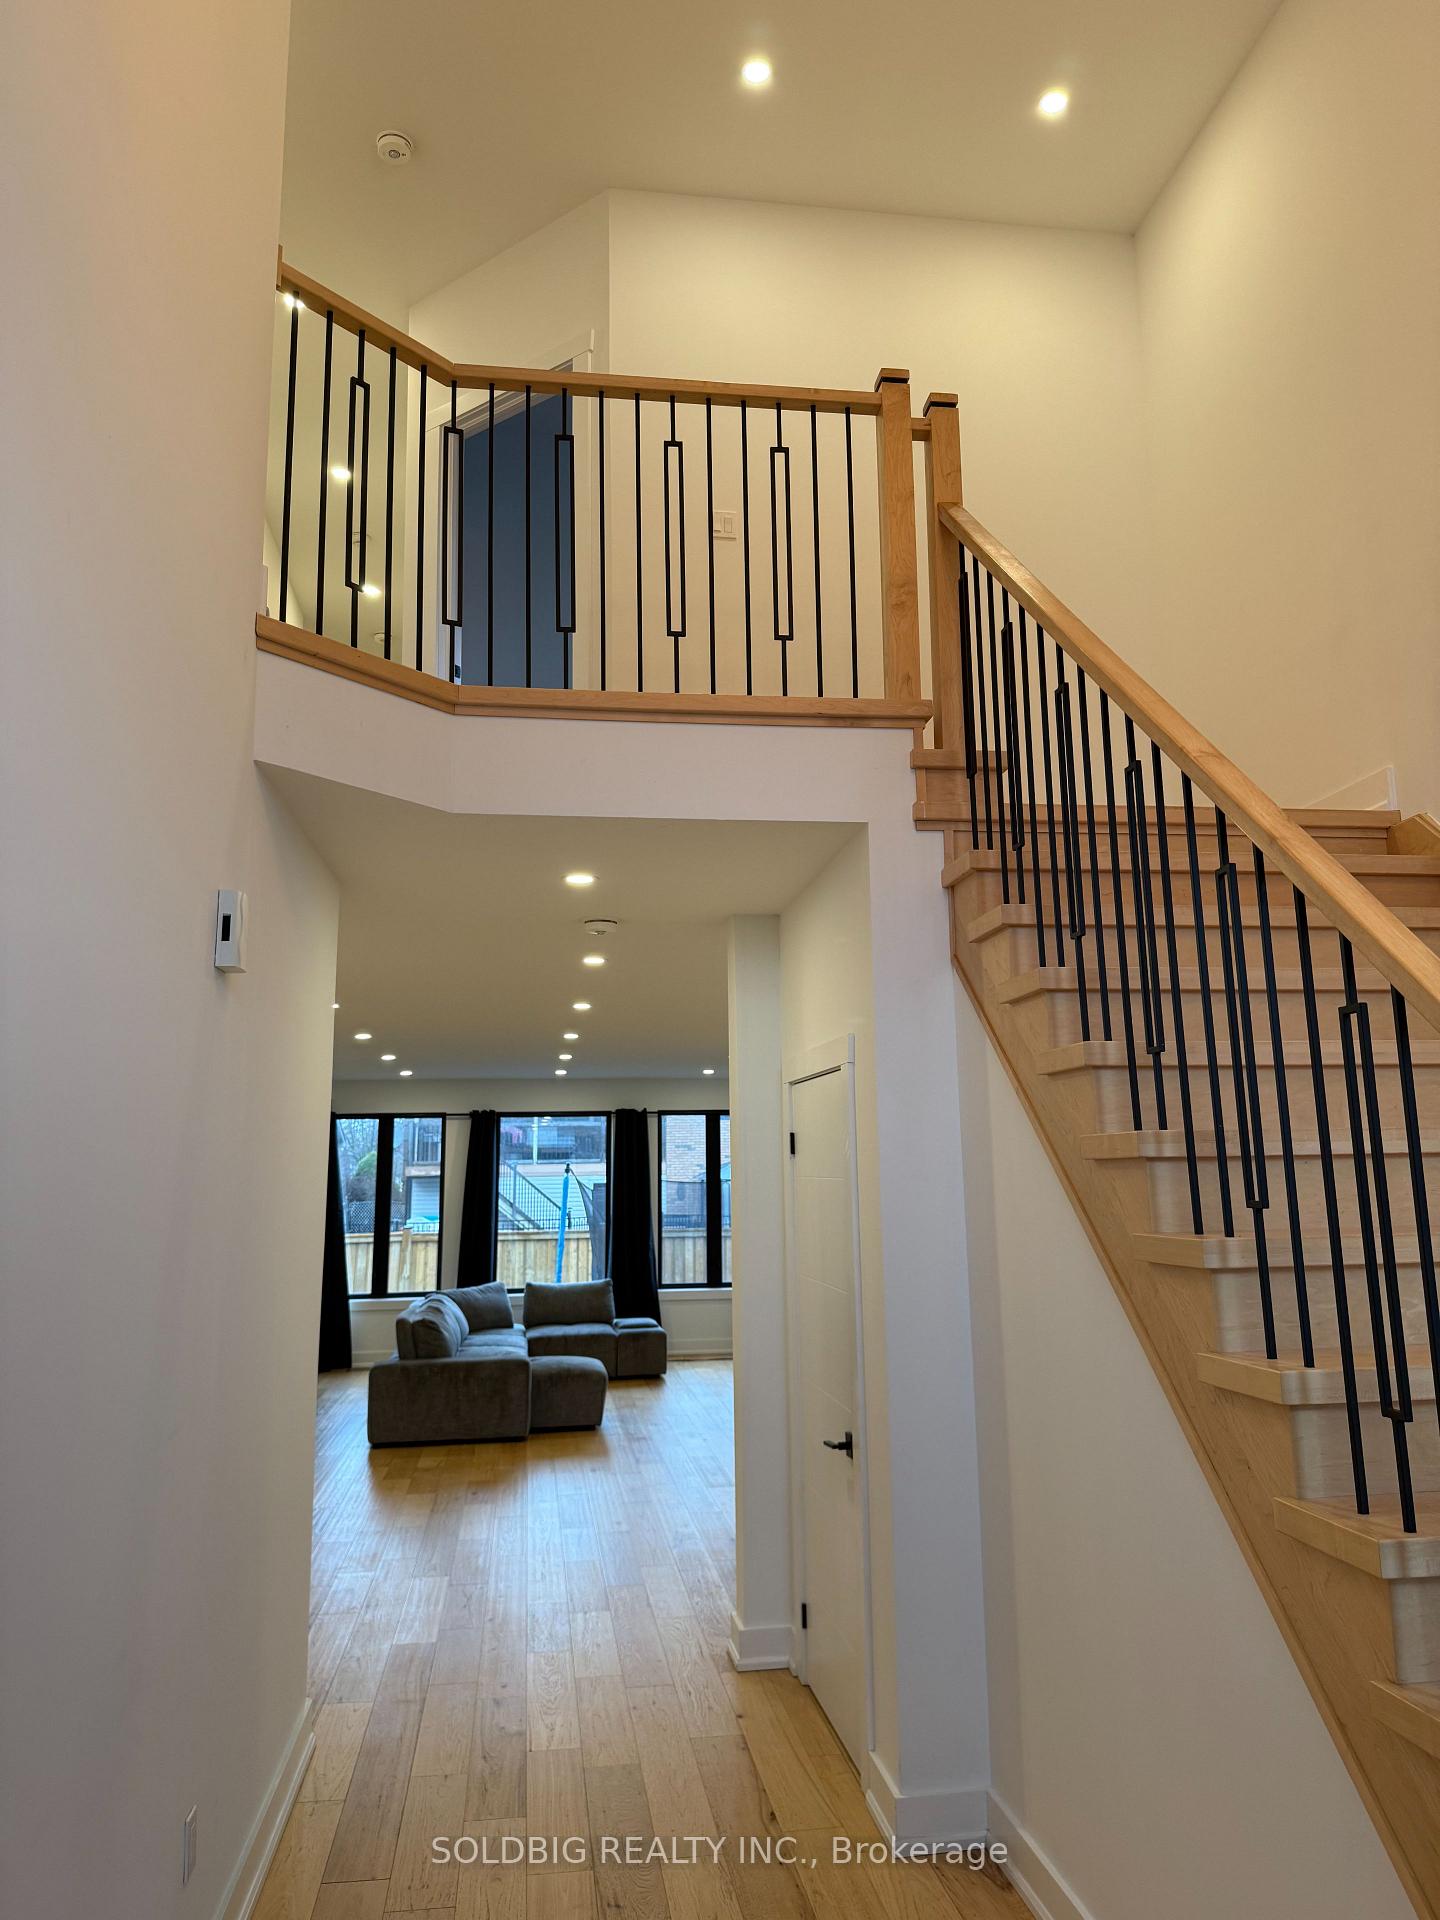 See all 41 photos
4+1 Bedrooms
4 Bathrooms
2 Garage
2K~2.5K Sq.Ft.
41 x 102 ft Lot
$5,000 Tax/yr
Property history
$1,399,000first asked
$1,198,880last asked
▼ 14%since September
SepMarSepMar
TerminatedMar 19, 2026
$1,198,880MLS® X12400681
Listed for saleSep 12, 2025
$1,198,880MLS® X12400681
ExpiredJul 23, 2025
$1,199,000MLS® X12012829
Listed for saleMar 10, 2025
$1,199,000MLS® X12012829
ExpiredDec 20, 2024
$1,399,000MLS® X9362045
Listed for saleSep 20, 2024
$1,399,000MLS® X9362045

This listing has ended. It is no longer available.
Property not available for sale or for rent.
Ask about this home
A HOMEH agent will answer your questions about this home.Ask a question
Ask HOMEH
Ask about this home
About this home
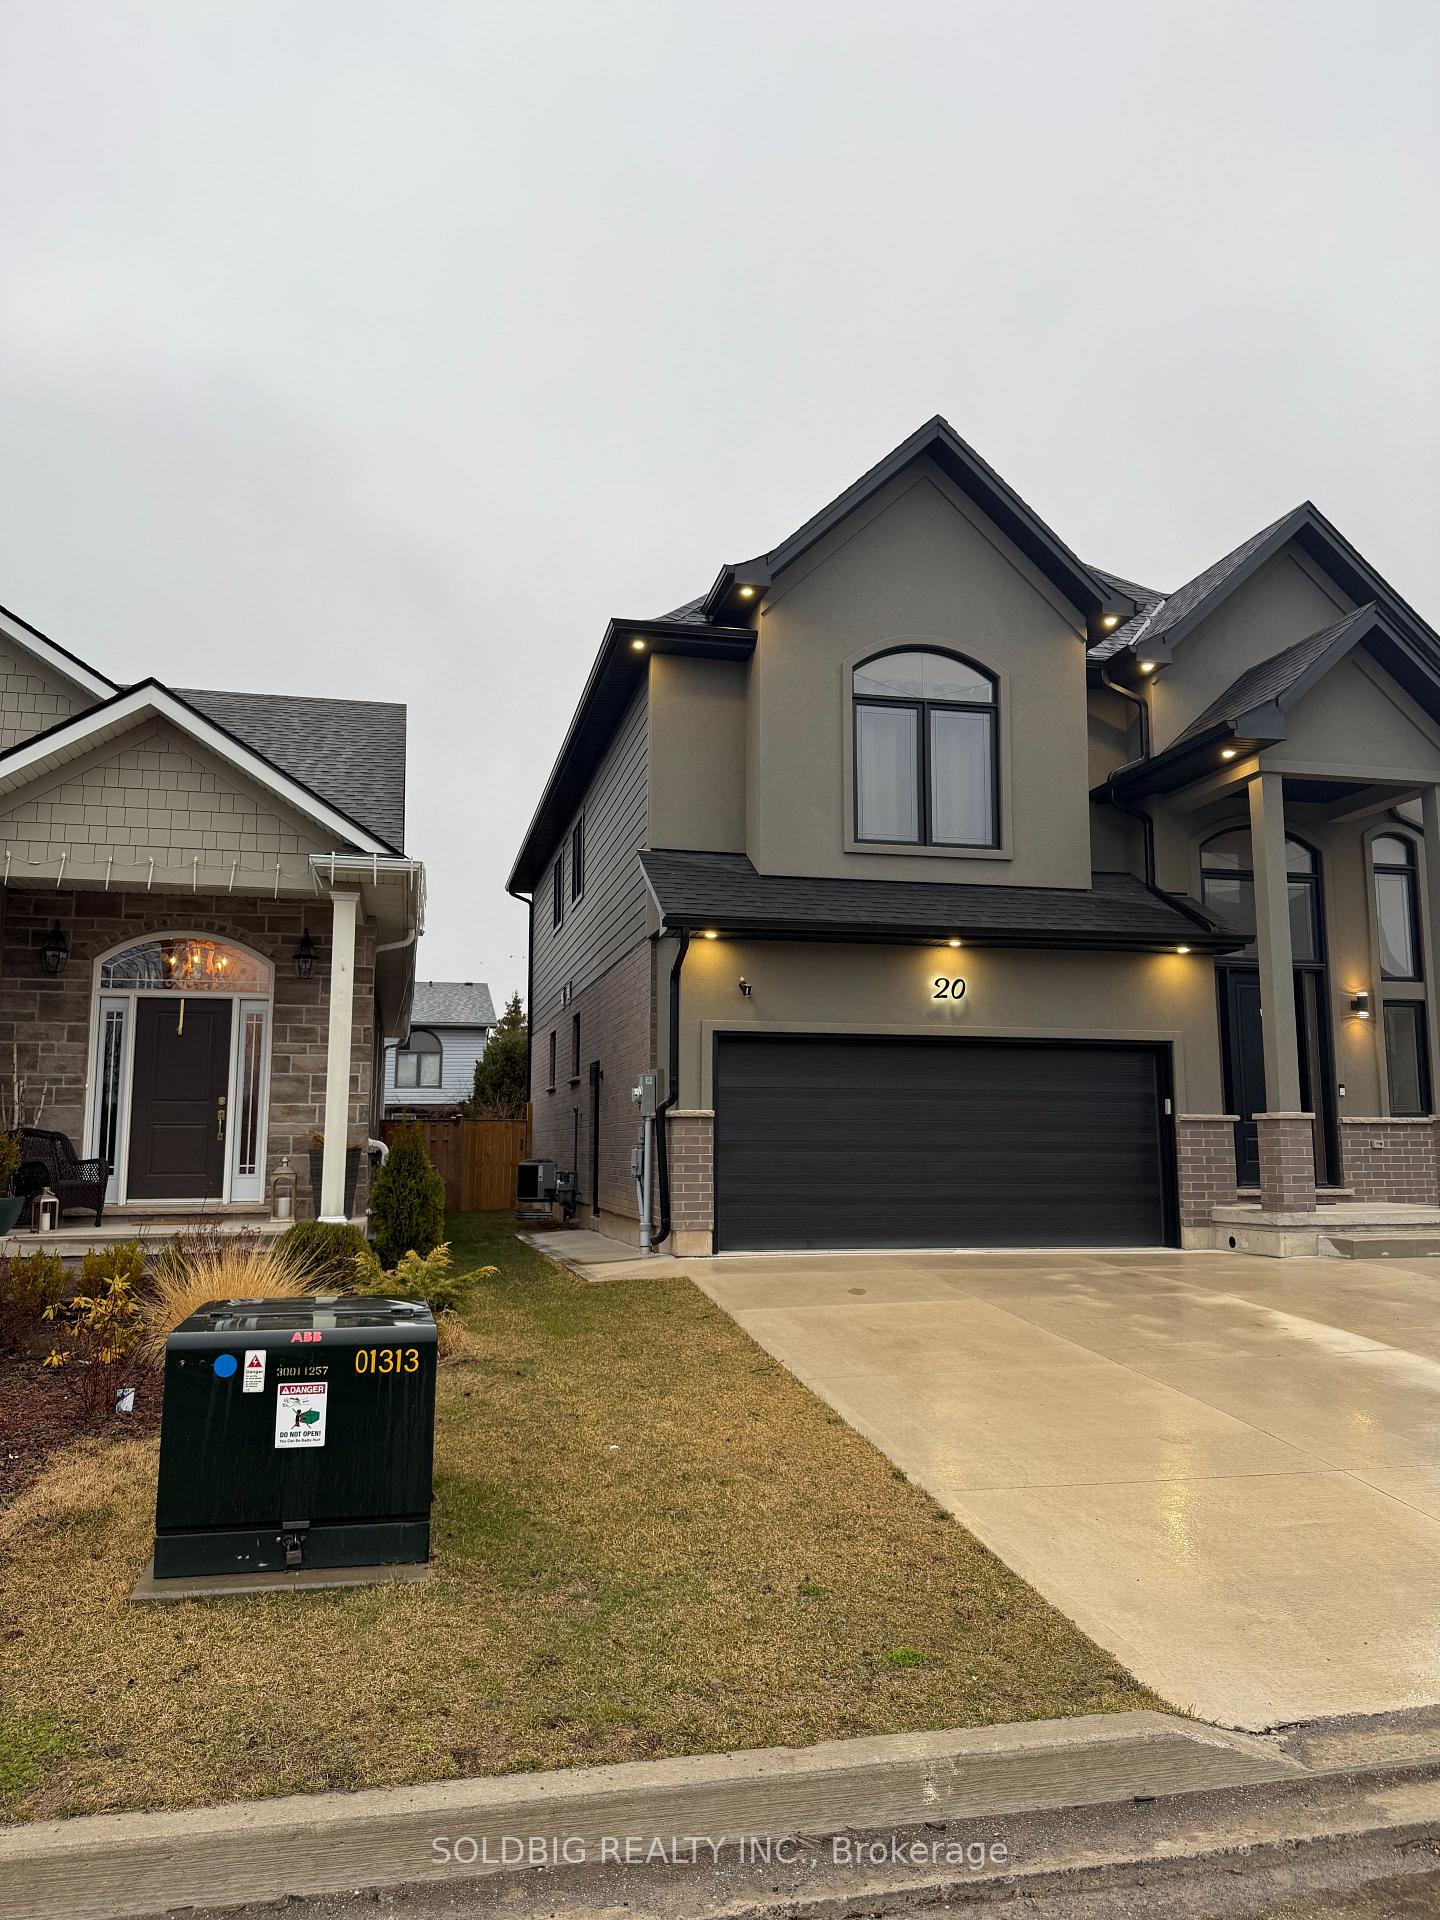
Check out this beautiful custom detached home by Claymore Homes Ltd.
Read more
On Demand Water HeaterWater Heater OwnedDeck
Facts & features
TypeDetached
Style2-storey
BuiltNew
Size2K~2.5K Sq.Ft.
Lot41 x 102 ft
Tax$5,000 (2024)
HeatingForced air, gas
CoolingCentral air
BasementWalk-out, separate entrance
Parking2 drive
WaterMunicipal
FireplaceYes, electric
Ask about this home
A HOMEH agent will answer your questions about this home.
Ask a question
Rooms
14 rooms · 4 bathrooms
Main floor5 rooms
- Dining room13′6″ × 10′11″147 sq.ft.
- Living room15′9″ × 28′8″452 sq.ft.
- Mud room13′6″ × 8′7″116 sq.ft.
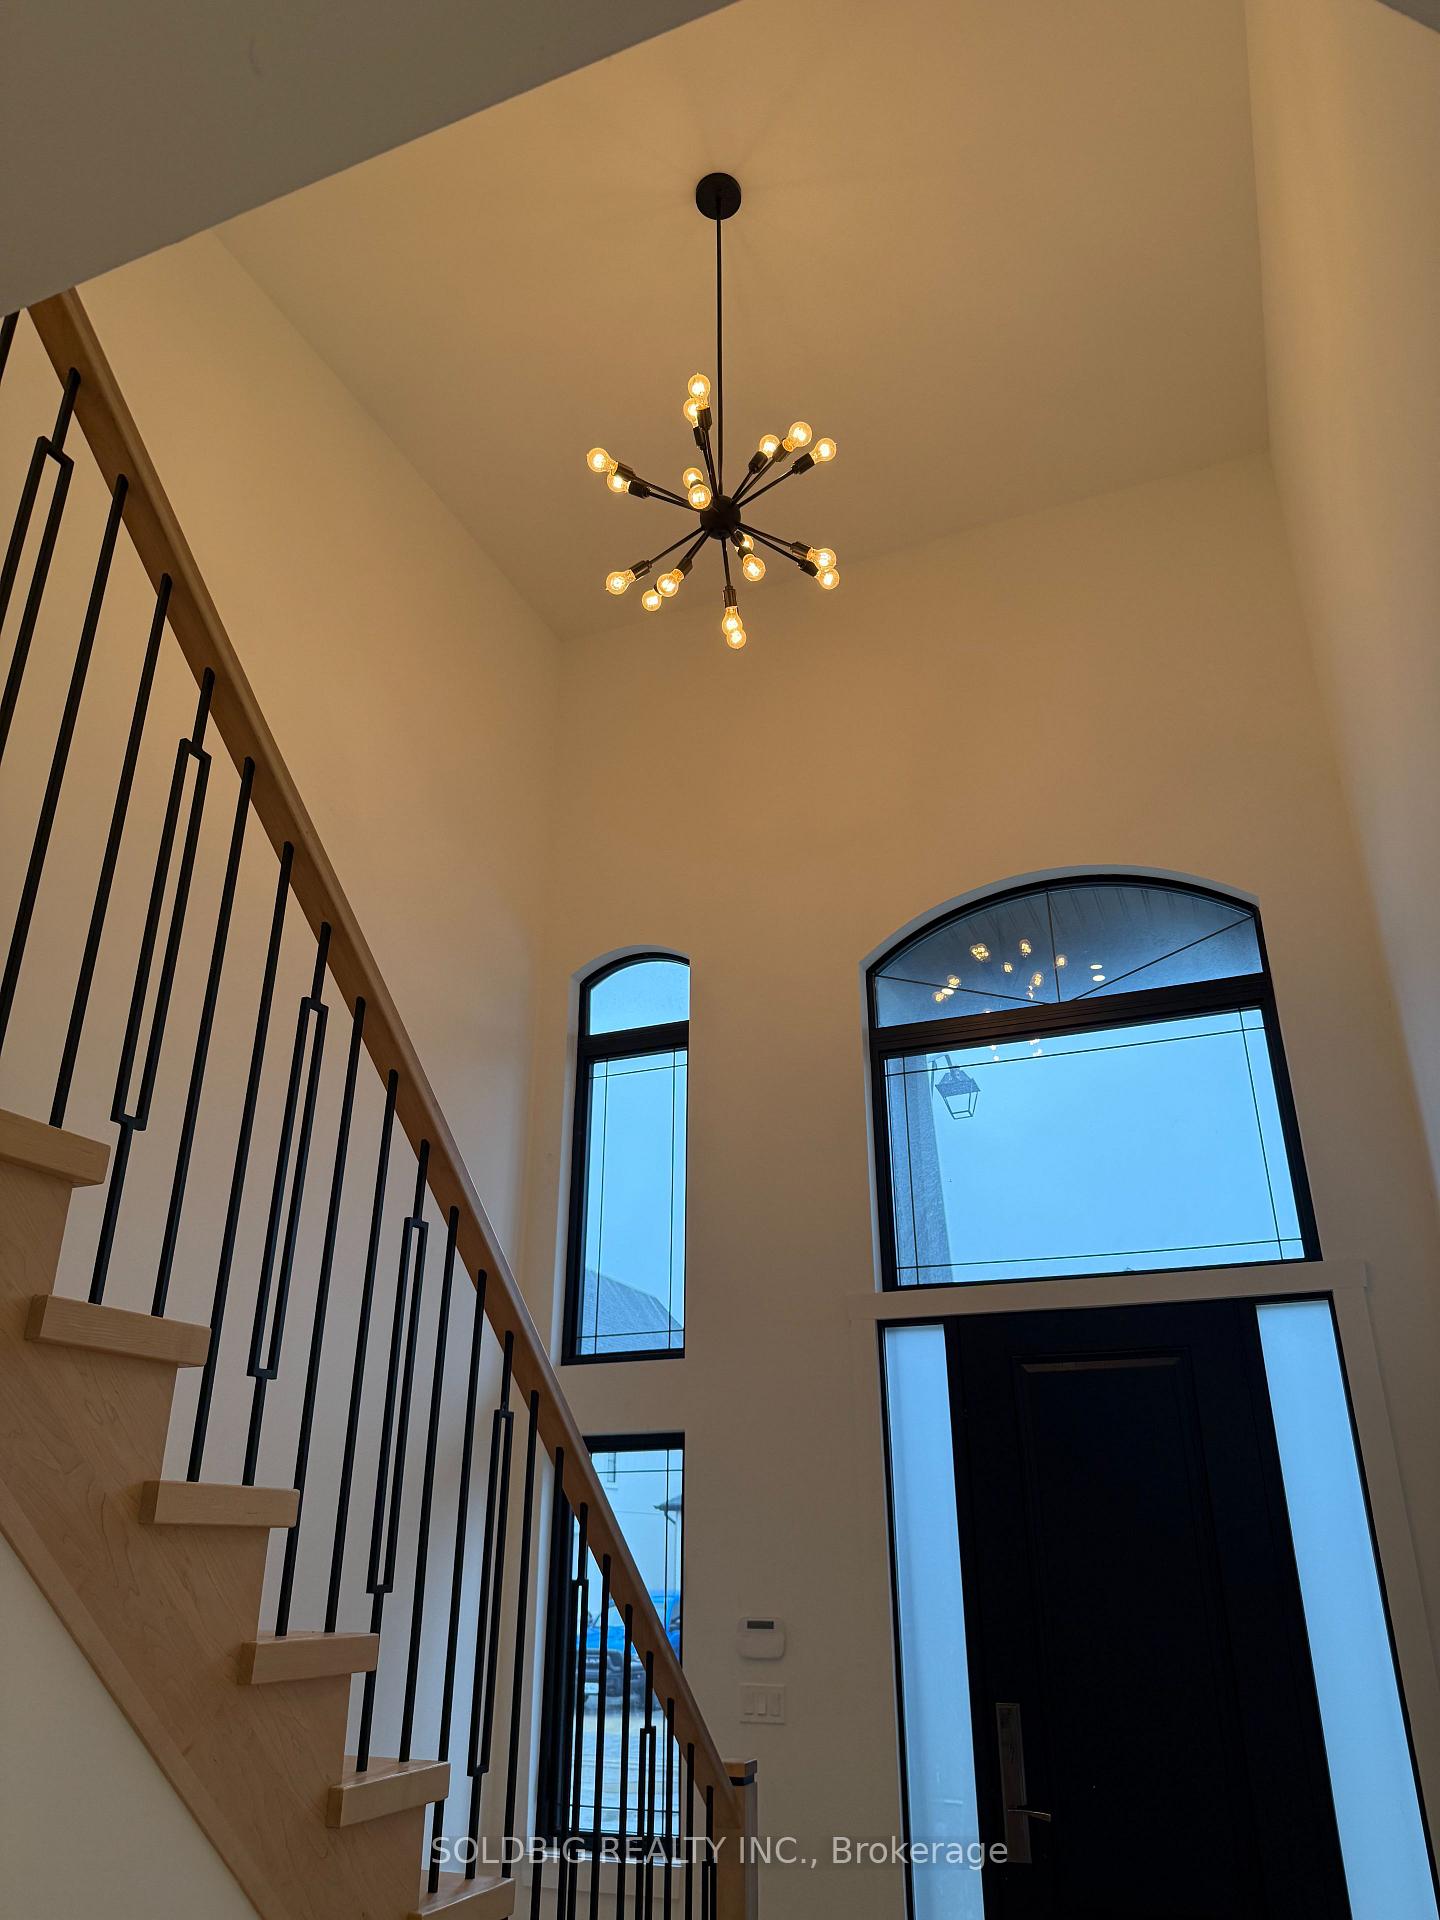
- Foyer10′10″ × 18′2″197 sq.ft.
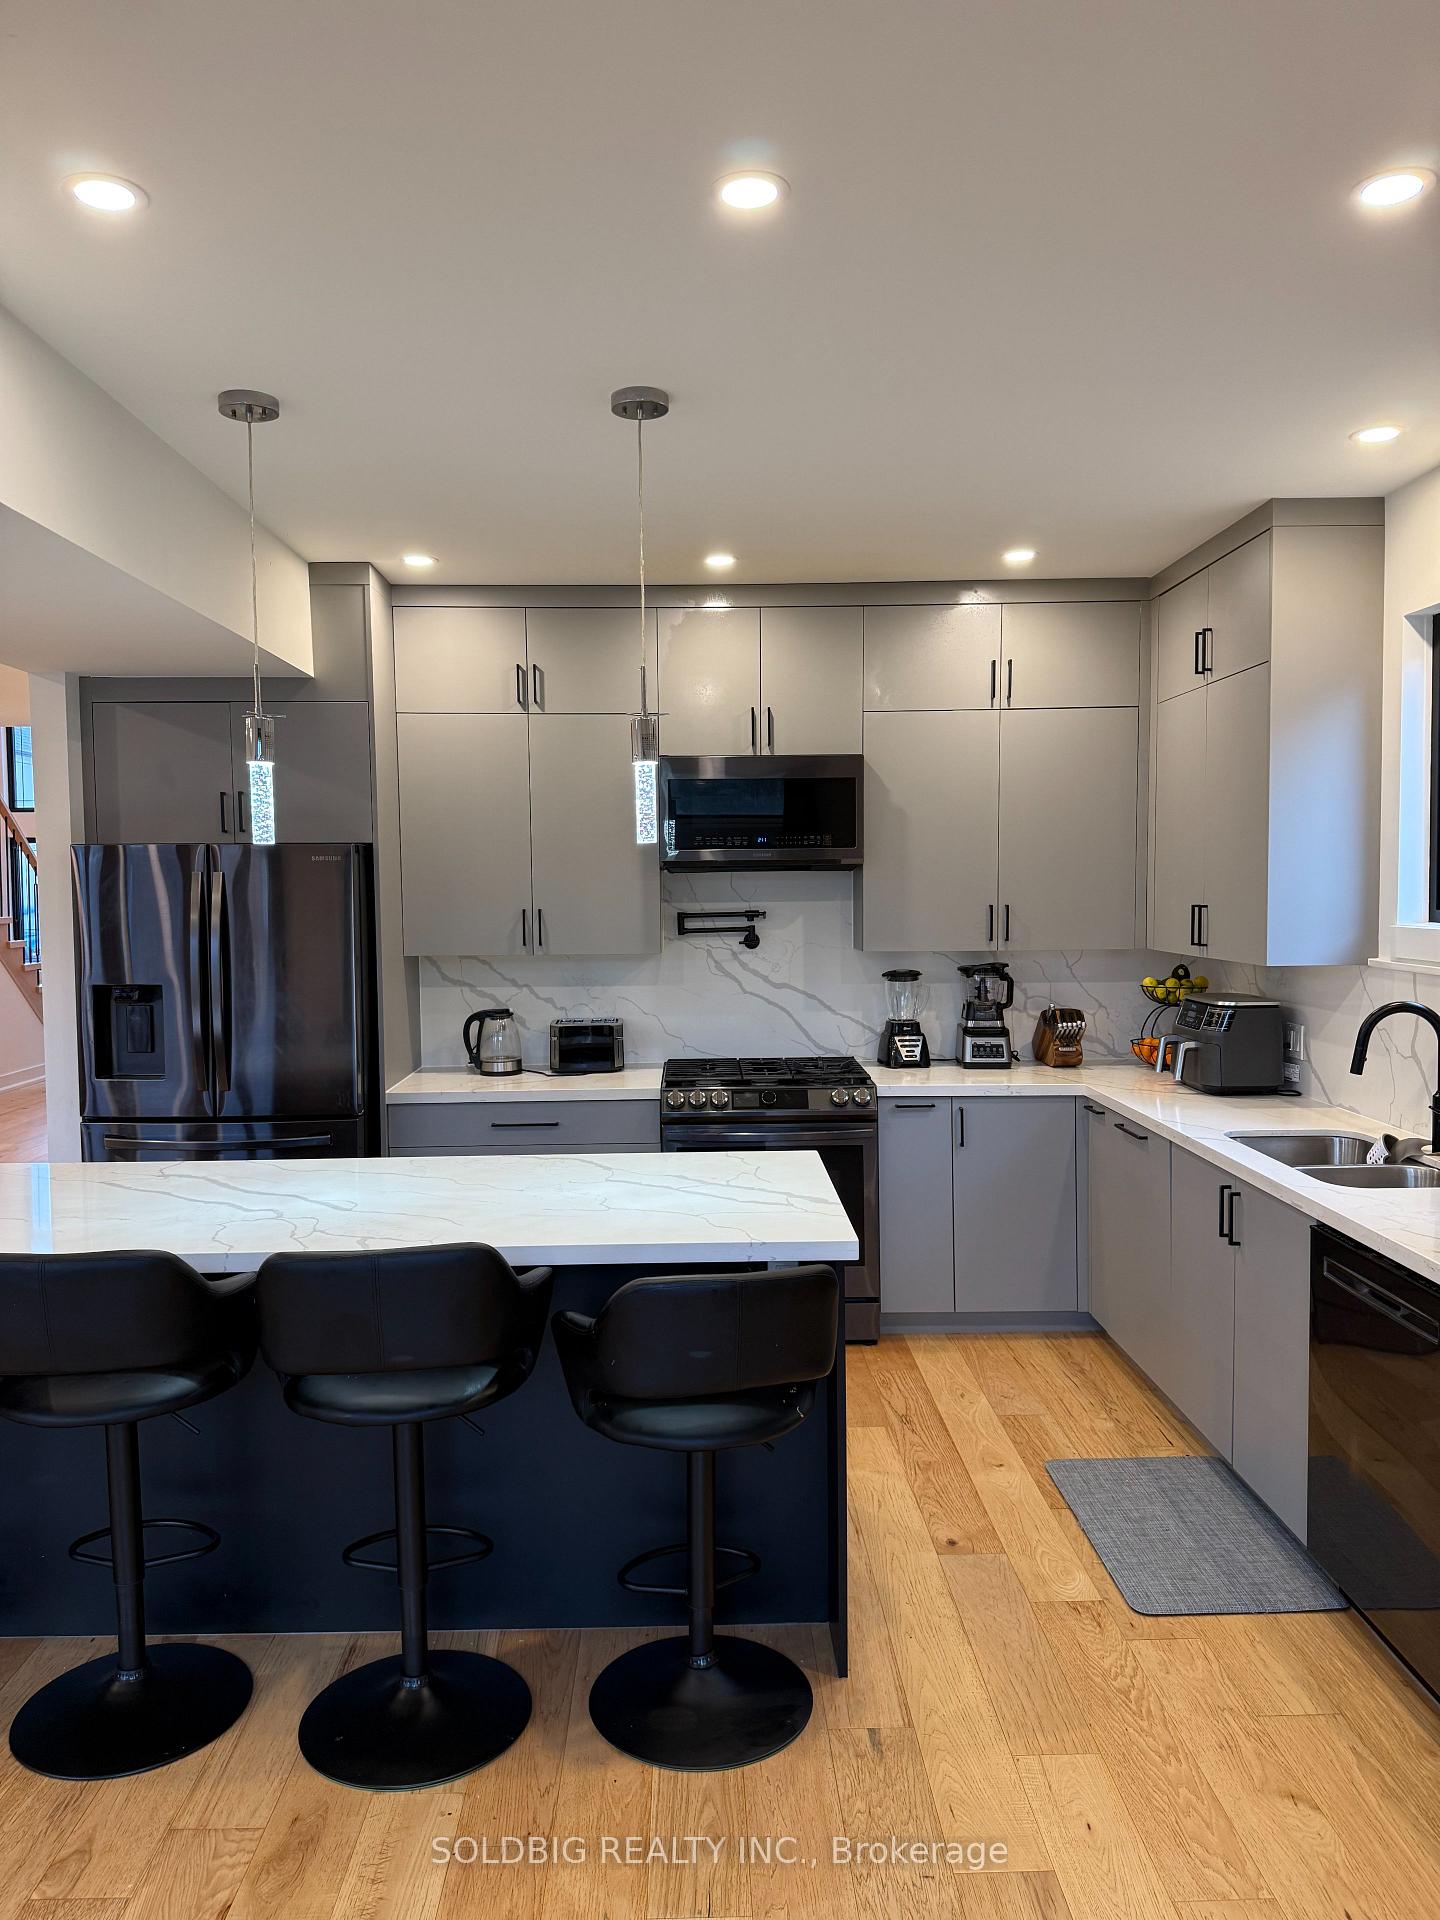
- Kitchen13′6″ × 8′9″118 sq.ft.
Second floor5 rooms
- Primary bedroom18′ × 15′6″279 sq.ft.
- Laundry10′6″ × 6′1″64 sq.ft.
- Bedroom14′5″ × 11′5″164 sq.ft.
- Bedroom12′11″ × 10′129 sq.ft.
- Bedroom12′11″ × 10′9″139 sq.ft.
Basement4 rooms
- Recreation28′6″ × 19′8″560 sq.ft.
- Bedroom12′ × 12′11″155 sq.ft.
- Kitchen10′ × 10′4″103 sq.ft.
- Cold room/cantina6′11″ × 5′7″39 sq.ft.
Bathrooms4
4-pcSecond3-pcSecond3-pcBasement2-pcMain
Thinking of selling your home?See what your home is worth today.
Around this home
Confederation to Keefer to Ivy Cres
1Walking
Schools nearby
School rating, out of 10.
Richmond Streetelementary · Public · 1.1 km
6.4/10
Holy Rosary Catholicelementary · Catholic · 1.6 km
6.4/10
Westmountelementary · Public · 2.1 km
7.6/10
Listing details
MLS® numberX12012829
Listed onMar 10, 2025
Days on market135
UpdatedJul 23, 2025
Listing brokerageSOLDBIG REALTY INC.
Possession2025-05-01 / Flexible
Helpful tools
Mortgage calculator
Closing costs
Land transfer tax
Buyer guide
Your HOMEH agent
KimHOMEH agent · Thorold
"I would see it this week."
Ask Kim
Ask HOMEH about this home
Price, neighbourhood, monthly cost. Ask anything.
HOMEH Intelligent Agent is an AI, not a licensed representative. Check anything important with your agent.