
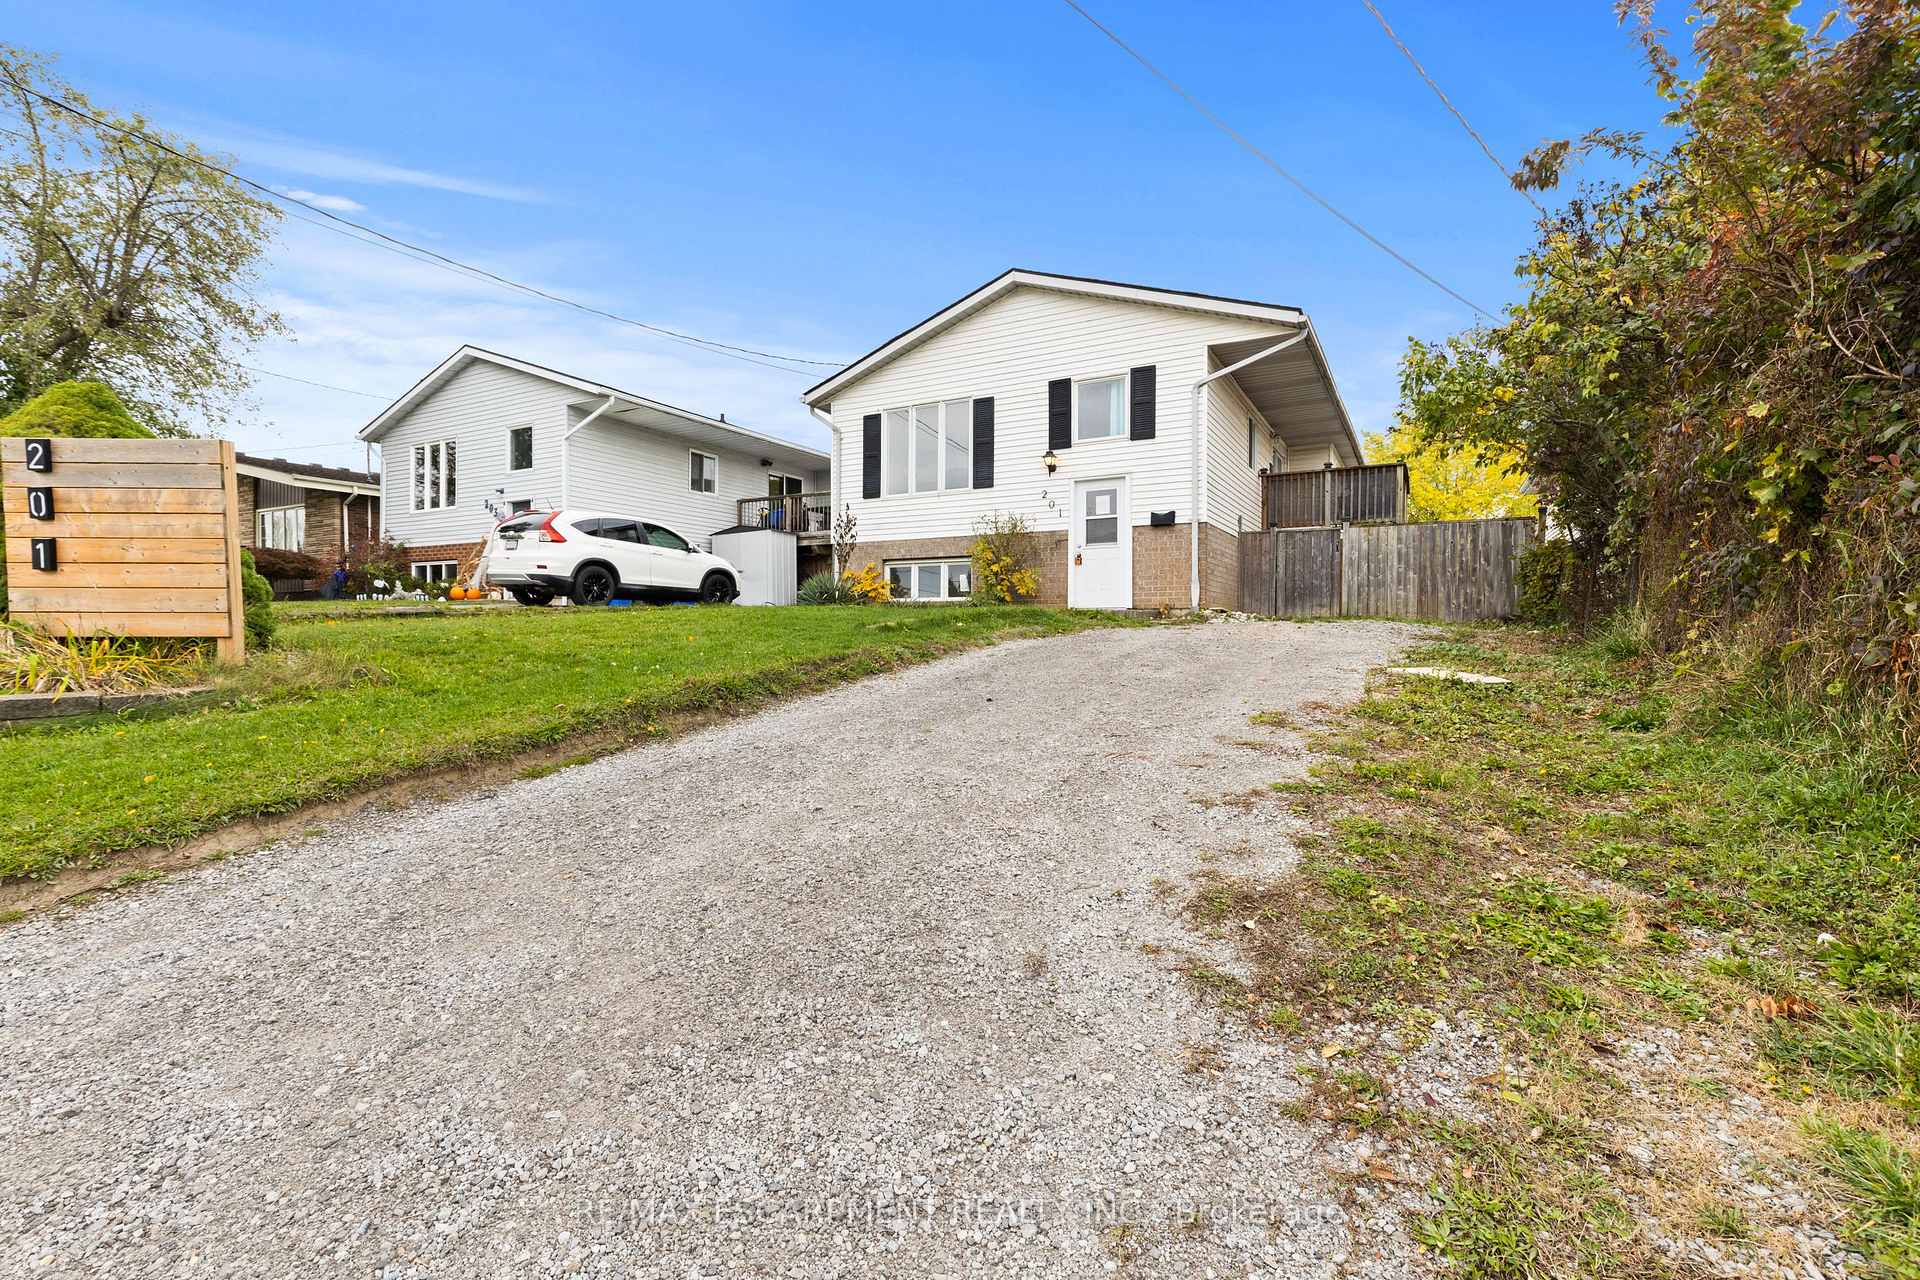
 See all 68 photos
Property history

This home has sold. It is no longer available.
Property not available for sale or for rent.
Book a viewing
Ask HOMEH
About this home
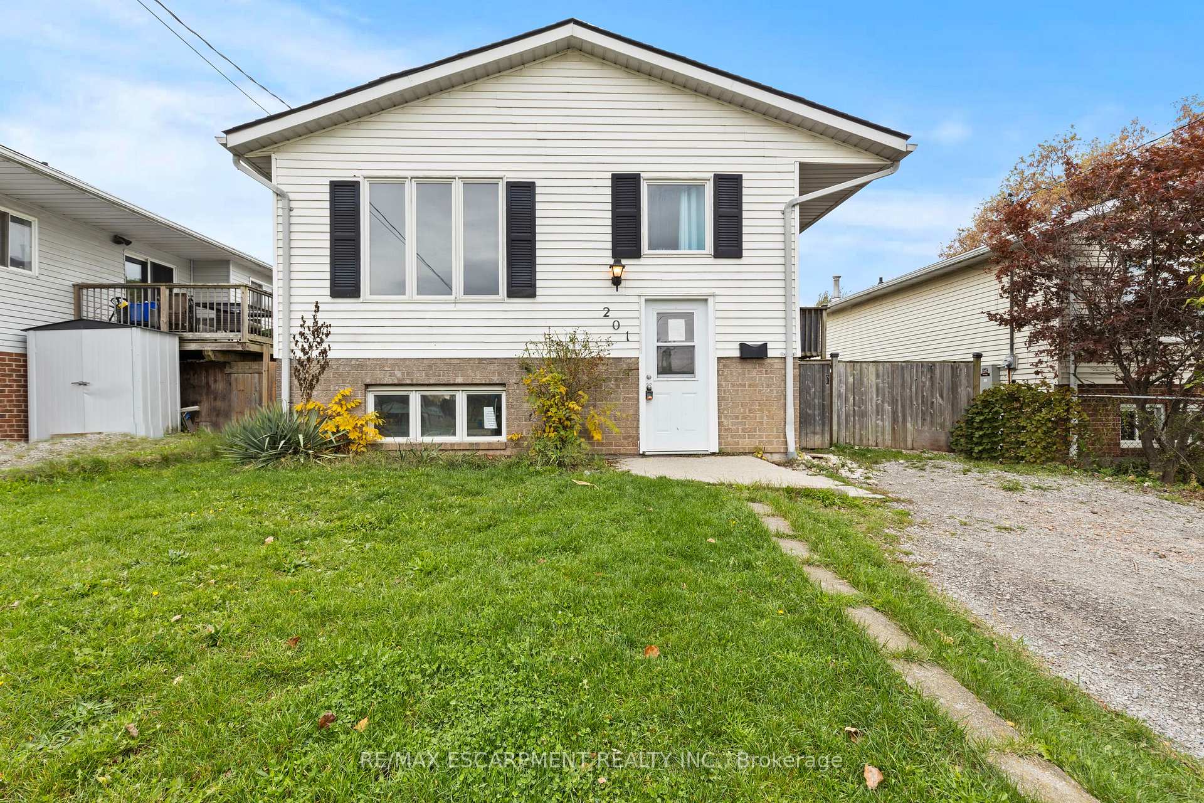
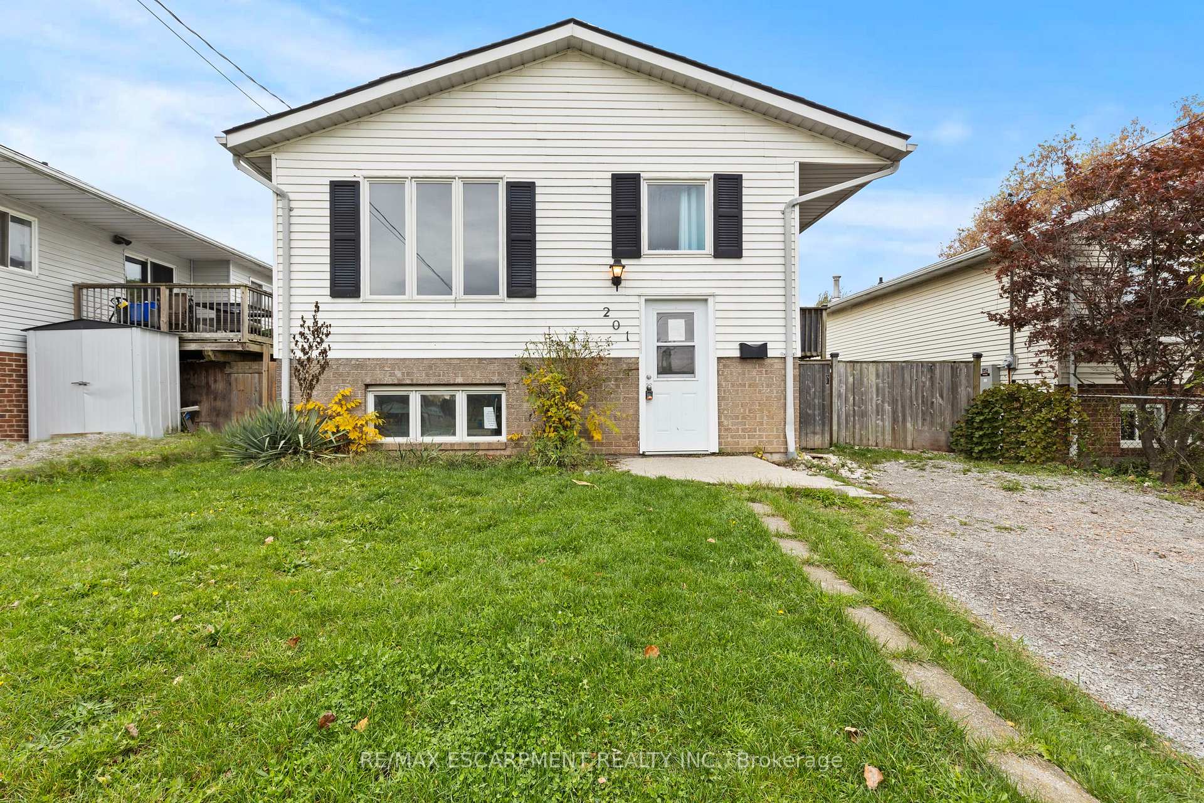
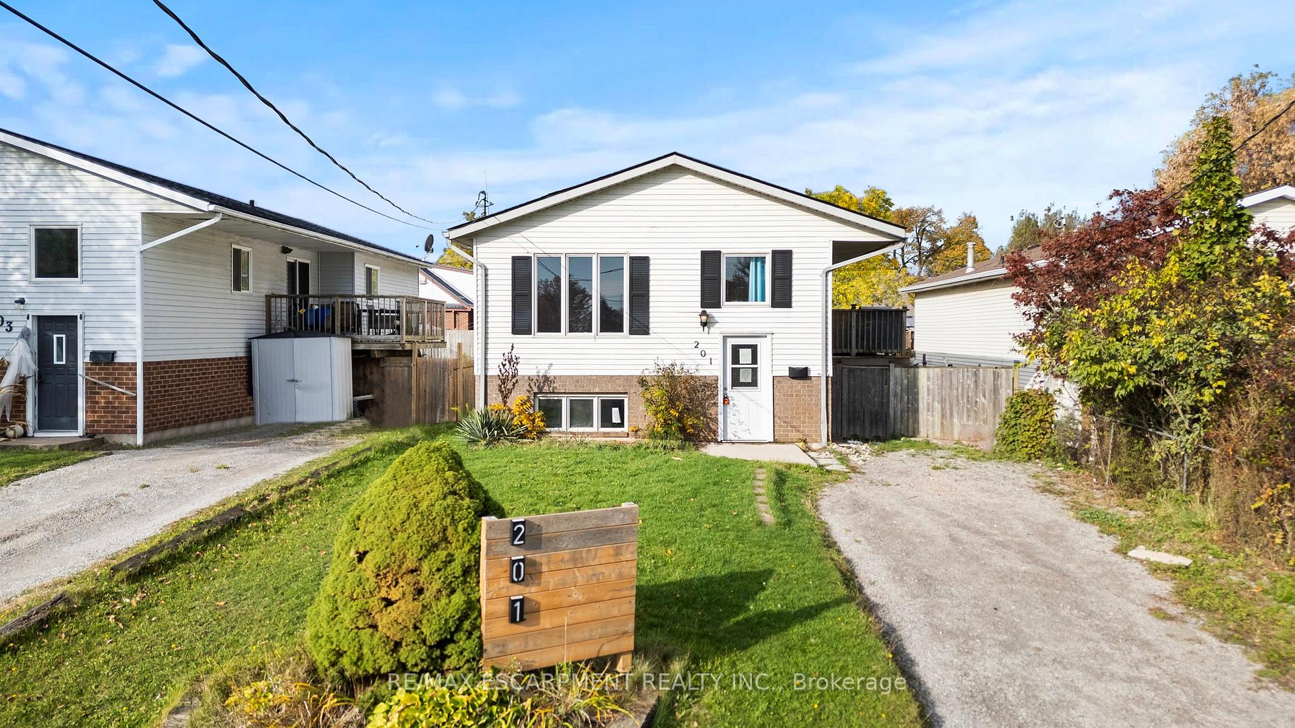
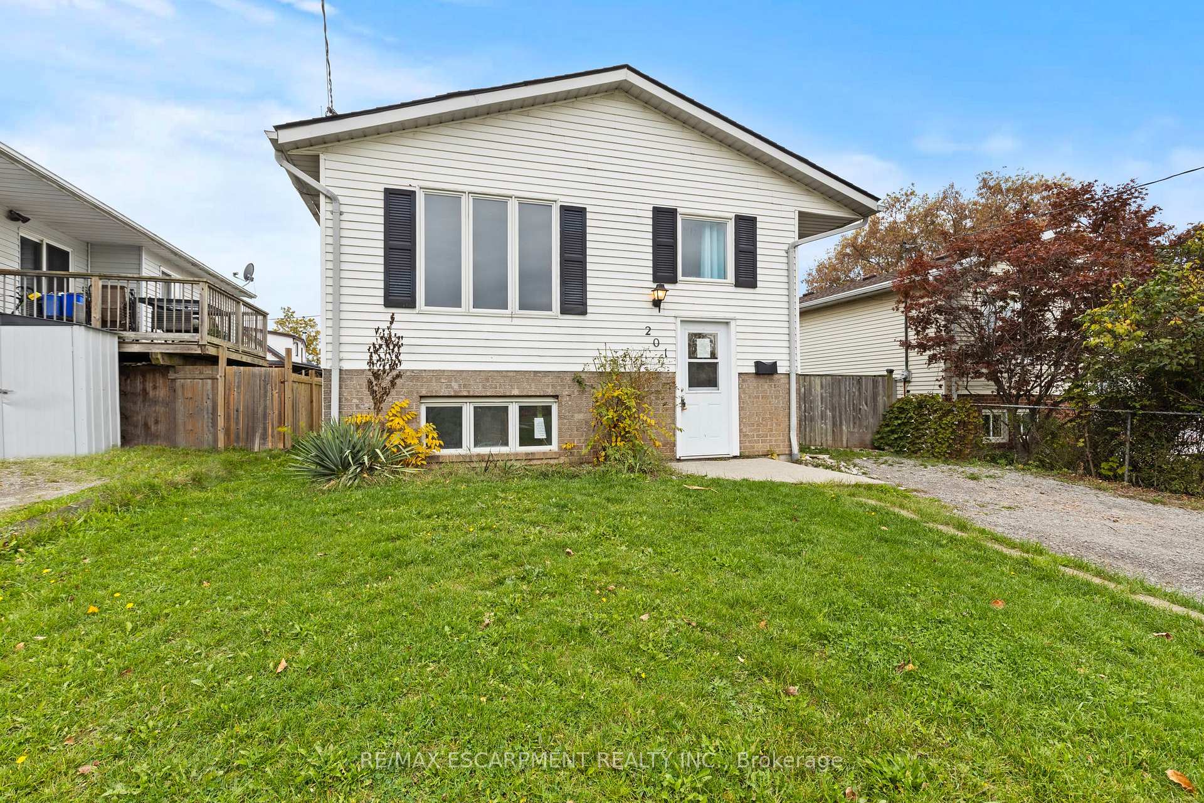
Welcome to 201 Ontario Street, Thorold. Nestled in a quiet Thorold South neighbourhood across from a park, this spacious home offers 5 bedrooms and 2 full bathrooms-perfect for a growing or multi-generational family. The main floor features a large eat-in kitchen with patio doors leading to a raised deck, ideal for outdoor dining or relaxing. The open-concept living and dining area creates an inviting space for entertaining. The fully finished basement includes a comfortable rec room, 2 additional bedrooms, and a full bathroom, offering plenty of versatility for family or guests. Enjoy a private yard and double driveway providing ample parking. This home is perfectly positioned just minutes from the QEW, Highway 406, major shopping destinations, public transit, and the iconic Niagara Falls-combining convenience, comfort, and lifestyle.
Facts & features
Book a viewing
Rooms
12 rooms · 2 bathrooms
- Living room11′ × 19′7″215 sq.ft.
- Kitchen9′10″ × 7′5″73 sq.ft.
- Dining room11′4″ × 10′5″118 sq.ft.
- Bathroom9′5″ × 6′11″65 sq.ft.
- Bedroom9′5″ × 14′4″135 sq.ft.
- Bedroom14′2″ × 9′7″136 sq.ft.
- Bedroom10′8″ × 7′11″84 sq.ft.
- Family room13′5″ × 18′242 sq.ft.
- Bathroom7′1″ × 8′7″61 sq.ft.
- Utility room7′1″ × 13′9″97 sq.ft.
- Bedroom10′4″ × 13′6″139 sq.ft.
- Primary bedroom12′6″ × 17′6″219 sq.ft.
Around this home
Schools nearby
School rating, out of 10.
Listing details
Helpful tools
Your HOMEH agent
"I would see it this week."
Ask HOMEH about this home
Price, neighbourhood, monthly cost. Ask anything.
HOMEH Intelligent Agent is an AI, not a licensed representative. Check anything important with your agent.