
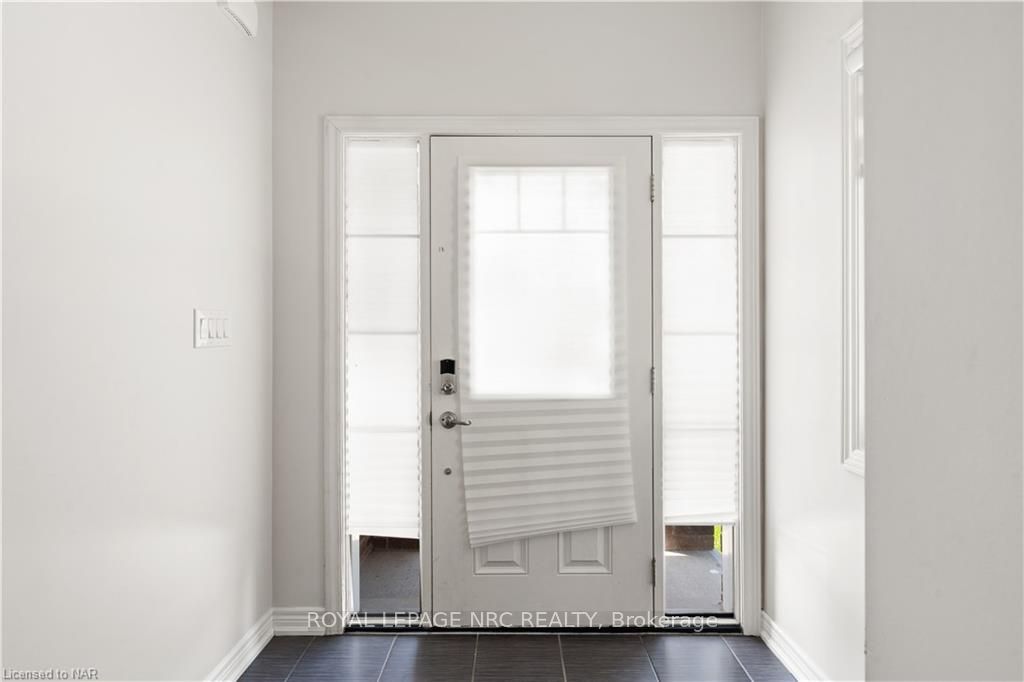
 See all 38 photos
Property history

This listing has ended. It is no longer available.
Property not available for sale or for rent.
Ask about this home
A HOMEH agent will answer your questions about this home.Ask HOMEH
About this home
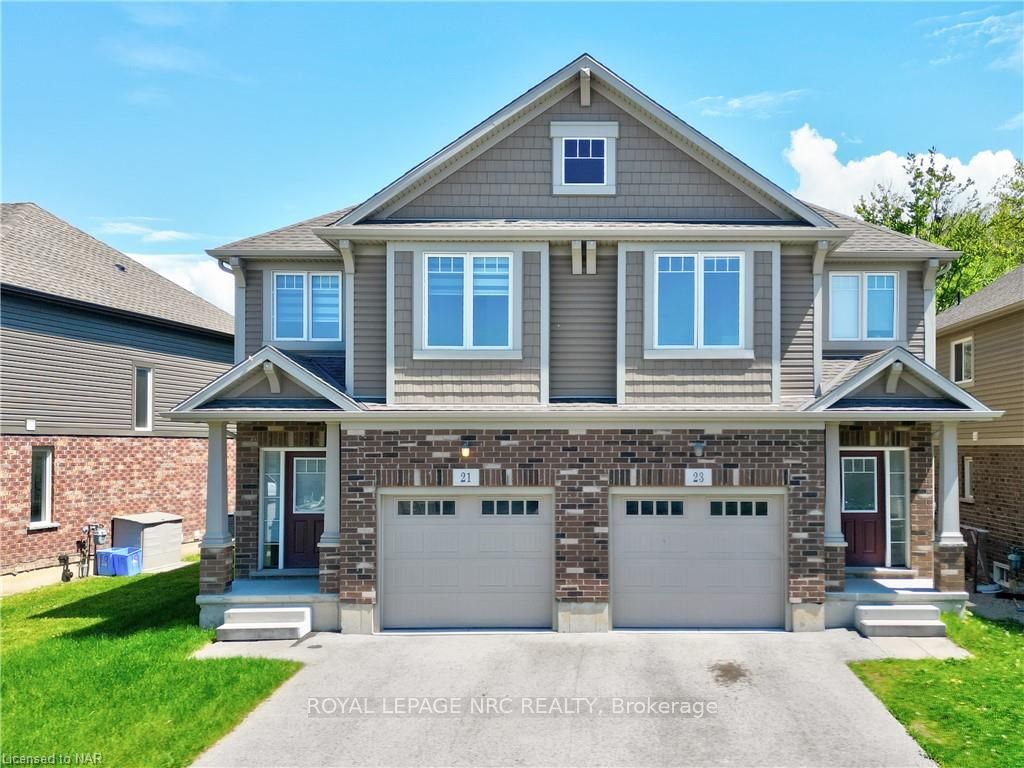
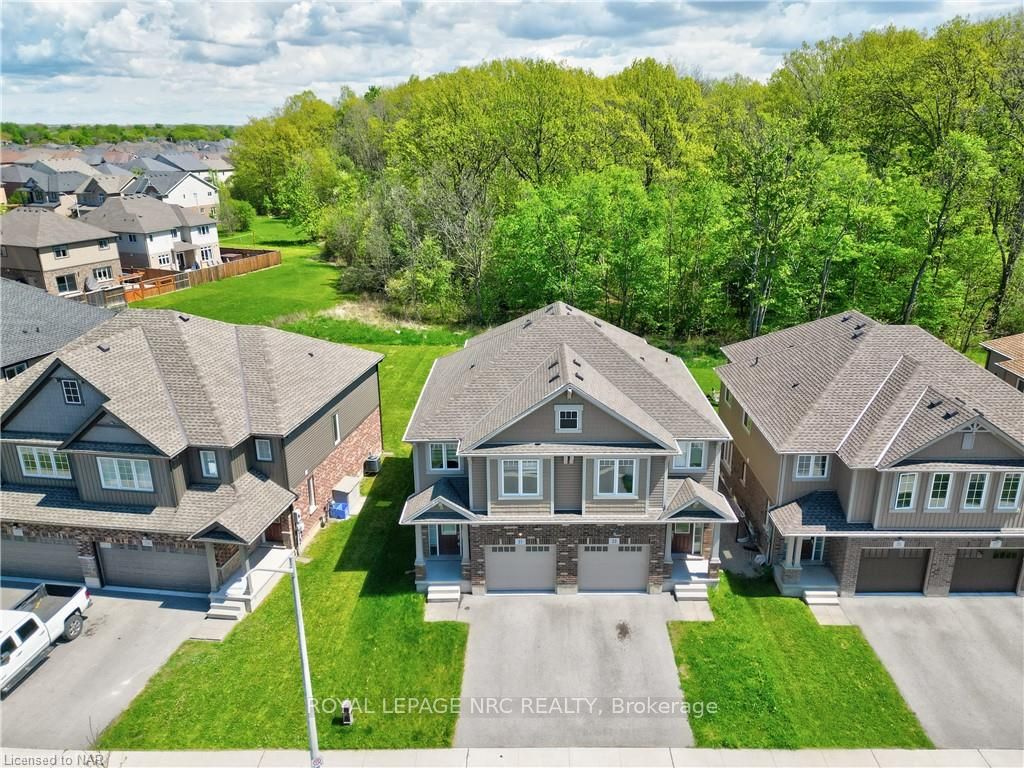
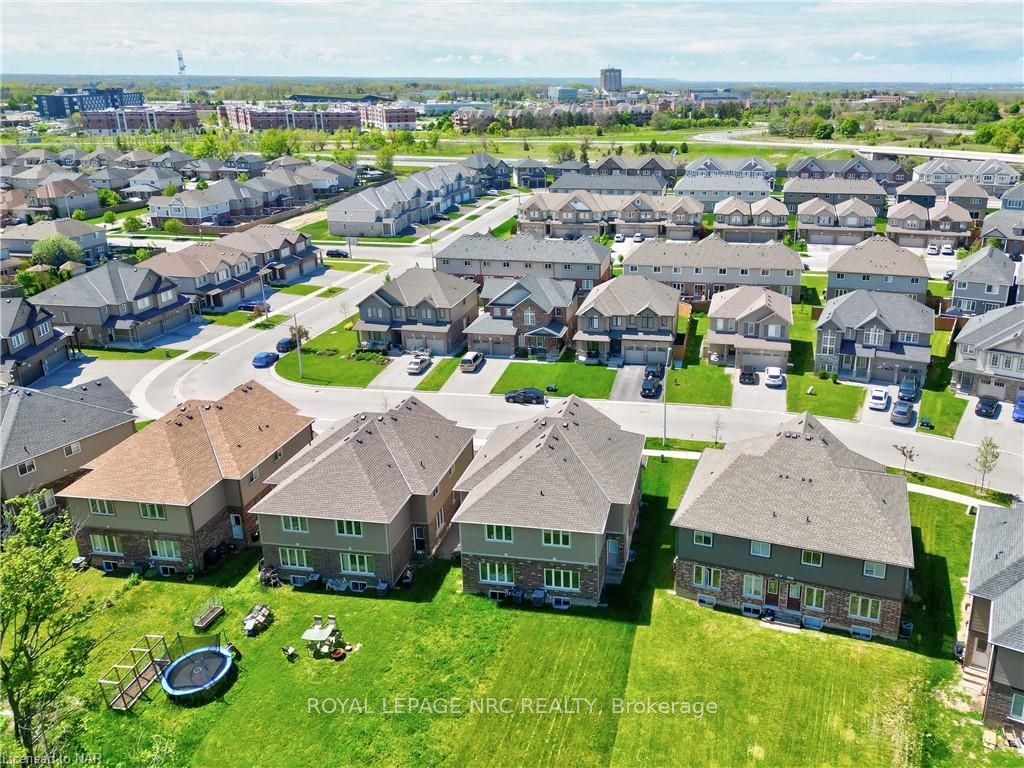
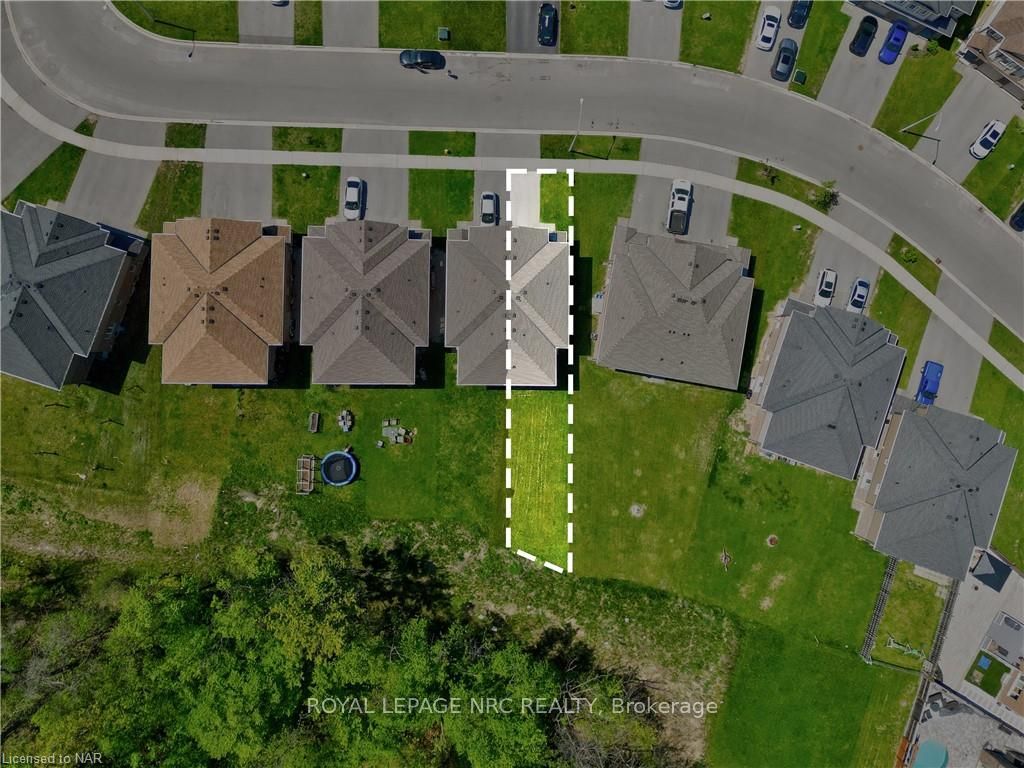
The perfect opportunity for a spacious semi-detached 5 BEDROOM (4 upstairs and 1 in the basement), 3.5 BATHROOM family home AND/OR a solid rental investment vehicle, 21 Elderberry is altogether IDEALLY SITUATED, backing onto a conservation woodland, in sought-after Confederation Heights. Located in very close proximity to the 406 Highway (for quick access to Q.E.W.), Brock University, the St. Catharines Pen Centre, bus routes, trails, neigbourhood schools, conservation areas, trails and more. The property boasts a modern layout with many generously sized bedrooms and bathrooms, open-concept living-dining-kitchen area with 9' ceiling height, MAYTAG stainless steel appliances (extra fridge for larger families!), second floor laundry, finished garage with interior access, and intelligent modern touches (Google Nest thermostat, engineered hardwood throughout). Plenty of street parking compliments two (2) private spaces (1 driveway and 1 garage spot), ensuring owners, occupants and visitors need not look far for a spot. MOUNTAINVIEW Homes designed and built in 2017; the local hallmark builder for maximum comfort, convenience and care in construction.
Facts & features
Ask about this home
A HOMEH agent will answer your questions about this home.
Rooms
30 rooms · 4 bathrooms
- Foyer—
- Kitchen101′8″ × 9′8″984 sq.ft.
- Dining room12′5″ × 9′3″115 sq.ft.
- Living room11′9″ × 13′11″163 sq.ft.
- Bathroom—
- Foyer—
- Kitchen101′8″ × 9′8″984 sq.ft.
- Dining room12′5″ × 9′3″115 sq.ft.
- Living room11′9″ × 13′11″163 sq.ft.
- Bathroom—
- Laundry7′ × 6′6″45 sq.ft.
- Primary bedroom12′6″ × 11′11″149 sq.ft.
- Bathroom—
- Bedroom9′10″ × 9′4″92 sq.ft.
- Bedroom10′1″ × 9′3″93 sq.ft.
- Bedroom12′ × 9′108 sq.ft.
- Bathroom—
- Laundry7′ × 6′6″45 sq.ft.
- Primary bedroom12′6″ × 11′11″149 sq.ft.
- Bathroom—
- Bedroom9′10″ × 9′4″92 sq.ft.
- Bedroom10′1″ × 9′3″93 sq.ft.
- Bedroom12′ × 9′108 sq.ft.
- Bathroom—
- Recreation11′7″ × 15′10″184 sq.ft.
- Bedroom11′2″ × 11′123 sq.ft.
- Bathroom—
- Recreation11′7″ × 15′10″184 sq.ft.
- Bedroom11′2″ × 11′123 sq.ft.
- Bathroom—
Around this home
Schools nearby
School rating, out of 10.
Listing details
Helpful tools
Your HOMEH agent
"I would see it this week."
Ask HOMEH about this home
Price, neighbourhood, monthly cost. Ask anything.
HOMEH Intelligent Agent is an AI, not a licensed representative. Check anything important with your agent.