
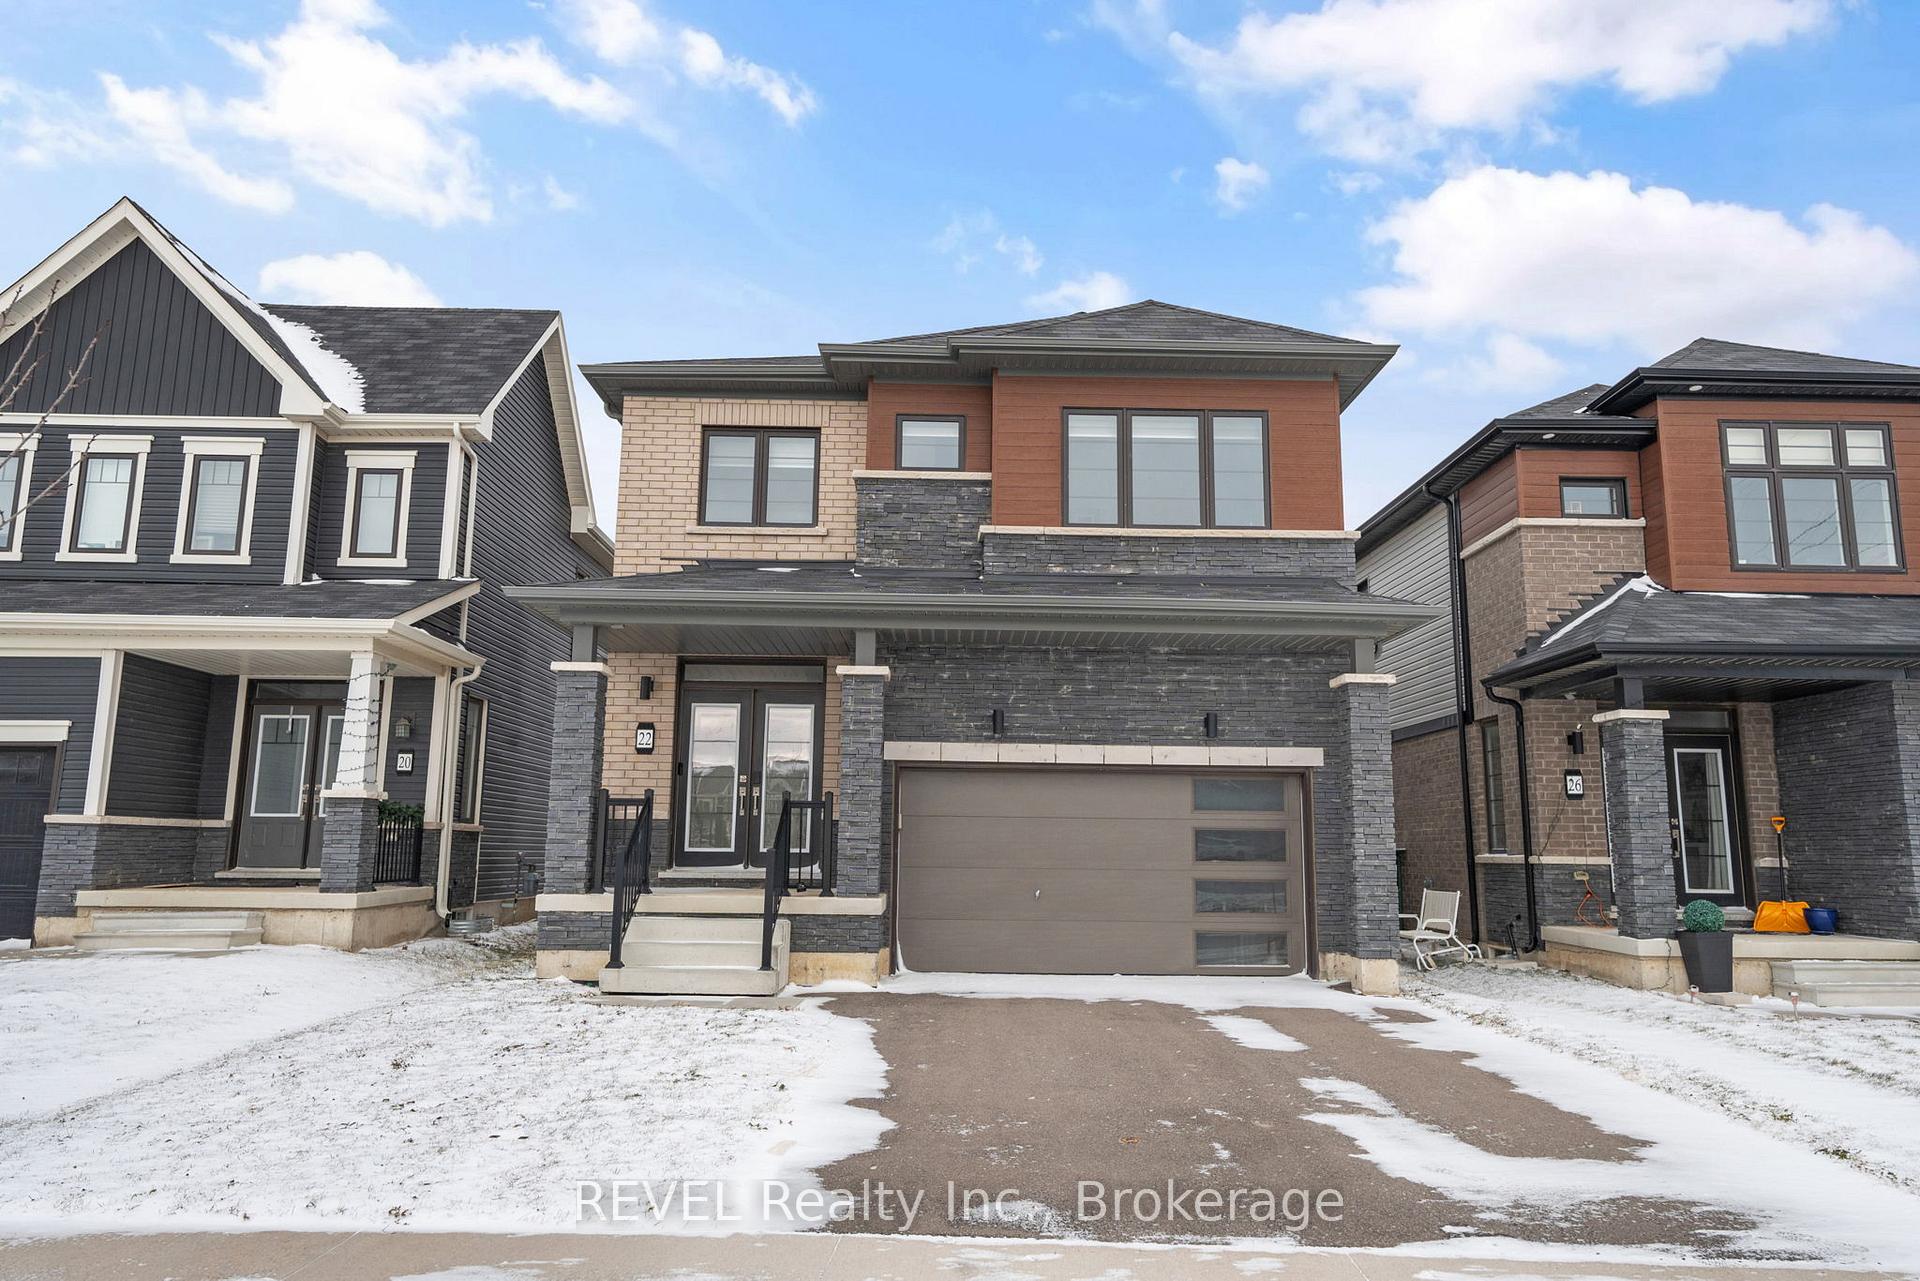
22 Peach Street
Thorold (Rolling Meadows)22 Peach Street
Thorold (Rolling Meadows)
 See all 32 photos
Property history

This listing has ended. It is no longer available.
Property not available for sale or for rent.
About this home
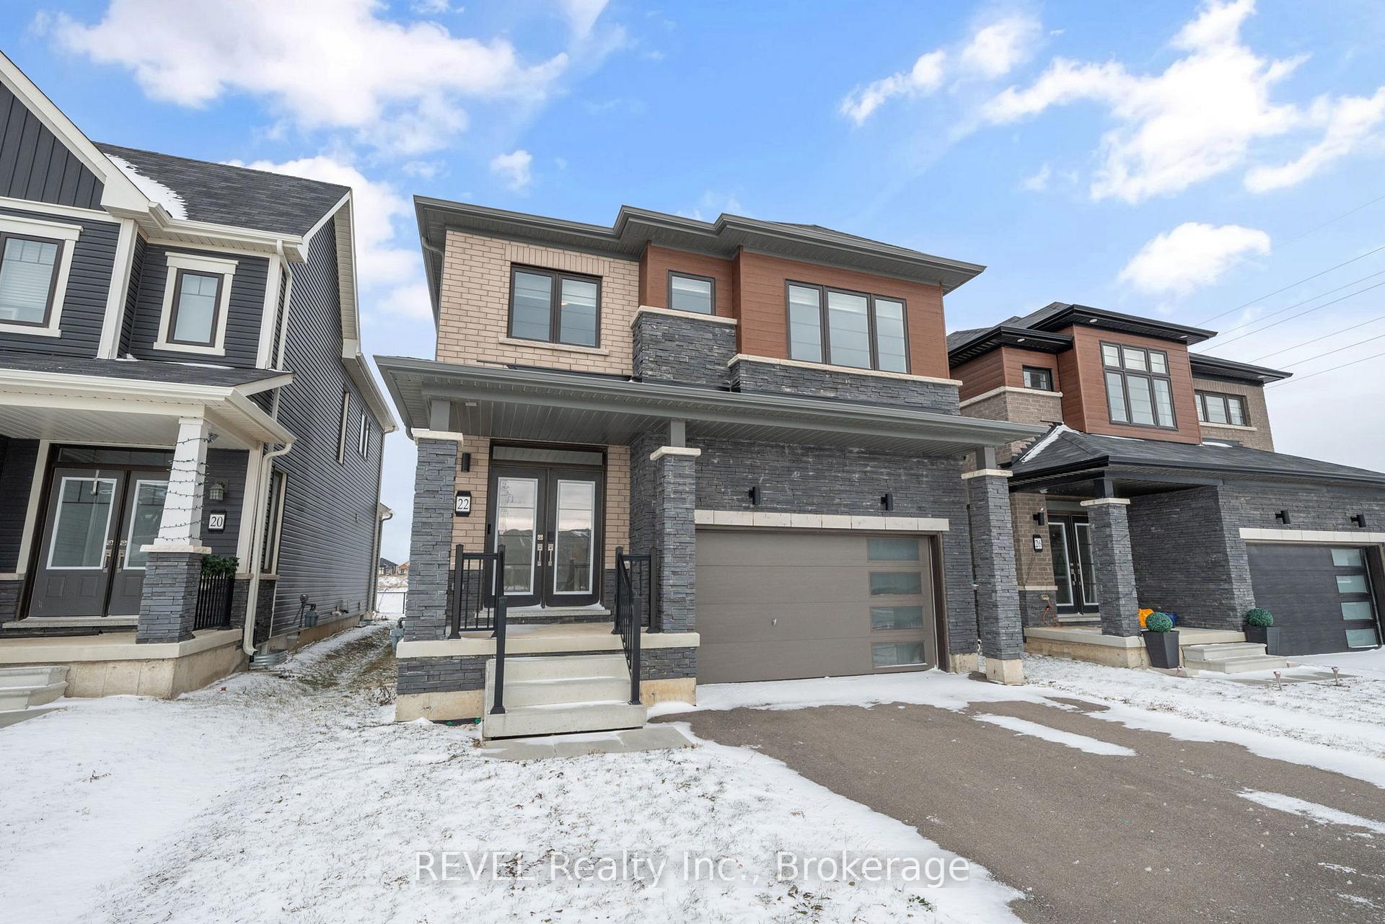
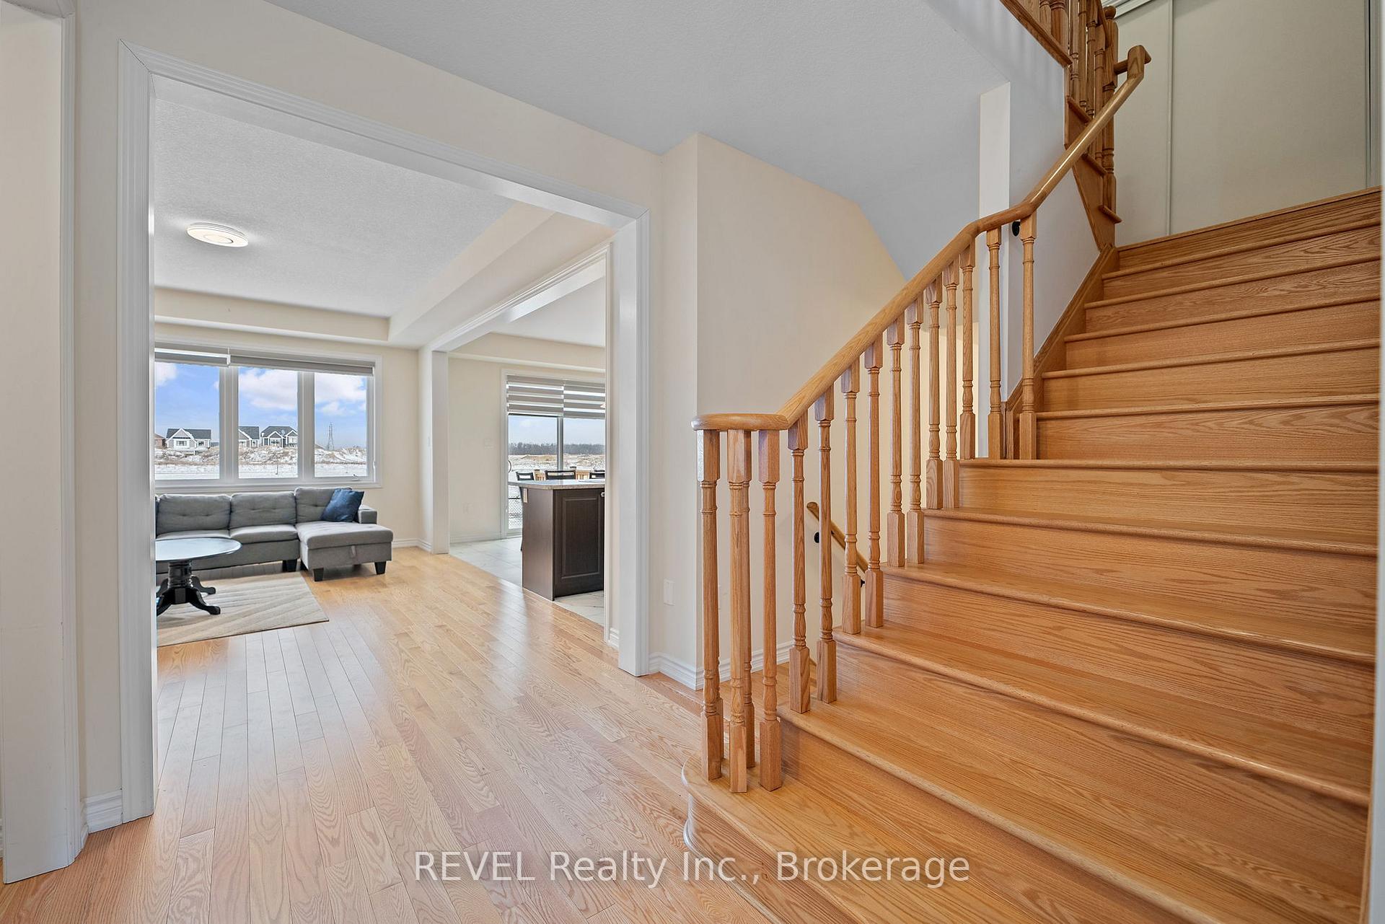
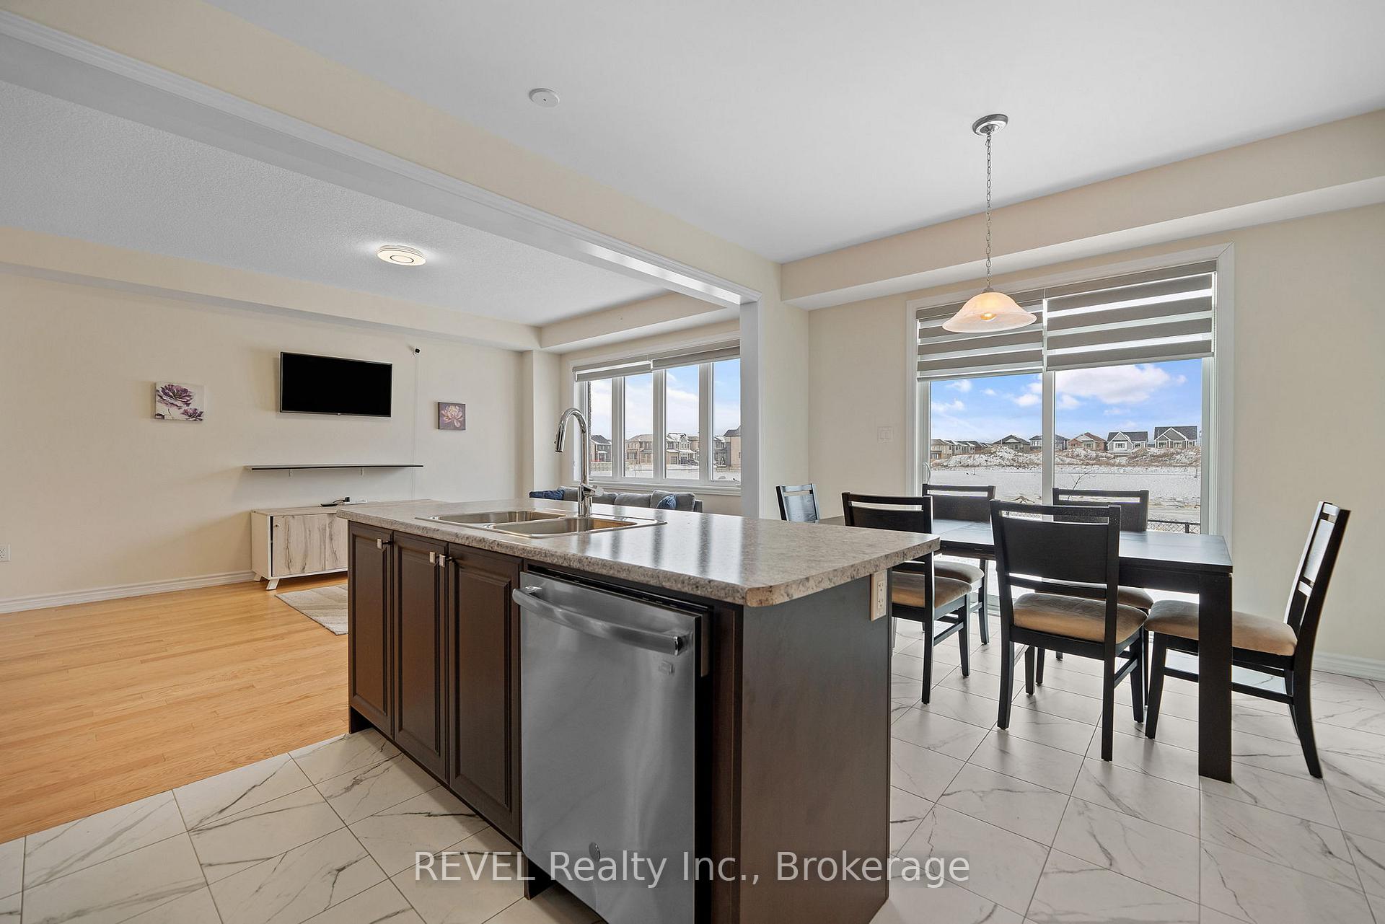
Welcome to 22 Peach Street-where modern design meets rare privacy. This stunning detached home, built just five years ago, offers no rear neighbors, a true luxury in this subdivision and a feature buyers rarely find. Set in a highly sought-after, family-friendly neighborhood, this super clean, move-in-ready home features 4 bedrooms, 3 bathrooms, and a double-car garage with a striking brick, stone, and siding exterior. Inside, the bright open-concept layout is ideal for everyday living and entertaining, anchored by a beautifully upgraded kitchen with stainless steel appliances, extended cabinetry, and a large center island. Upstairs, generously sized bedrooms provide space for the whole family, including a luxurious primary retreat complete with a spa-inspired ensuite featuring double sinks, a soaker tub, and a separate glass shower. The unfinished basement offers excellent storage today and exciting potential for future living space. Step outside to a peaceful backyard with no neighbors behind-perfect for relaxing evenings, summer BBQs, family gatherings, or simply enjoying the added privacy that sets this home apart. Located near schools, parks, golfing, and offering quick access to everything Niagara Falls has to offer, this modern home offers everything today's buyers are looking for-style, space, comfort, and location in one exceptional package.
Facts & features
Ask about this home
A HOMEH agent will answer your questions about this home.
Rooms
11 rooms · 3 bathrooms
- Foyer8′6″ × 8′3″70 sq.ft.
- Living room12′9″ × 17′5″223 sq.ft.
- Dining room12′2″ × 9′10″119 sq.ft.
- Kitchen12′2″ × 8′8″106 sq.ft.
- Primary bedroom13′10″ × 13′2″182 sq.ft.
- Bedroom10′10″ × 10′4″112 sq.ft.
- Bedroom10′8″ × 13′1″140 sq.ft.
- Bedroom16′ × 16′6″265 sq.ft.
- Laundry8′1″ × 9′3″74 sq.ft.
- Recreation25′ × 43′4″1085 sq.ft.
- Other8′6″ × 5′7″48 sq.ft.
Around this home
Schools nearby
School rating, out of 10.
Listing details
Helpful tools
Your HOMEH agent
"I would see it this week."
Ask HOMEH about this home
Price, neighbourhood, monthly cost. Ask anything.
HOMEH Intelligent Agent is an AI, not a licensed representative. Check anything important with your agent.