
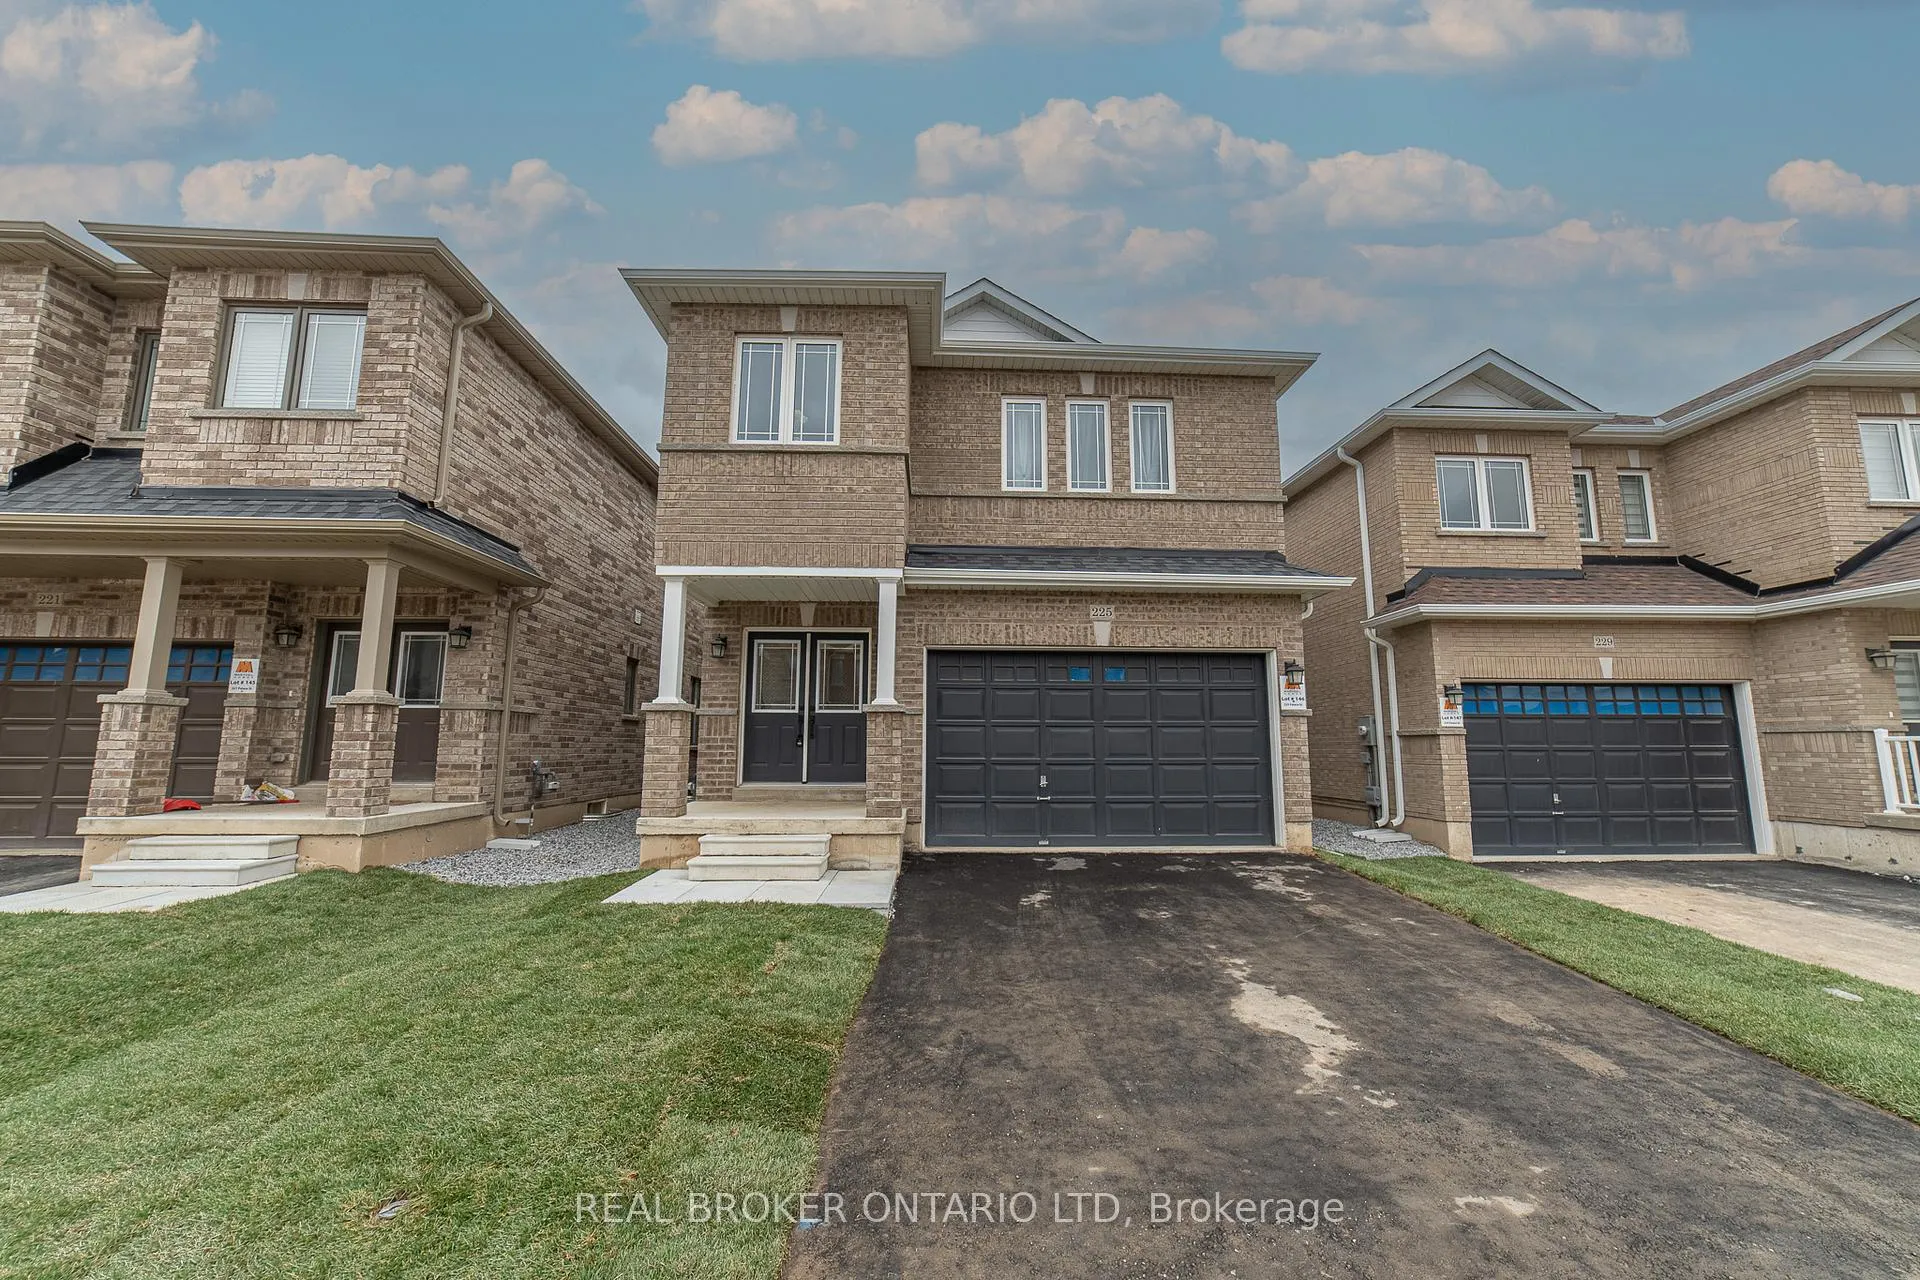
225 Palace Street
Thorold (Thorold Downtown)225 Palace Street
Thorold (Thorold Downtown)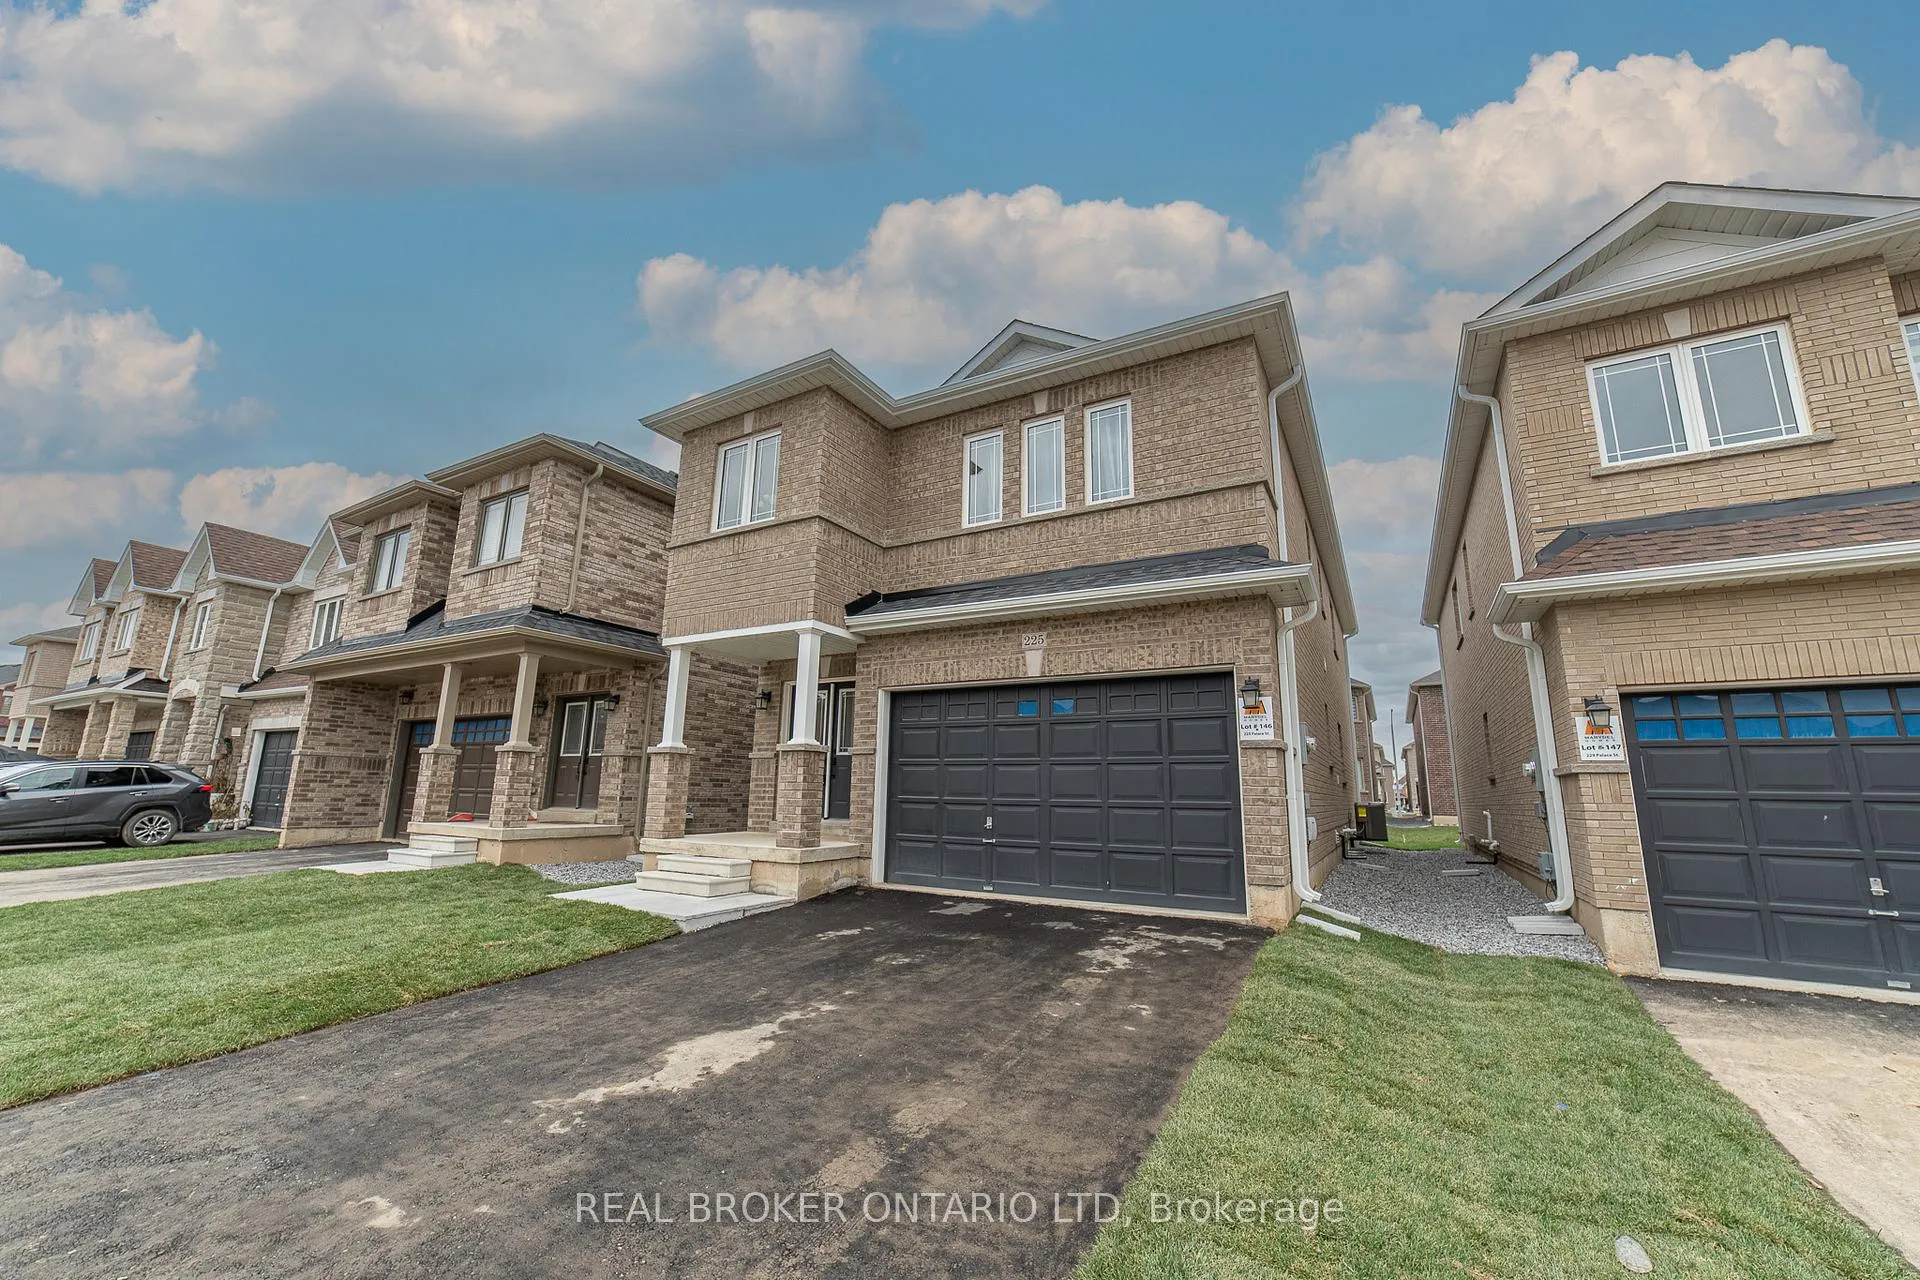
 See all 48 photos
Property history

This listing has ended. It is no longer available.
Property not available for sale or for rent.
Ask about this home
A HOMEH agent will answer your questions about this home.Ask HOMEH
About this home
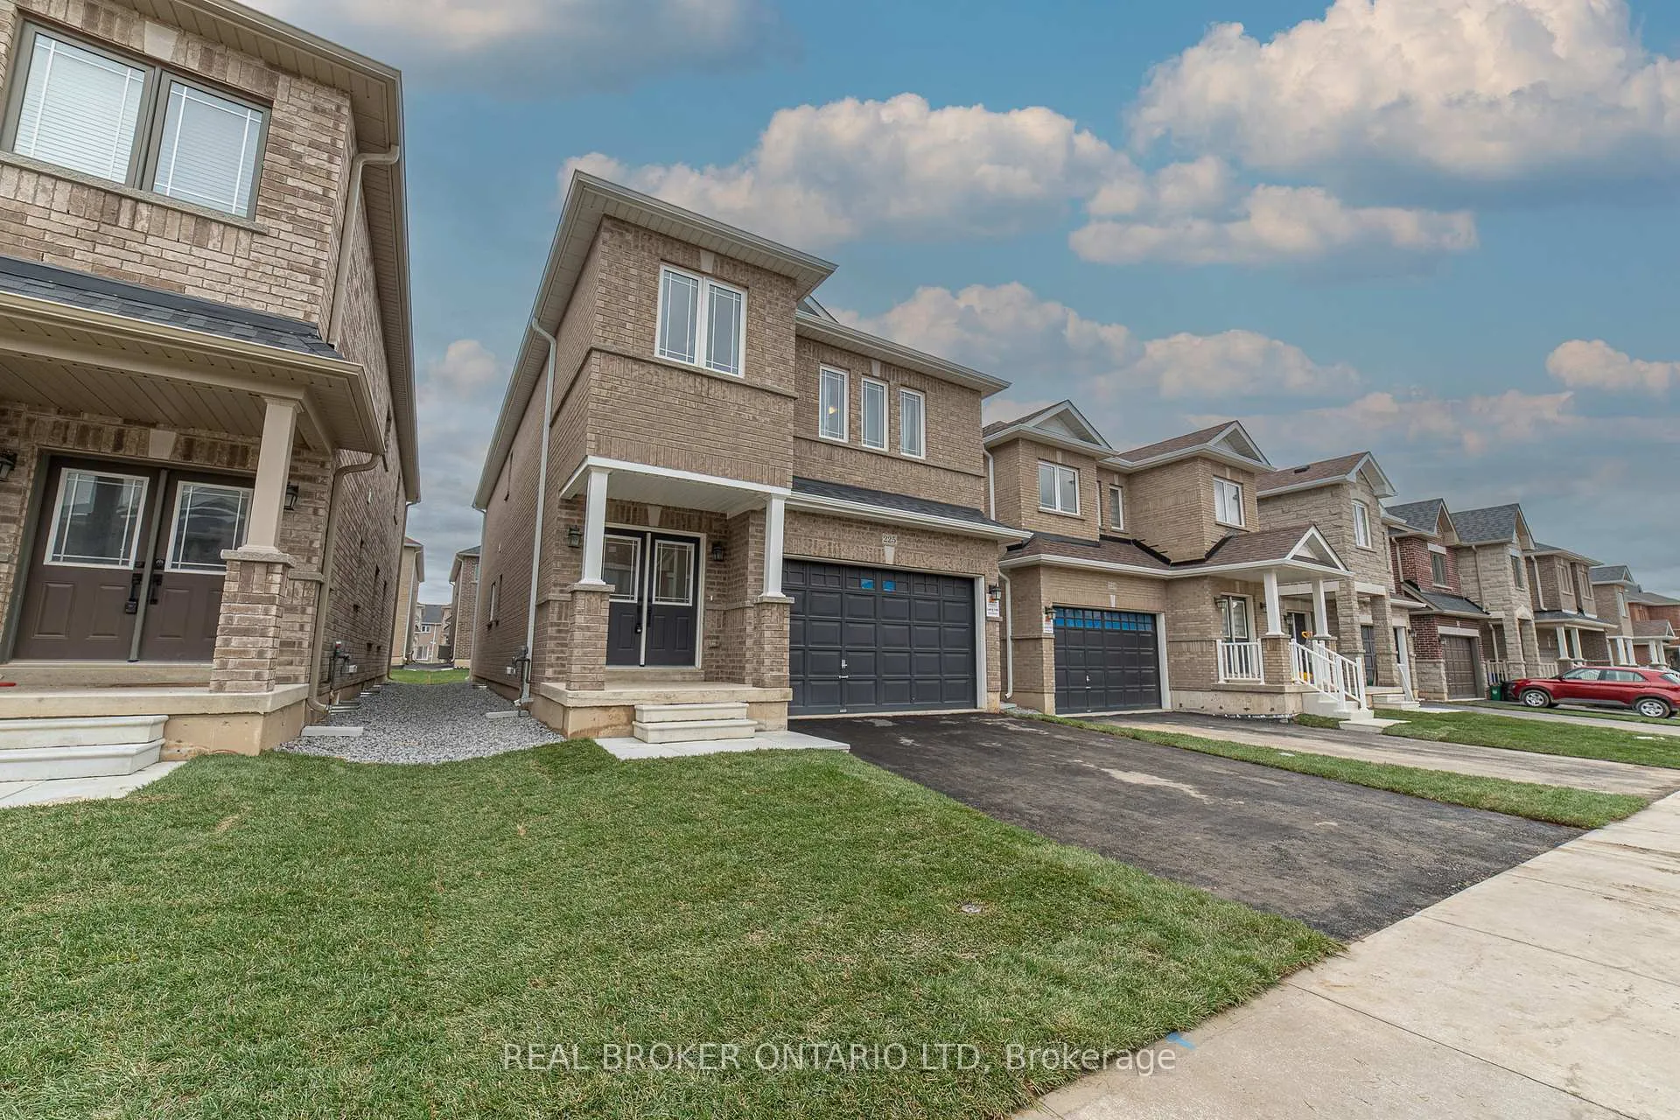
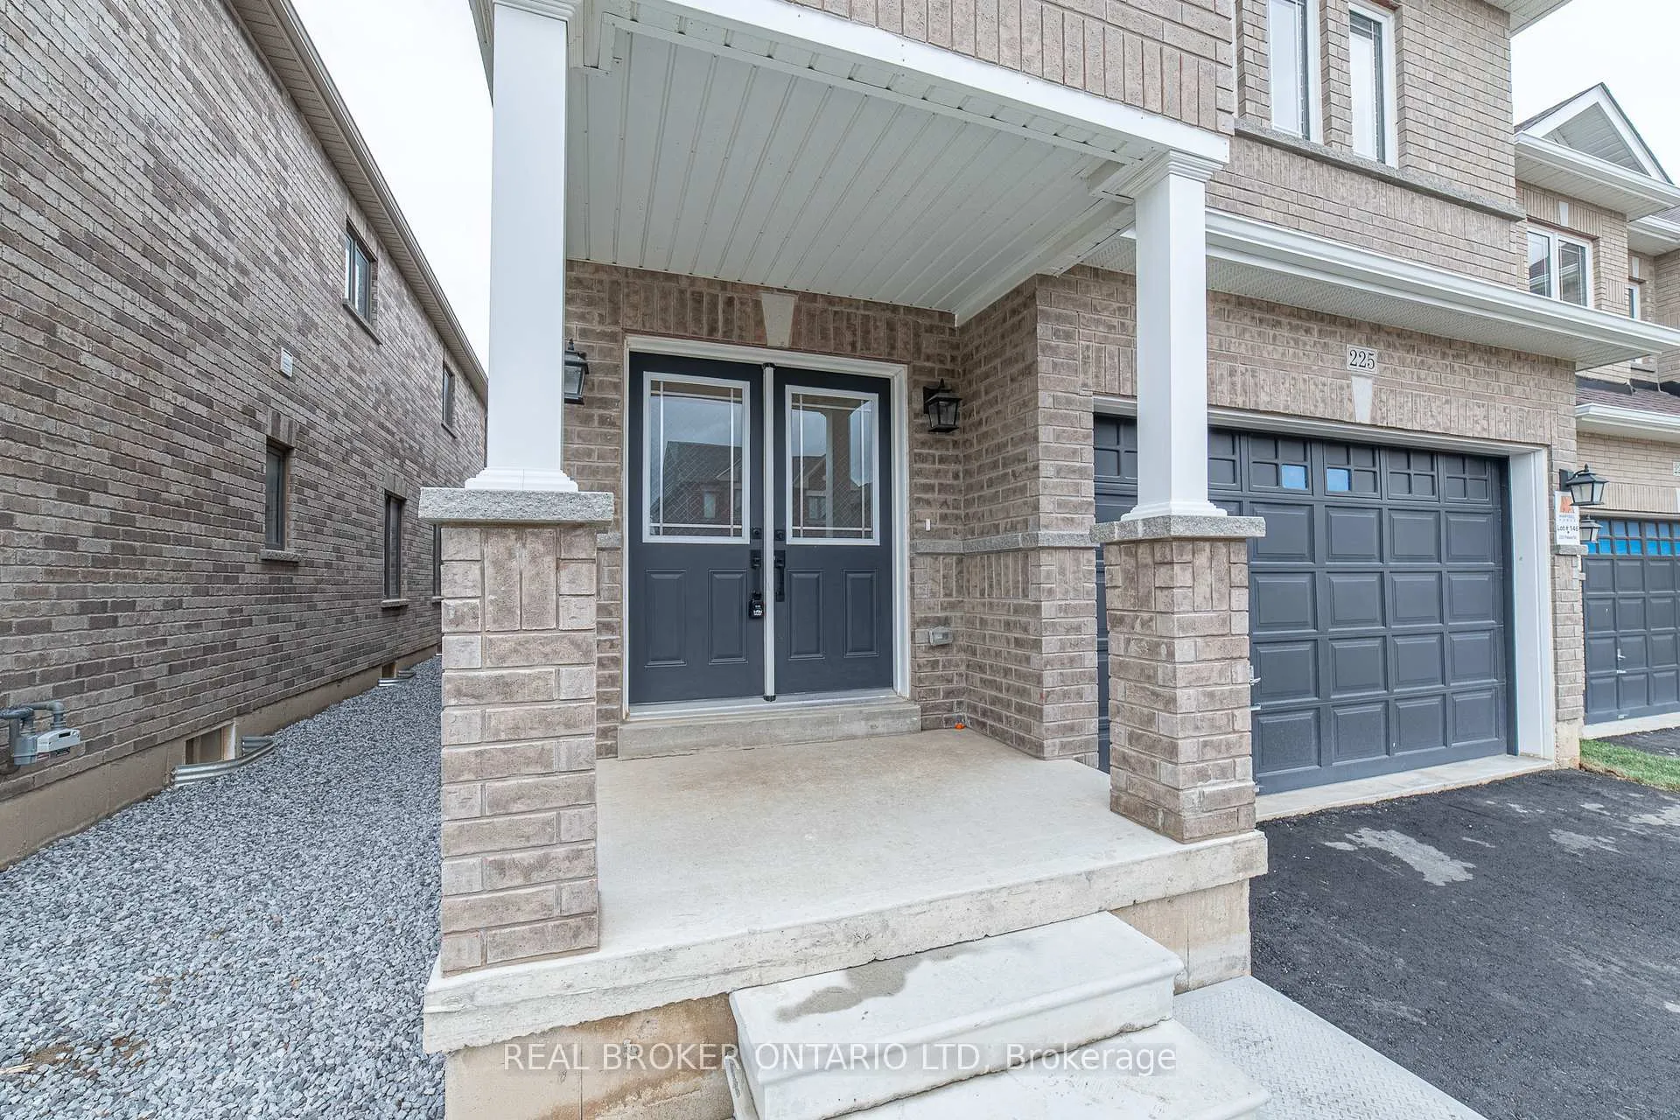
Welcome to 225 Palace Street, a beautifully crafted all-brick, two-storey home nestled in Thorold's ultra-convenient Artisan Ridge community by Marydel Homes. Ideally situated with effortless access to Highway 406 and the QEW, this location offers seamless connectivity to both St. Catharines and Niagara Falls, while the charming shops and eateries of Downtown Thorold sit just moments away. Everyday conveniences abound with the Pen Centre and Niagara Outlet Collection nearby, and families will value the close proximity to parks, Prince of Wales Public School, and Thorold Secondary School. Inside, the home is bright, airy, and tastefully styled, featuring a modern open-concept design perfect for today's family living. Offering 4 spacious bedrooms and 3.5 bathrooms, including a primary retreat with walk-in closet and ensuite privilege, this impressive residence boasts over 2,400 sq. ft. of finished above-grade space. The unfinished basement provides endless potential for future customization. Enhanced with significant builder upgrades-such as upgraded stairs, quartz countertops, a premium shower package, and stylish floor tiles-this home delivers both quality and comfort. Just a short drive to Brock University, this exceptional property combines convenience, style, and outstanding value.
Facts & features
Ask about this home
A HOMEH agent will answer your questions about this home.
Rooms
12 rooms · 4 bathrooms
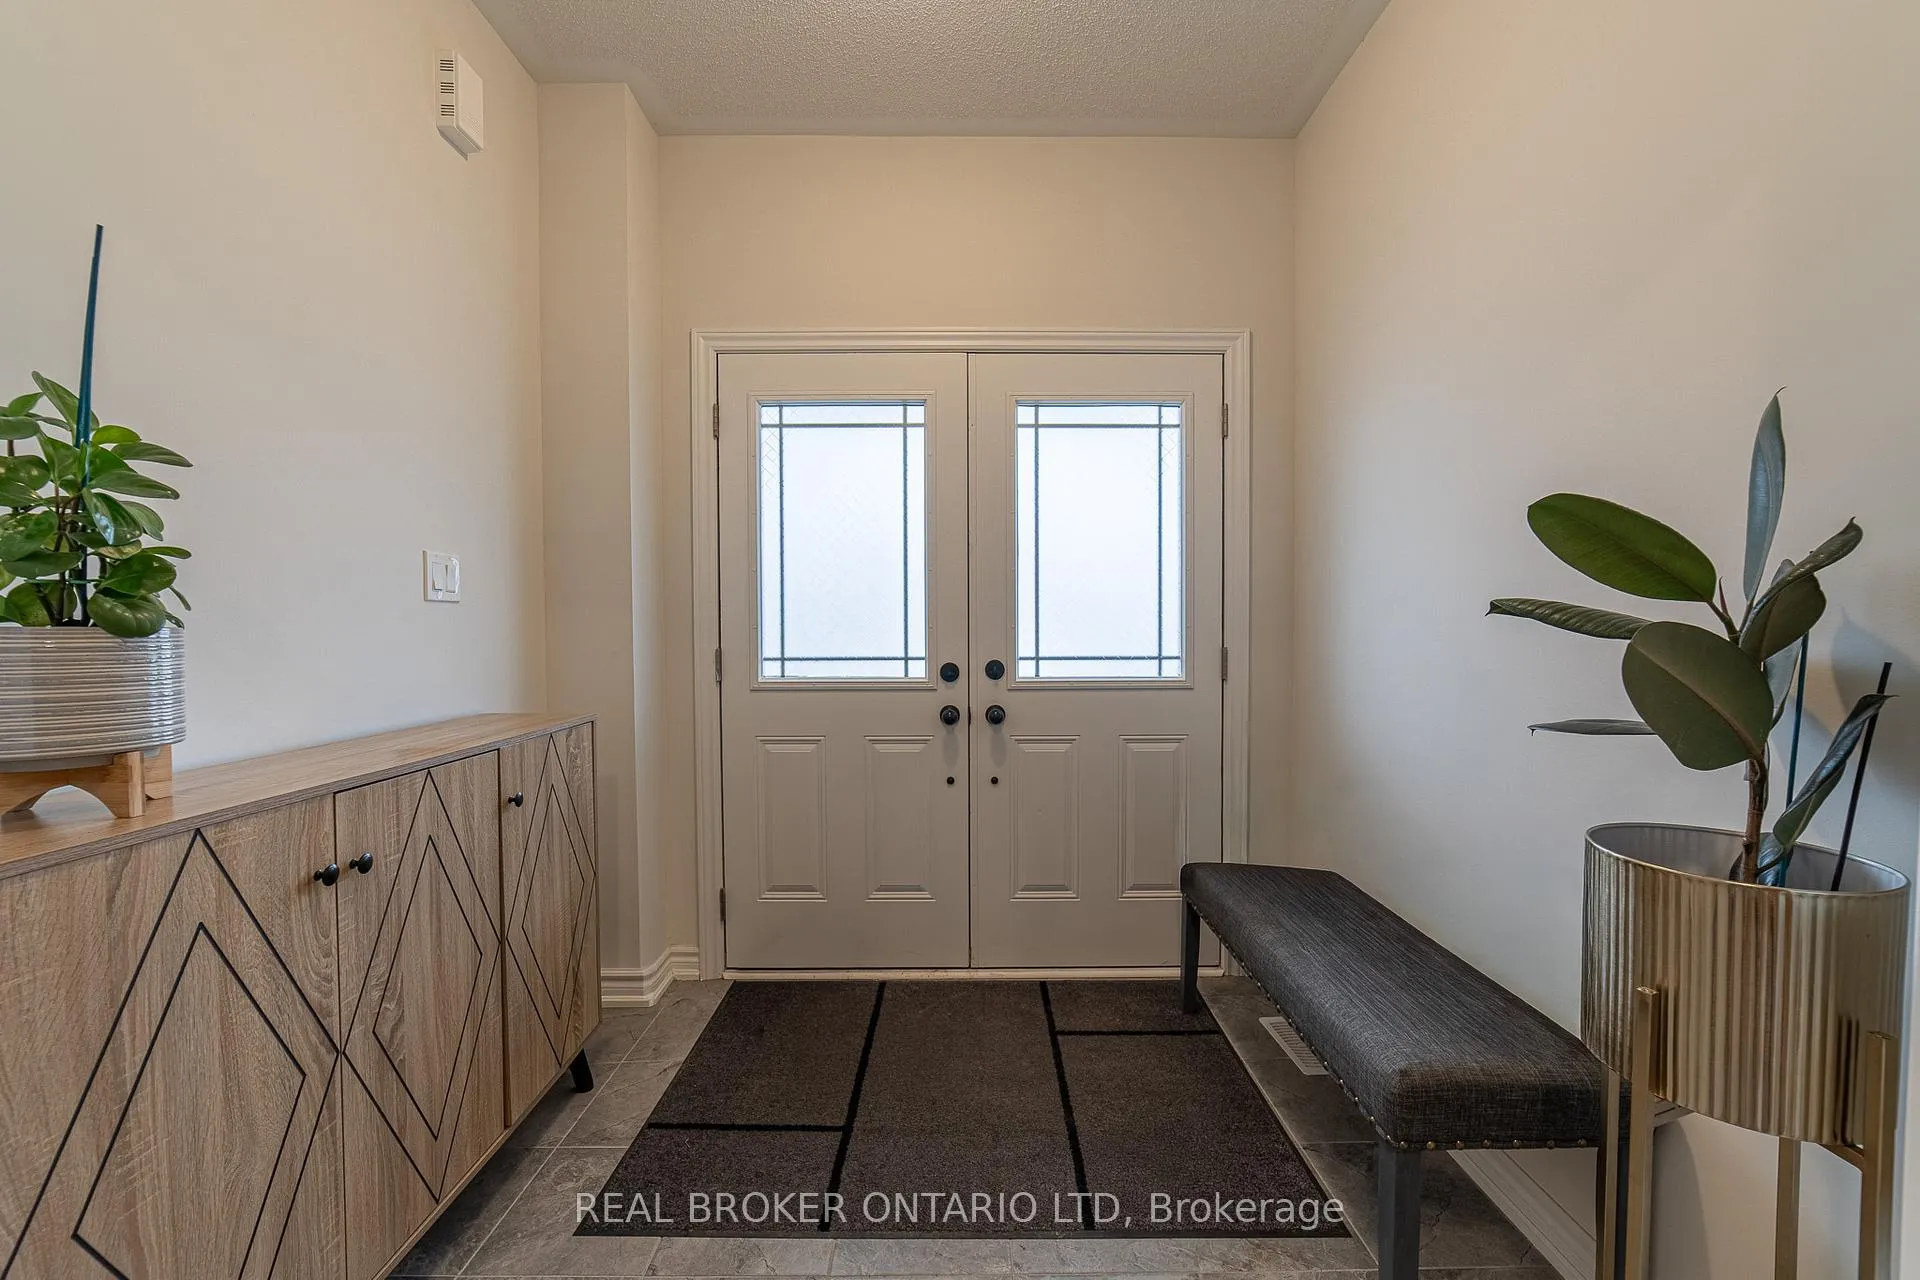
- Foyer7′3″ × 5′4″39 sq.ft.
- Bathroom4′3″ × 6′9″29 sq.ft.
- Kitchen11′2″ × 11′10″132 sq.ft.
- Dining room11′2″ × 12′5″138 sq.ft.
- Living room11′8″ × 24′3″283 sq.ft.
- Primary bedroom12′8″ × 19′11″252 sq.ft.
- Bathroom10′2″ × 10′102 sq.ft.
- Bedroom 210′2″ × 13′2″134 sq.ft.
- Bathroom10′2″ × 7′9″79 sq.ft.
- Bedroom 310′5″ × 17′8″184 sq.ft.
- Bedroom 412′4″ × 13′4″164 sq.ft.
- Bathroom8′6″ × 7′8″65 sq.ft.
Around this home
Schools nearby
School rating, out of 10.
Listing details
Helpful tools
Your HOMEH agent
"I would see it this week."
Ask HOMEH about this home
Price, neighbourhood, monthly cost. Ask anything.
HOMEH Intelligent Agent is an AI, not a licensed representative. Check anything important with your agent.