
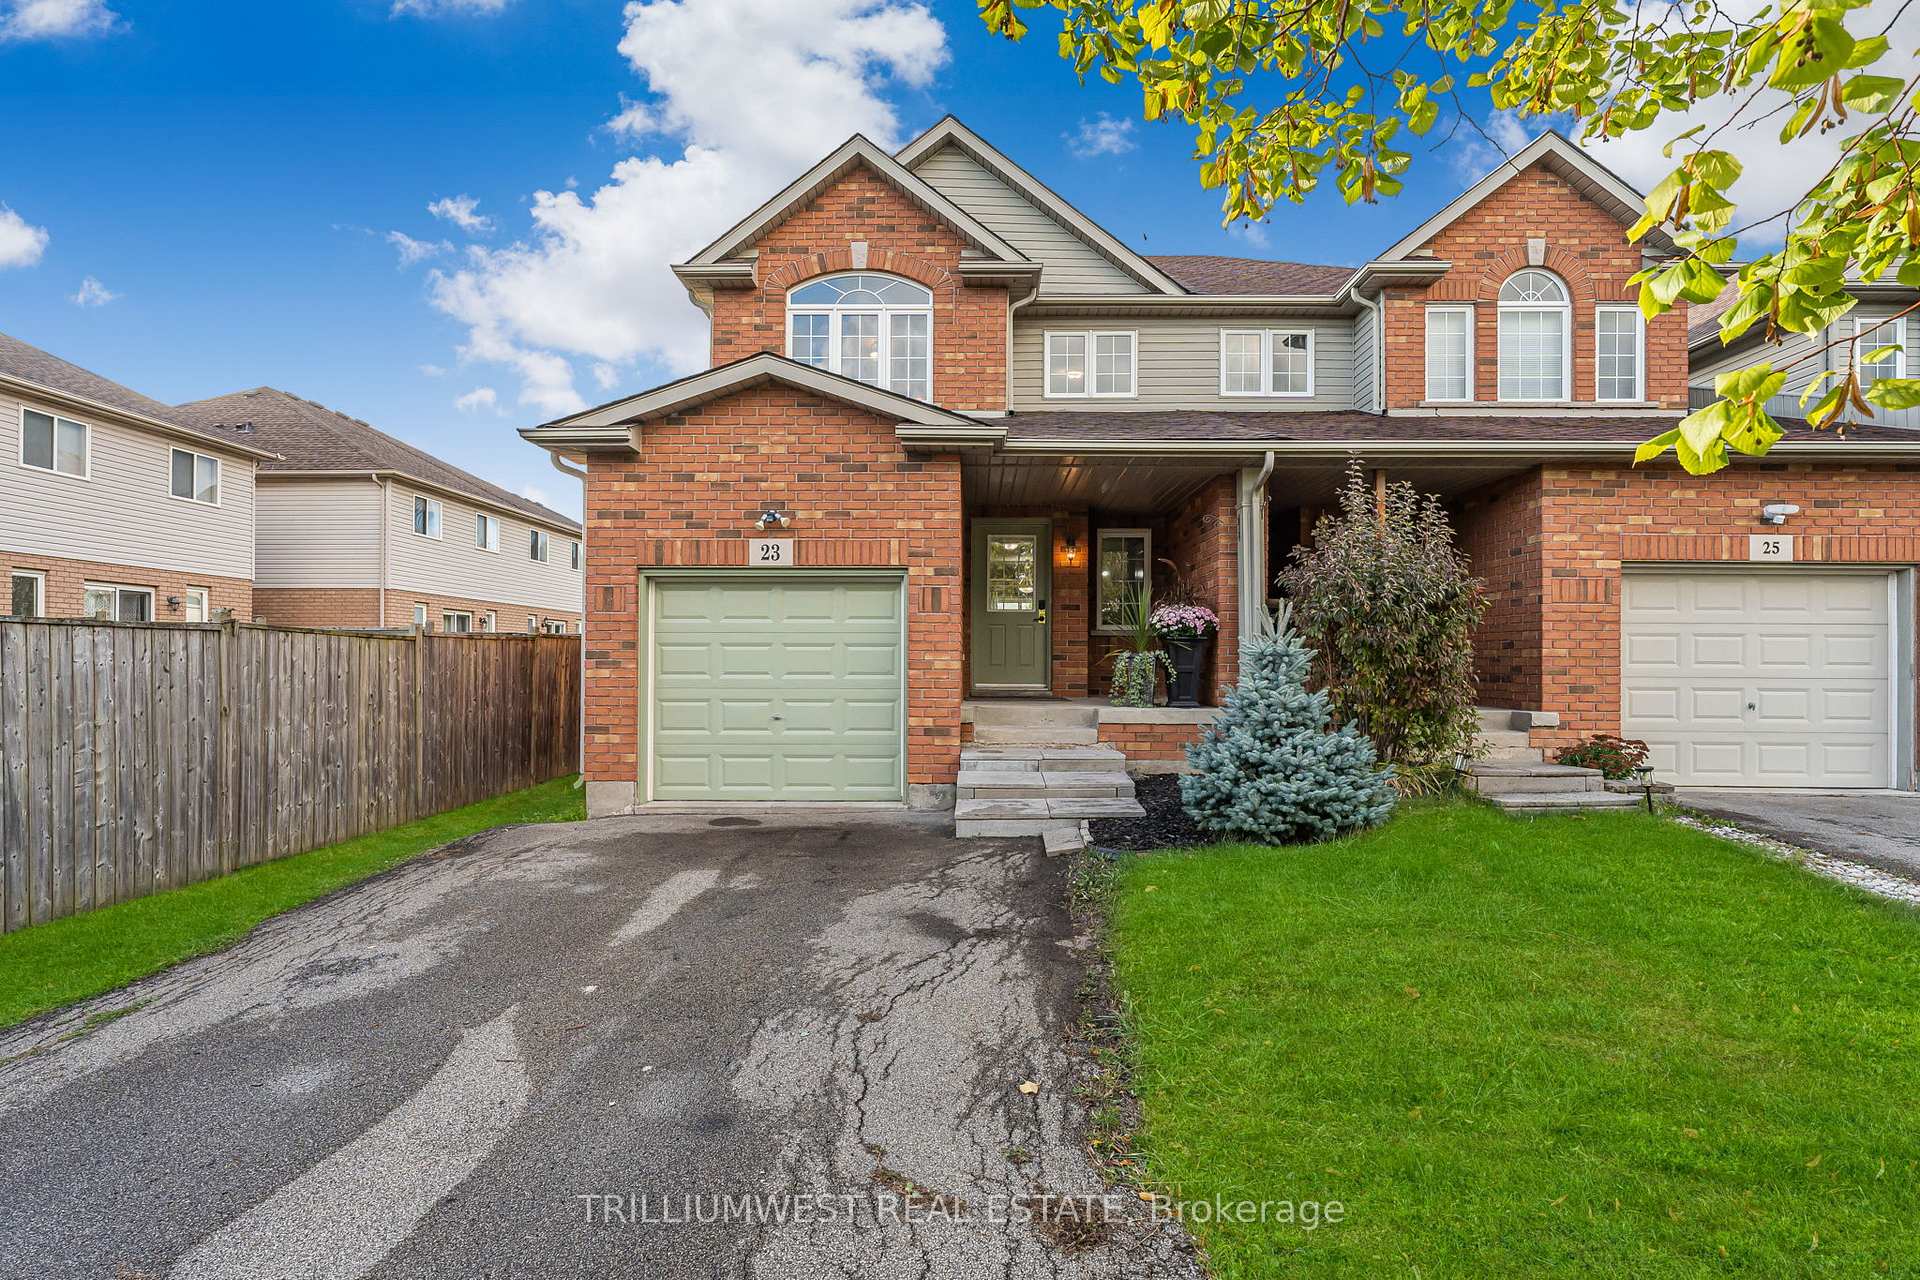
23 Natalie Court
Thorold (Confederation Heights)23 Natalie Court
Thorold (Confederation Heights)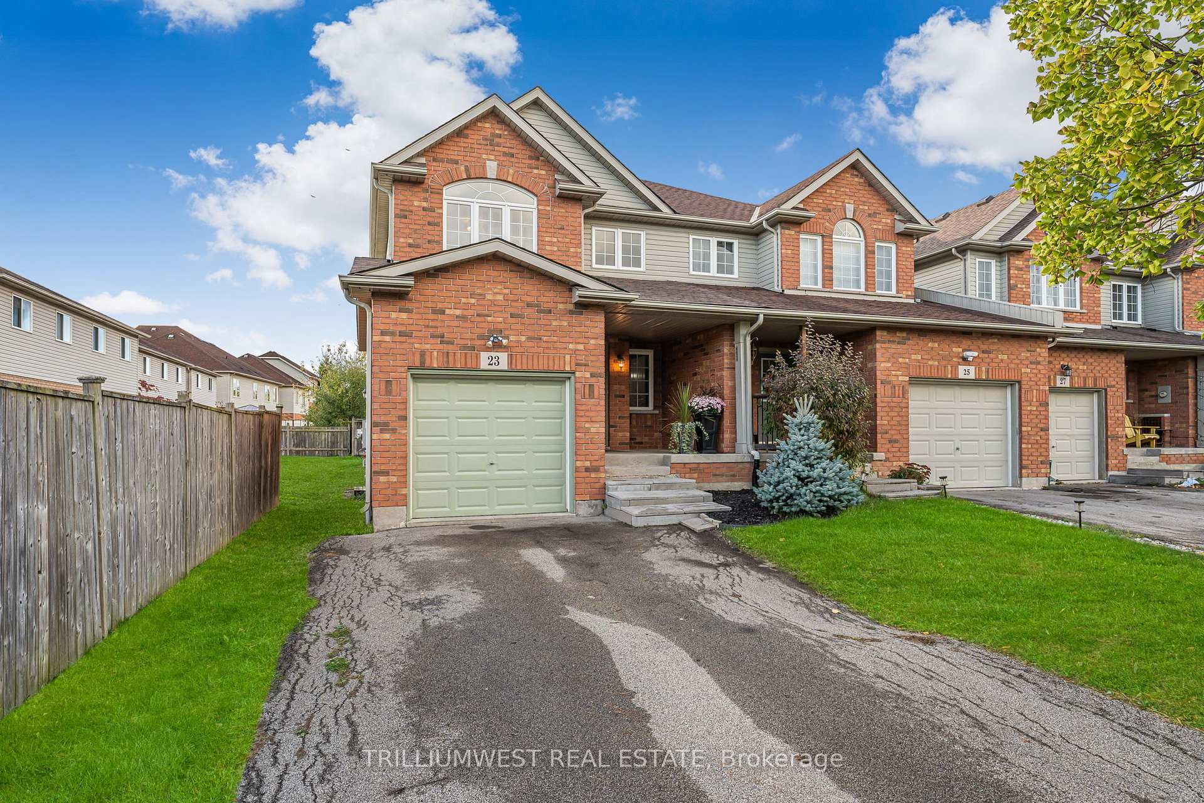
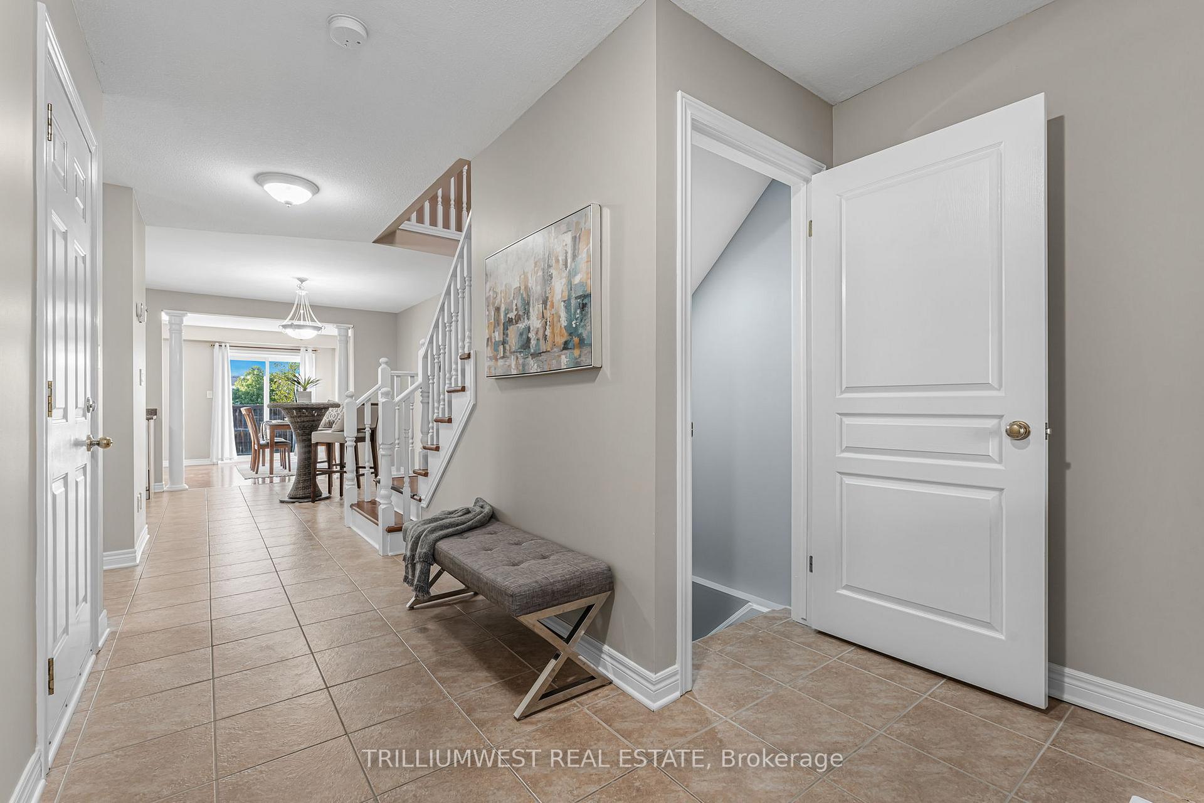
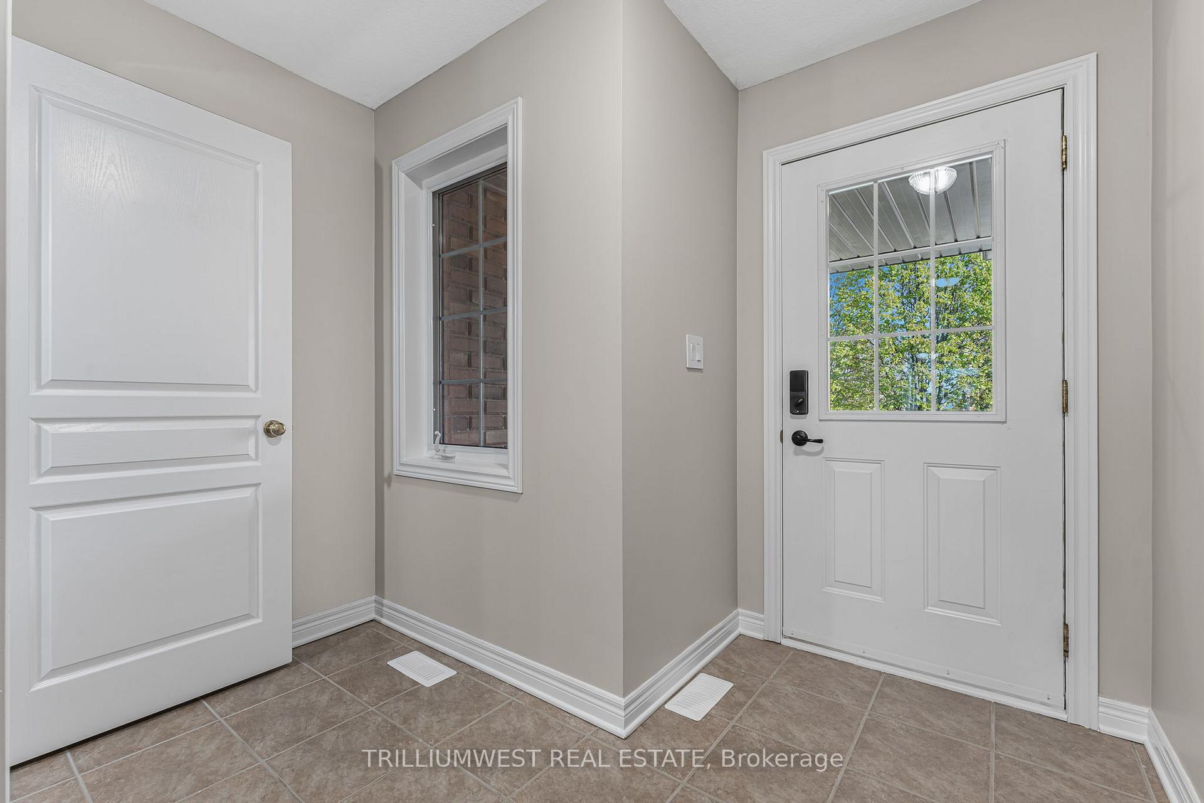
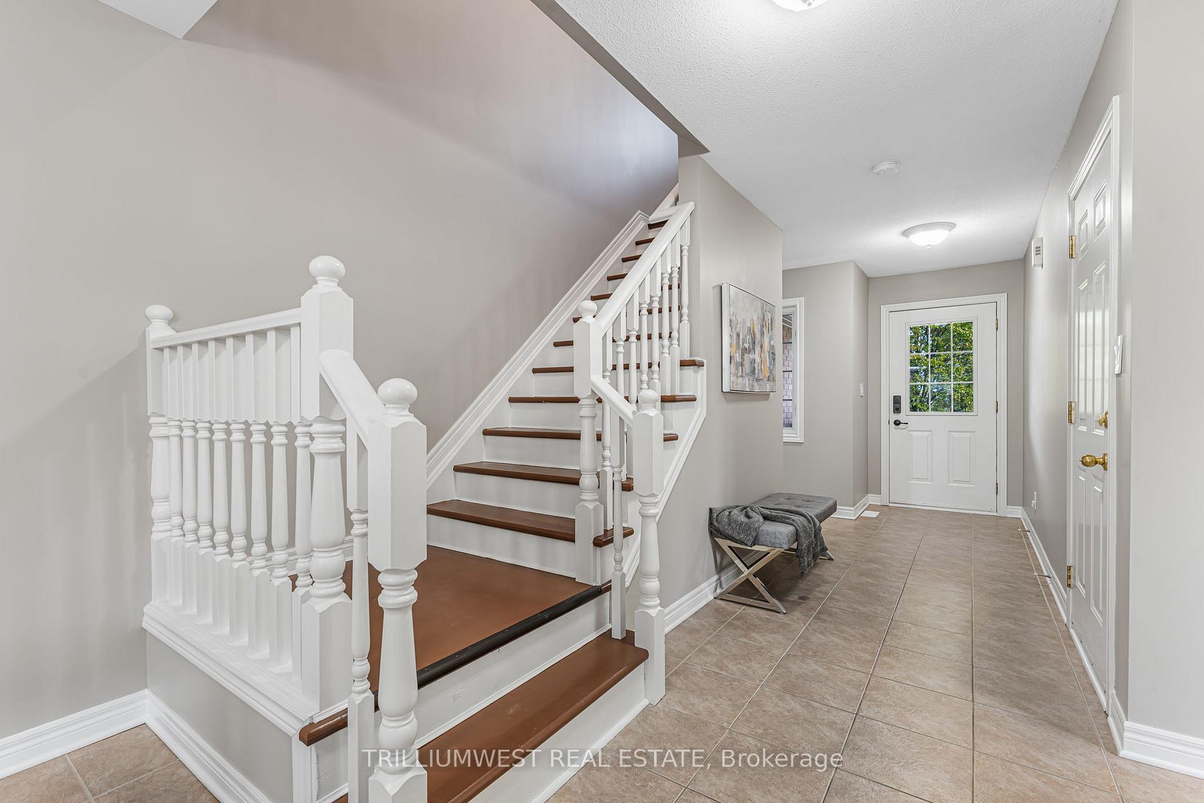 See all 40 photos
Property history

This listing has ended. It is no longer available.
Property not available for sale or for rent.
Ask about this home
A HOMEH agent will answer your questions about this home.Ask HOMEH
About this home
Boasting a brand-new Roof with 30 year shingles (Oct24), High Efficiency Furnace (2023), professionally painted and cleaned, this home is move-in ready and waiting for you! This solid brick, End Unit townhome is designed for comfort and functionality with a large eat-in kitchen featuring ample cabinetry and counter space. A convenient pass-through enhances the natural light flowing in from the spacious living rooms large picture window. The open-concept layout simplifies furniture placement and creates an inviting atmosphere, accentuated by hardwood flooring in the living area. Enjoy direct access to the backyard through patio doors, perfect for outdoor entertaining. A well-placed powder room on the main floor adds to the convenience. Upstairs, youll find three generous bedrooms, including a primary suite with a walk-in closet and private access to the main 4-piece bath. The finished basement is a fantastic bonus, offering a large recreation room, a private 3-piece bath, a walk-in closet, laundry facilities, and additional storage space. With a single-car garage and a mezzanine for extra storage solutions, this townhome has everything you need. Conveniently located just a 7-minute drive or 15-minute bus ride to Brock University, and with easy access to Hwy 58, 406, QEW, and the Pen Centre, this well-appointed townhome is ready to welcome you home!
Facts & features
Ask about this home
A HOMEH agent will answer your questions about this home.
Rooms
12 rooms · 3 bathrooms
- Kitchen20′3″ × 9′182 sq.ft.
- Living room22′ × 9′4″205 sq.ft.
- Bathroom6′7″ × 4′8″31 sq.ft.
- Foyer7′2″ × 9′64 sq.ft.
- Bedroom 216′9″ × 9′1″152 sq.ft.
- Bathroom6′9″ × 8′2″55 sq.ft.
- Bedroom20′ × 10′9″215 sq.ft.
- Bedroom 311′11″ × 9′1″108 sq.ft.
- Recreation17′5″ × 17′5″304 sq.ft.
- Utility room15′4″ × 8′11″137 sq.ft.
- Bathroom5′9″ × 8′5″48 sq.ft.
- Laundry9′8″ × 9′3″90 sq.ft.
Around this home
Schools nearby
School rating, out of 10.
Listing details
Helpful tools
Your HOMEH agent
"I would see it this week."
Ask HOMEH about this home
Price, neighbourhood, monthly cost. Ask anything.
HOMEH Intelligent Agent is an AI, not a licensed representative. Check anything important with your agent.