
2440 Decew Road
Thorold (Cataract Road)2440 Decew Road
Thorold (Cataract Road)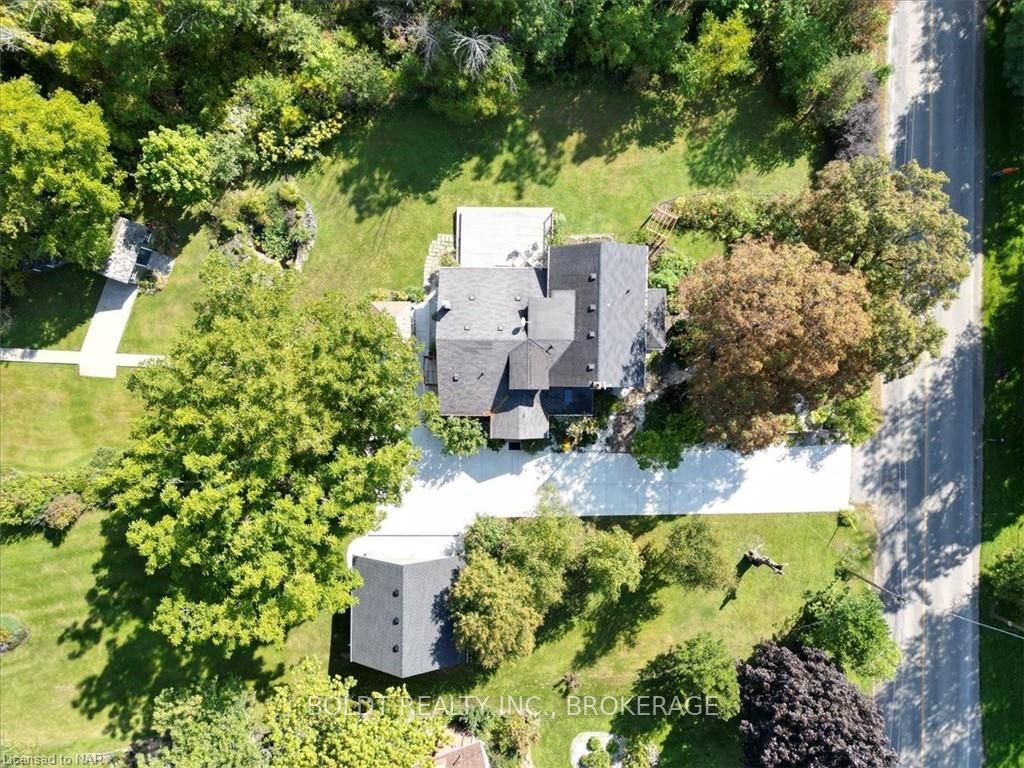
 See all 18 photos
Property history

This listing has ended. It is no longer available.
Property not available for sale or for rent.
Ask about this home
A HOMEH agent will answer your questions about this home.Ask HOMEH
About this home
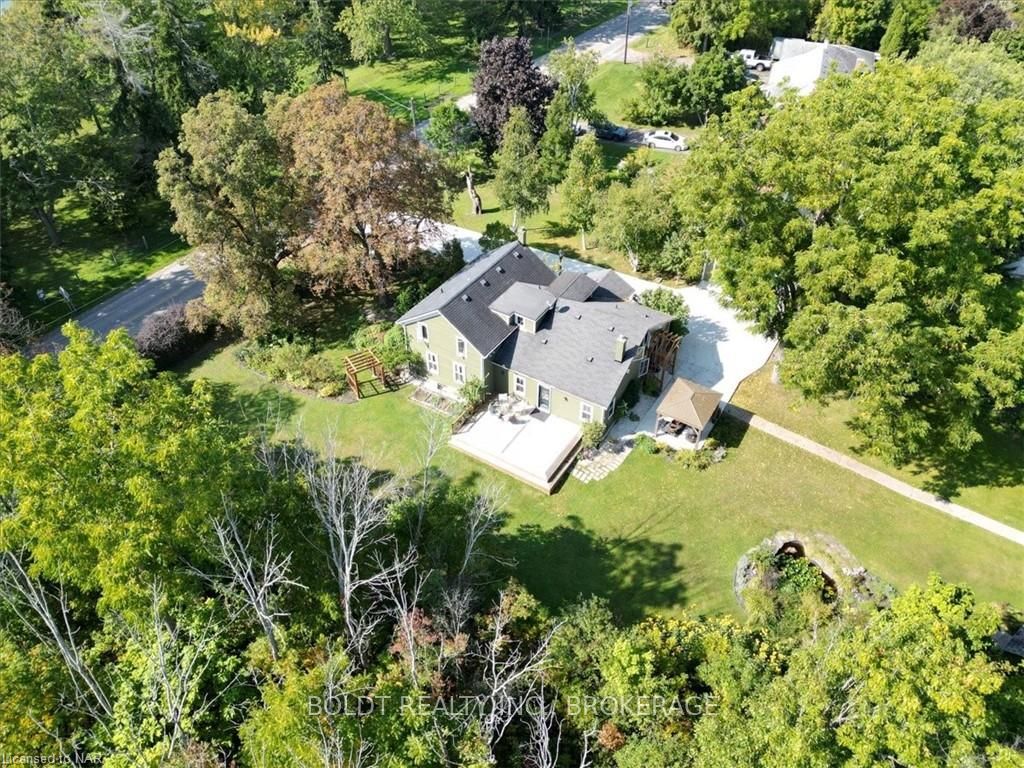
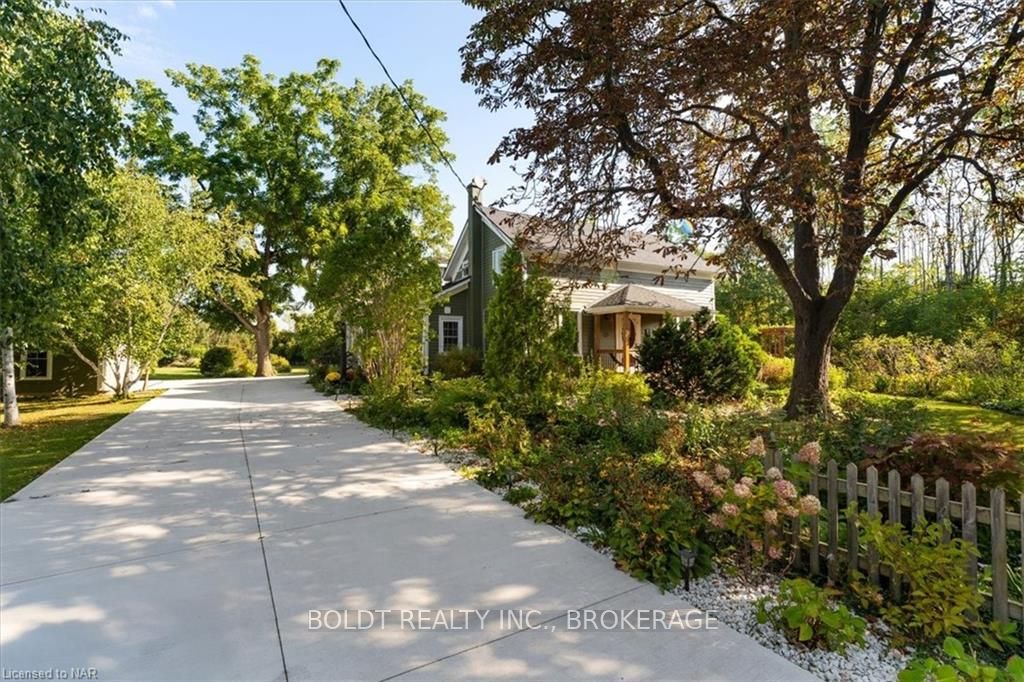
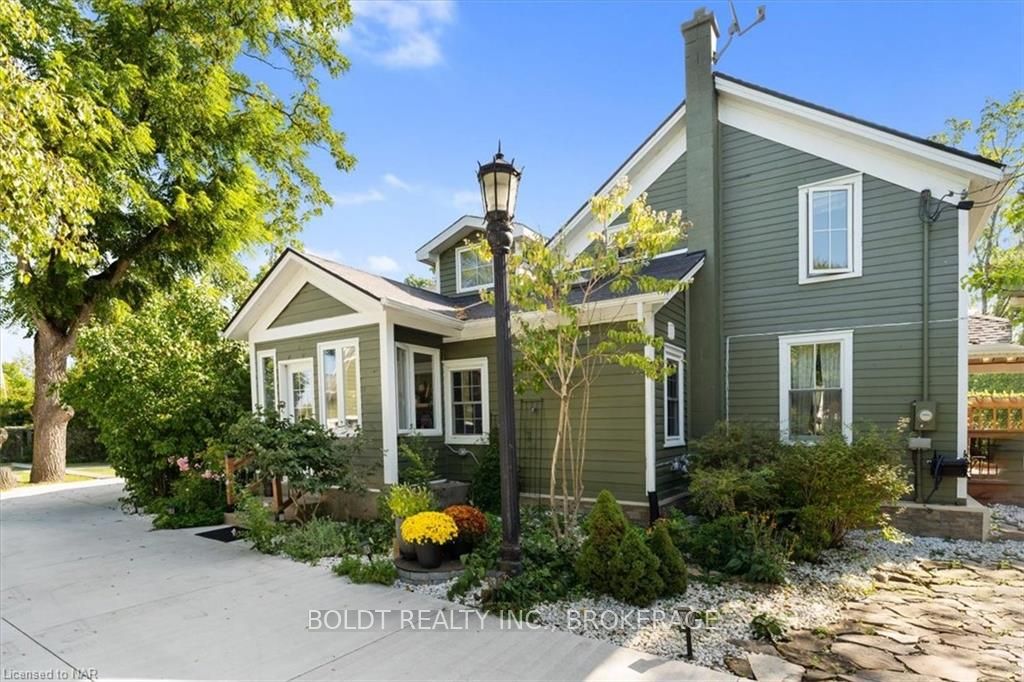
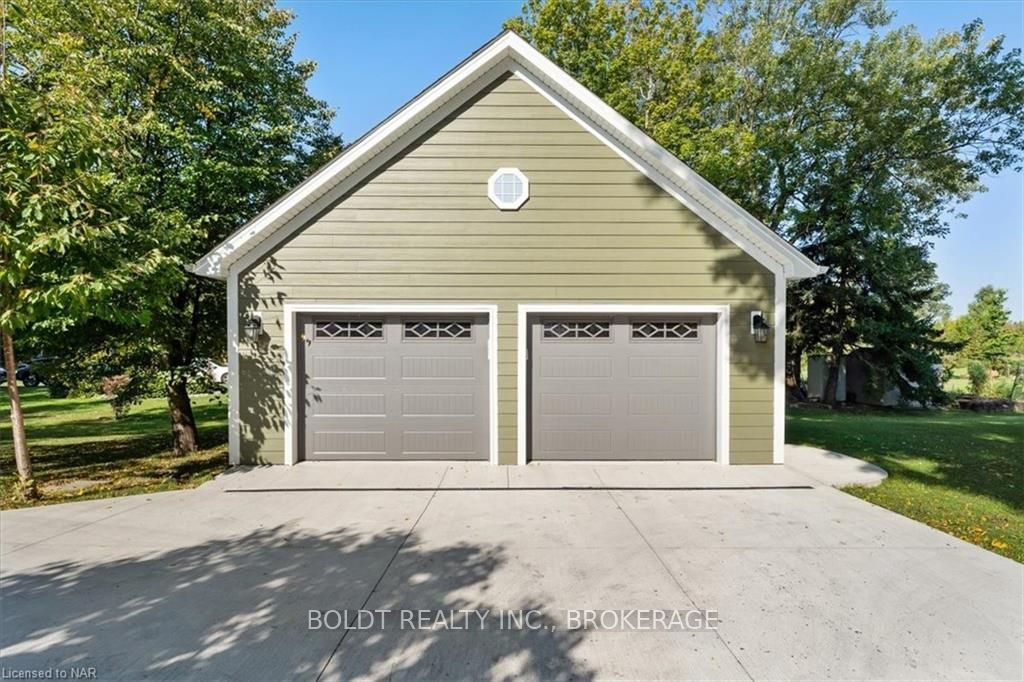
This exceptional heritage home beautifully merges original features with the owner's artistic vision, all renovations completed with the necessary permits. As you enter, you’re welcomed by a charming covered porch. The front door, kitchen, and storage areas were tastefully remodeled in 2021, showcasing stylish new floor tiles. The main floor features a spacious dining and living room with a cozy real fireplace, seamlessly flowing into a newly built deck—perfect for outdoor entertaining. A delightful tea room, complete with a convenient two-piece bathroom, provides easy outdoor access, while a new shed offers a tranquil spot to enjoy nature. Additionally, the main floor includes a generously sized bedroom and a large family room. Upstairs, you’ll find a spacious primary bedroom with an ensuite bathroom, along with two additional bedrooms and two more bathrooms. The basement was updated in 2021, featuring copper electrical wiring inspected by a licensed electrician and a new ventilation system. The furnace motor was replaced in 2022, and the basement includes two sump pumps, along with a septic system that was replaced about ten years ago. Set on a generous 1.3-acre lot, the backyard connects directly to the Bruce Trail. A fully insulated detached double garage with a 100-amp electrical line is perfect for charging an electric vehicle. This home offers an ideal blend of comfort, convenience, and natural beauty. Don’t miss this incredible opportunity—book your showing today!
Facts & features
Ask about this home
A HOMEH agent will answer your questions about this home.
Rooms
24 rooms · 4 bathrooms
- Living room5′7″ × 3′10″21 sq.ft.
- Dining room4′6″ × 4′3″19 sq.ft.
- Kitchen5′9″ × 5′2″30 sq.ft.
- Family room7′7″ × 4′3″32 sq.ft.
- Bedroom5′2″ × 3′4″17 sq.ft.
- Bathroom5′3″ × 3′11″20 sq.ft.
- Living room5′7″ × 3′10″21 sq.ft.
- Dining room4′6″ × 4′3″19 sq.ft.
- Kitchen5′9″ × 5′2″30 sq.ft.
- Family room7′7″ × 4′3″32 sq.ft.
- Bedroom5′2″ × 3′4″17 sq.ft.
- Bathroom5′3″ × 3′11″20 sq.ft.
- Primary bedroom7′9″ × 3′8″28 sq.ft.
- Bathroom—
- Bedroom5′8″ × 2′10″16 sq.ft.
- Bathroom—
- Bedroom8′6″ × 19′1″162 sq.ft.
- Bathroom3′ × 3′9 sq.ft.
- Primary bedroom7′9″ × 3′8″28 sq.ft.
- Bathroom—
- Bedroom5′8″ × 2′10″16 sq.ft.
- Bathroom—
- Bedroom8′6″ × 19′1″162 sq.ft.
- Bathroom3′ × 3′9 sq.ft.
Around this home
Listing details
Helpful tools
Your HOMEH agent
"I would see it this week."
Ask HOMEH about this home
Price, neighbourhood, monthly cost. Ask anything.
HOMEH Intelligent Agent is an AI, not a licensed representative. Check anything important with your agent.