
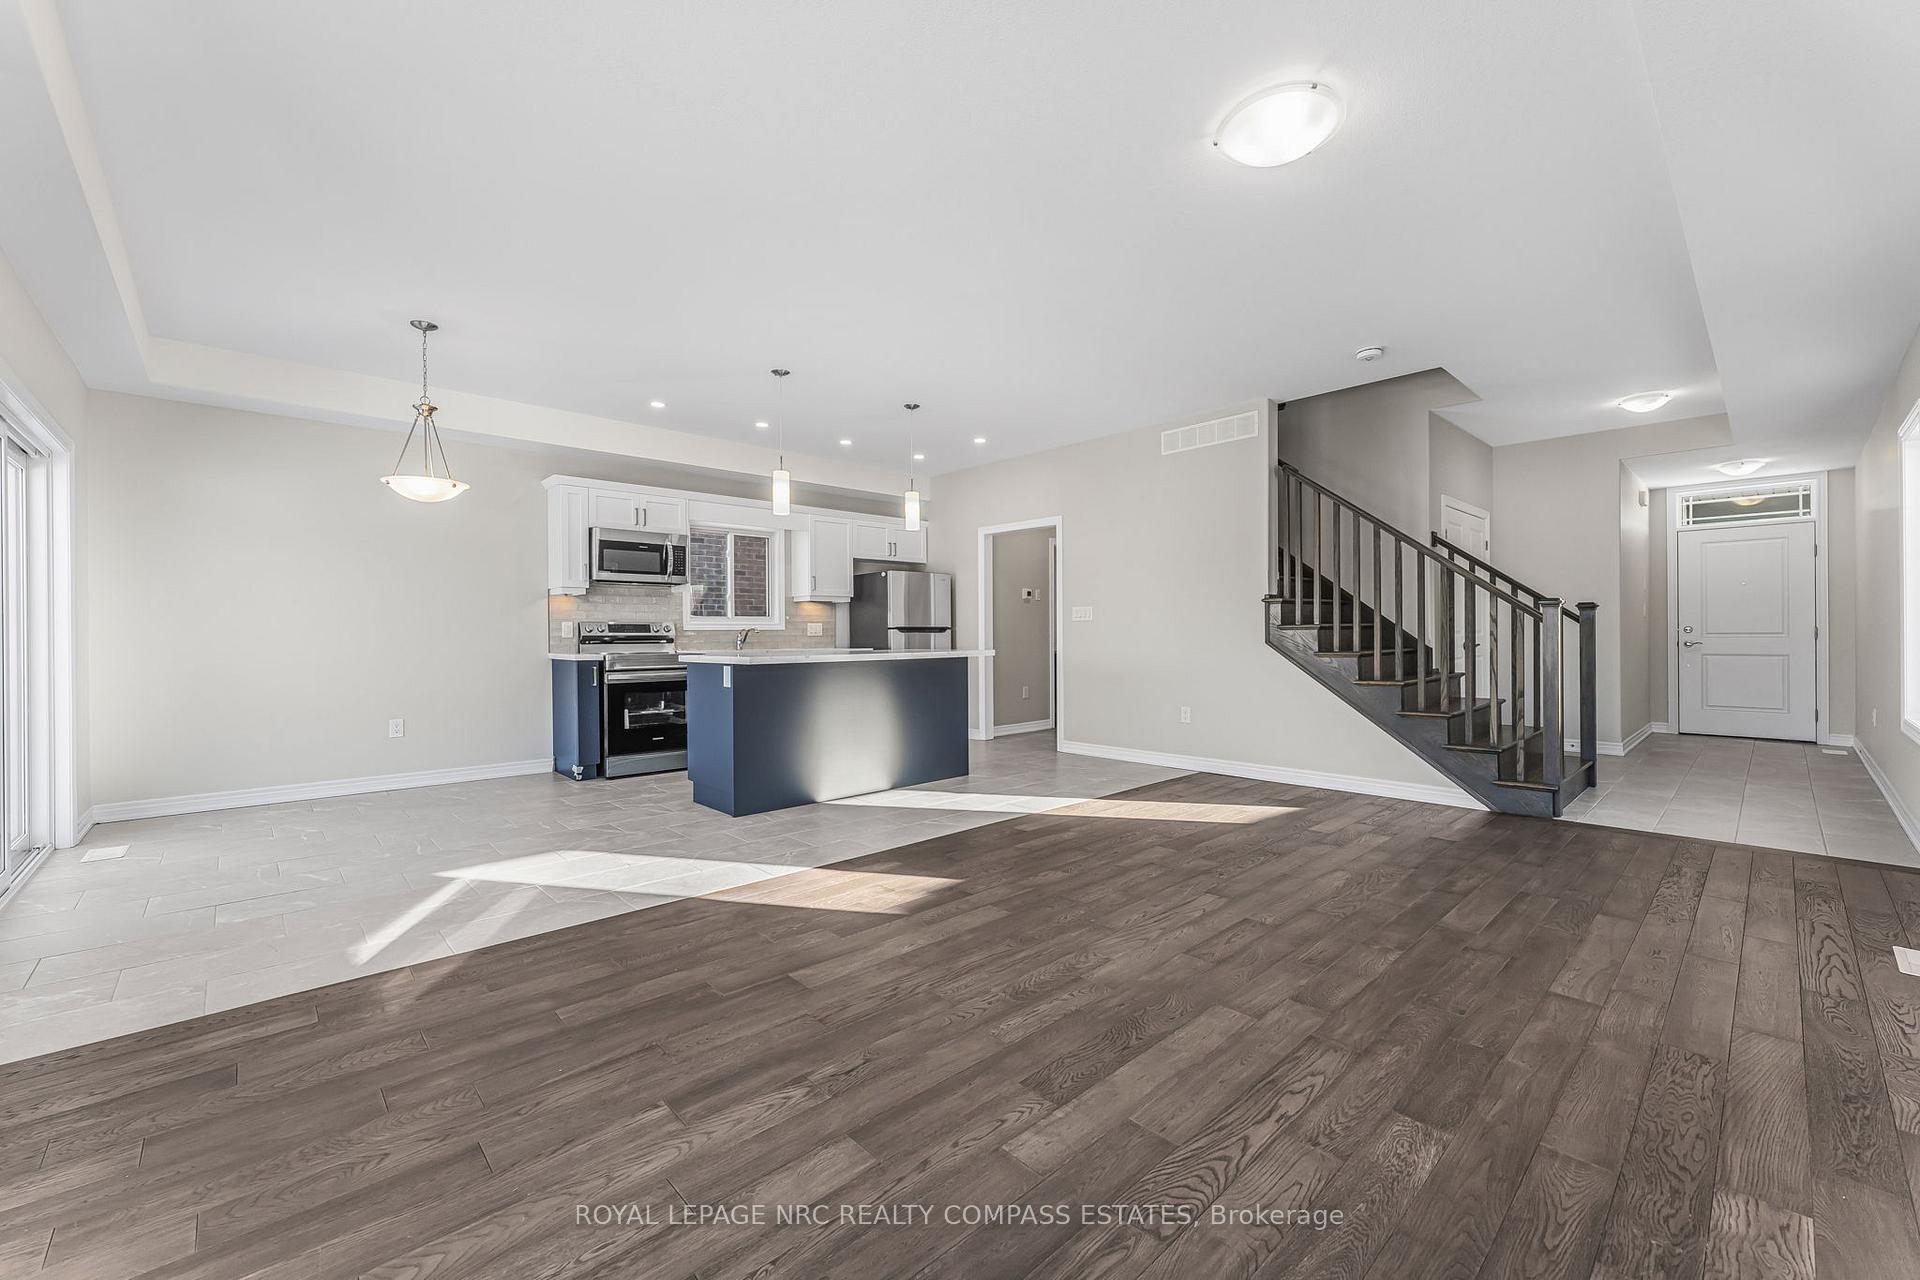
 See all 40 photos
Property history

This listing has ended. It is no longer available.
Property not available for sale or for rent.
Ask about this home
A HOMEH agent will answer your questions about this home.Ask HOMEH
About this home
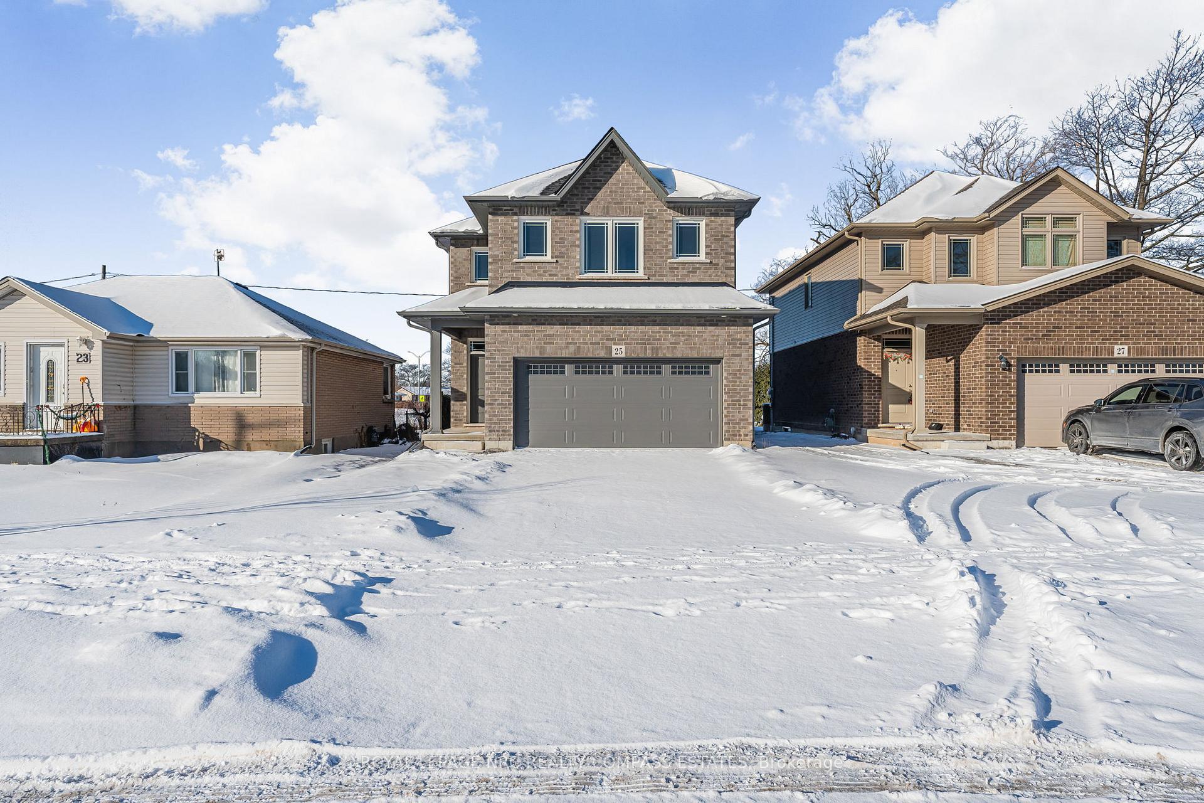
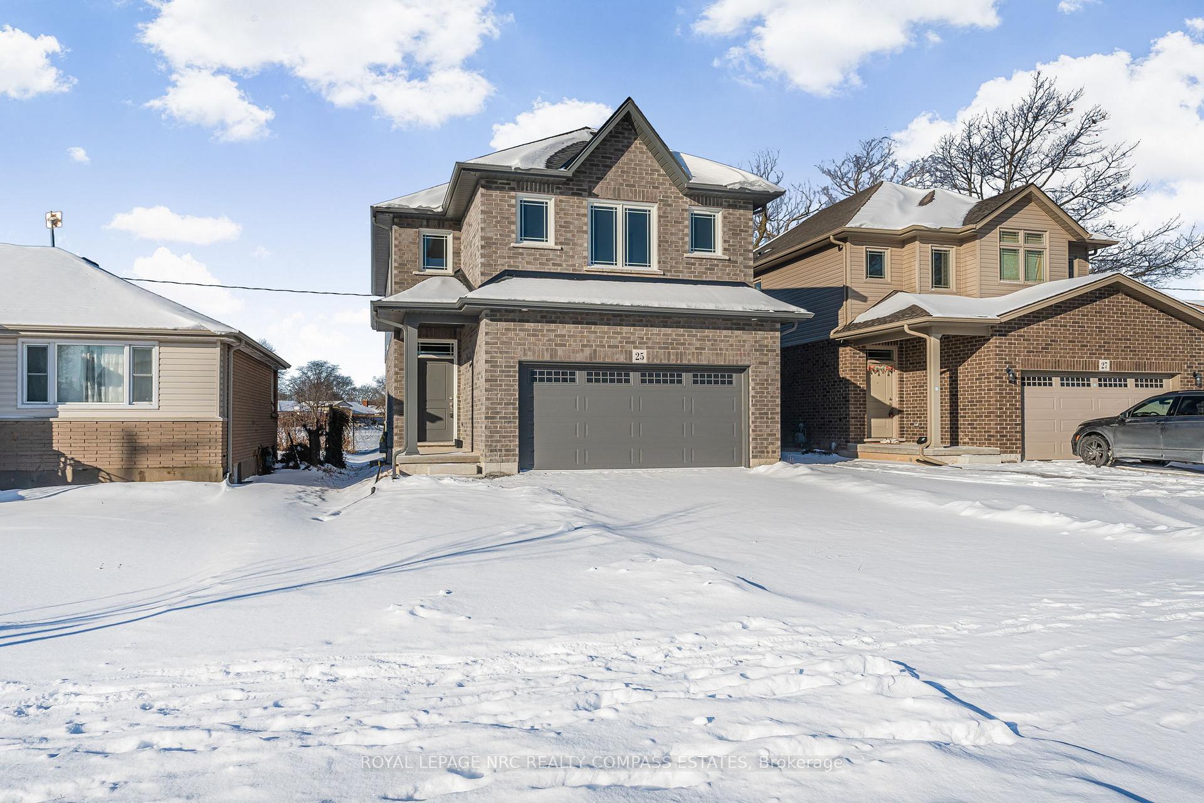
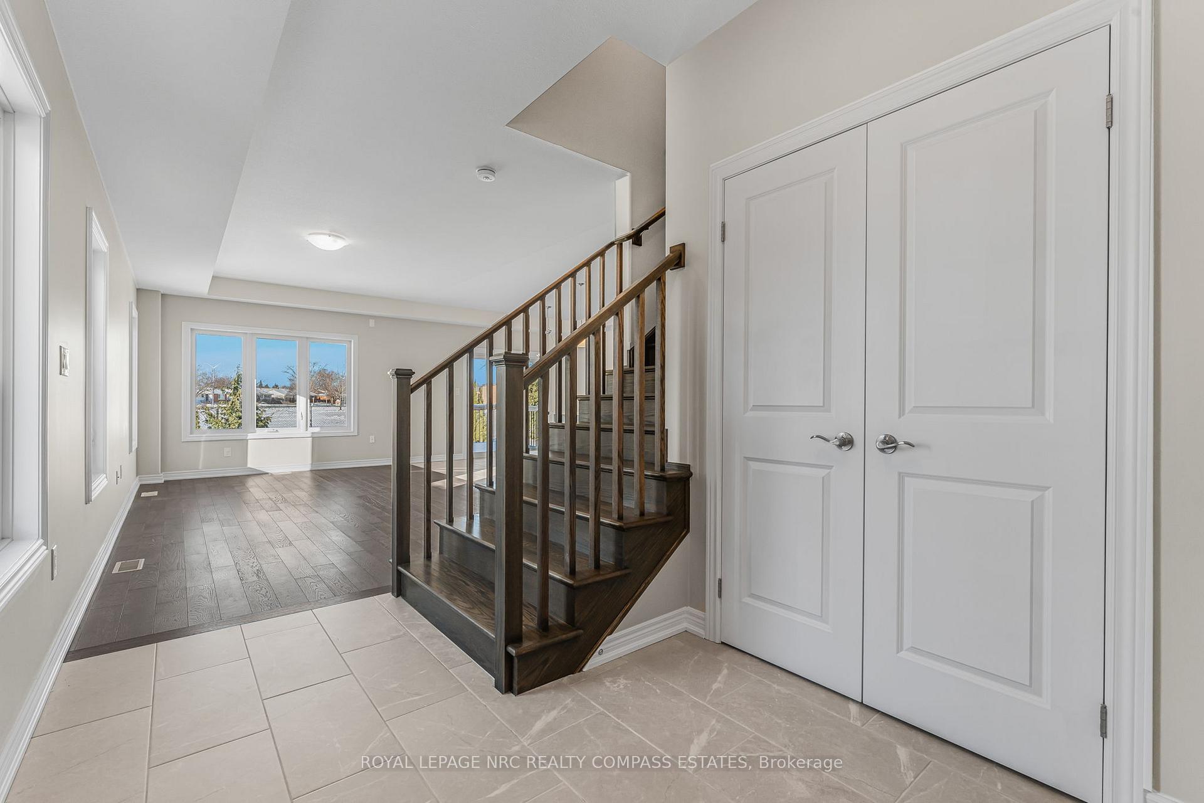
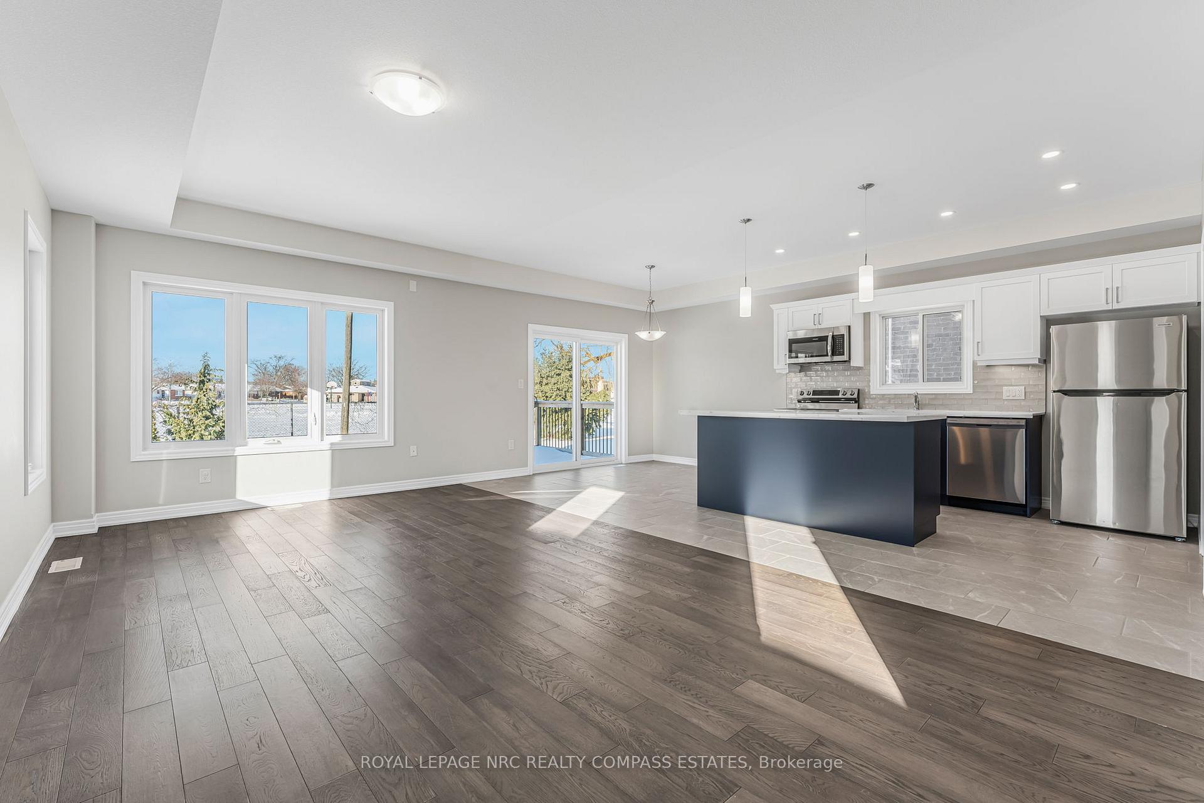
Welcome to this exquisite 2-story home located in the heart of Thorold, offering the perfect combination of space, elegance, and modern functionality. This beautifully designed property features a bright and open-concept main floor, filled with natural light from oversized windows. The seamless layout is perfect for family living and entertaining, with a modern kitchen, spacious living and dining areas, and direct access to the deck overlooking a large, private backyard an ideal space for outdoor gatherings or quiet relaxation.The second level boasts four generously sized bedrooms, providing plenty of room for a growing family. The luxurious primary suite includes a massive walk-in closet and a spa-inspired ensuite bathroom, while the additional bedrooms are well-appointed and perfect for family, guests, or a home office. A conveniently located second-floor laundry room adds to the homes thoughtful design.The fully finished basement offers even more living space, complete with an additional bedroom and bathroom and a walk-up entrance to the backyard, making it ideal for extended family, guests, or a potential in-law suite. A spacious two-car garage and a central location in the Niagara Region, close to shopping, dining, schools, and local attractions, complete this exceptional home. With its spacious layout, finished basement with separate access, and ideal location, this property is truly a rare find. Book your showing today and make this dream home yours!
Facts & features
Ask about this home
A HOMEH agent will answer your questions about this home.
Rooms
9 rooms · 4 bathrooms
- Dining room19′9″ × 11′5″225 sq.ft.
- Kitchen19′9″ × 11′5″225 sq.ft.
- Primary bedroom20′4″ × 12′4″250 sq.ft.
- Bedroom11′6″ × 11′3″129 sq.ft.
- Bedroom12′8″ × 11′1″141 sq.ft.
- Bedroom11′7″ × 9′11″115 sq.ft.
- Recreation19′7″ × 11′10″232 sq.ft.
- Bedroom13′9″ × 9′11″137 sq.ft.
- Utility room8′8″ × 10′2″88 sq.ft.
Around this home
Schools nearby
School rating, out of 10.
Listing details
Helpful tools
Your HOMEH agent
"I would see it this week."
Ask HOMEH about this home
Price, neighbourhood, monthly cost. Ask anything.
HOMEH Intelligent Agent is an AI, not a licensed representative. Check anything important with your agent.