
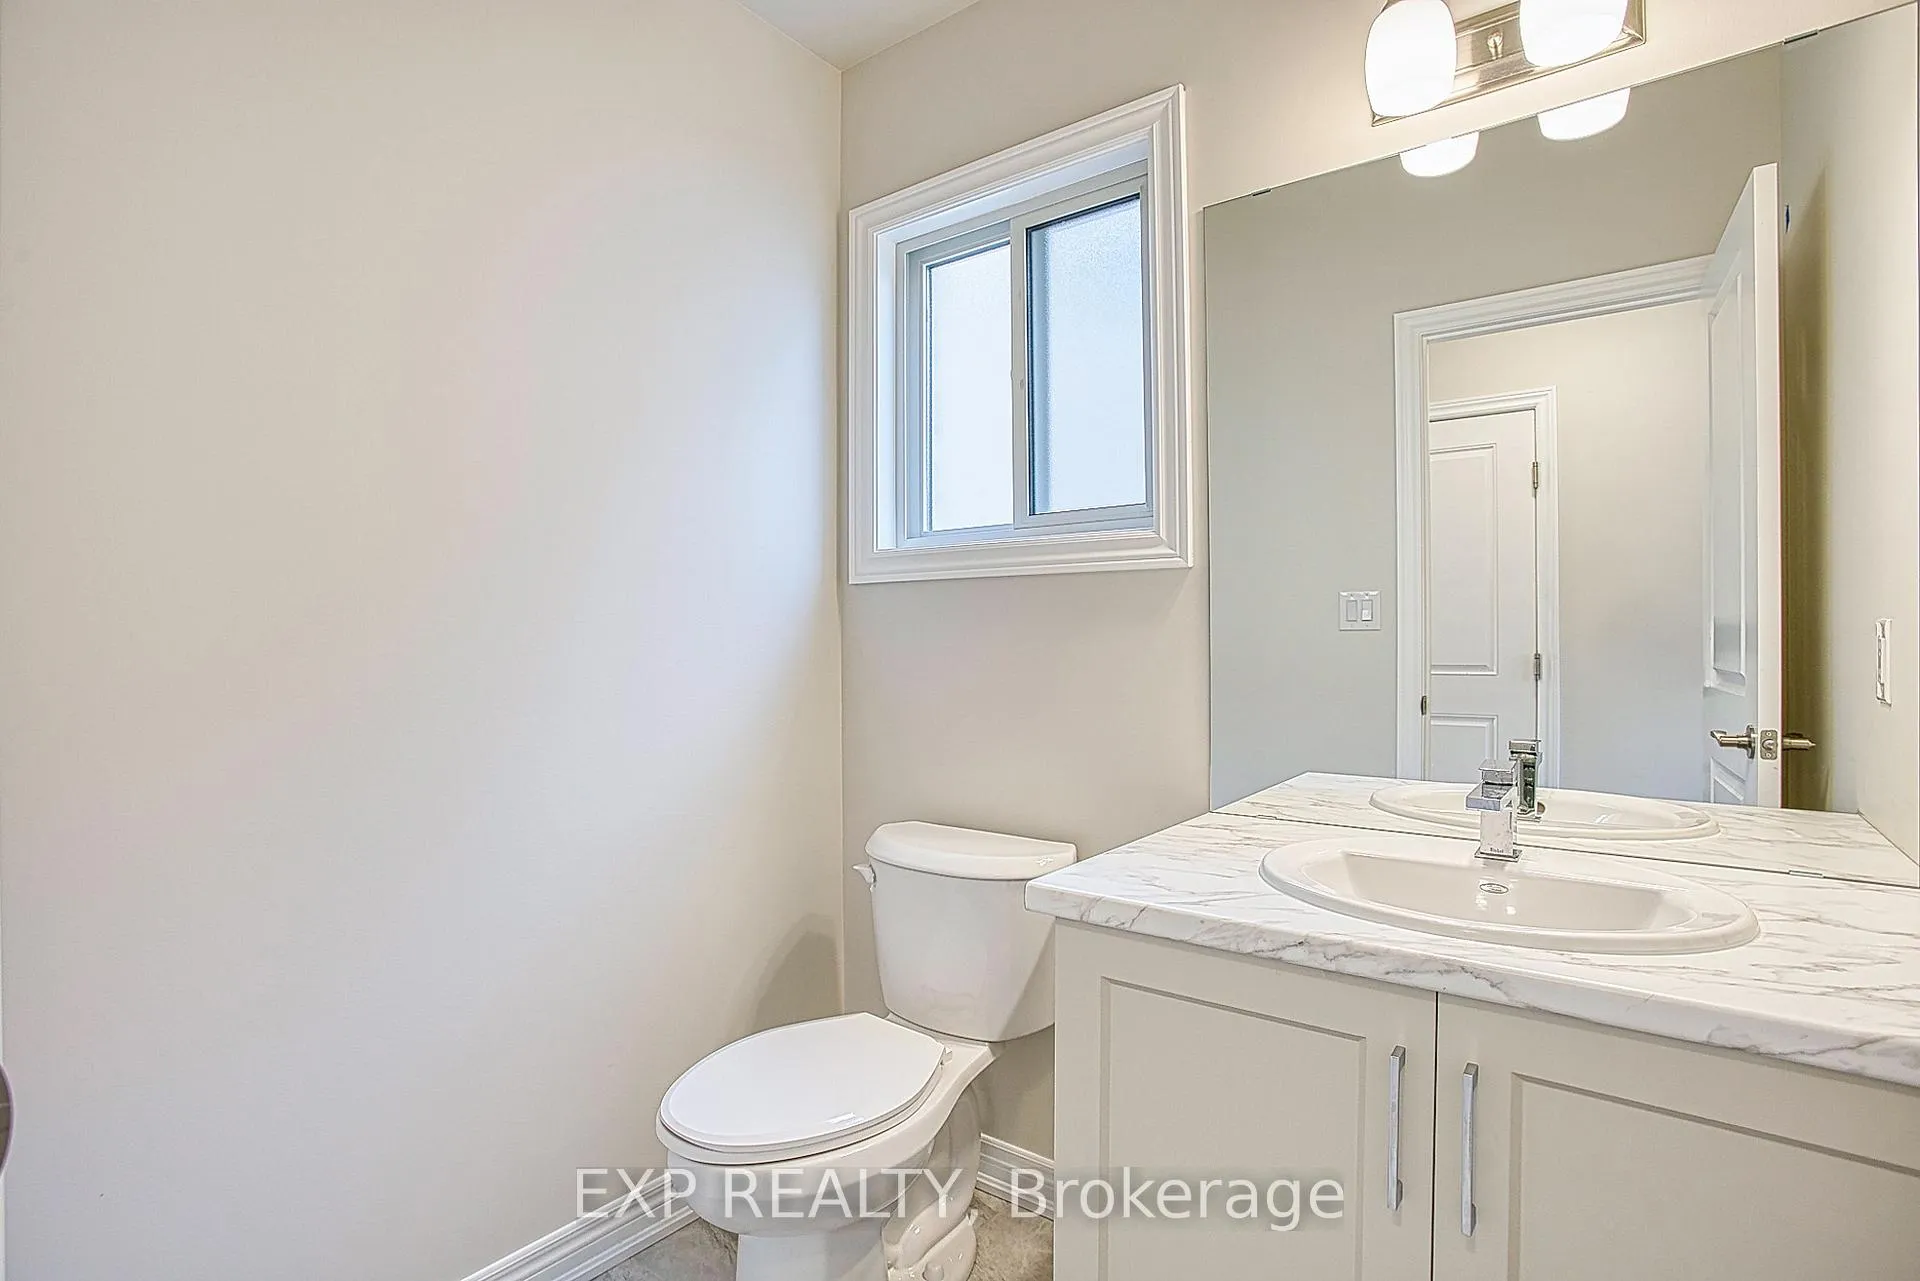
 See all 34 photos
Property history

This home has been leased. It is no longer available.
Property not available for sale or for rent.
Book a viewing
Ask HOMEH
About this home
Unit Upper, 26 Willson Drive, Thorold
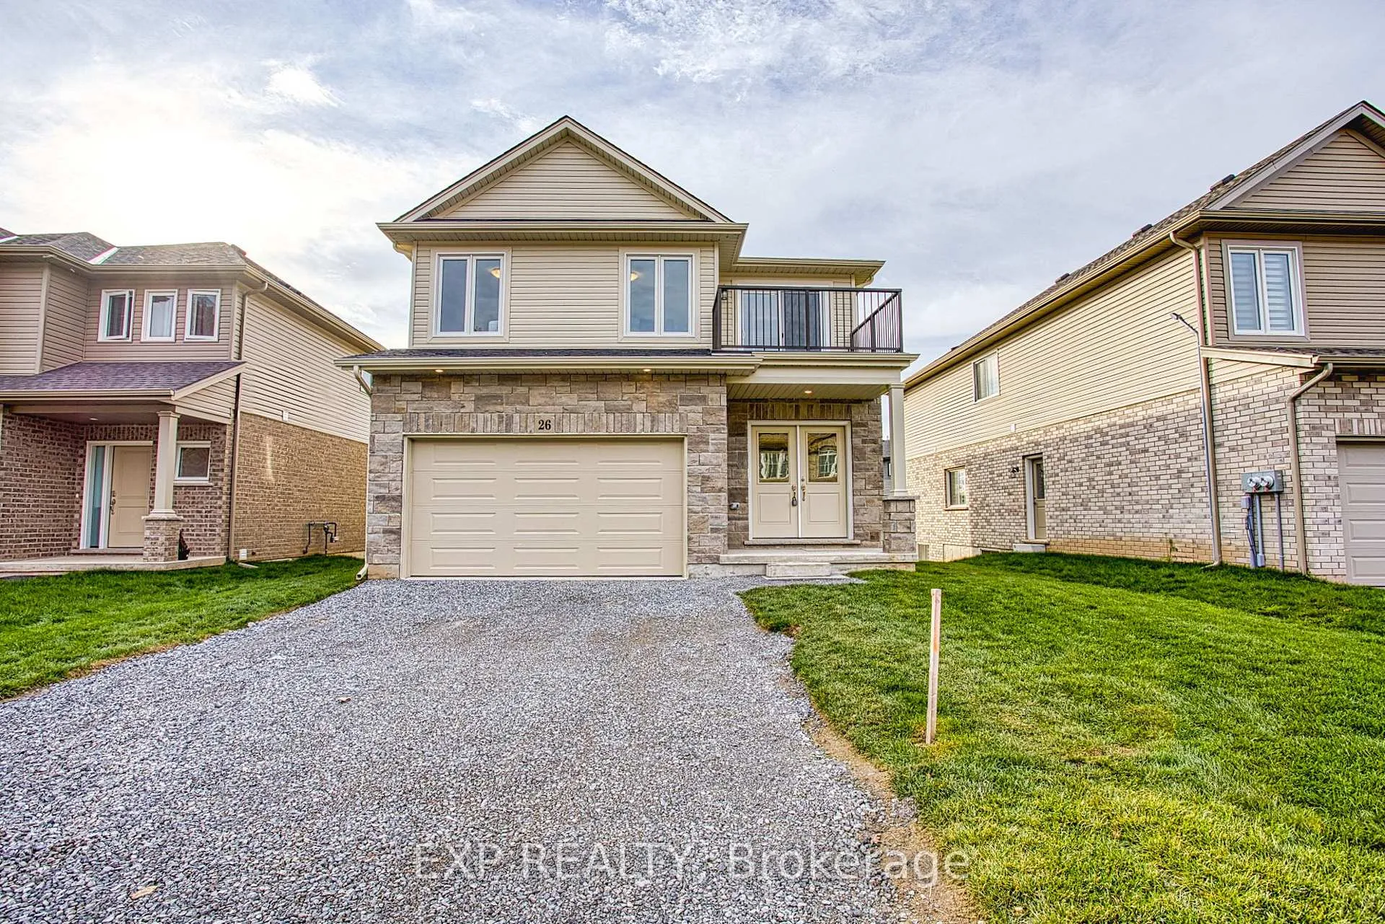
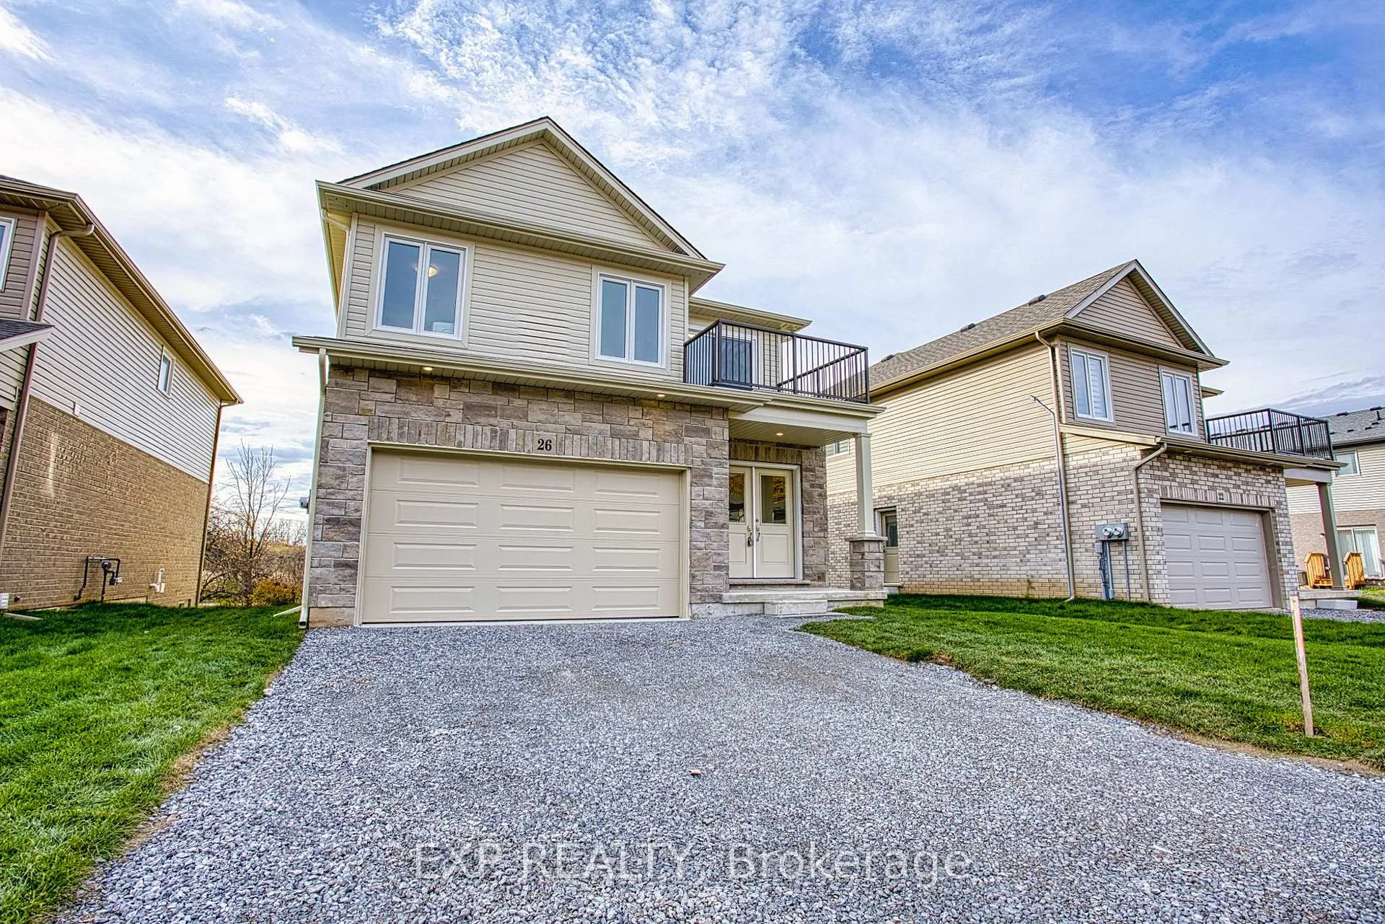
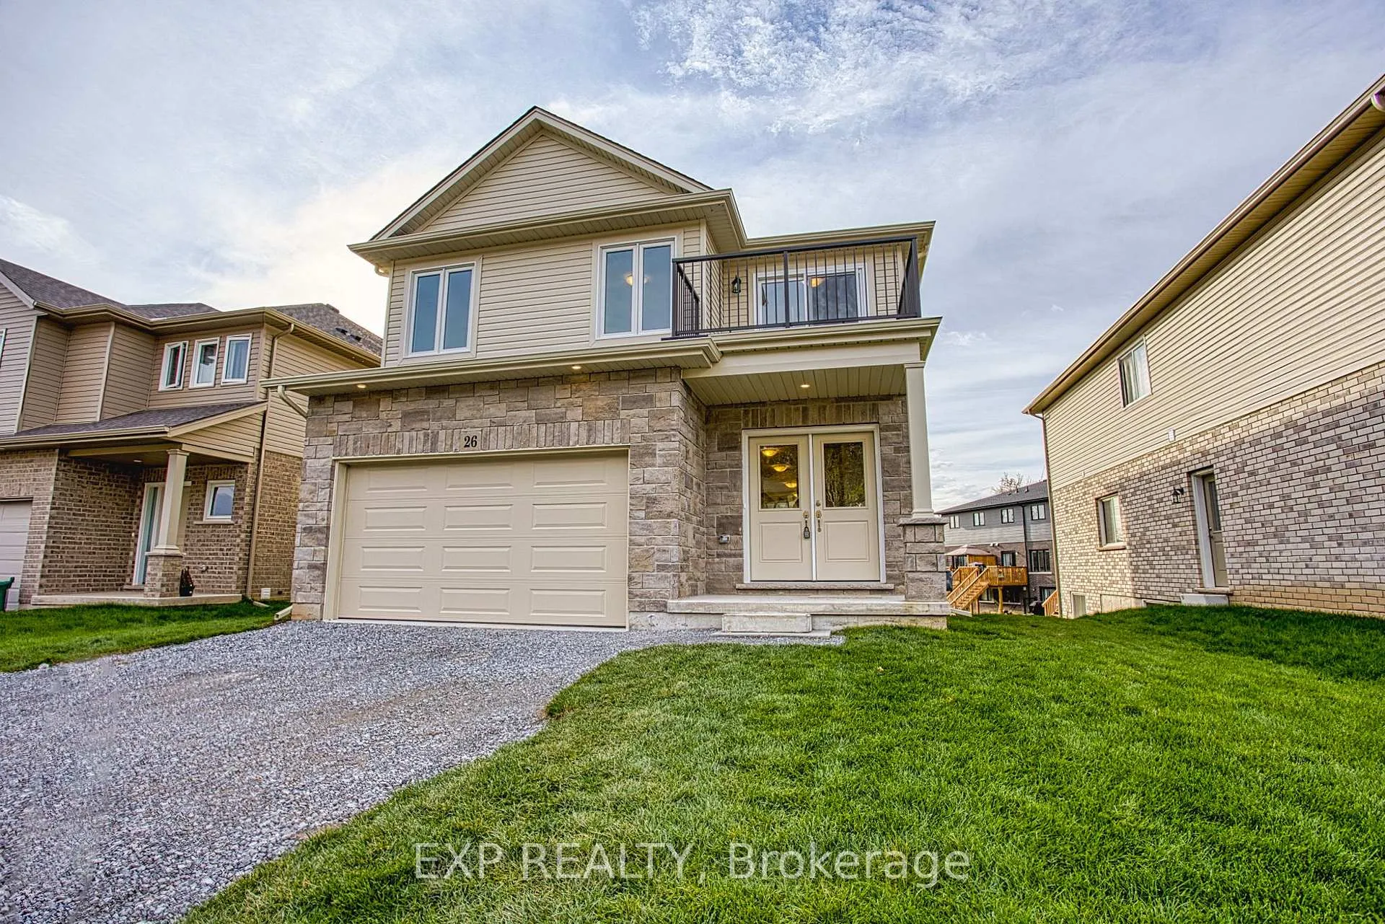
Brand New Legal Duplex in a Growing Thorold Community! Welcome to 26 Willson Rd, a brand new, never-lived-in legal duplex offering modern comfort and style in a newly developed, family-friendly neighbourhood. The upper unit features a bright open-concept living room and kitchen, perfect for entertaining and everyday living. Upstairs, you'll find generously sized bedrooms, including one with a private balcony - the perfect spot for your morning coffee. The convenient upper-level laundry adds to the home's practical design, while the large deck off the living room offers plenty of space to relax or host gatherings outdoors. Set in a brand new, thoughtfully planned community, this home combines modern design, comfort, and convenience.
Facts & features
Book a viewing
Rooms
14 rooms · 3 bathrooms
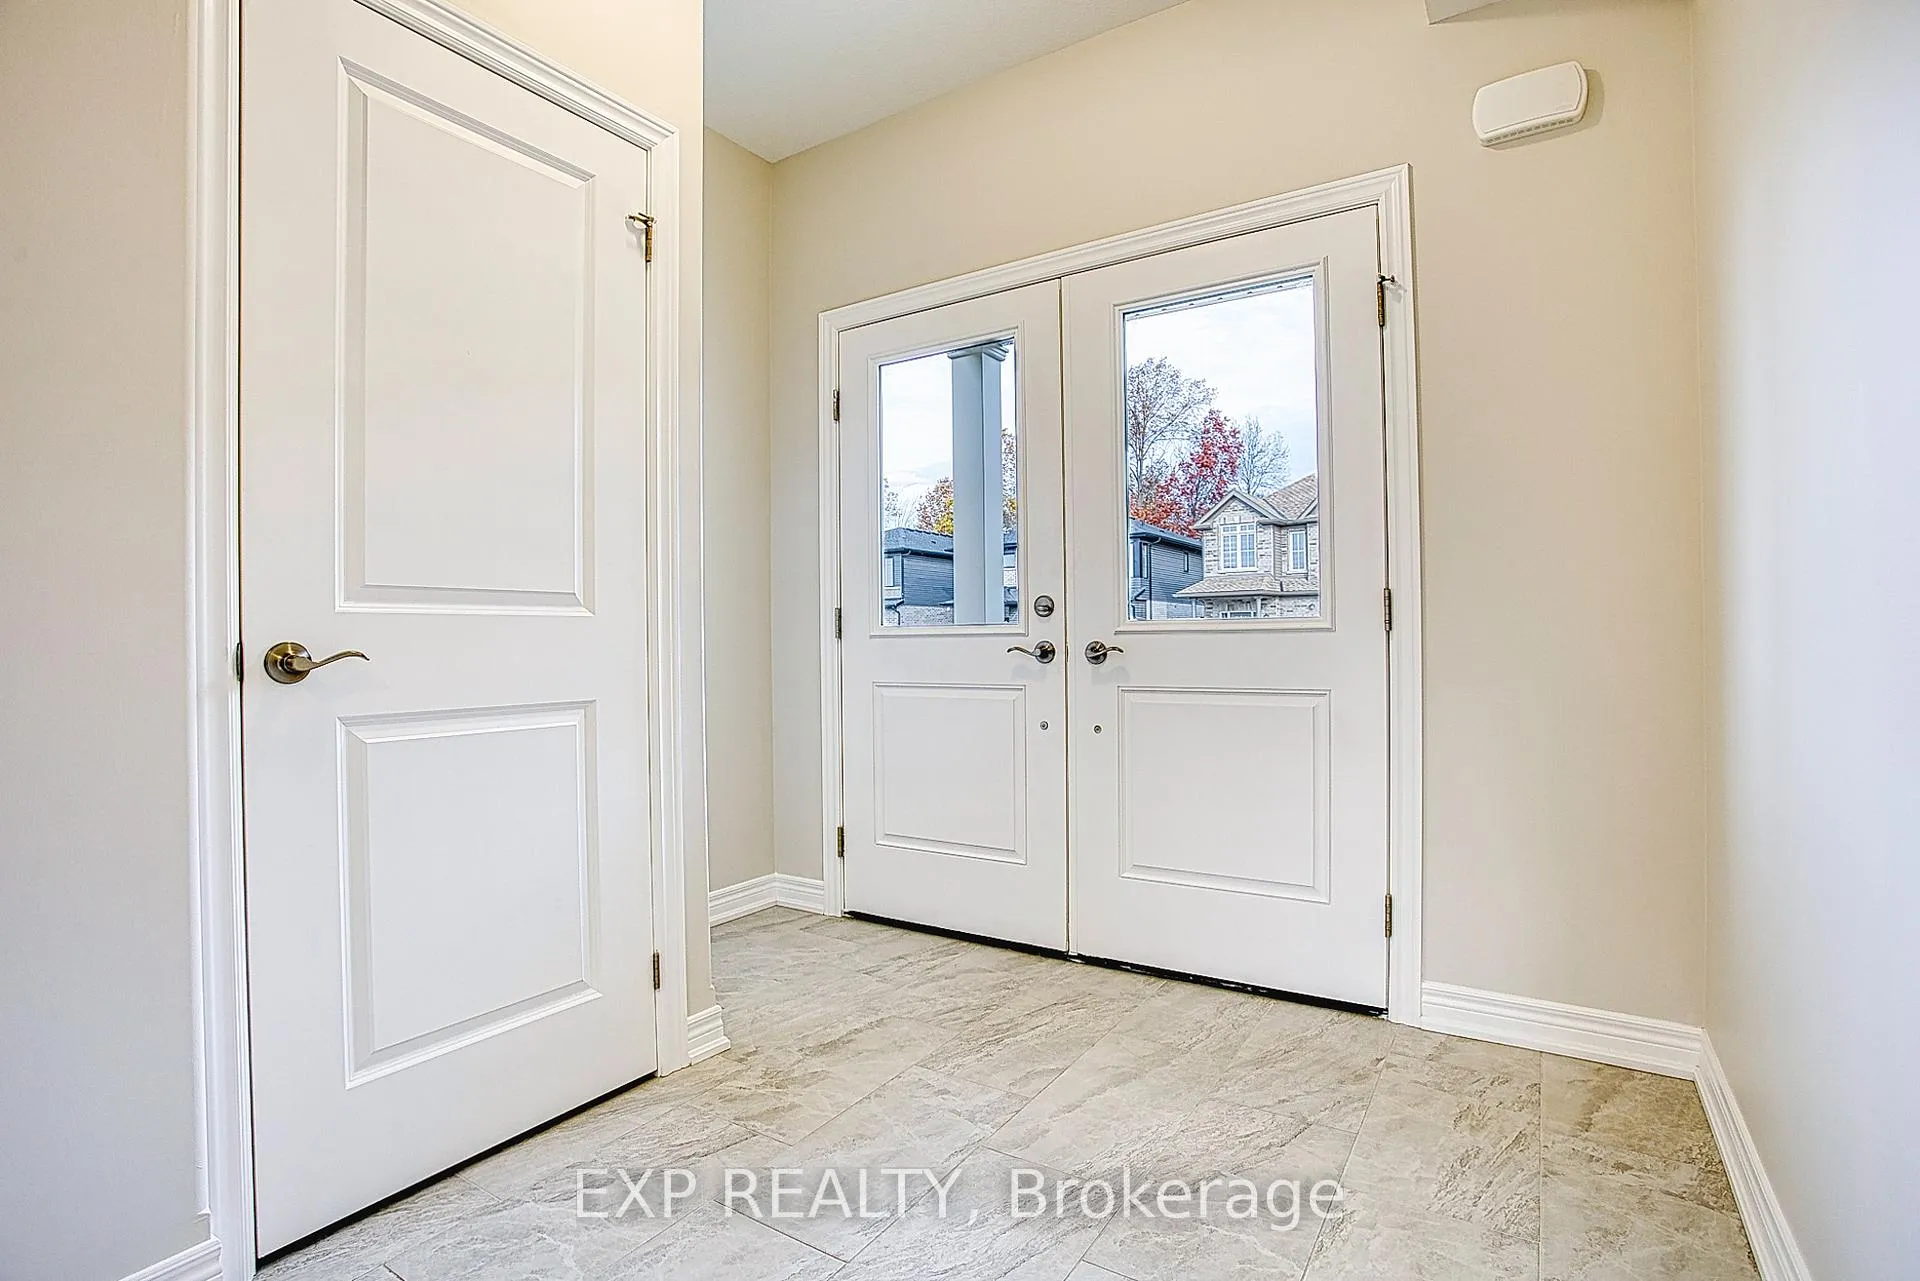
- Foyer9′1″ × 15′11″145 sq.ft.
- Bathroom5′2″ × 6′31 sq.ft.
- Kitchen15′9″ × 9′4″147 sq.ft.
- Pantry3′7″ × 5′3″19 sq.ft.
- Dining room10′7″ × 7′9″82 sq.ft.
- Living room15′4″ × 27′4″419 sq.ft.
- Office10′3″ × 9′11″101 sq.ft.
- Laundry6′5″ × 10′6″68 sq.ft.
- Bedroom19′4″ × 11′8″226 sq.ft.
- Bathroom10′3″ × 7′8″79 sq.ft.
- Bedroom 210′3″ × 12′2″125 sq.ft.
- Bedroom 311′4″ × 12′2″138 sq.ft.
- Primary bedroom14′3″ × 18′256 sq.ft.
- Bathroom11′4″ × 8′7″97 sq.ft.
Around this home
Schools nearby
School rating, out of 10.
Listing details
Helpful tools
Your HOMEH agent
"I would see it this week."
Ask HOMEH about this home
Price, neighbourhood, monthly cost. Ask anything.
HOMEH Intelligent Agent is an AI, not a licensed representative. Check anything important with your agent.