
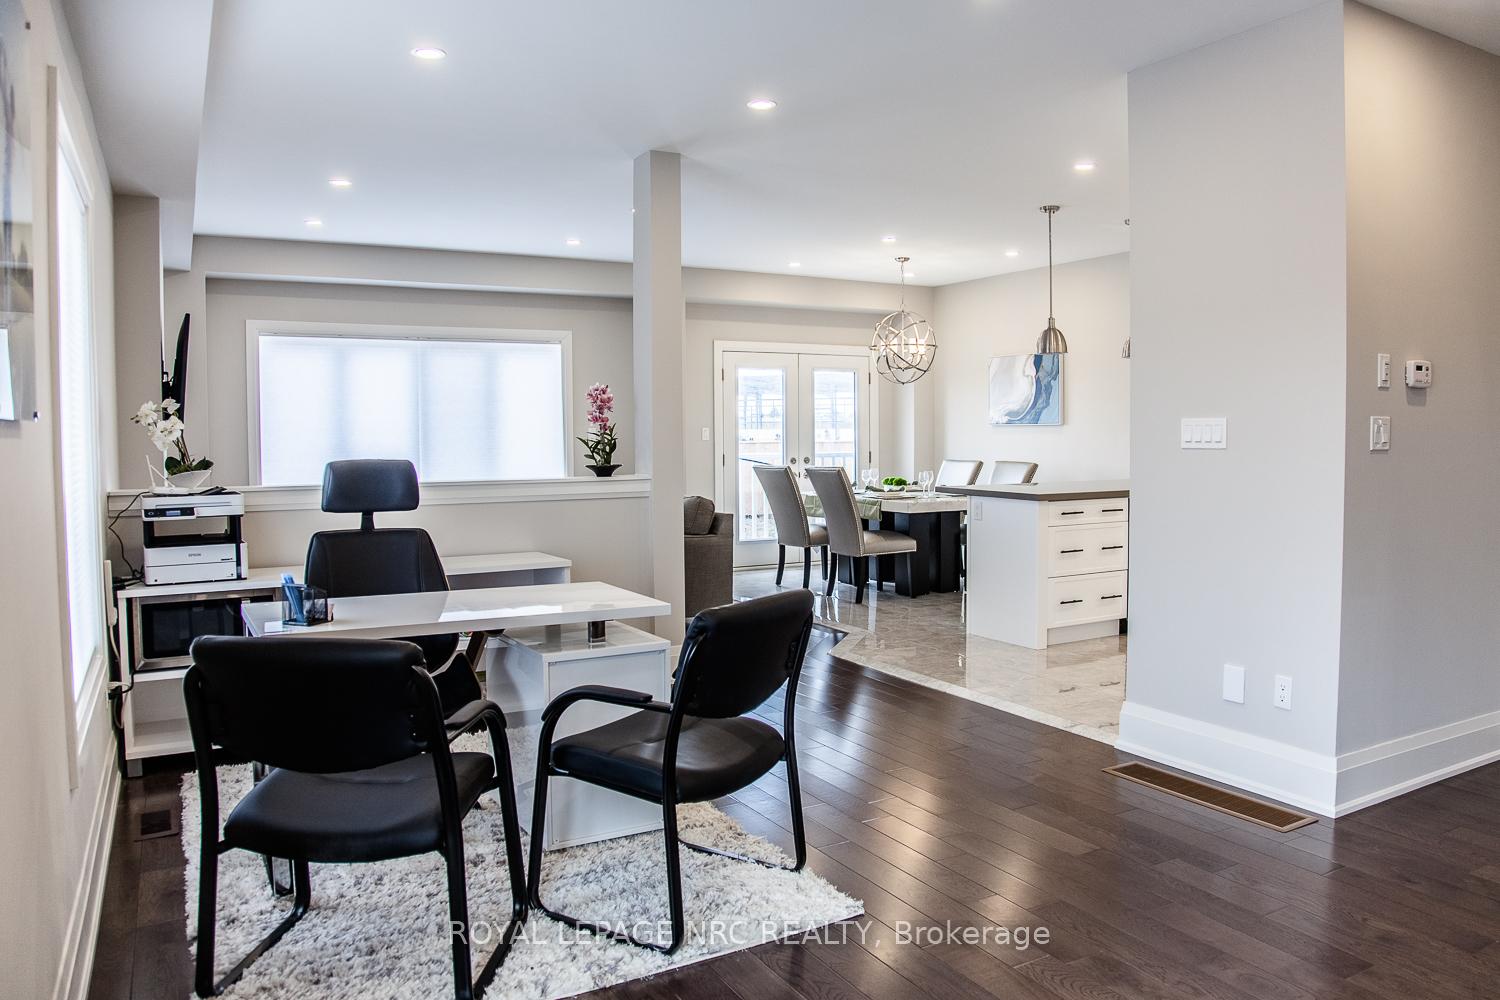
 See all 30 photos
Property history

This listing has ended. It is no longer available.
Property not available for sale or for rent.
Ask about this home
A HOMEH agent will answer your questions about this home.Ask HOMEH
About this home
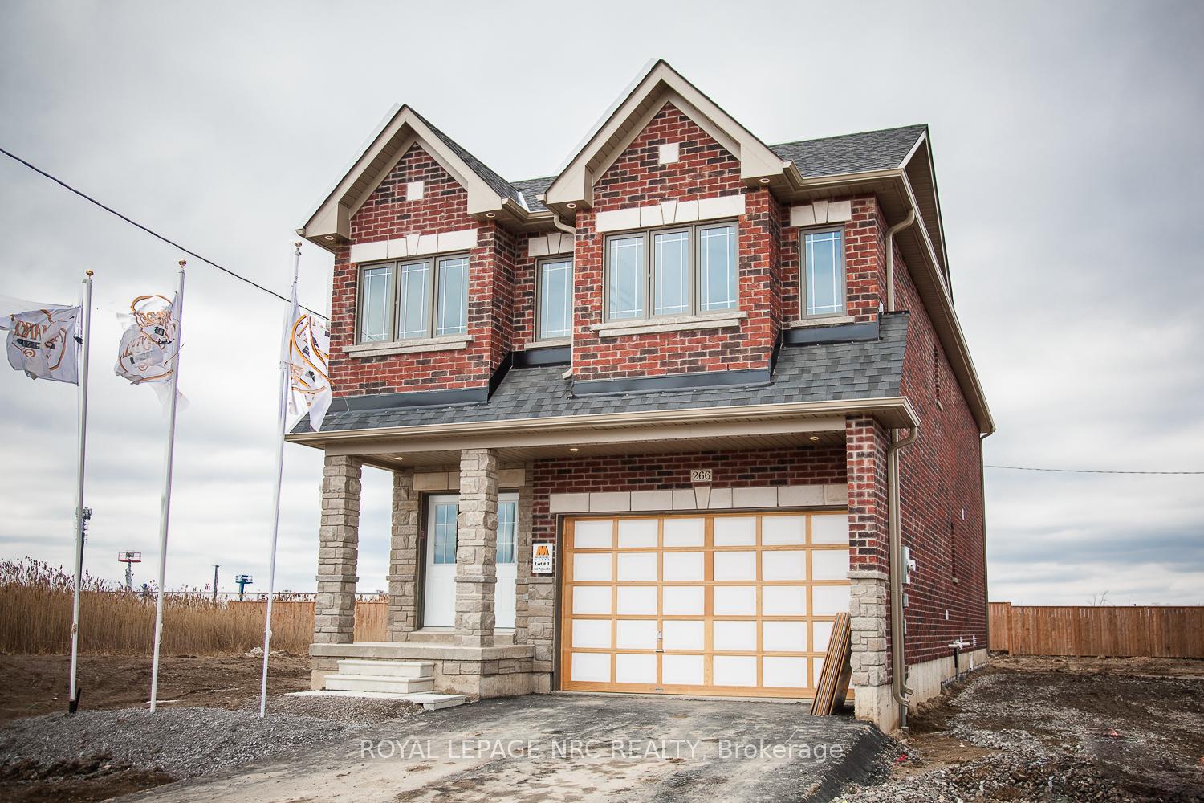
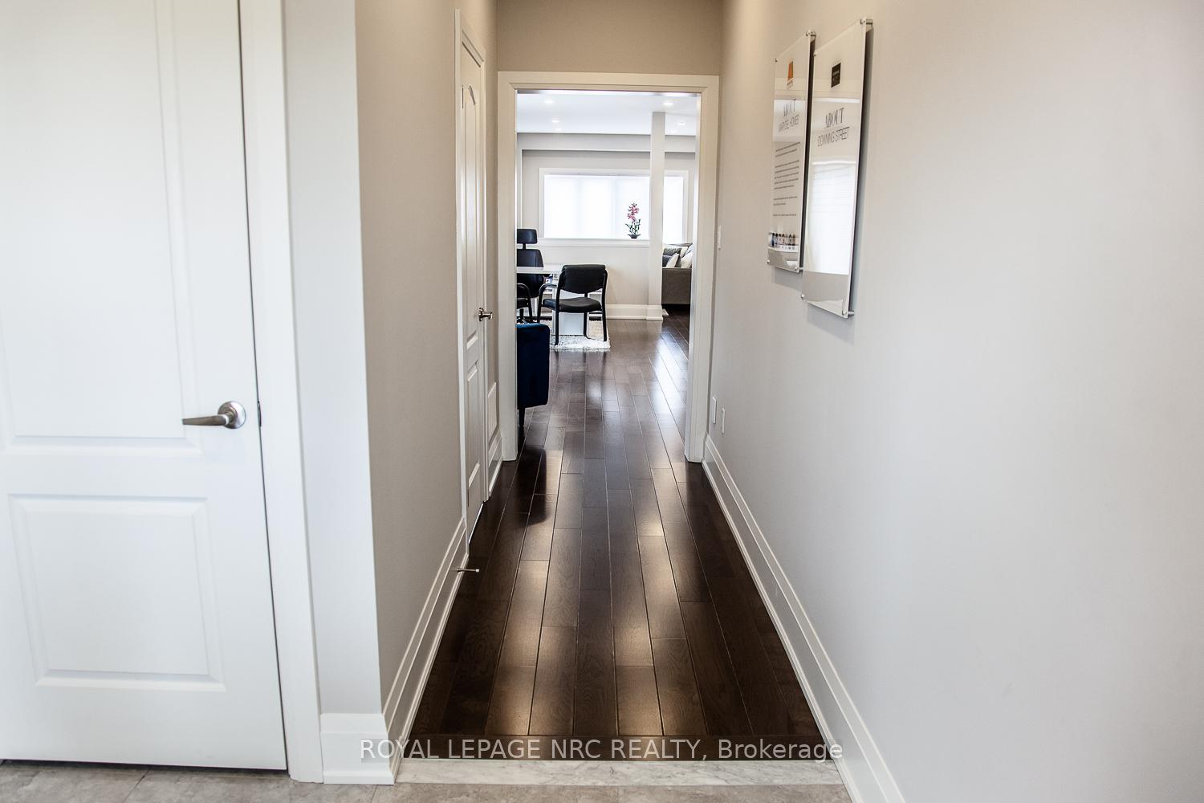
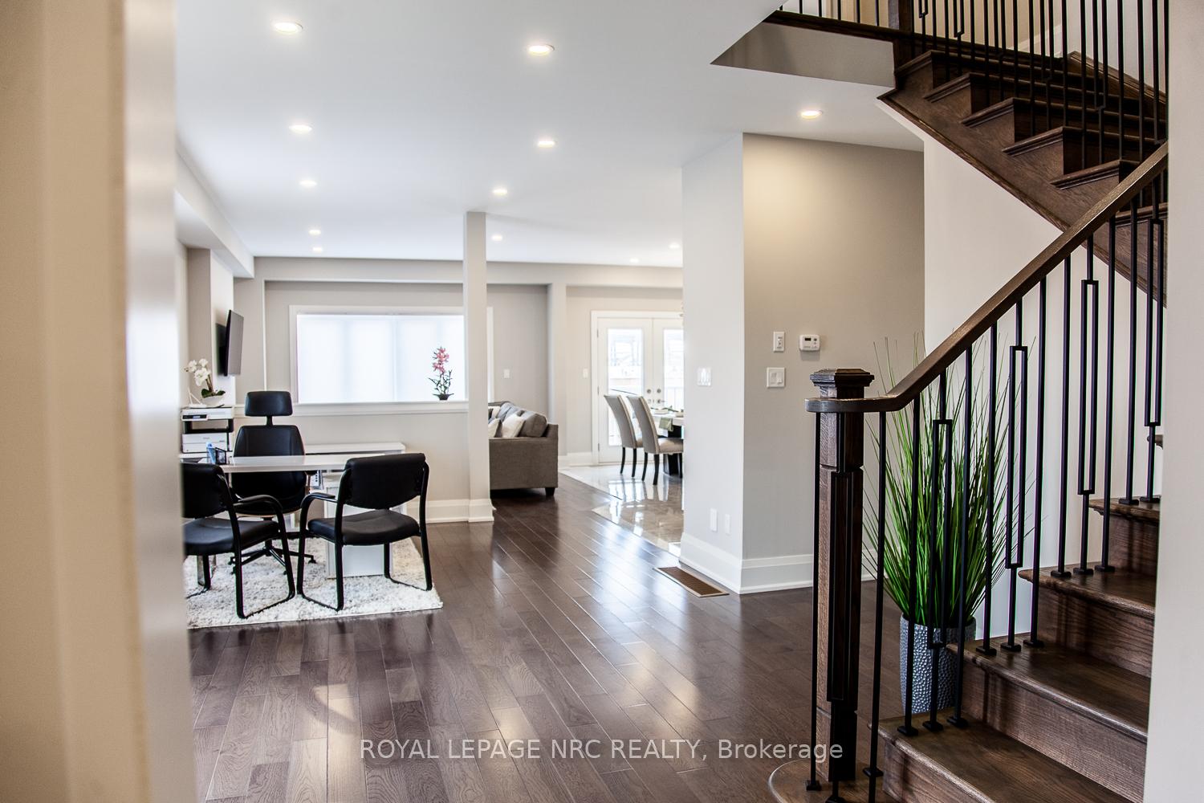
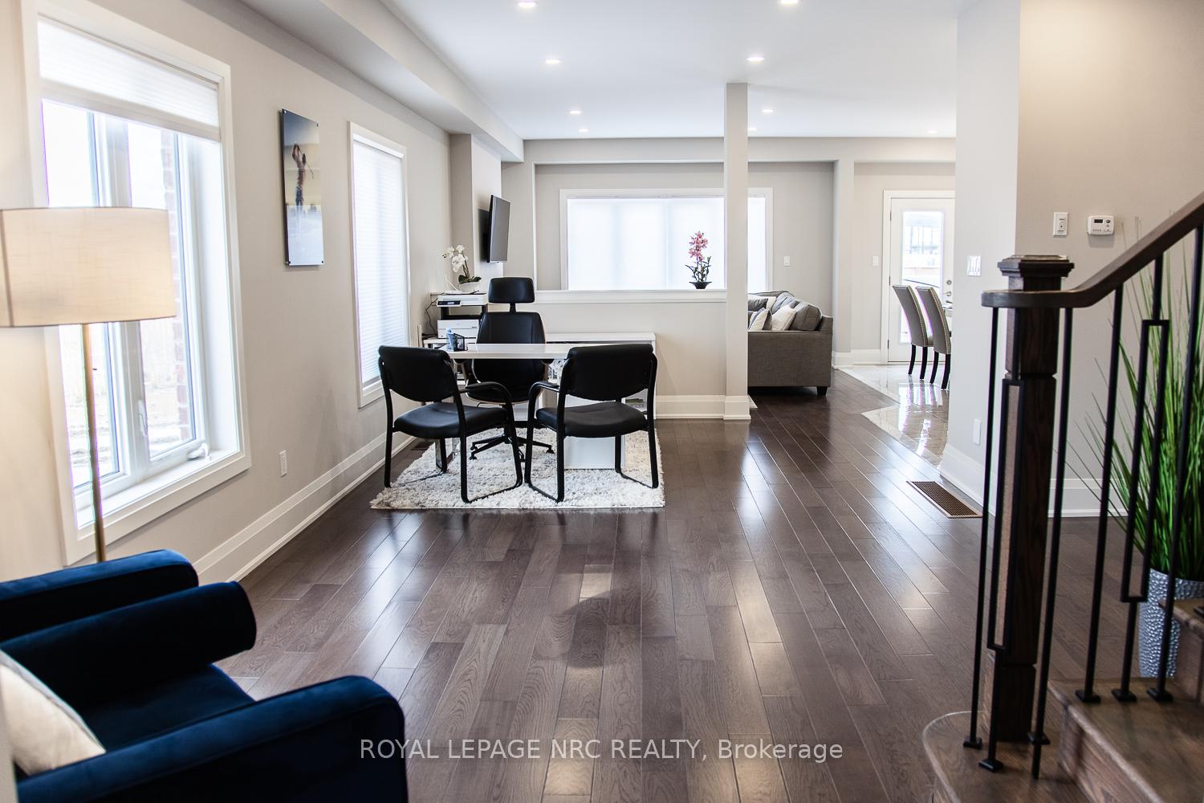
Welcome to the Artisan Ridge model home. Enter through the exterior double doors to a large foyer and hallway. This leads to a large open-concept main floor with 9-foot ceilings and a chef's kitchen with quartz counters and stainless steel appliances. This home features hardwood floors throughout the main and second levels, an oak staircase, and castiron railings. On the second level, you will find 4 generously sized bedrooms, all connected to a bathroom. This property is minutes from major shopping centers, gyms, beautiful hiking trails, wineries, Brock University, and both Niagara College campuses.
Facts & features
Ask about this home
A HOMEH agent will answer your questions about this home.
Rooms
12 rooms · 4 bathrooms
- Family room9′ × 12′108 sq.ft.
- Kitchen10′10″ × 10′108 sq.ft.
- Family room12′ × 14′167 sq.ft.
- Living room12′ × 23′275 sq.ft.
- Laundry13′ × 6′78 sq.ft.
- Powder room0′4″ × 4′11″1 sq.ft.
- Primary bedroom12′10″ × 19′7″251 sq.ft.
- Bathroom10′ × 9′1″91 sq.ft.
- Bedroom 210′ × 11′7″116 sq.ft.
- Bedroom 311′9″ × 14′7″172 sq.ft.
- Bedroom 411′ × 16′10″185 sq.ft.
- Bathroom10′ × 5′50 sq.ft.
Around this home
Schools nearby
School rating, out of 10.
Listing details
Helpful tools
Your HOMEH agent
"I would see it this week."
Ask HOMEH about this home
Price, neighbourhood, monthly cost. Ask anything.
HOMEH Intelligent Agent is an AI, not a licensed representative. Check anything important with your agent.