

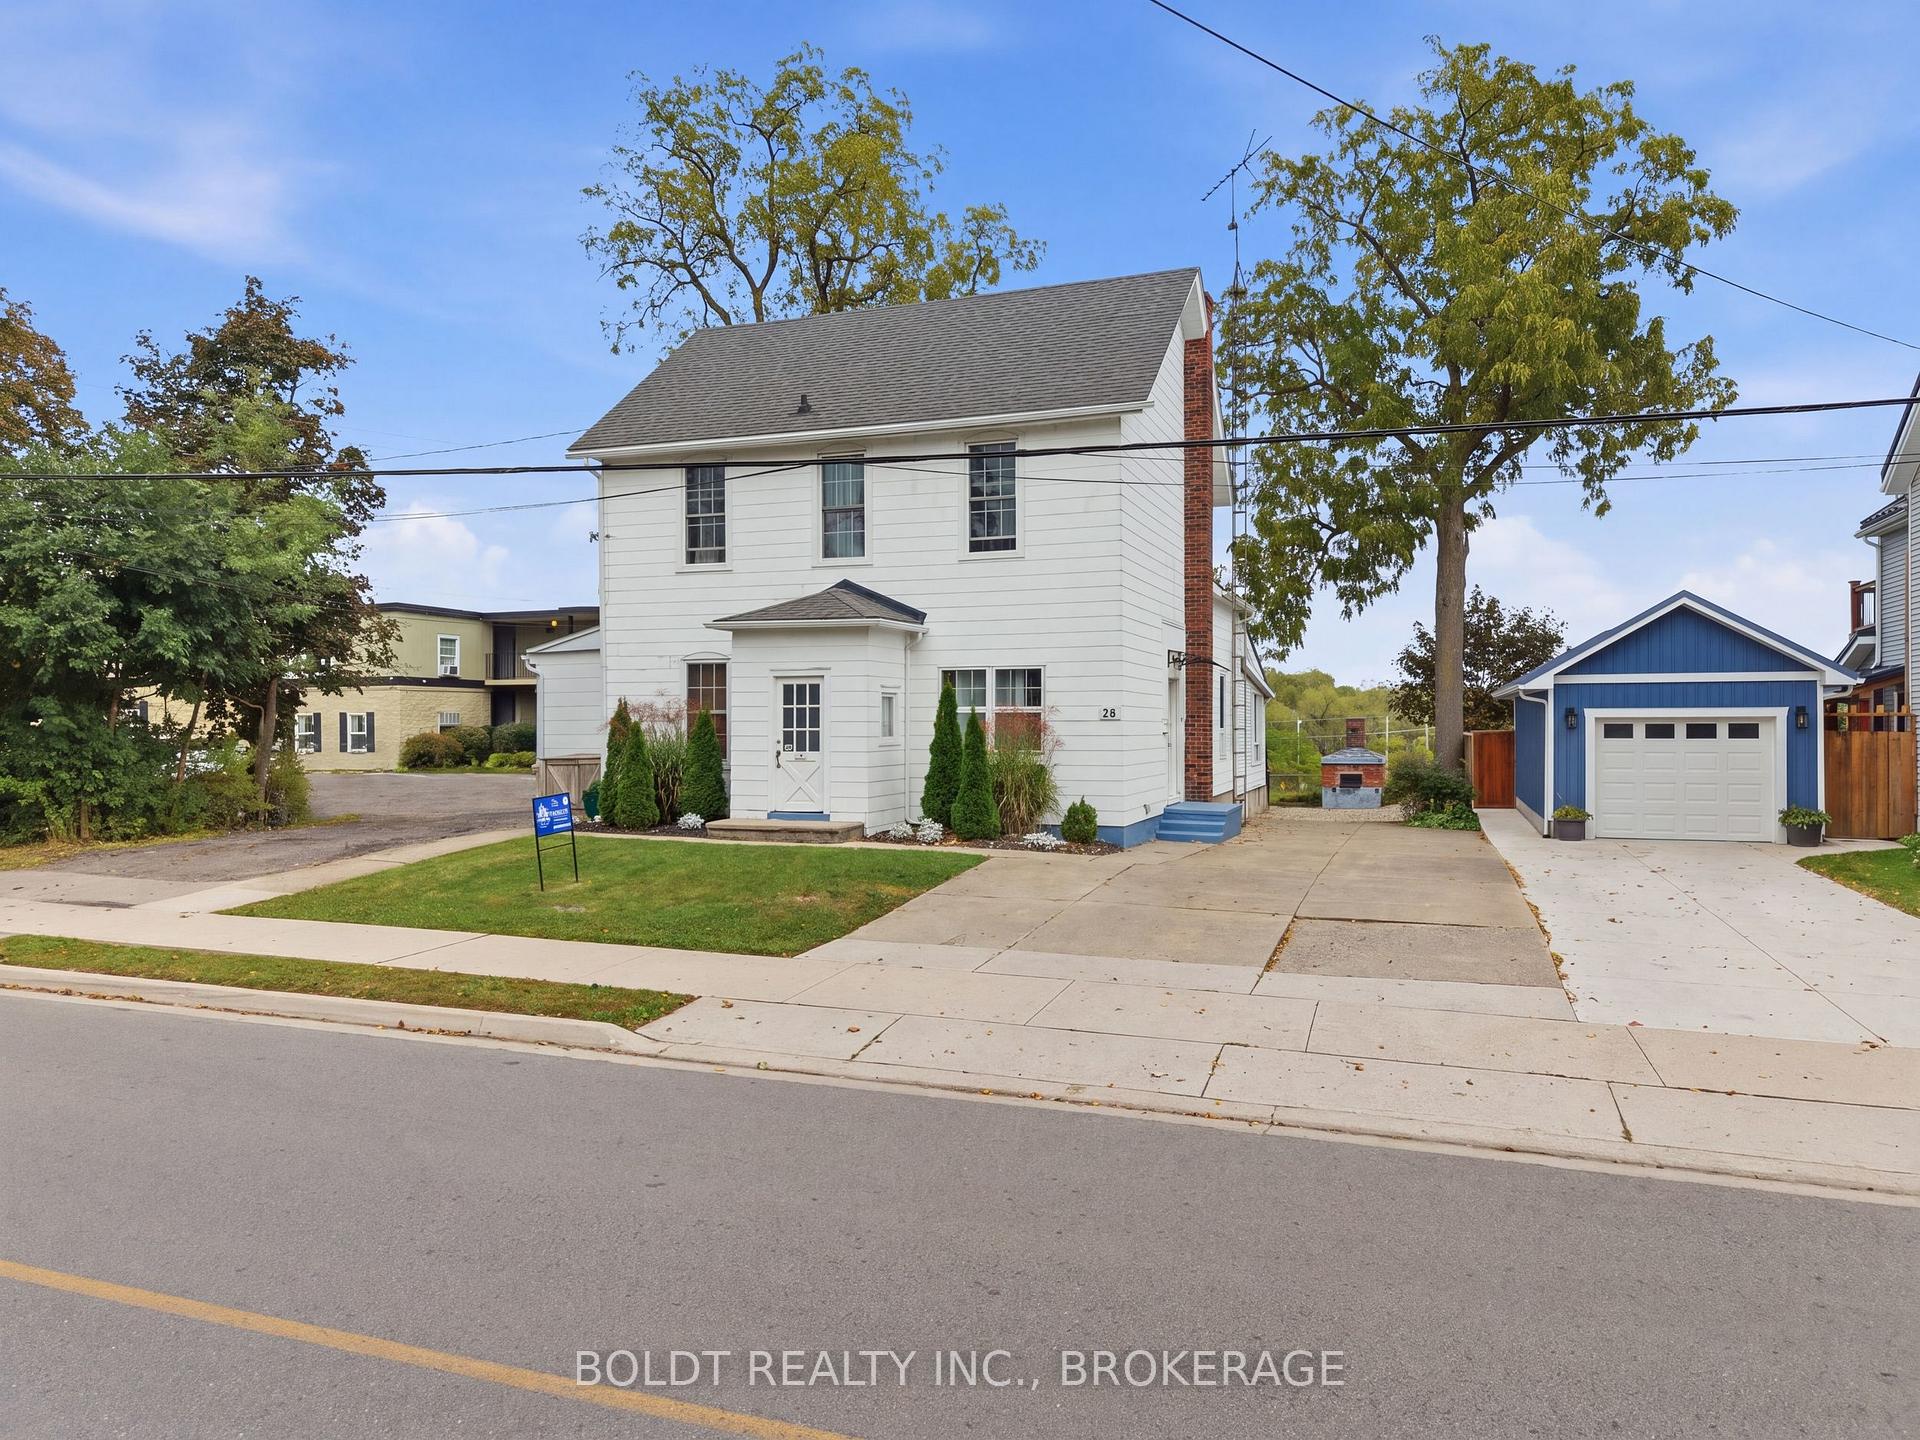
28 Chapel Street S
28 Chapel Street S
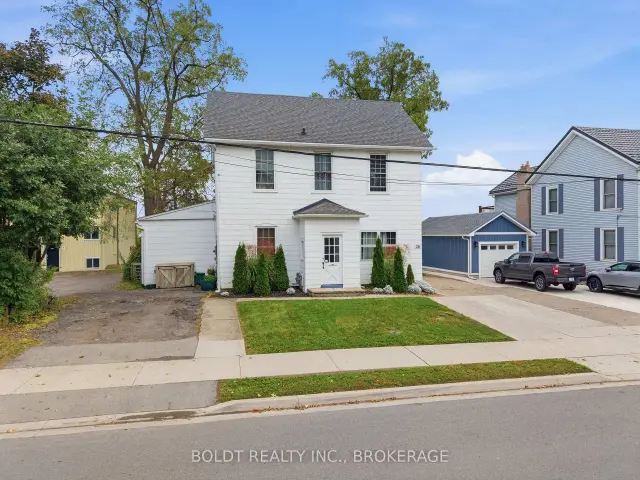
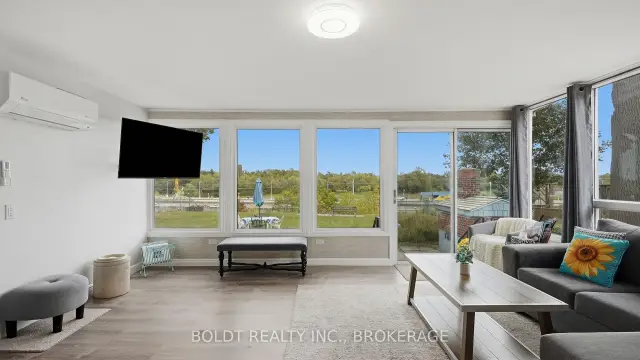
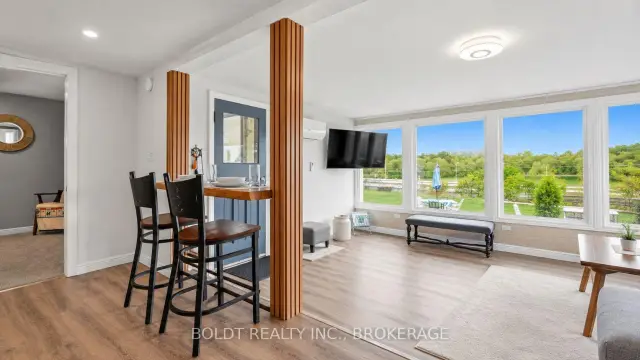
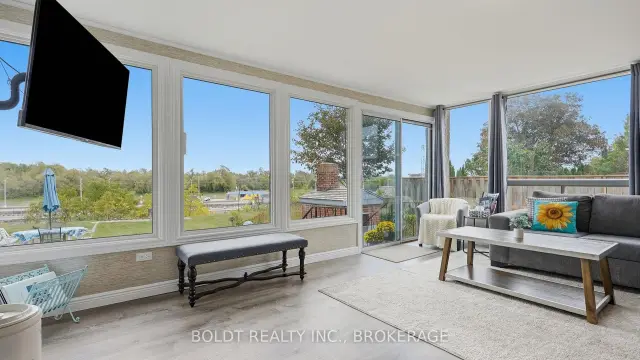 See all 46 photos
Facts and features
- BasementUnfinished
- Price per sq ft~$246
- Water, sewerMunicipal
- HeatingHeat pump
- 3 kitchens
- Fireplace
- Waterfront
The homeMultiplex, 2-storey, 3,000–3,500 sq ft
- TypeMultiplex
- Style2-storey
- Living space3,000–3,500 sq ft
- BasementFull, unfinished
- ViewCanal
- WaterfrontDirect
InsideFireplace Yes, Lower level, Accessory apartment, in-law capability, guest accommodations, in-law suite, primary bedroom - main floor, storage, workbench
- FireplaceYes
- LaundryLower level
- FeaturesAccessory apartment, in-law capability, guest accommodations, in-law suite, primary bedroom - main floor, storage, workbench
- Rooms above ground16
- Bedrooms7
- Bathrooms4
- Kitchens3
- Family roomYes
Outside and lotVinyl siding, aluminum siding, Asphalt shingle, Concrete block, stone
- ExteriorVinyl siding, aluminum siding
- RoofAsphalt shingle
- FoundationConcrete block, stone
- FeaturesDeck, landscaped, patio
- Size66.15 × 132.15 ft
- ZoningR1B
Parking6 Parking, Reserved/assigned, private double, private
- Spaces6 Parking
- DrivewayReserved/assigned, private double, private
Heating, water and powerHeat pump, gas, Other, Municipal water
- HeatingHeat pump, gas
- CoolingOther
- WaterMunicipal water
- SewerMunicipal sewer
Costs and taxesTaxes $3,924 a year, HST included in the price, Rental items None
- Taxes, 2025$3,924 a year
- HSTHST included in the price
- Rental itemsNone
Included in the saleWasher & dryer with laundry stand, 3 fridges, 1 dishwasher, 2 stoves, two work benches with vise, all furnishings in airbnb are included (couch, dining room table utensils, plates, bedding in airbnb ( unit 1) as seen in airbnb everything stays), Tenants belongings
- IncludedWasher & dryer with laundry stand, 3 fridges, 1 dishwasher, 2 stoves, two work benches with vise, all furnishings in airbnb are included (couch, dining room table utensils, plates, bedding in airbnb ( unit 1) as seen in airbnb everything stays)
- Not includedTenants belongings
NearbyLibrary, park, place of worship, public transit, school
- Close toLibrary, park, place of worship, public transit, school
Listing detailsX14185018, For Sale, Nov 16, 2026
- MLS® numberX14185018
- StatusFor Sale
- Listed onNov 16, 2026
- Days on market4
- UpdatedNov 18, 2026
- Possession30-59 days
- Occupied byOwner+tenant
- Listing brokerageBOLDT REALTY INC., BROKERAGE
About this home
28 Chapel Street S, Thorold (Thorold Downtown), ON L2V 2C6
Welcome to 28 Chapel Street South in Thorold, a unique 3,200 sq. ft. triplex with panoramic Welland Canal views and multiple income opportunities. Over the past 5 years, the property has been updated including plumbing, electrical, windows, siding and improvements throughout all three units.The first main-floor unit takes full advantage of the canal setting, with panoramic views from the open-concept kitchen and living area and a front-row seat to watch the ships pass by. Currently operated as a successful short-term Airbnb, this unit has a transferable licence, all 5-star ratings and furnishings included. Run it as much or as little as you choose while benefiting from an established short-term rental. It also features a breakfast bar, large primary bedroom and fully renovated bathroom with towel warmer. Also on the main floor, the second unit has its own private driveway and offers two bedrooms, currently rented as a one-bedroom. Full of character with beautiful arched doorways and original charm.Through the front entrance, the third unit offers three bedrooms, large windows, a spacious living room and a well-laid-out living space.The full basement has been completely updated and offers easily accessible shared laundry, plenty of storage, plus an open 2-piece washroom and separate shower area.Live in one unit, rent another and continue operating the Airbnb, or add the entire property to your investment portfolio. Close to Niagara wine country, Niagara Falls, casinos, shopping, restaurants and major amenities. Outside, the deck and both the front and rear eavestroughs have been redone, with leaf guards added to the rear. The beautifully restored bread oven is fully operational and adds a unique touch to the outdoor space overlooking the canal.
Book a viewing
Around this home
Daily convenience, out of 100, from the distances below
Schools nearby
School rating, out of 10.
Helpful calculators
Your HOMEH agent

"Priced 2% over the Hestimate. I would see it this week."