
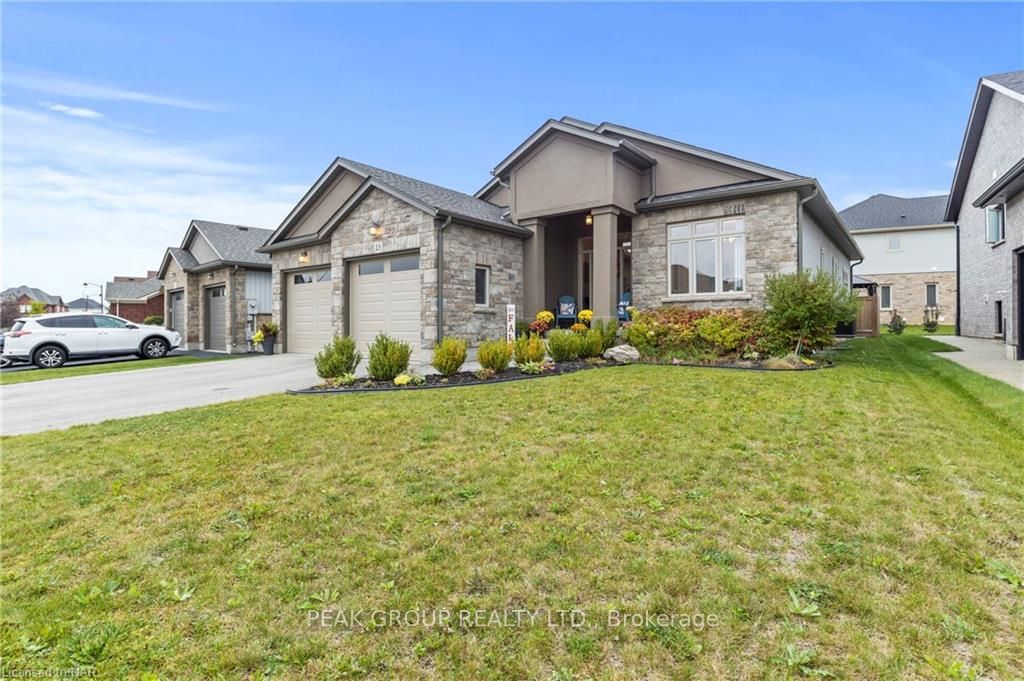
 See all 40 photos
Property history

This listing has ended. It is no longer available.
Property not available for sale or for rent.
Ask about this home
A HOMEH agent will answer your questions about this home.Ask HOMEH
About this home
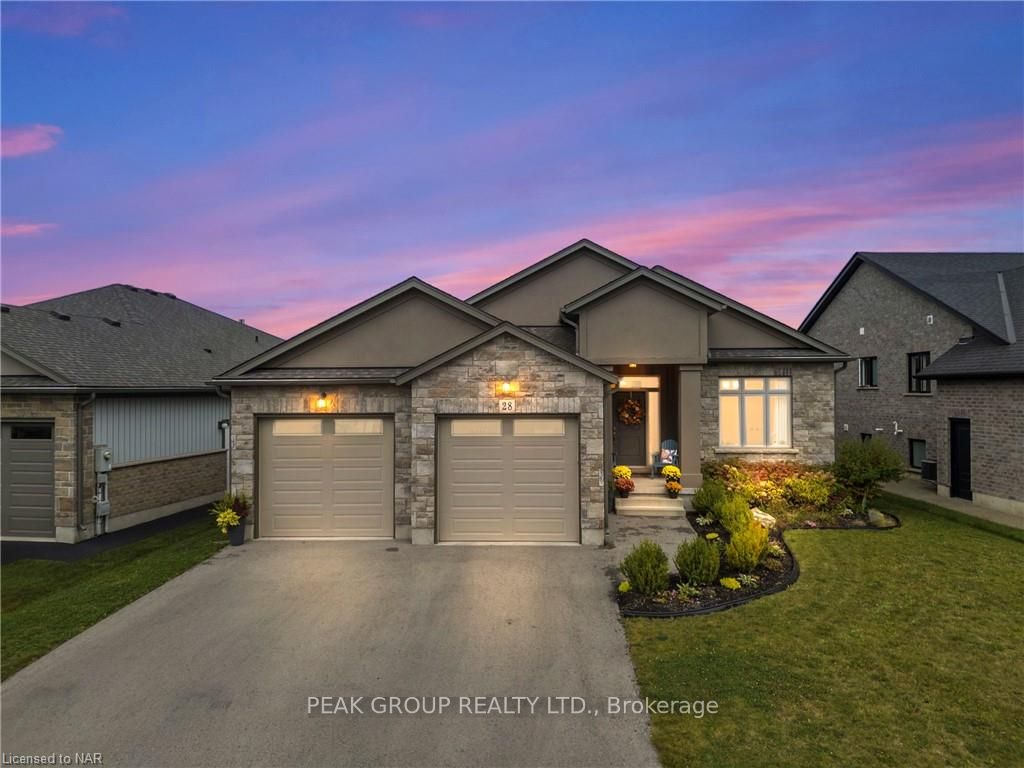
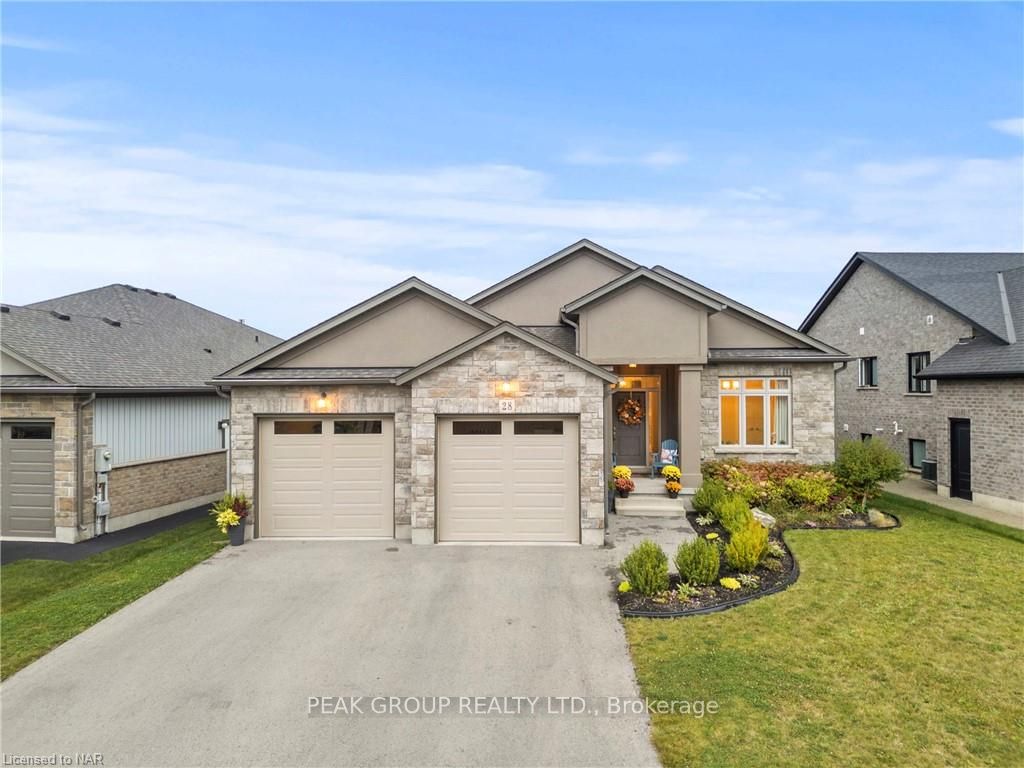
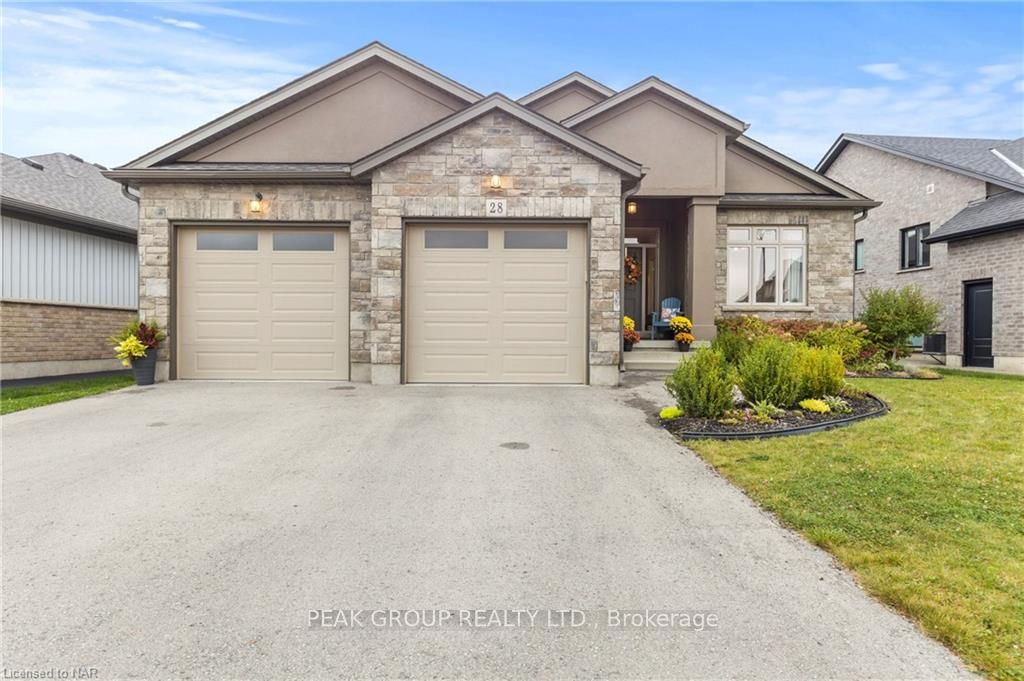
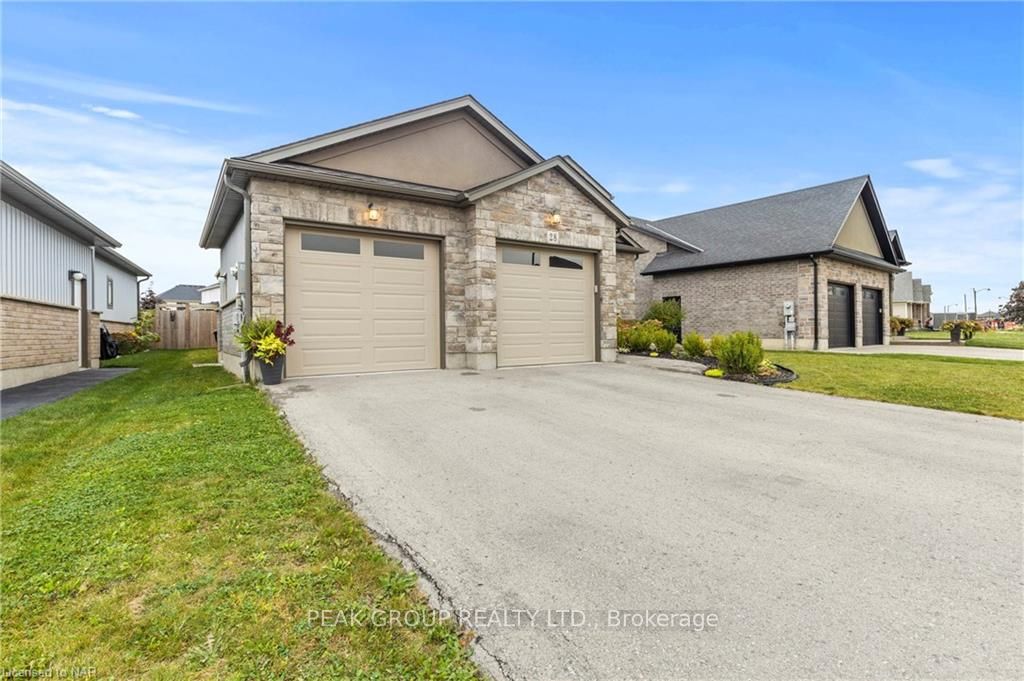
Welcome to Your Dream Home at 28 Venture Way! Nestled in the heart of Niagara’s desirable Rolling Meadows neighbourhood, this beautiful bungalow offers a perfect blend of comfort and modern living in a family-friendly community. With easy access to picturesque walking trails, playgrounds, and sports fields, this home is ideal for families who value close proximity to amenities! As you approach the property, you will be captivated by its exceptional curb appeal. The beautifully maintained gardens and a concrete-finished driveway lead you to a grand entrance featuring double doors that open into your spacious two-car garage and front porch. The facade, crafted by the renowned builders at Miele Homes, reflects meticulous attention to detail and quality craftsmanship. Step inside to be welcomed by an expansive hallway that seamlessly transitions into an open-concept living area. The main floor boasts three generously sized bedrooms and two stylish bathrooms, complemented by a convenient main floor laundry room. The heart of the home is undoubtedly the high-end designer kitchen, featuring elegant quartz countertops and a custom coffee bar and eat in large island that’s perfect for entertaining guests. Gorgeous hardwood flooring flows throughout the main level and into each bedroom, adding warmth and sophistication. The finished basement expands your living space to over 2,600 square feet, offering versatility and room for the entire family. Here, you’ll find two additional bedrooms and a full bathroom, alongside a fantastic recreation room equipped with in-wall speakers and an entertainment system—ideal for cozy family movie nights or lively gatherings with friends. Don’t miss the opportunity to make 28 Venture Way your forever home, where luxury, comfort, and community come together beautifully!
Facts & features
Ask about this home
A HOMEH agent will answer your questions about this home.
Rooms
16 rooms · 2 bathrooms
- Bedroom10′ × 10′10″108 sq.ft.
- Laundry8′7″ × 7′1″60 sq.ft.
- Kitchen12′ × 17′5″208 sq.ft.
- Living room13′11″ × 16′222 sq.ft.
- Dining room10′1″ × 14′2″142 sq.ft.
- Bedroom10′11″ × 10′10″118 sq.ft.
- Primary bedroom11′11″ × 14′166 sq.ft.
- Other—
- Other21′ × 7′9″163 sq.ft.
- Bathroom—
- Recreation14′9″ × 23′10″351 sq.ft.
- Bedroom11′ × 23′10″262 sq.ft.
- Exercise room10′11″ × 17′185 sq.ft.
- Bedroom10′9″ × 12′2″130 sq.ft.
- Cold room/cantina6′11″ × 7′5″51 sq.ft.
- Bathroom—
Around this home
Schools nearby
School rating, out of 10.
Listing details
Helpful tools
Your HOMEH agent
"I would see it this week."
Ask HOMEH about this home
Price, neighbourhood, monthly cost. Ask anything.
HOMEH Intelligent Agent is an AI, not a licensed representative. Check anything important with your agent.