
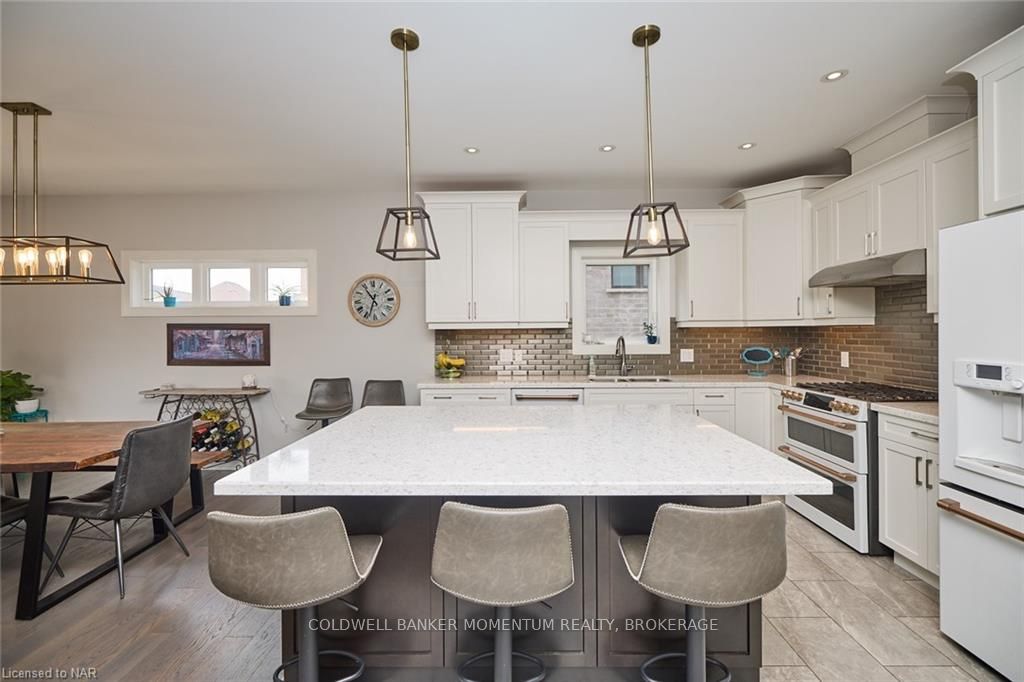
 See all 34 photos
Property history

This listing has ended. It is no longer available.
Property not available for sale or for rent.
Ask about this home
A HOMEH agent will answer your questions about this home.Ask HOMEH
About this home
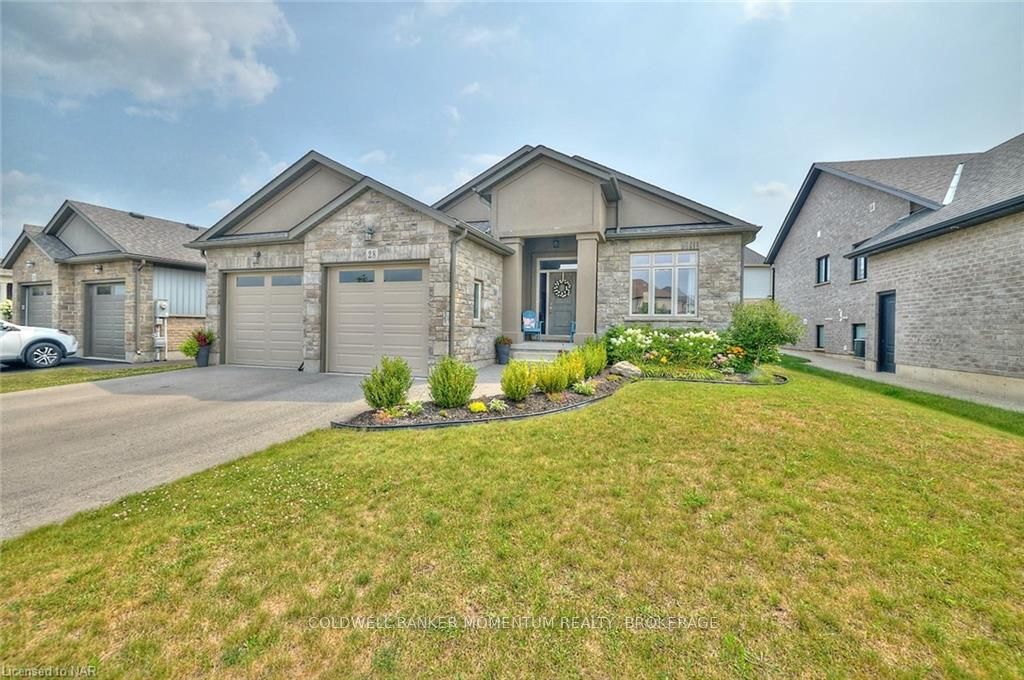
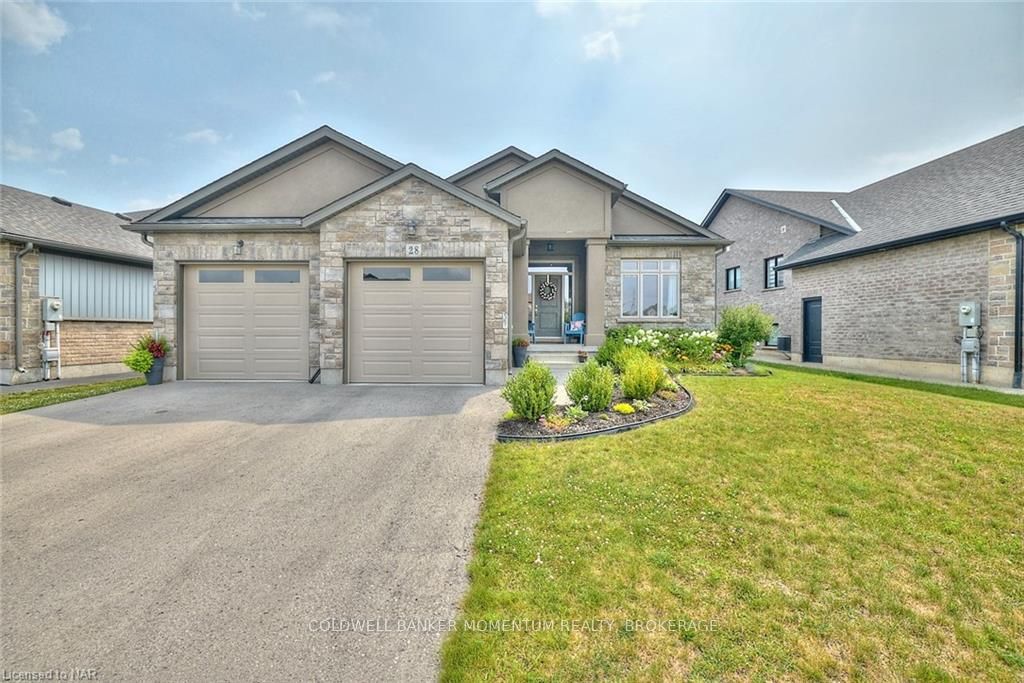
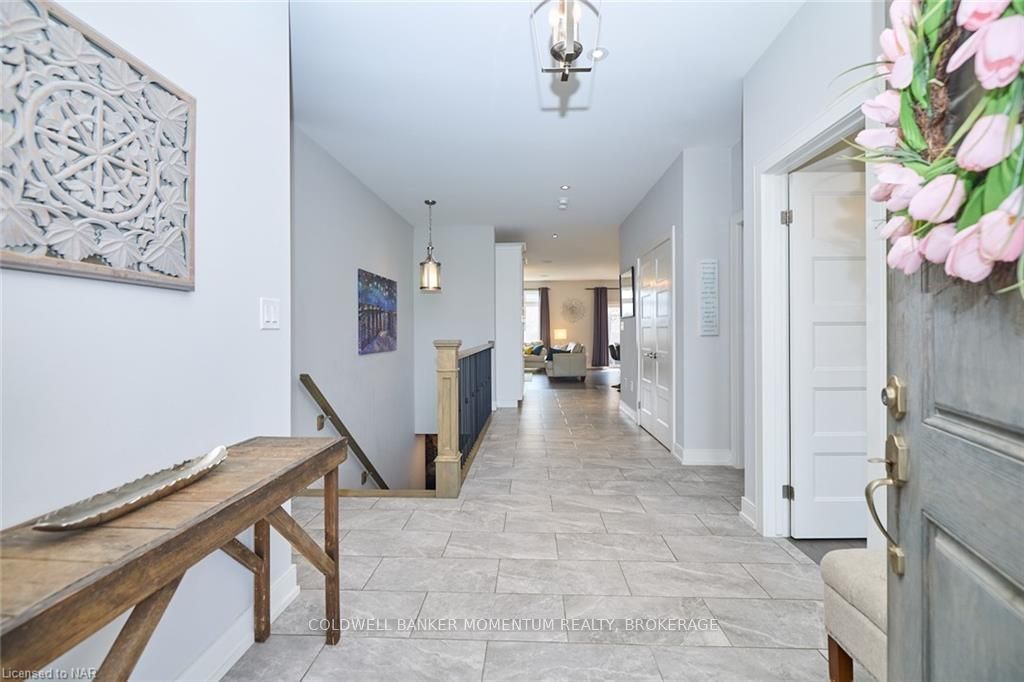
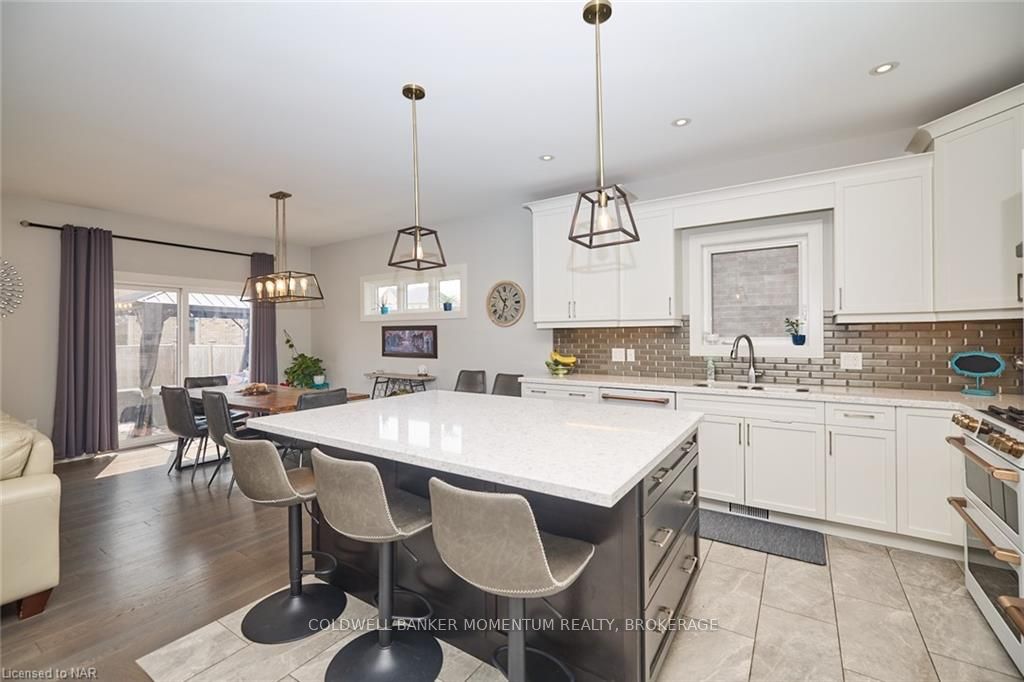
Built in 2019 by the renowned premium home builder Miele Homes, this exquisite bungalow offers over 2,600 square feet of beautifully finished living space in the sought-after Rolling Meadows subdivision. Ideally situated between Niagara Falls, St. Catharines, and Fonthill, this family-friendly neighborhood features trails, playgrounds, and sports fields just moments from your doorstep. Perfect for large families or those seeking extra space, this property impresses with its sleek stone and stucco facade and oversized 22'11" x 22'7" garage. Step inside to a welcoming, expansive foyer, where the quality of finishes and meticulous attention to detail are immediately evident. The main floor features breathtaking living spaces, including a kitchen open to the dining room and great room, perfect for entertaining. The kitchen boasts a large island, quartz countertops, custom cabinetry, under-mount lighting, and a charming coffee bar—ideal for those who appreciate the finer things in life. The great room, adorned with engineered hardwood flooring and a cozy gas fireplace, offers a perfect spot to relax. The main floor also includes a well-appointed laundry room, a lovely 4-piece bath, and three spacious bedrooms. The master suite features a walk-in closet and a spa-like 3-piece ensuite with a glass-tiled shower. The lower level expands the living space with two additional bedrooms, an exercise room, a large recreation room complete with an electric fireplace and home theatre surround sound system, stunning third 4-piece bath, ample unfinished storage, and a cold room. Experience the good life in this exceptional home!
Facts & features
Ask about this home
A HOMEH agent will answer your questions about this home.
Rooms
32 rooms · 2 bathrooms
- Bedroom10′ × 10′10″108 sq.ft.
- Laundry8′7″ × 7′1″60 sq.ft.
- Kitchen12′ × 17′5″208 sq.ft.
- Living room13′11″ × 16′222 sq.ft.
- Dining room10′1″ × 14′2″142 sq.ft.
- Bathroom—
- Bedroom10′11″ × 10′10″118 sq.ft.
- Primary bedroom11′11″ × 14′166 sq.ft.
- Other—
- Other21′ × 7′9″163 sq.ft.
- Bedroom10′ × 10′10″108 sq.ft.
- Laundry8′7″ × 7′1″60 sq.ft.
- Kitchen12′ × 17′5″208 sq.ft.
- Living room13′11″ × 16′222 sq.ft.
- Dining room10′1″ × 14′2″142 sq.ft.
- Bathroom—
- Bedroom10′11″ × 10′10″118 sq.ft.
- Primary bedroom11′11″ × 14′166 sq.ft.
- Other—
- Other21′ × 7′9″163 sq.ft.
- Recreation14′9″ × 23′10″351 sq.ft.
- Bedroom11′ × 23′10″262 sq.ft.
- Exercise room10′11″ × 17′185 sq.ft.
- Bedroom10′9″ × 12′2″130 sq.ft.
- Cold room/cantina6′11″ × 7′5″51 sq.ft.
- Bathroom—
- Recreation14′9″ × 23′10″351 sq.ft.
- Bedroom11′ × 23′10″262 sq.ft.
- Exercise room10′11″ × 17′185 sq.ft.
- Bedroom10′9″ × 12′2″130 sq.ft.
- Cold room/cantina6′11″ × 7′5″51 sq.ft.
- Bathroom—
Around this home
Schools nearby
School rating, out of 10.
Listing details
Helpful tools
Your HOMEH agent
"I would see it this week."
Ask HOMEH about this home
Price, neighbourhood, monthly cost. Ask anything.
HOMEH Intelligent Agent is an AI, not a licensed representative. Check anything important with your agent.