
 See all 50 photos
Property history

This listing has ended. It is no longer available.
Property not available for sale or for rent.
Ask about this home
A HOMEH agent will answer your questions about this home.Ask HOMEH
About this home
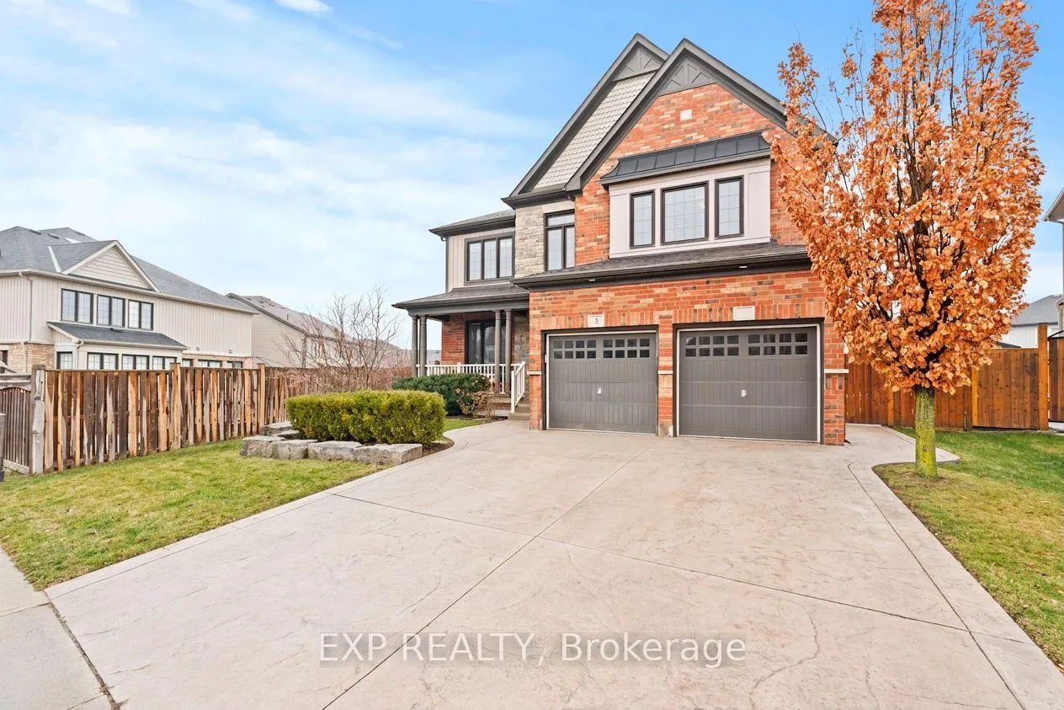
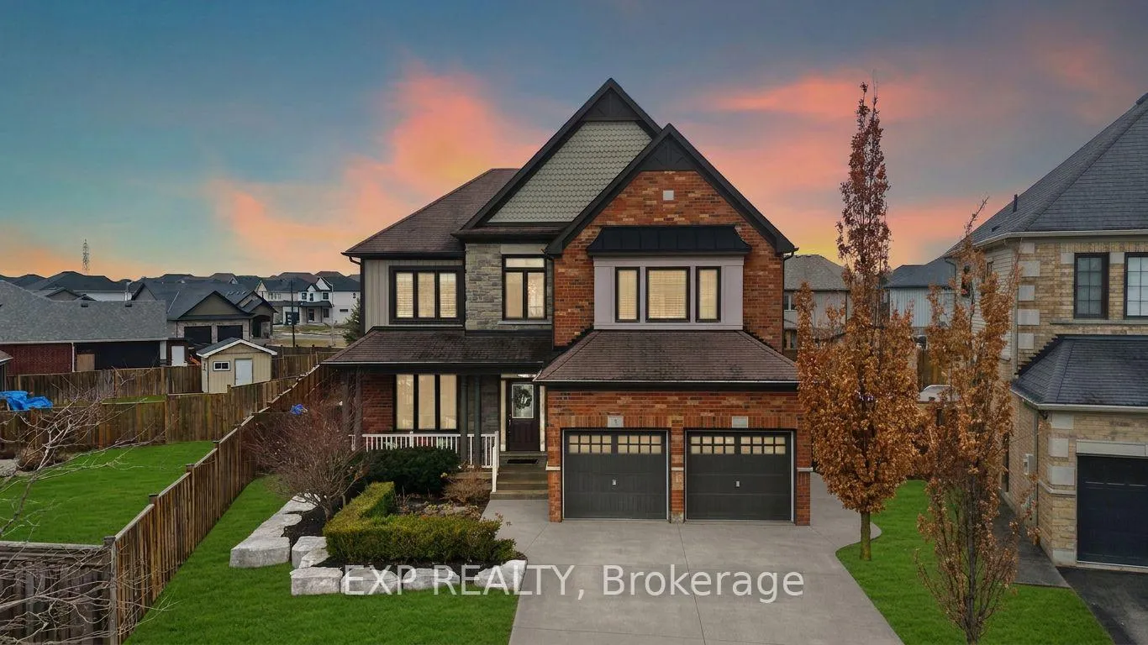
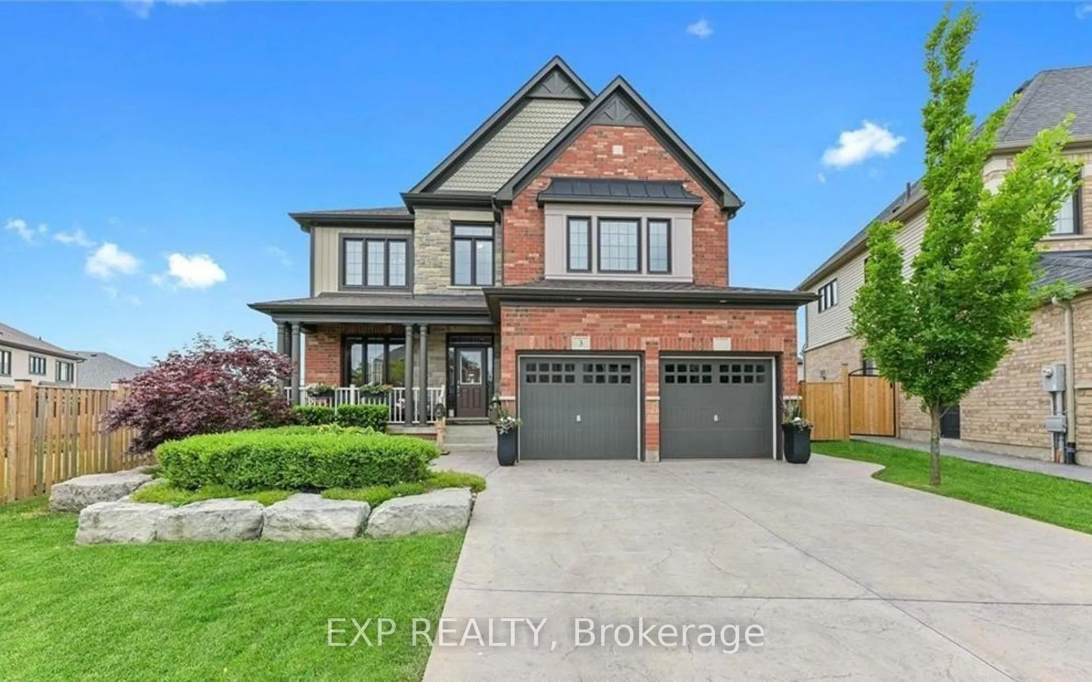
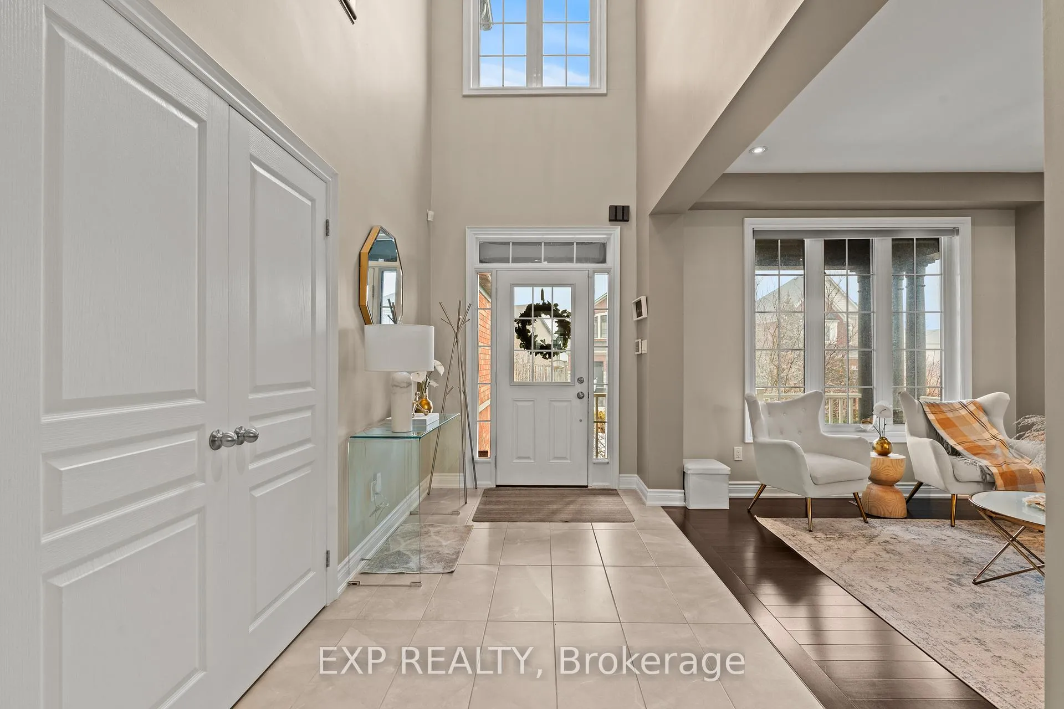
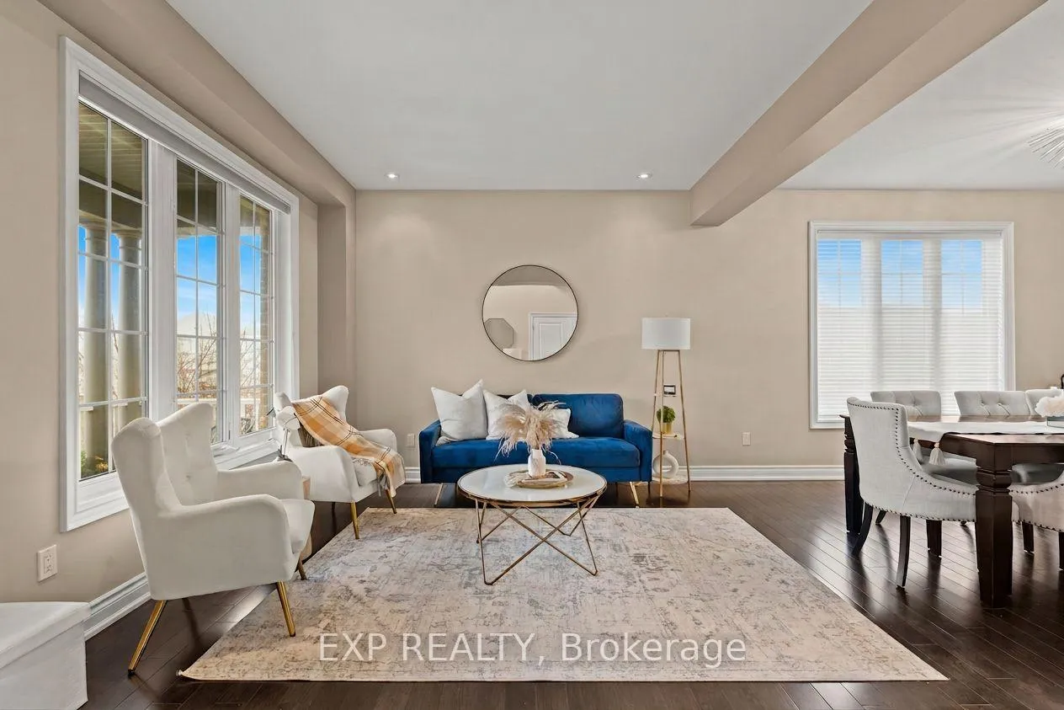
Welcome to 3 Success Way, an exceptional family home offering the perfect blend of luxury, comfort and resort-style living in the heart of Thorold. Set on a beautifully landscaped pie-shaped lot, this impressive home offers over 4,500sqft of finished living space. From the moment you arrive, the striking curb appeal, manicured gardens and inviting covered front porch create a warm first impression. Inside, the bright main floor features 9-foot ceilings, gleaming tile floors, rich hardwood accents and a thoughtfully designed layout that flows seamlessly throughout. At the heart of the home is a stunning chef-inspired kitchen with quartz countertops, stainless steel appliances, extensive cabinetry and a generous island perfect for gathering. The kitchen opens to the dining area and great room anchored by a cozy gas fireplace and large windows overlooking the stunning backyard. A formal living and dining space adds flexibility for entertaining, while a main floor bedroom or office offers the perfect work-from-home setup. Upstairs, a loft-style sitting area provides additional living space. The spacious primary suite features dual walk-in closets and a spa-inspired ensuite with freestanding soaker tub, glass shower and double vanity. Three additional bedrooms and multiple bathrooms offer plenty of space for family and guests. The fully finished lower level expands the home with a stylish entertainment area featuring a bar, rec room with gas fireplace, games space, fitness area and an additional bathroom. Step outside to the true highlight of this property, a private backyard oasis designed for unforgettable summers. The professionally landscaped yard features beautiful stonework and a stunning heated in-ground pool surrounded by lush gardens. A pergola-covered patio creates the perfect space for outdoor dining, entertaining or relaxing, delivering the ultimate staycation lifestyle. A home that truly delivers luxury, lifestyle and lasting impressions!
Facts & features
Ask about this home
A HOMEH agent will answer your questions about this home.
Rooms
19 rooms · 5 bathrooms
- Living room10′10″ × 12′6″136 sq.ft.
- Dining room11′4″ × 12′5″140 sq.ft.
- Kitchen16′6″ × 14′10″244 sq.ft.
- Breakfast14′2″ × 5′71 sq.ft.
- Family room19′6″ × 12′7″246 sq.ft.
- Bedroom 514′6″ × 10′146 sq.ft.
- Bathroom5′ × 5′9″29 sq.ft.
- Laundry9′11″ × 10′3″102 sq.ft.
- Primary bedroom22′6″ × 12′7″283 sq.ft.
- Bathroom13′2″ × 12′7″166 sq.ft.
- Loft11′4″ × 9′10″111 sq.ft.
- Bedroom 214′6″ × 11′6″167 sq.ft.
- Bedroom 311′ × 13′7″150 sq.ft.
- Bedroom 418′2″ × 11′1″202 sq.ft.
- Bathroom5′3″ × 8′3″43 sq.ft.
- Bathroom11′ × 10′1″111 sq.ft.
- Recreation35′11″ × 19′11″717 sq.ft.
- Bathroom6′7″ × 12′8″83 sq.ft.
- Exercise room12′ × 12′4″149 sq.ft.
Around this home
Schools nearby
School rating, out of 10.
Listing details
Helpful tools
Your HOMEH agent
"I would see it this week."
Ask HOMEH about this home
Price, neighbourhood, monthly cost. Ask anything.
HOMEH Intelligent Agent is an AI, not a licensed representative. Check anything important with your agent.