
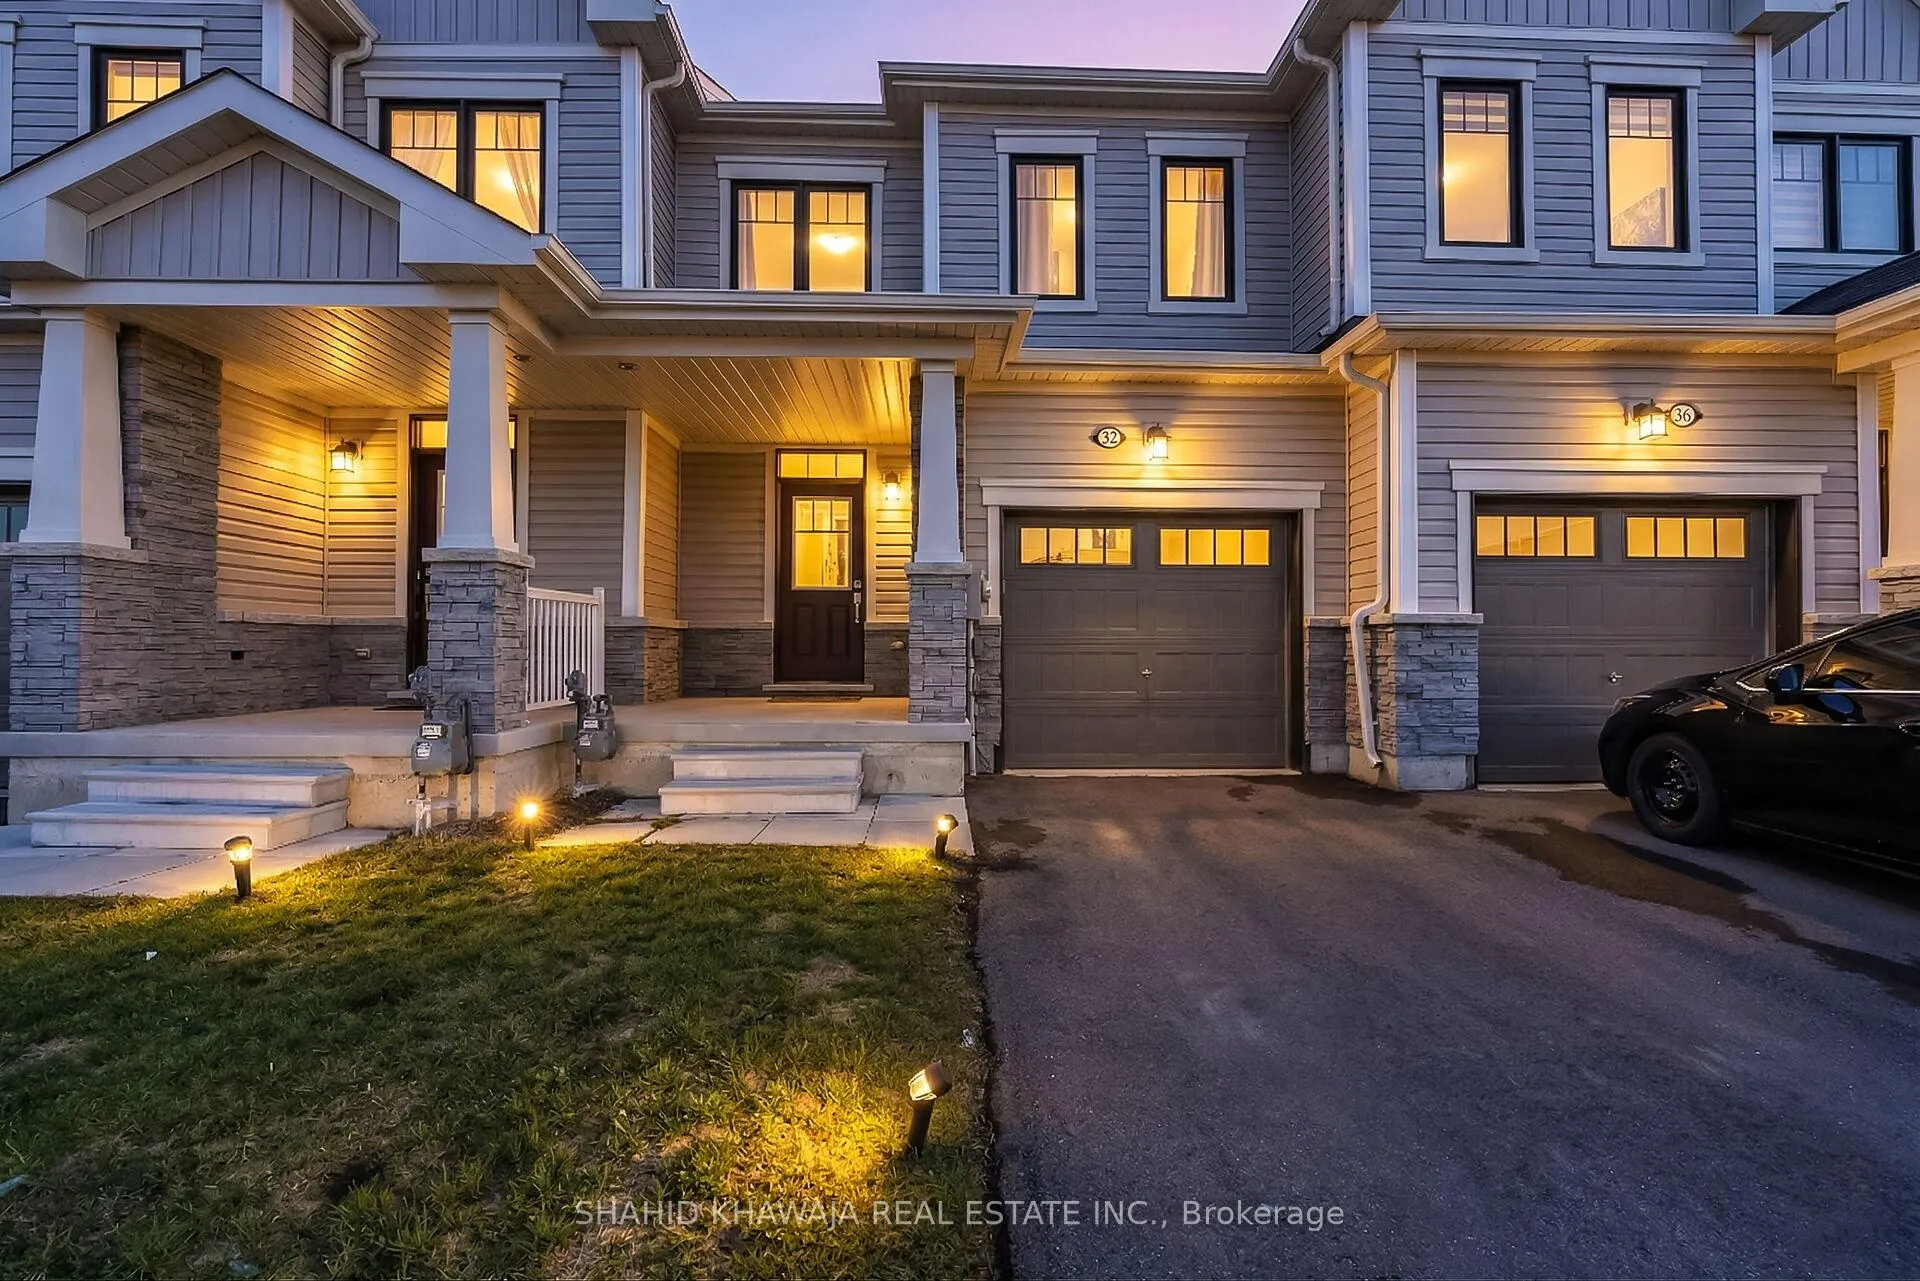
32 Concord Drive
Thorold (Rolling Meadows)32 Concord Drive
Thorold (Rolling Meadows)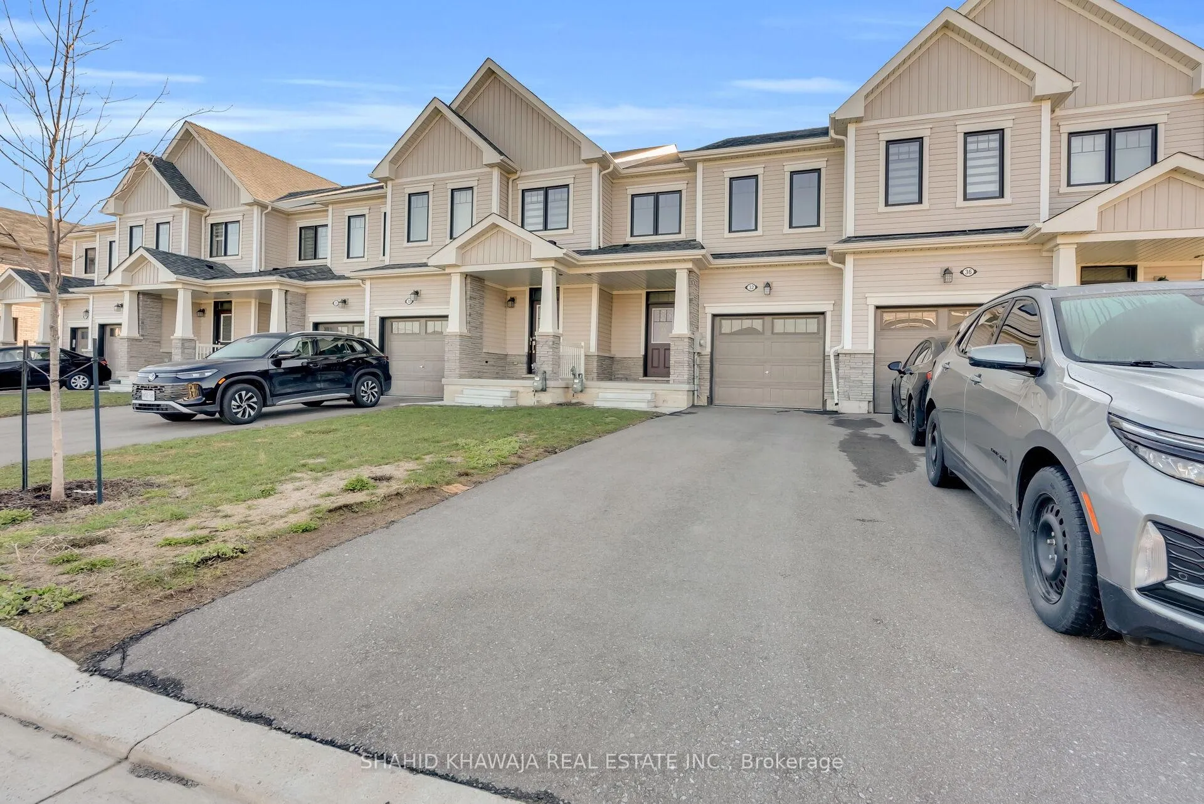
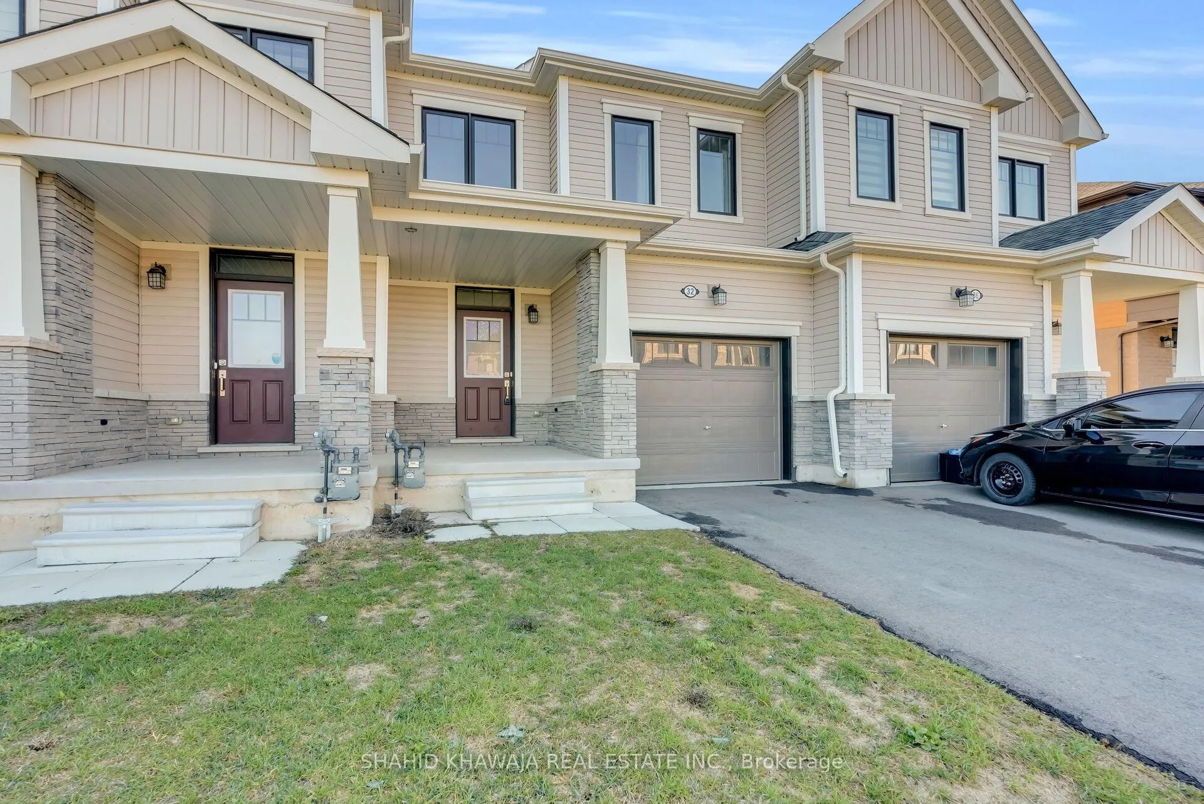
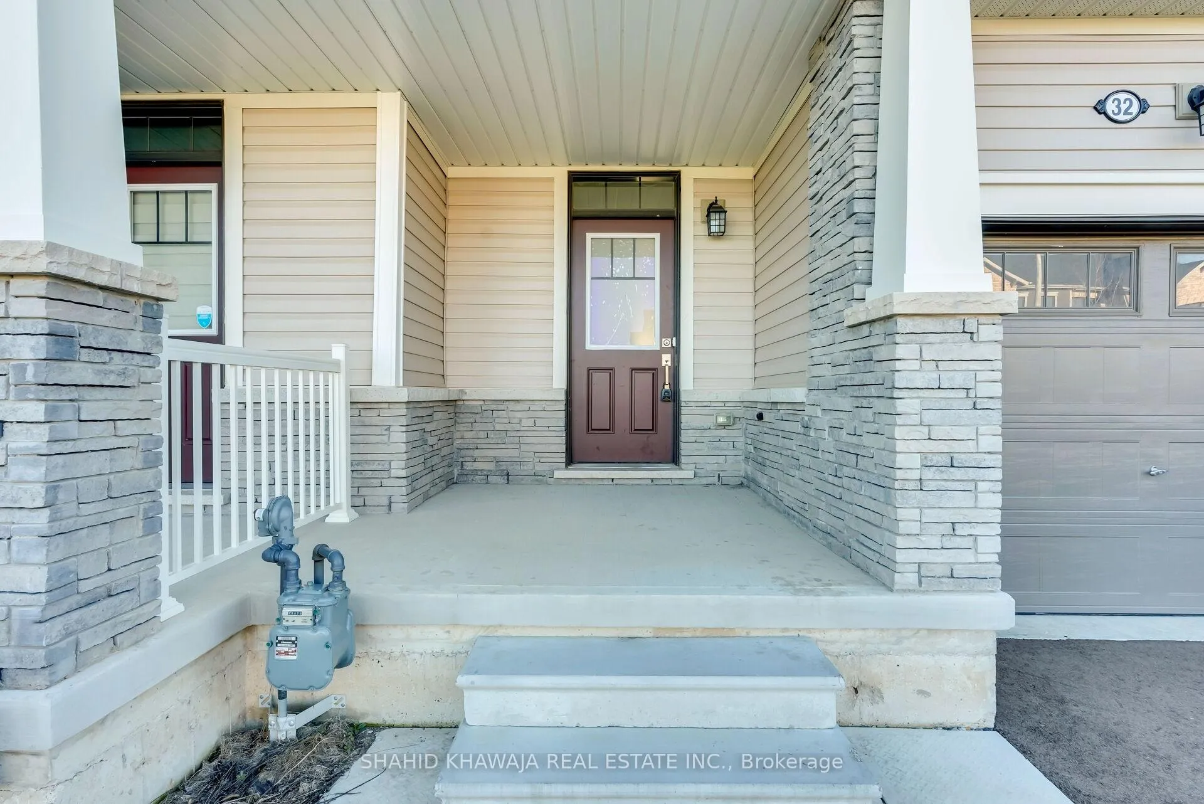
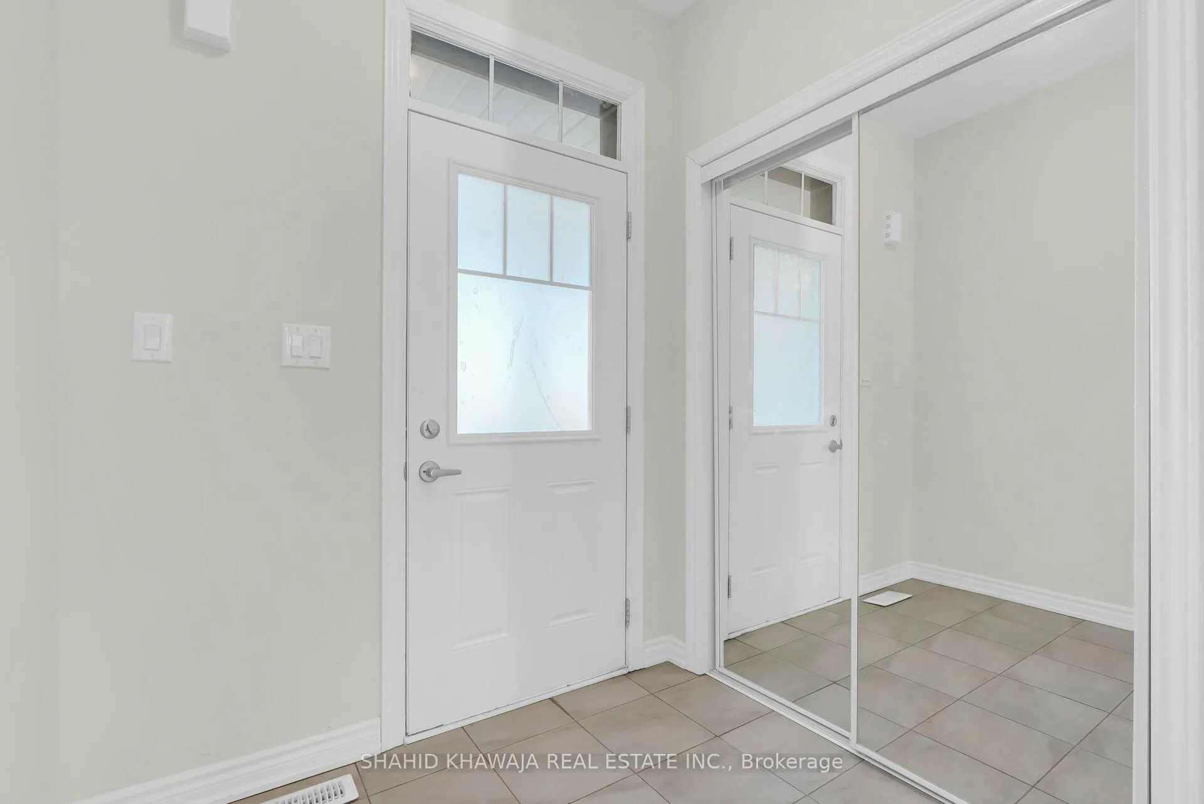 See all 38 photos
Property history

This listing has ended. It is no longer available.
Property not available for sale or for rent.
Ask about this home
A HOMEH agent will answer your questions about this home.Ask HOMEH
About this home
*View Virtual Tour* Welcome to 32 Concord Drive, a beautifully crafted, brand new 2-storey townhouse designed with modern living in mind. This home offers a bright, open-concept main floor where the living, dining, and kitchen spaces flow seamlessly together, creating an inviting atmosphere ideal for both everyday comfort and entertaining. The stylish kitchen features a functional layout with ample cabinetry, a large centre island, and a spacious walk-in pantry, providing both convenience and plenty of storage. Natural light fills the space, enhancing the clean, contemporary finishes throughout. Upstairs, you'll find three generously sized bedrooms, each offering great closet space. The primary suite serves as a private retreat with a walk-in closet and a well-appointed 4-piece ensuite. Two additional bedrooms share a modern 4-piece bathroom, making it perfect for families or guests. A second-floor laundry room adds an extra level of everyday convenience. Thoughtfully designed for both functionality and comfort, this home is move-in ready and ideal for first-time buyers, growing families, or investors. Located in a vibrant and growing Thorold community, you'll enjoy easy access to parks, schools, shopping, and recreational amenities. Commuters will appreciate the quick connection to Highway 406, with seamless access to the QEW and major routes across Niagara and the GTA. A perfect blend of style, space, and location; this is a home you won't want to miss. **Some photos are virtually staged**
Facts & features
Ask about this home
A HOMEH agent will answer your questions about this home.
Rooms
6 rooms · 3 bathrooms
- Great room17′8″ × 15′265 sq.ft.
- Kitchen8′2″ × 10′7″87 sq.ft.
- Breakfast8′2″ × 9′7″79 sq.ft.
- Primary bedroom18′ × 14′6″261 sq.ft.
- Bedroom 211′4″ × 8′5″95 sq.ft.
- Bedroom 312′6″ × 8′5″105 sq.ft.
Around this home
Schools nearby
School rating, out of 10.
Listing details
Helpful tools
Your HOMEH agent
"I would see it this week."
Ask HOMEH about this home
Price, neighbourhood, monthly cost. Ask anything.
HOMEH Intelligent Agent is an AI, not a licensed representative. Check anything important with your agent.