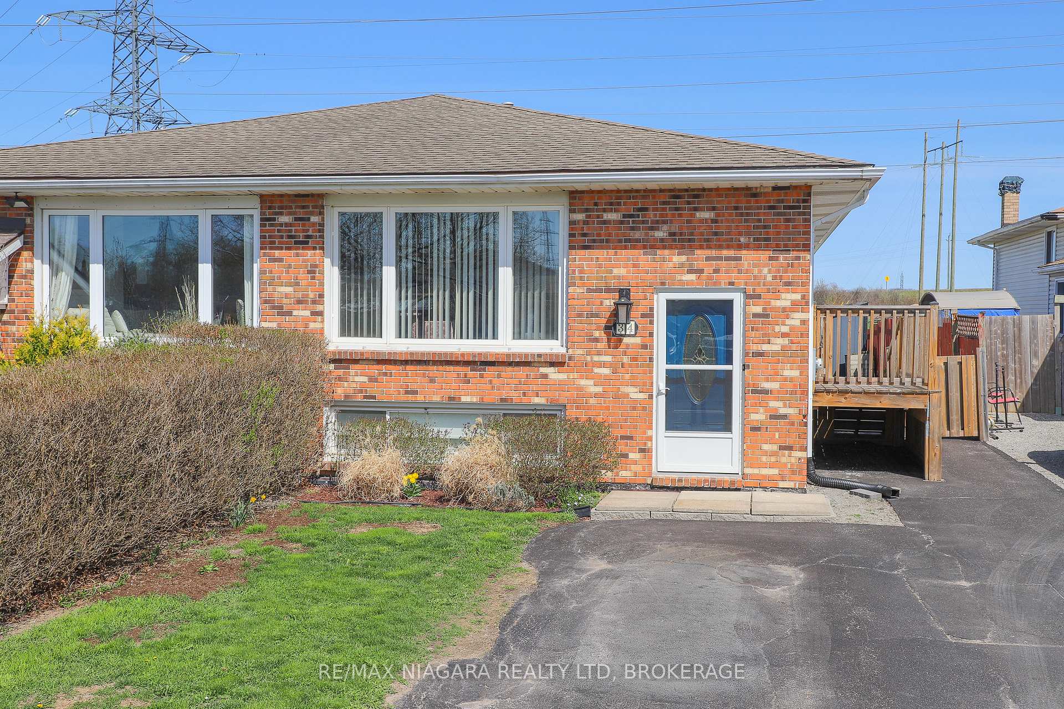
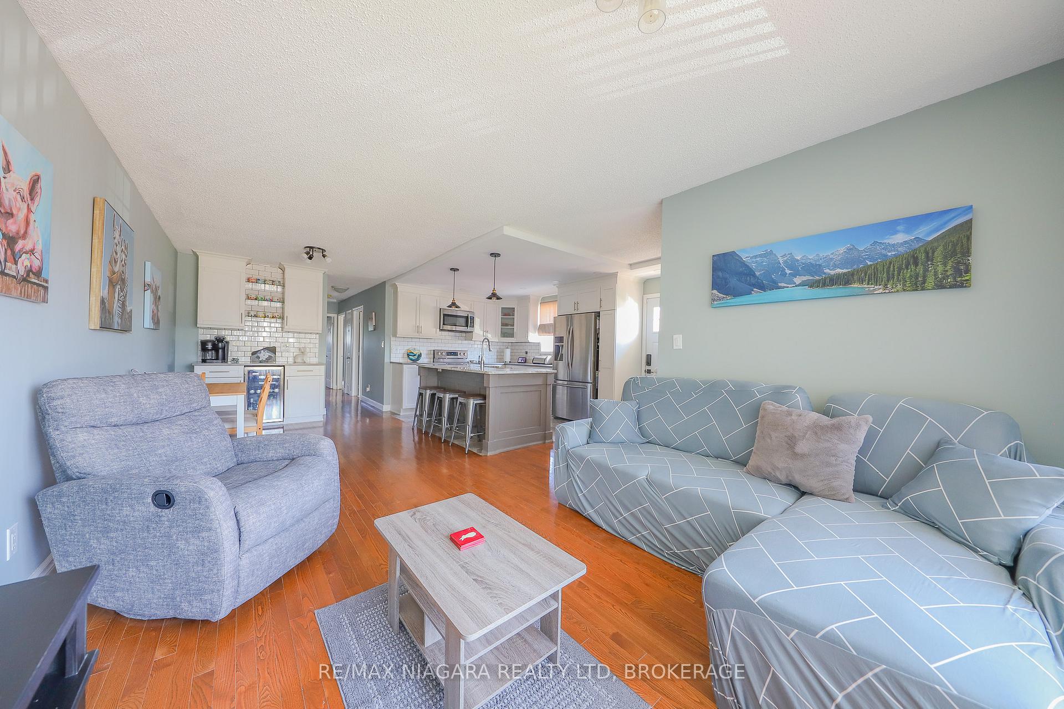
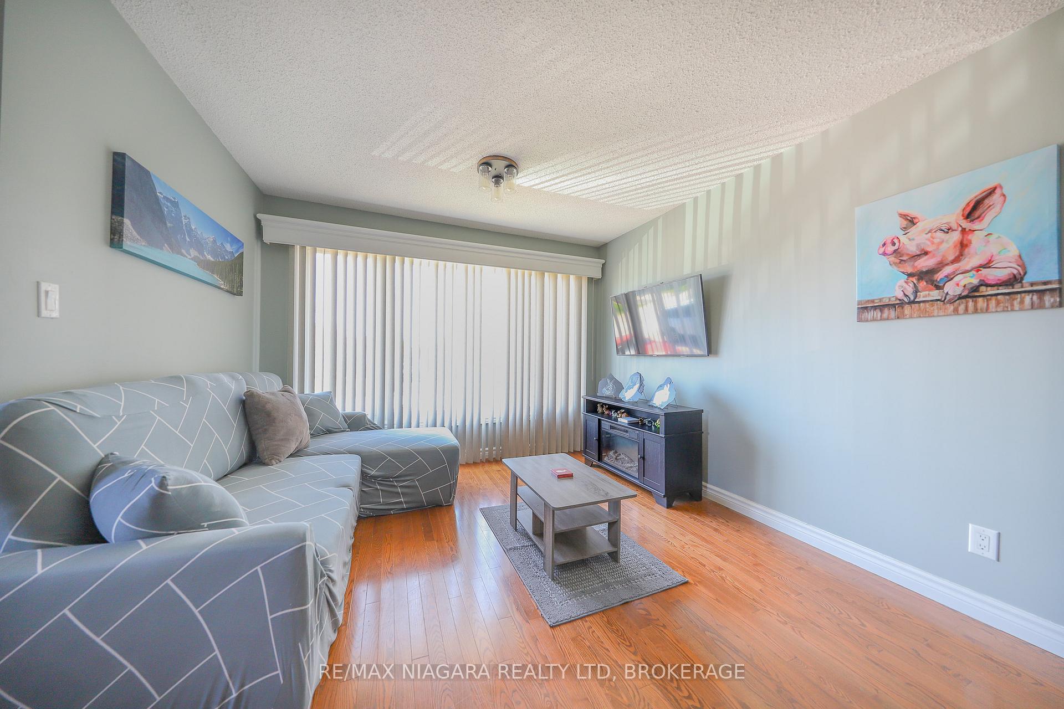
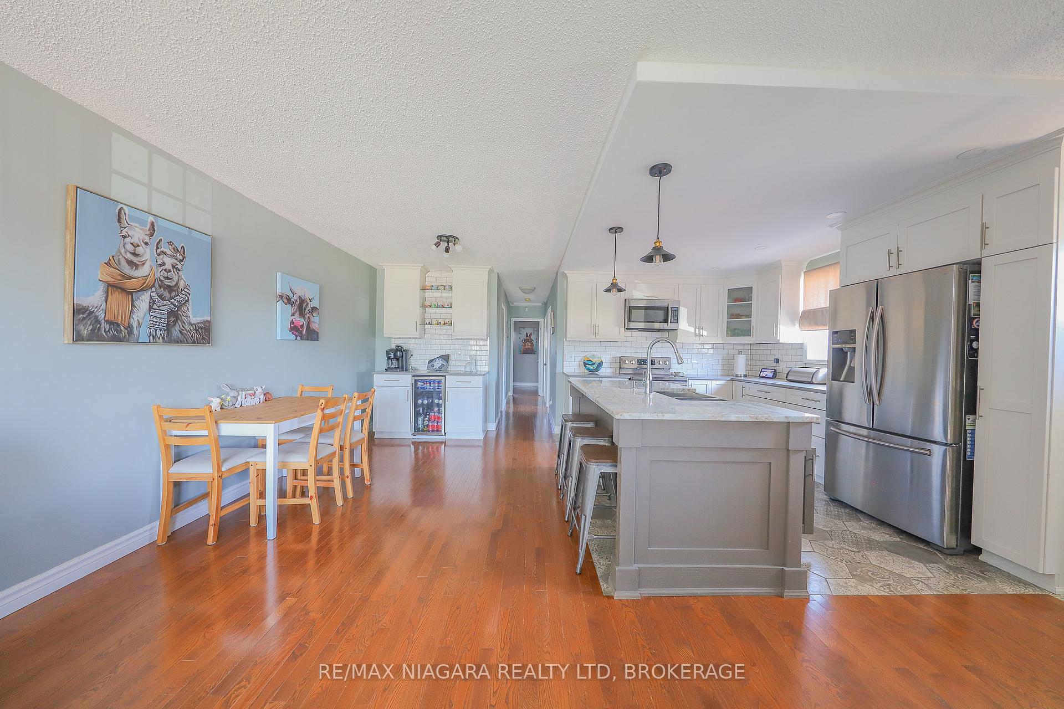
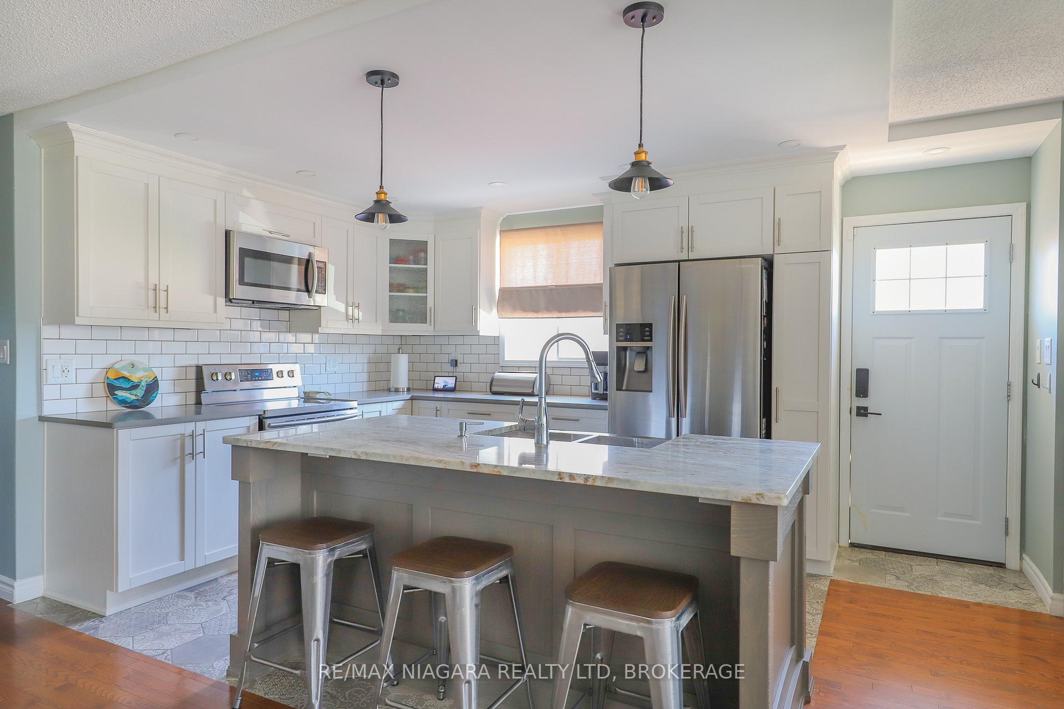
Nestled in the serene neighborhood of Thorold South, 34 Swayze offers a delightful blend of comfort and style in a semi-detached raised bungalow. This charming home features 3+1 bedrooms and 2 bathrooms, providing over 1,740 square feet of cozy living space that caters to the needs of your entire family. 5 Key Features: #1 Natural Lighting & Aesthetic Appeal: Bask in the abundant natural light streaming through the windows, enhanced by stunning light fixtures and pot lights that grace the home with a warm ambiance. #2 Open Concept Main Floor: The heart of the home boasts an open-concept layout, forming a seamless flow from room to room. The custom kitchen, adorned with hardwood flooring, invites culinary creativity, while the gas fireplace in the living area offers a cozy retreat during cooler months. #3 Convenient Access: A side door entrance provides easy access to the home, adding an element of convenience to day-to-day activities. #4 Finished Basement: Expand your living space with a finished basement that offers versatility for a family room, home office, or an additional bedroom. #5 Outdoor Oasis: Situated on a generous lot, the exterior of the home is equally inviting. Enjoy the fully fenced backyard, perfect for both relaxation and entertainment. A beautiful deck, complete with a gazebo, provides an ideal spot for outdoor dining and gatherings. Two sheds offer ample storage space for gardening tools and all outdoor equipment. Park up to Four (4) vehicles in the driveway!
Read more
Water HeaterIn-Law Capability
Facts & features
TypeSemi-Detached
StyleBungalow-raised
Size700~1.1K Sq.Ft.
Lot29.44 x 126.27 ft
Tax$3,090 (2025)
HeatingForced air, gas
CoolingCentral air
BasementFull
Parking4 drive
WaterMunicipal
FireplaceYes, natural gas
Book a viewing
Wed28Oct
Thu29Oct
Fri30Oct
Sat31Oct
Sun1Nov
Pick a time
Rooms
9 rooms · 2 bathrooms
Main floor6 rooms
Living room12′4″ × 11′135 sq.ft.
Dining room8′8″ × 11′96 sq.ft.
Kitchen11′10″ × 9′6″112 sq.ft.
Bedroom9′2″ × 12′4″113 sq.ft.
Bedroom 29′1″ × 11′2″102 sq.ft.
Bedroom 39′2″ × 12′4″113 sq.ft.
Basement3 rooms
Recreation33′2″ × 10′7″351 sq.ft.
Bedroom 410′11″ × 13′1″143 sq.ft.
Laundry11′2″ × 6′1″68 sq.ft.
Bathrooms2
4-pcMain3-pcBasement
Thinking of selling your home?See what your home is worth today.

 See all 31 photos
