
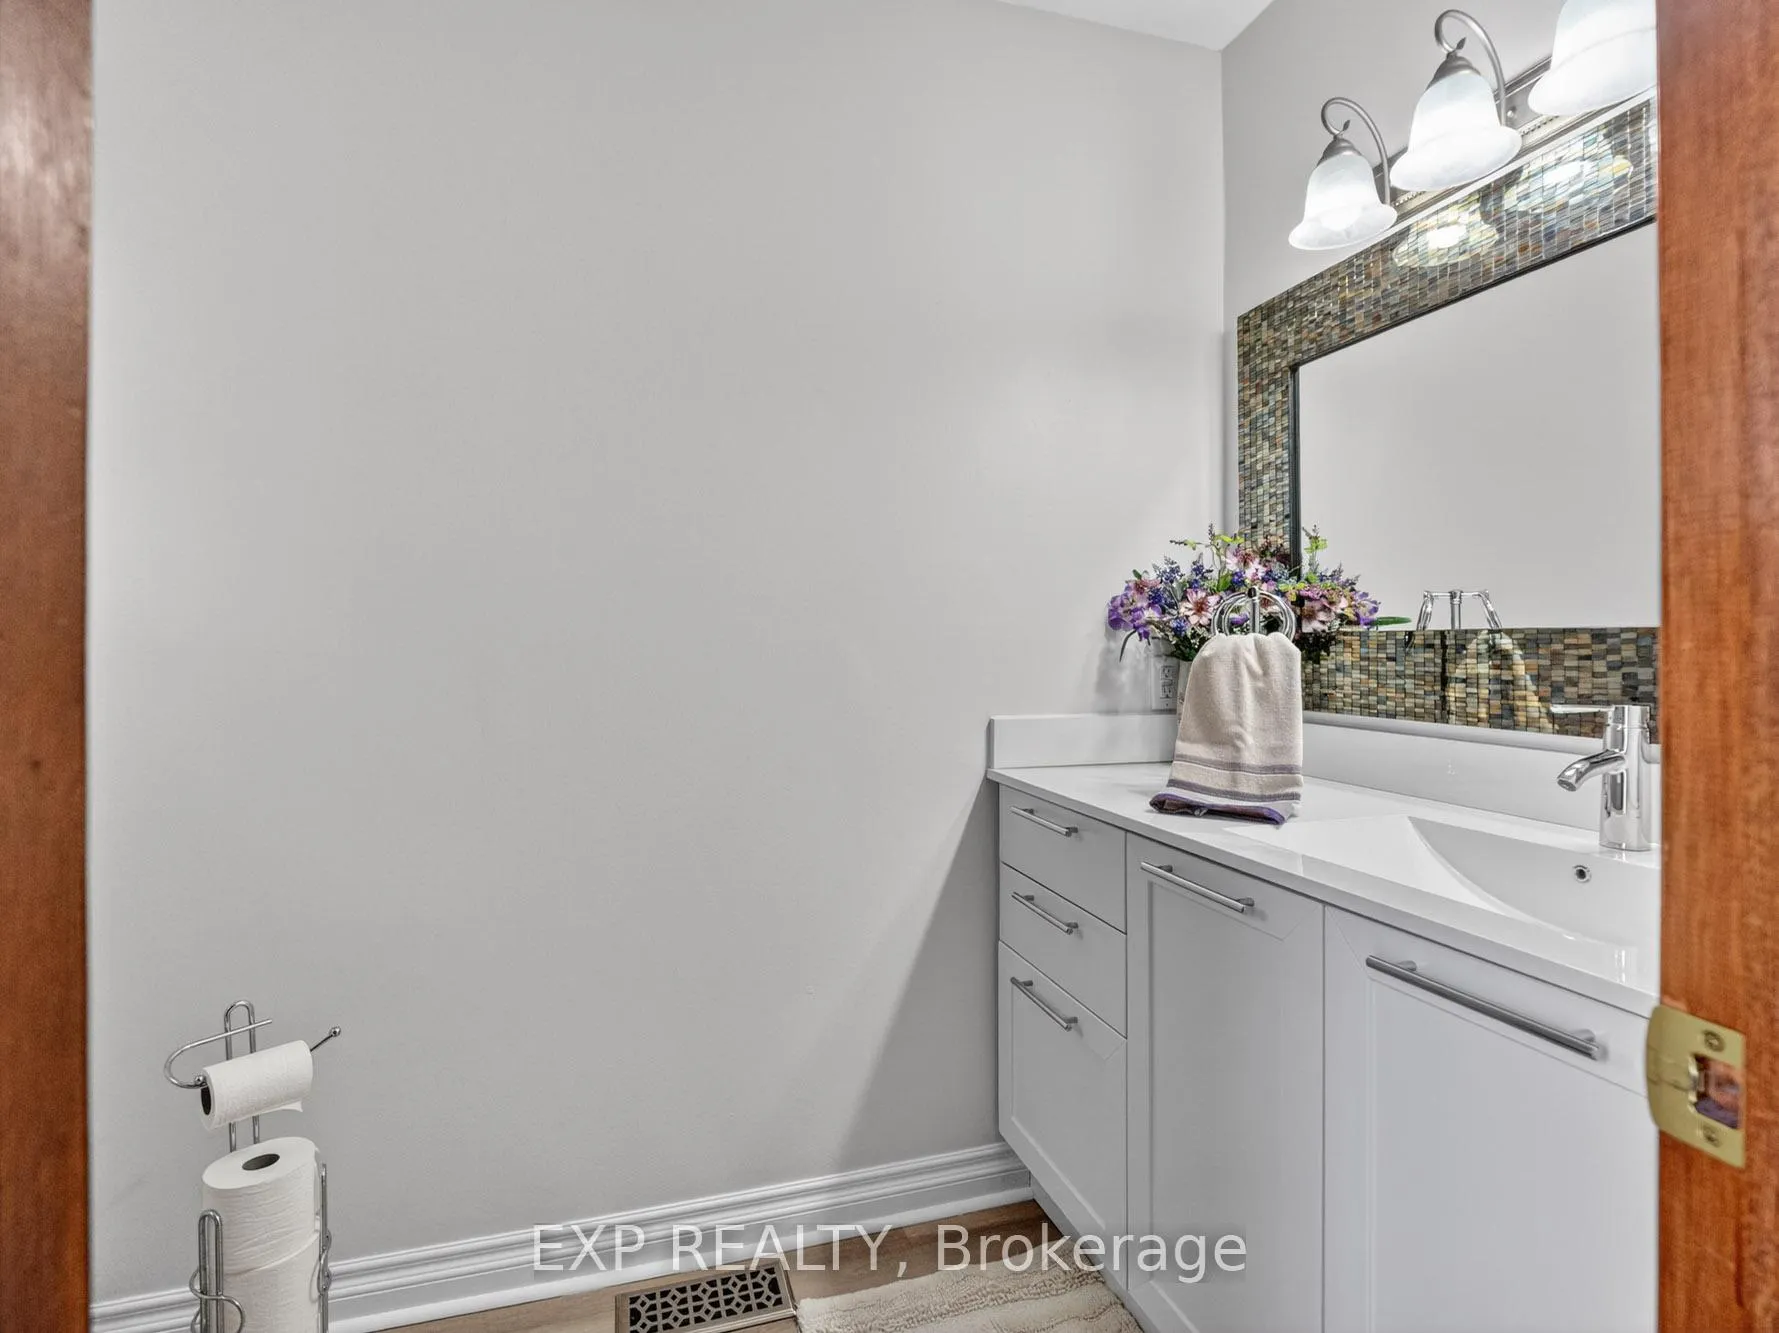
 See all 46 photos
Property history

This listing has ended. It is no longer available.
Property not available for sale or for rent.
Ask about this home
A HOMEH agent will answer your questions about this home.Ask HOMEH
About this home
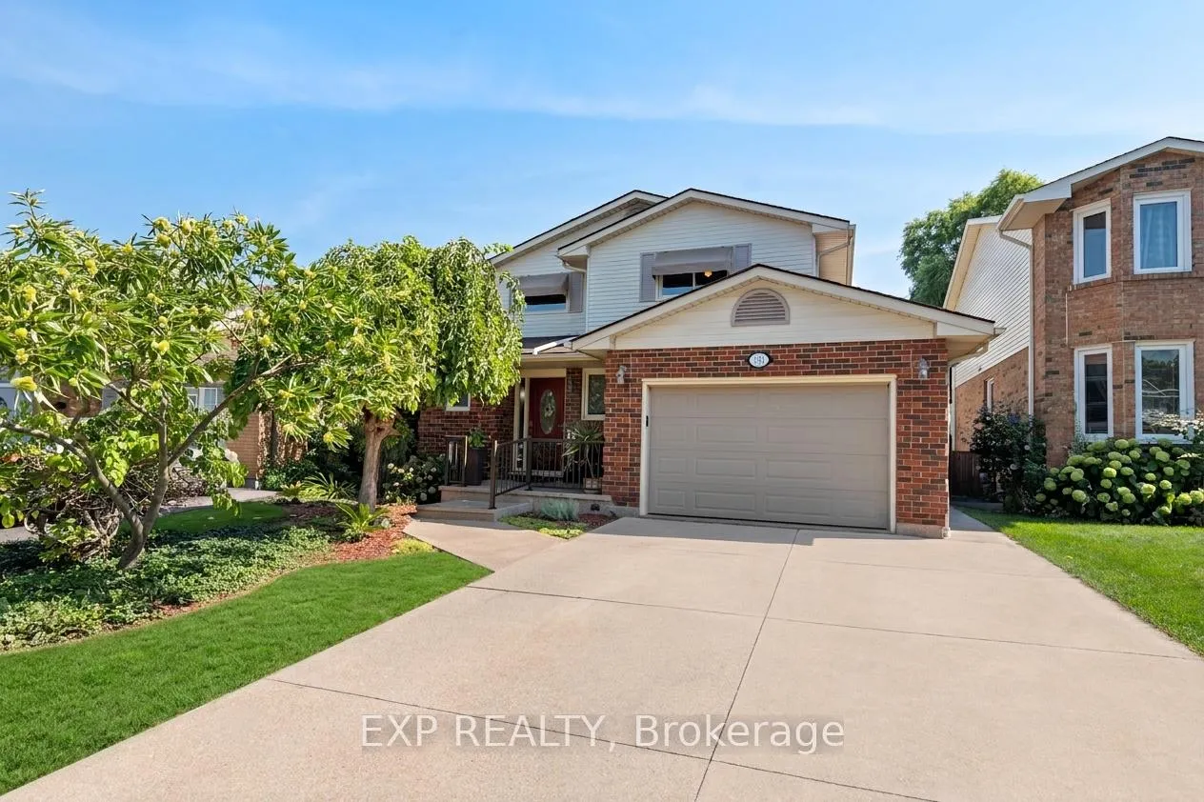
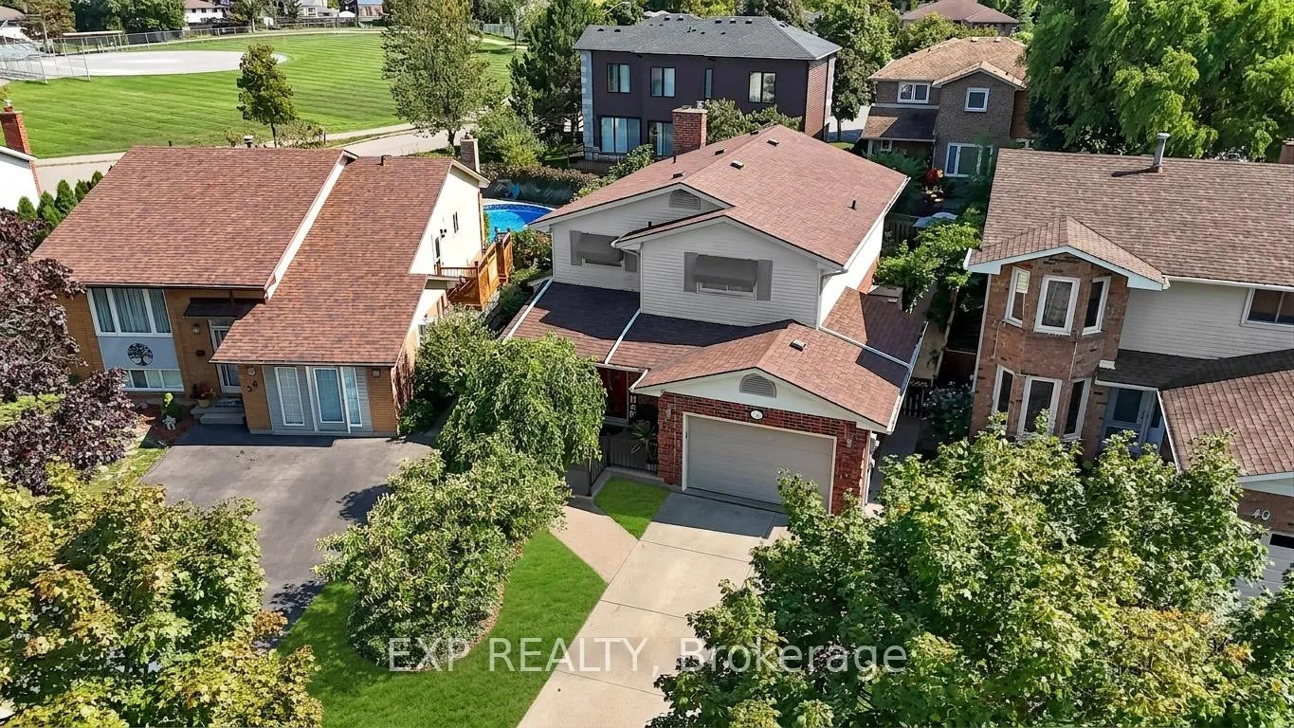
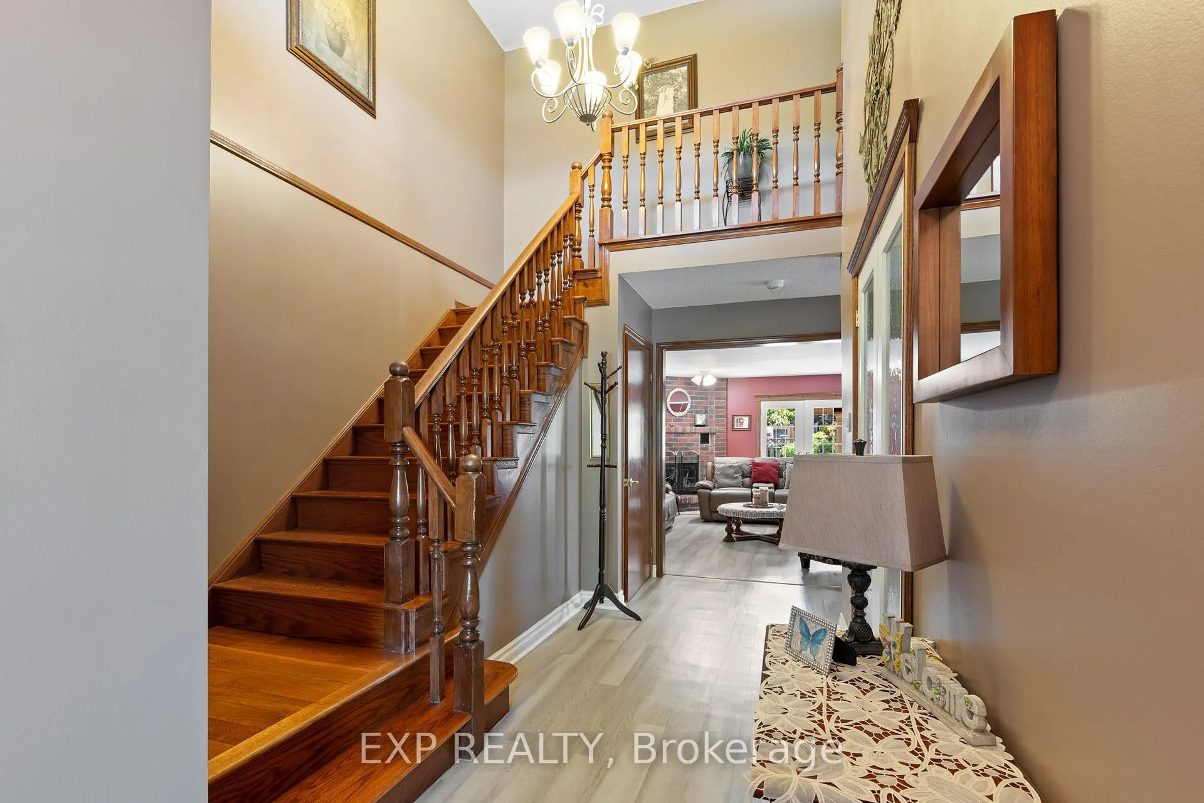
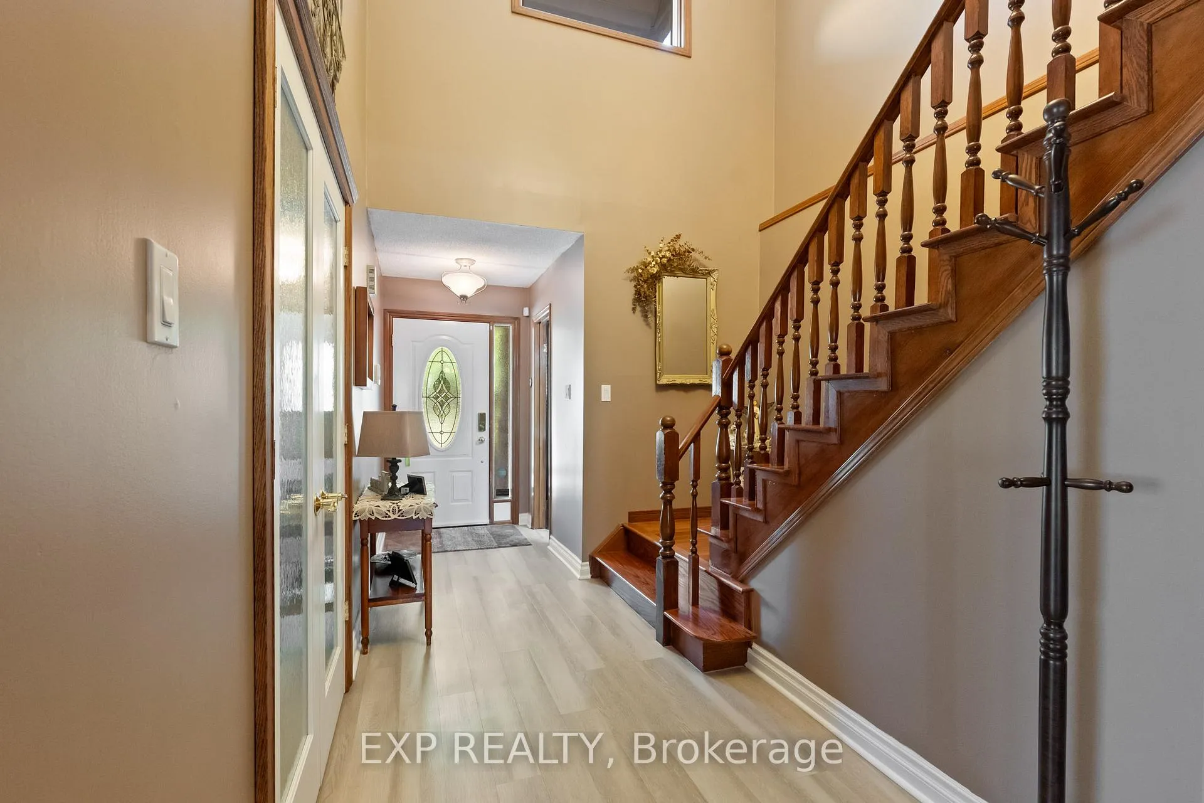
Welcome to 38 Capri Street, a warm and welcoming family home nestled in the heart of Confederation Heights in Thorold. This charming 3 bedroom, 3 bathroom family residence offers comfort, functionality and style in every corner. With its attached garage and a finished basement that offers its own separate entrance, there is space and flexibility for everyone, whether you want room for guests, a private workspace or multi-generational living. Step inside to discover inviting living areas filled with natural light, rich wood and warm tones that instantly make you feel at home. The kitchen is well laid-out for practical family living and entertaining, flowing seamlessly into cozy gathering spaces. Upstairs, three spacious bedrooms offer rest and retreat, while the bathrooms blend convenience with classic detail. Outside, the backyard is a peaceful oasis. A covered patio means you can enjoy al fresco meals rain or shine. The landscaping is lovingly designed with mature greenery and a charming pond adding a touch of tranquility. Kids can safely play, adults can unwind and every evening feels like a retreat. This home is centrally located in close proximity to parks, trails, schools, shopping, public transit, highway access and all amenities. If you're searching for a place where your family can truly grow, thrive and make lasting memories, 38 Capri Street offers the perfect family home in a desirable neighbourhood blending comfort, charm and community. Book your showing today!
Facts & features
Ask about this home
A HOMEH agent will answer your questions about this home.
Rooms
14 rooms · 3 bathrooms
- Foyer8′7″ × 19′6″168 sq.ft.
- Bathroom4′4″ × 7′10″34 sq.ft.
- Laundry5′7″ × 8′11″49 sq.ft.
- Kitchen11′ × 13′3″146 sq.ft.
- Living room13′6″ × 17′10″241 sq.ft.
- Dining room11′ × 10′4″114 sq.ft.
- Primary bedroom18′4″ × 10′183 sq.ft.
- Bedroom 211′1″ × 10′3″114 sq.ft.
- Bedroom 314′9″ × 11′3″166 sq.ft.
- Bathroom9′5″ × 9′5″89 sq.ft.
- Recreation16′2″ × 17′5″281 sq.ft.
- Cold room/cantina9′6″ × 6′11″66 sq.ft.
- Bathroom9′10″ × 7′9″76 sq.ft.
- Other16′6″ × 5′8″93 sq.ft.
Around this home
Schools nearby
School rating, out of 10.
Listing details
Helpful tools
Your HOMEH agent
"I would see it this week."
Ask HOMEH about this home
Price, neighbourhood, monthly cost. Ask anything.
HOMEH Intelligent Agent is an AI, not a licensed representative. Check anything important with your agent.