
4 Gonzalez Court
Thorold (Confederation Heights)4 Gonzalez Court
Thorold (Confederation Heights)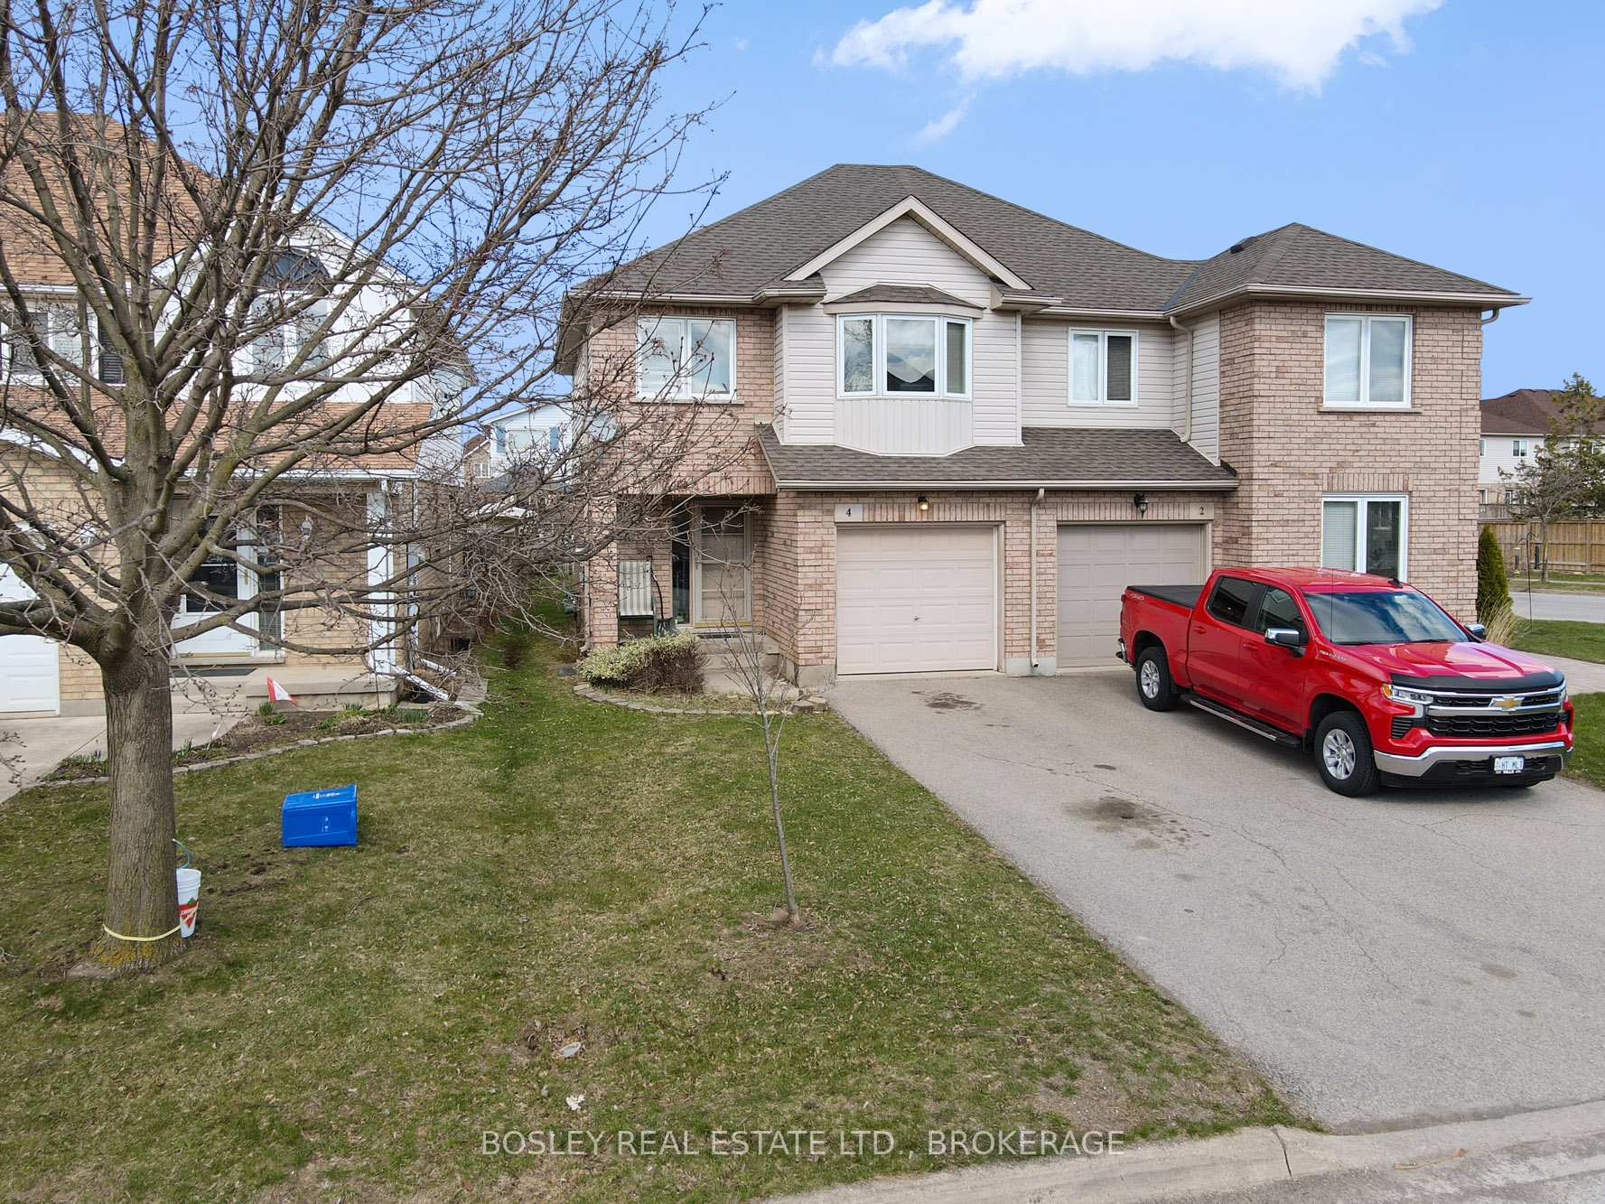
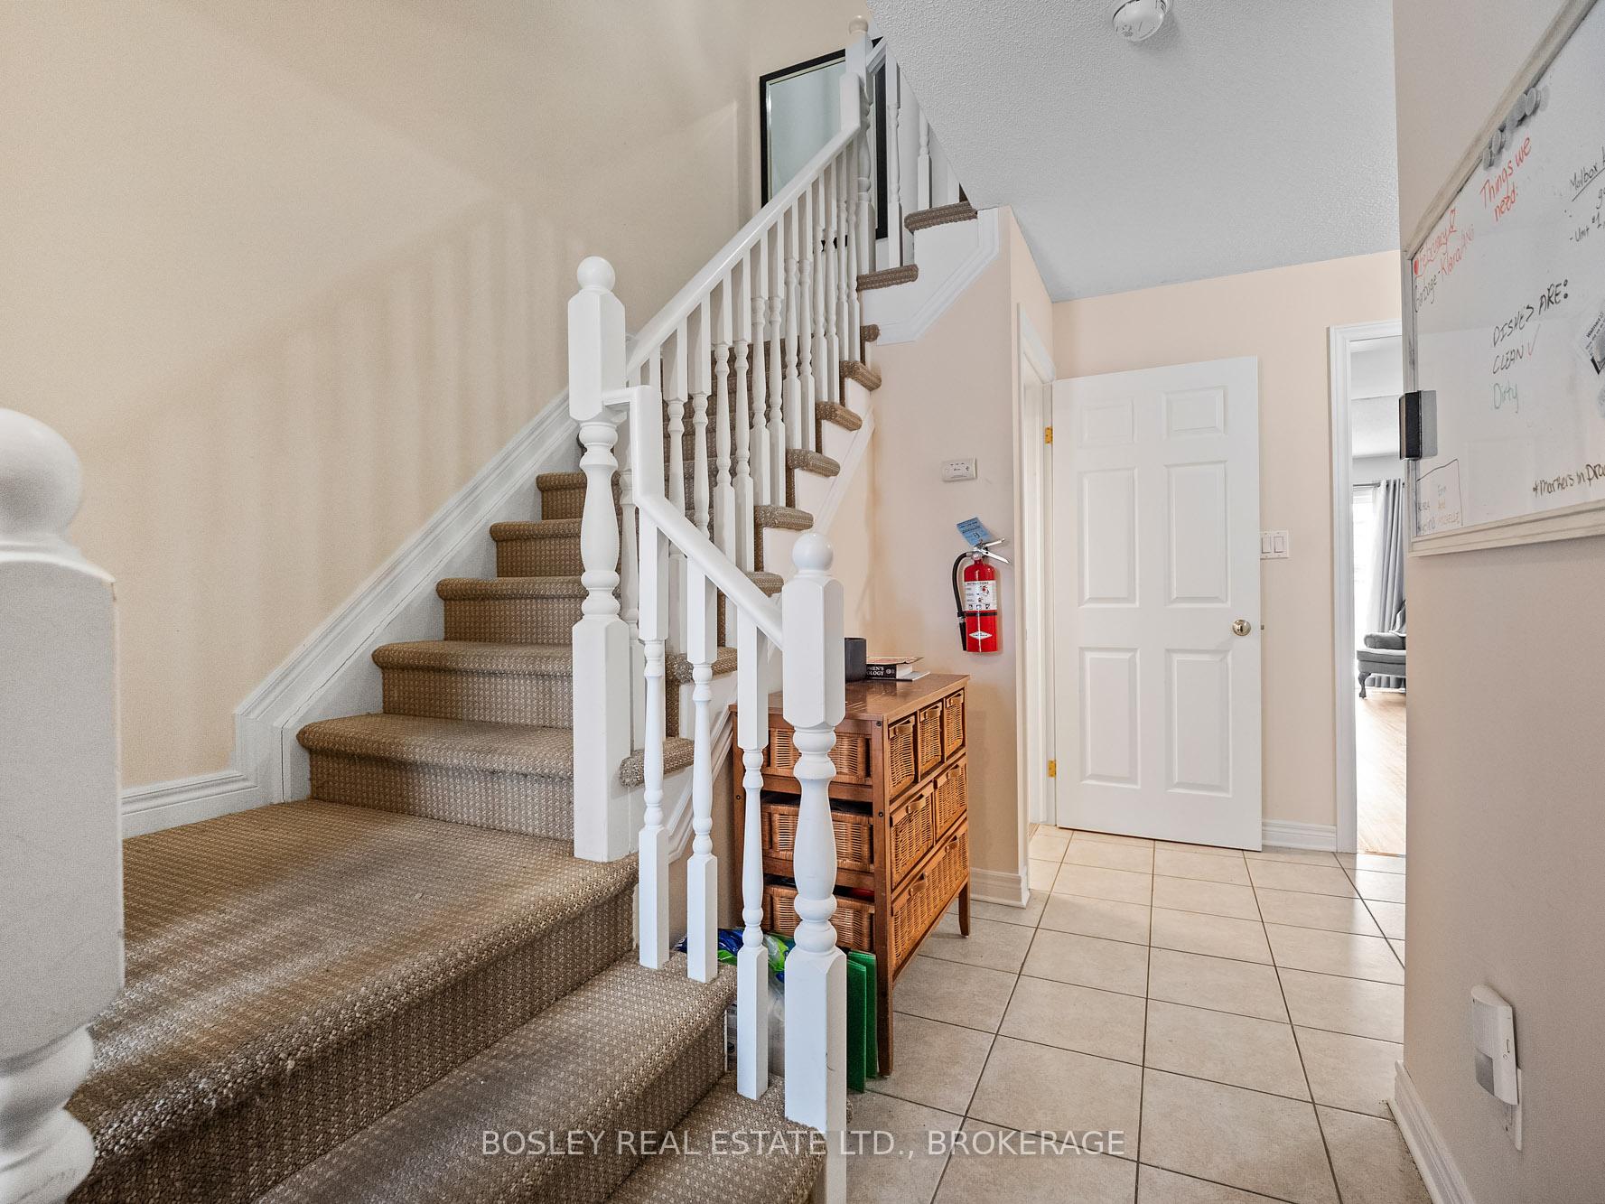 See all 30 photos
Property history

This listing has ended. It is no longer available.
Property not available for sale or for rent.
Ask about this home
A HOMEH agent will answer your questions about this home.Ask HOMEH
About this home
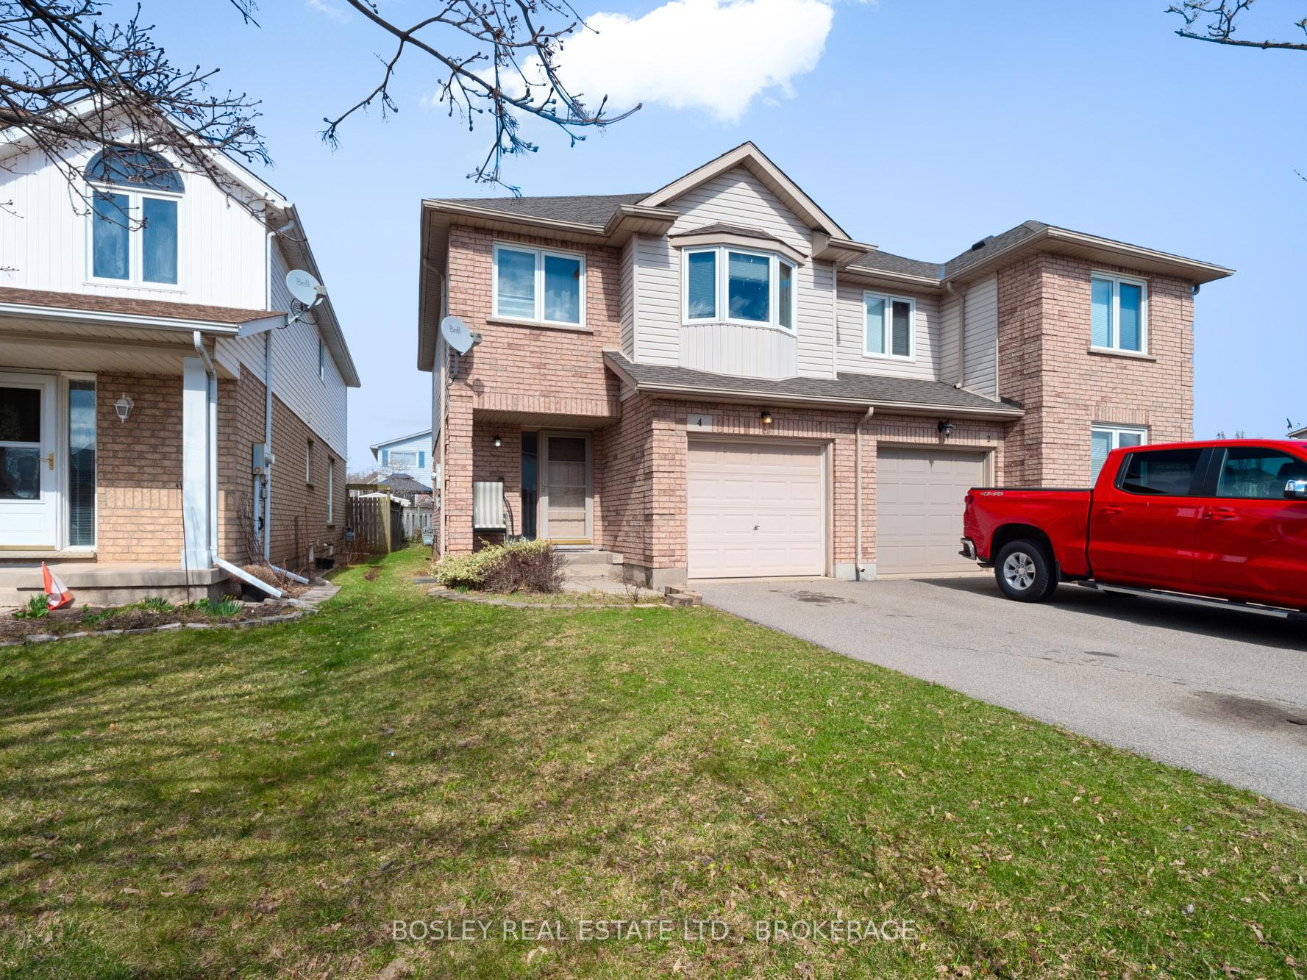
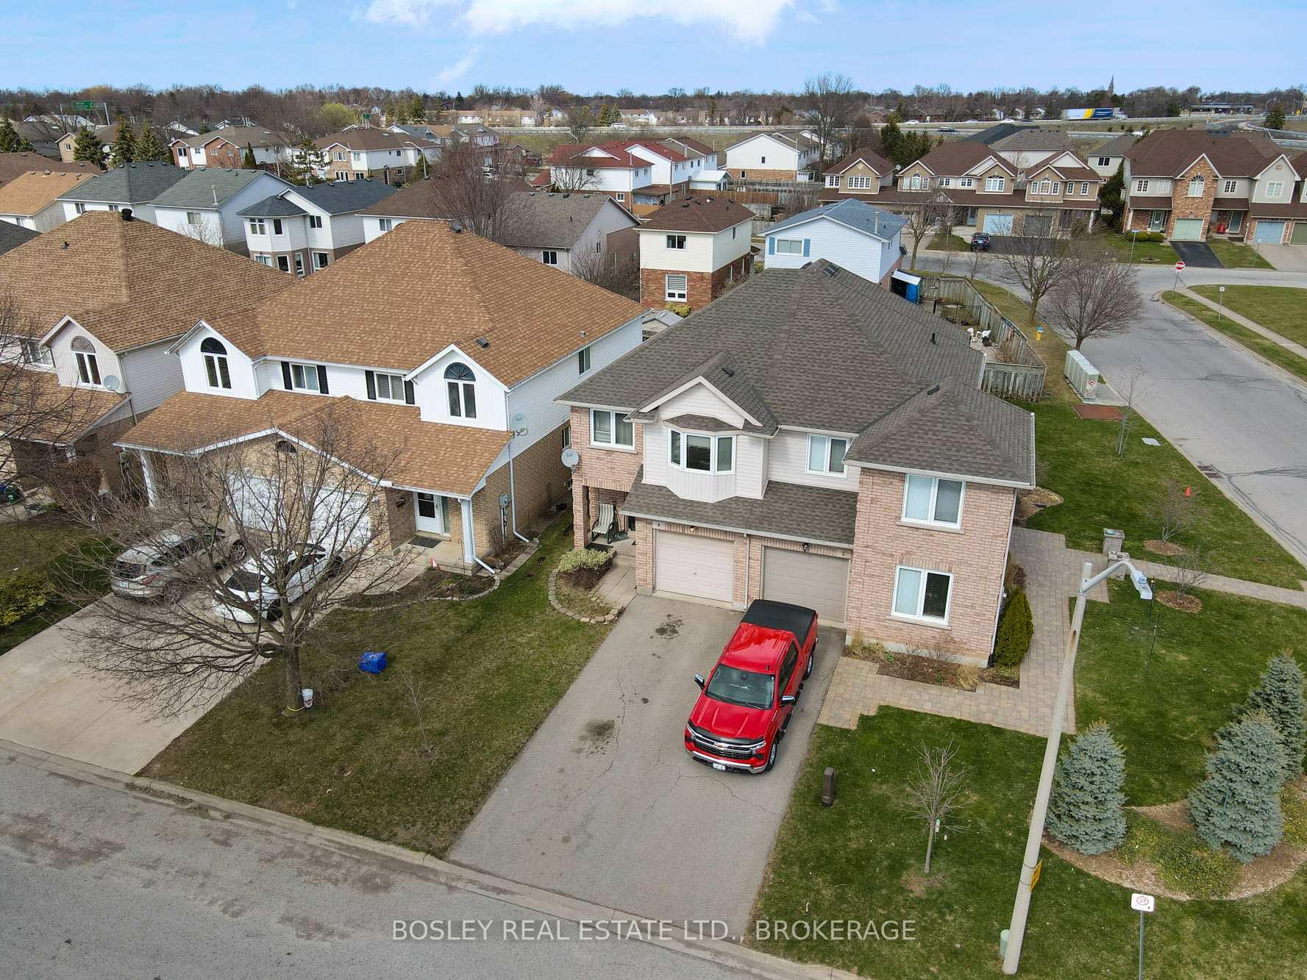
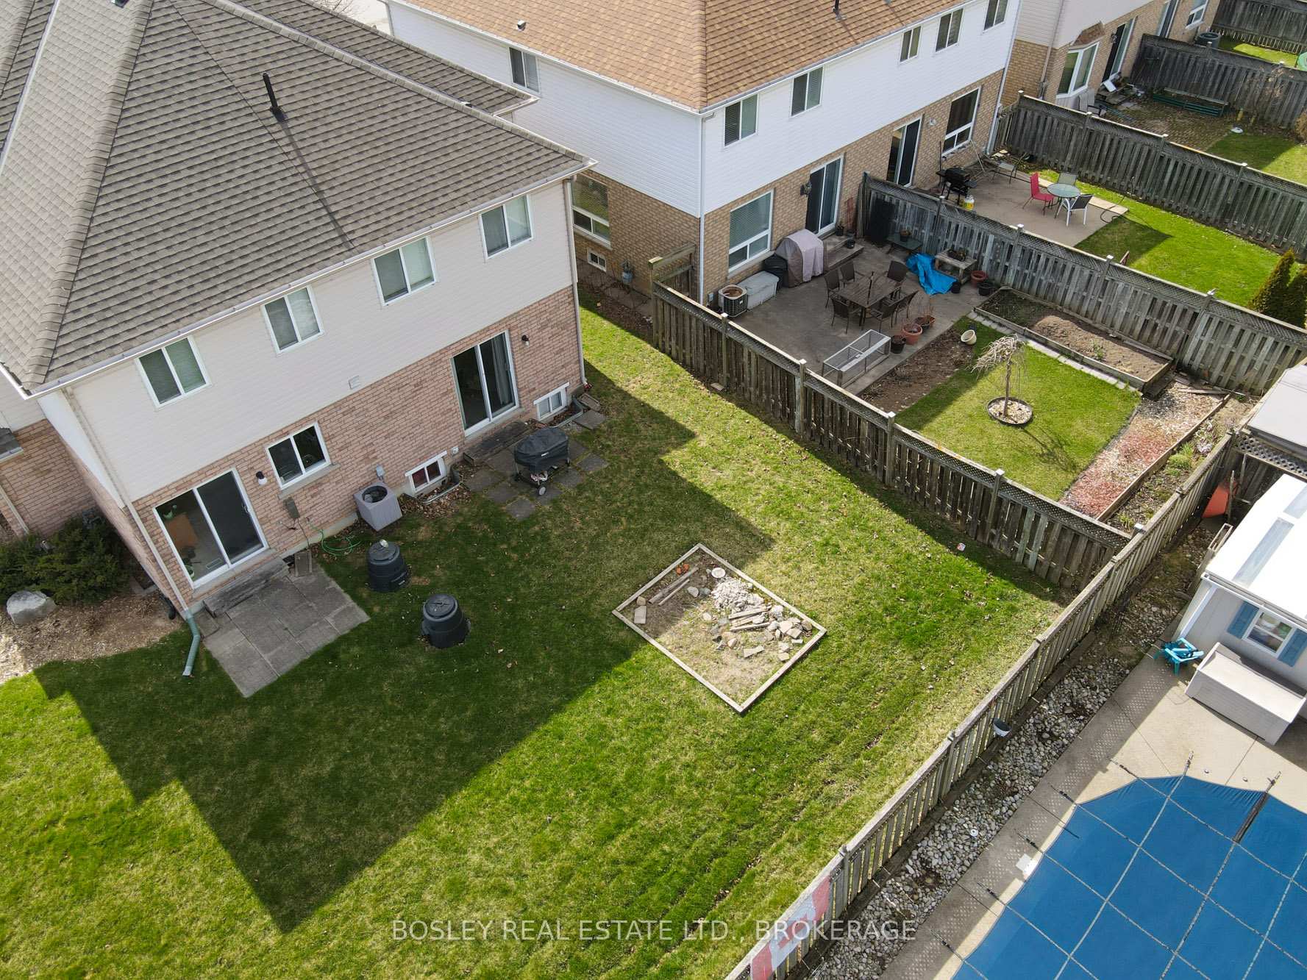
Welcome to the heart of Thorold! Tucked away on a quiet circle, 4 Gonzalez sits in a peaceful pocket within the Confederation Heights community. Perfectly located with easy access to everything Niagara has to offer. Bordering St. Catharines, Niagara Falls, and Welland, Thorold truly is central to the entire region and one of the top 5 fastest growing cities in Ontario. Built in 2001, this 1,431 sq/ft home features an open, bright layout ideal for families, students, or investors. The main floor welcomes you with a spacious foyer that flows into an open-concept kitchen, dining, and living area, great for gatherings and offering direct access to the backyard through sliding doors. A convenient two-piece bathroom completes the main level. Upstairs, you'll find three generously sized bedrooms, including a primary suite with en-suite privilege to a four-piece bathroom featuring a separate tub and shower. The lower level has been tastefully renovated with two additional bedrooms, a three-piece bathroom, a laundry room, and storage space. Recent updates include fresh paint, new flooring, roof and mechanicals. The home also includes an attached garage with inside access, and driveway space for two cars and plenty of additional on street parking. Confederation Heights is a growing neighbourhood where people come to live, work, play, and invest. You're just minutes from Brock University, shopping in St. Catharines, the excitement of Niagara Falls, and the charm of downtown Thorold. A versatile home in a thriving location, this is an opportunity you don't want to miss!
Facts & features
Ask about this home
A HOMEH agent will answer your questions about this home.
Rooms
13 rooms · 3 bathrooms
- Foyer8′2″ × 4′11″40 sq.ft.
- Kitchen10′2″ × 11′5″115 sq.ft.
- Dining room10′7″ × 9′7″101 sq.ft.
- Living room10′10″ × 15′6″168 sq.ft.
- Bathroom6′10″ × 5′5″37 sq.ft.
- Primary bedroom11′8″ × 19′10″231 sq.ft.
- Bedroom 210′11″ × 9′9″106 sq.ft.
- Bedroom 310′9″ × 15′8″168 sq.ft.
- Bathroom8′6″ × 10′2″86 sq.ft.
- Bedroom 412′10″ × 9′7″123 sq.ft.
- Bedroom 512′8″ × 9′9″123 sq.ft.
- Laundry9′11″ × 5′3″52 sq.ft.
- Bathroom5′6″ × 7′10″43 sq.ft.
Around this home
Schools nearby
School rating, out of 10.
Listing details
Helpful tools
Your HOMEH agent
"I would see it this week."
Ask HOMEH about this home
Price, neighbourhood, monthly cost. Ask anything.
HOMEH Intelligent Agent is an AI, not a licensed representative. Check anything important with your agent.