
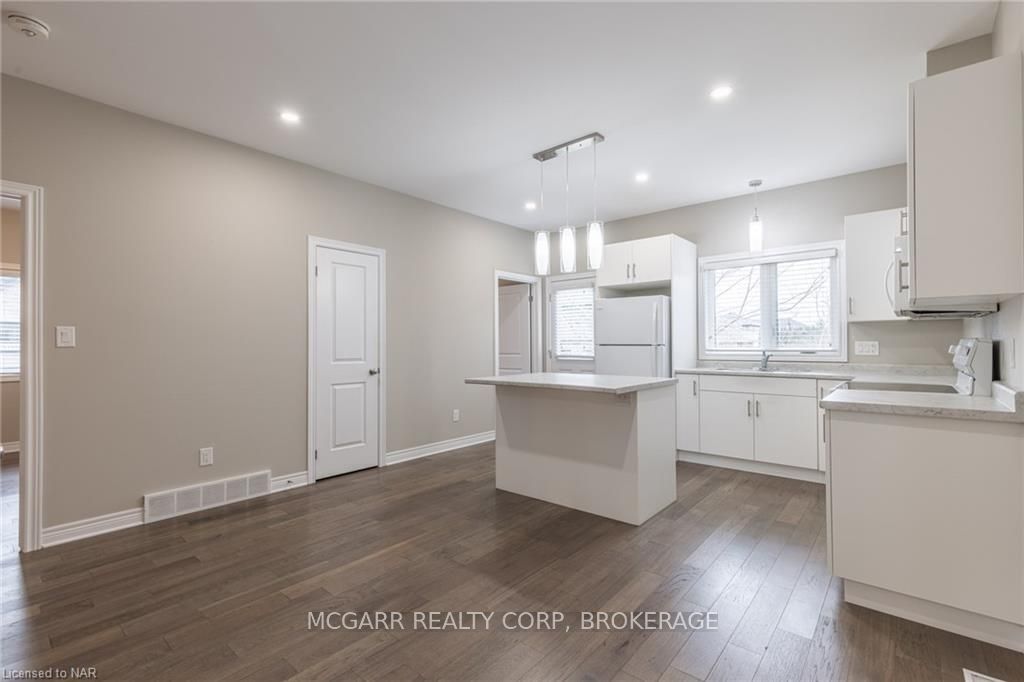
 See all 25 photos
Property history

This listing has ended. It is no longer available.
Property not available for sale or for rent.
Ask about this home
A HOMEH agent will answer your questions about this home.Ask HOMEH
About this home
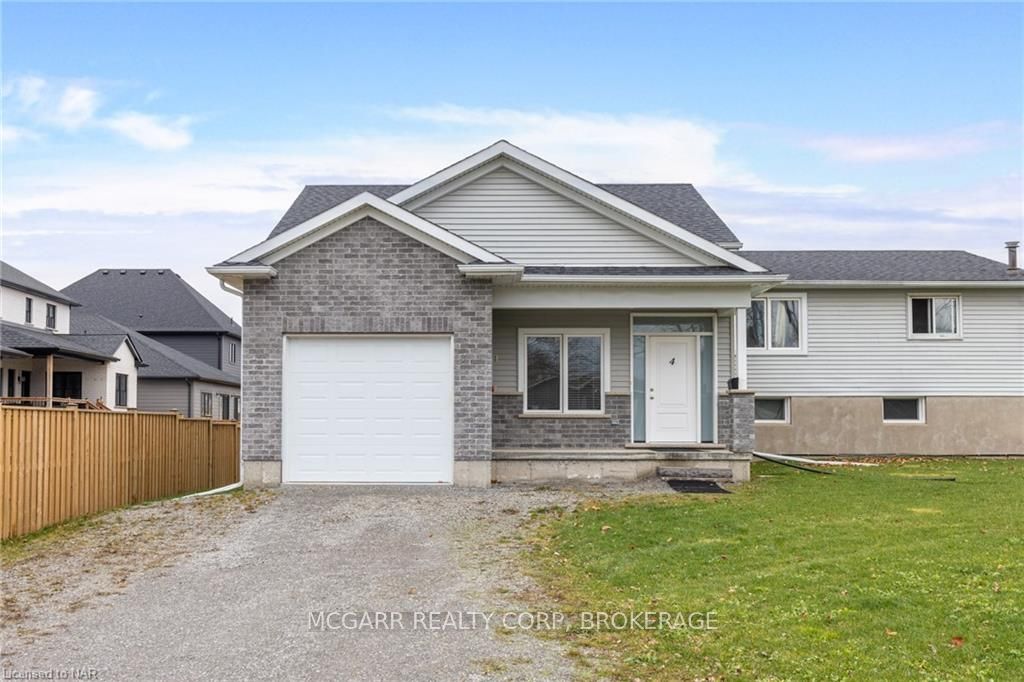
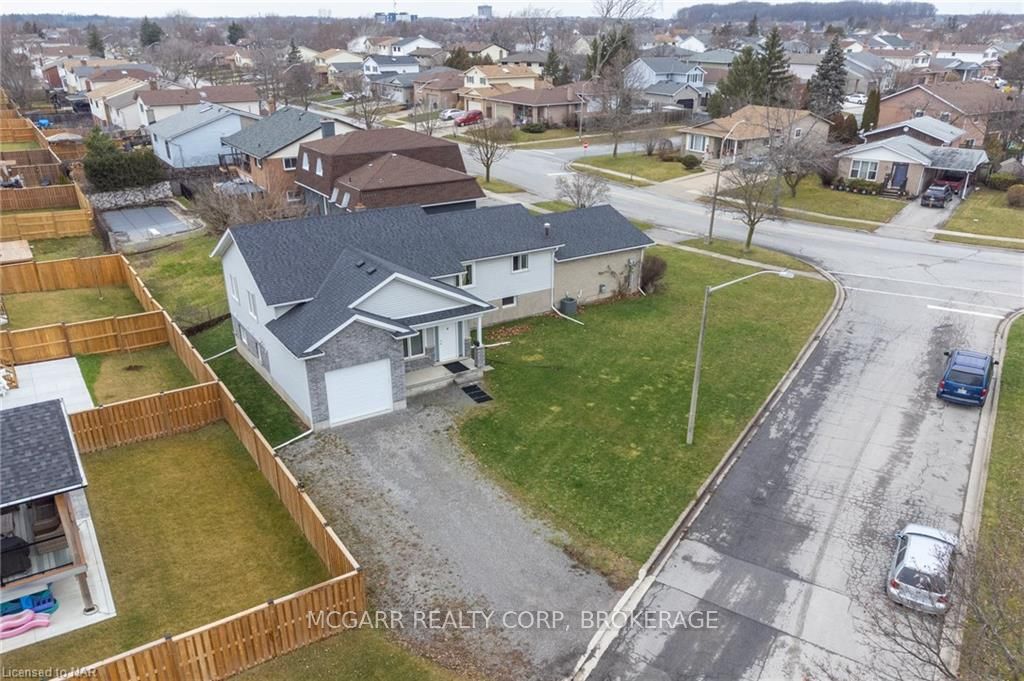
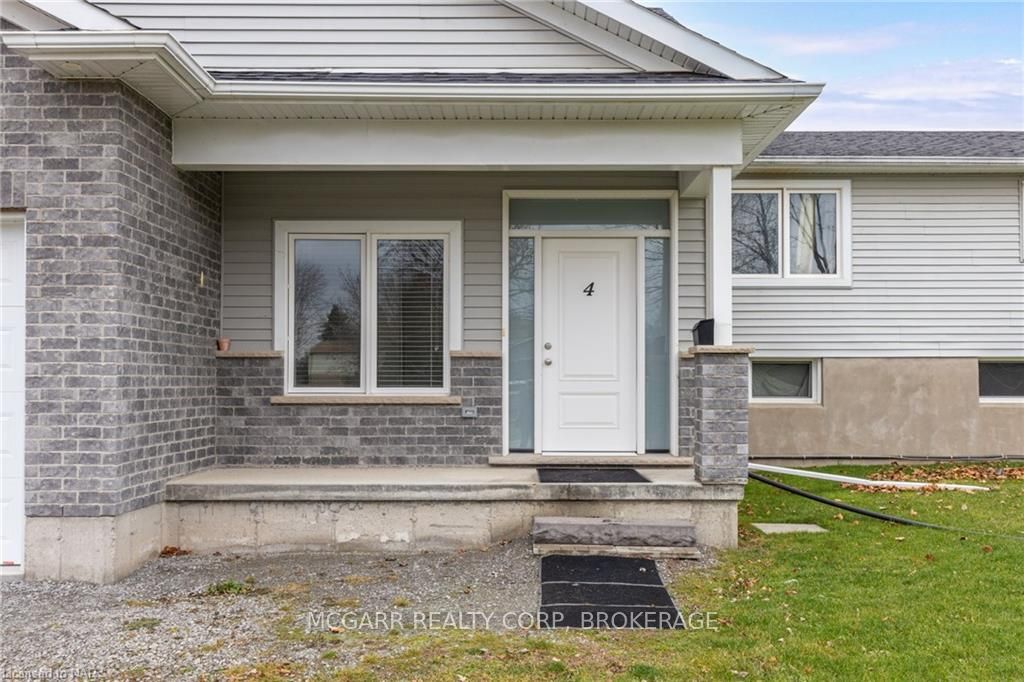
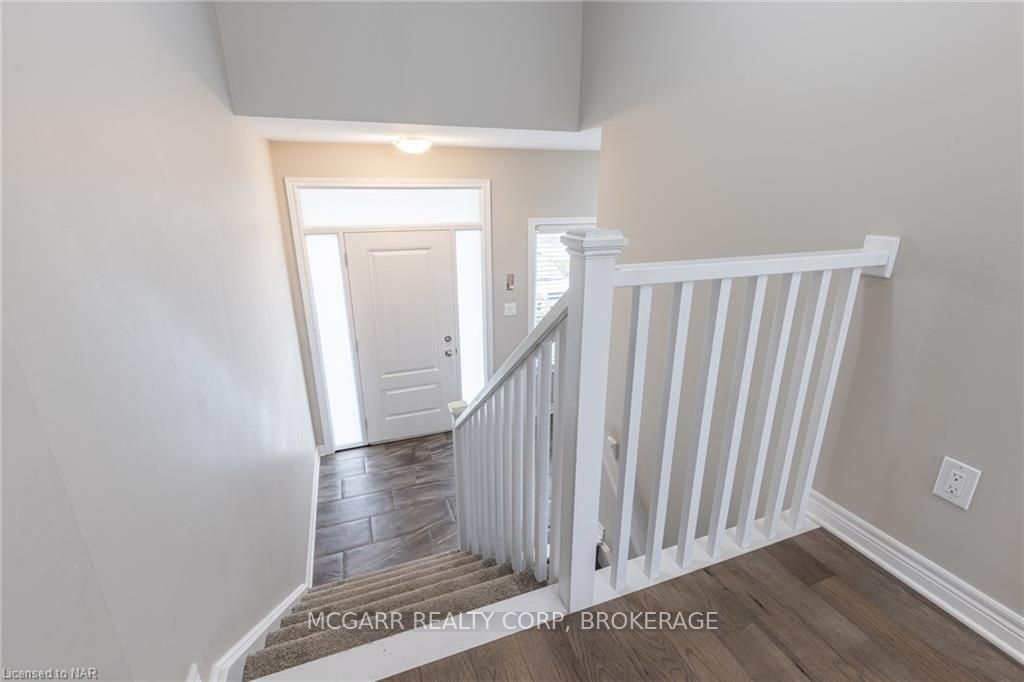
Spectacular semi-detached, completed in 2019, boasts a solid brick front and offers stylish living across two beautifully finished levels. A corner lot allows for this unique property to front on two different streets. Step inside this home to a large foyer with inside access to the attached garage. The upper level features a bright and airy white kitchen with an eat-at island, adjacent to a cozy space to gather. There are two bedrooms and a full bathroom on this level as well. Venture downstairs to discover an additional bedroom or home office, stackable washer and dryer, full bathroom, and a generous sized rec room, providing an ideal space for entertaining & relaxation. This is a raised bungalow home which means the lower level is only partially below grade. Note, the full sized windows downstairs too! This newer home is the first of many in this part of popular Confederation Heights neighbourhood, a short walk to Lake Gibson. If you enjoy an active lifestyle, the nearby Mel Swart Conservation Park also offers some nice trails with scenic views. This home is tailor-made for a variety of needs - whether you're a first-time buyer, looking to downsize, or an investor seeking a valuable property. Don't miss the opportunity to make this your home sweet home!
Facts & features
Ask about this home
A HOMEH agent will answer your questions about this home.
Rooms
22 rooms · 2 bathrooms
- Kitchen4′3″ × 5′9″24 sq.ft.
- Living room2′10″ × 4′11 sq.ft.
- Bedroom2′10″ × 3′8″10 sq.ft.
- Bedroom9′6″ × 11′105 sq.ft.
- Bathroom4′8″ × 4′1″19 sq.ft.
- Foyer3′ × 3′7″11 sq.ft.
- Kitchen4′3″ × 5′9″24 sq.ft.
- Living room2′10″ × 4′11 sq.ft.
- Bedroom2′10″ × 3′8″10 sq.ft.
- Bedroom9′6″ × 11′105 sq.ft.
- Bathroom4′8″ × 4′1″19 sq.ft.
- Foyer3′ × 3′7″11 sq.ft.
- Family room16′6″ × 13′214 sq.ft.
- Bedroom10′ × 9′6″95 sq.ft.
- Bathroom—
- Laundry—
- Utility room—
- Family room16′6″ × 13′214 sq.ft.
- Bedroom10′ × 9′6″95 sq.ft.
- Bathroom—
- Laundry—
- Utility room—
Around this home
Schools nearby
School rating, out of 10.
Listing details
Helpful tools
Your HOMEH agent
"I would see it this week."
Ask HOMEH about this home
Price, neighbourhood, monthly cost. Ask anything.
HOMEH Intelligent Agent is an AI, not a licensed representative. Check anything important with your agent.