

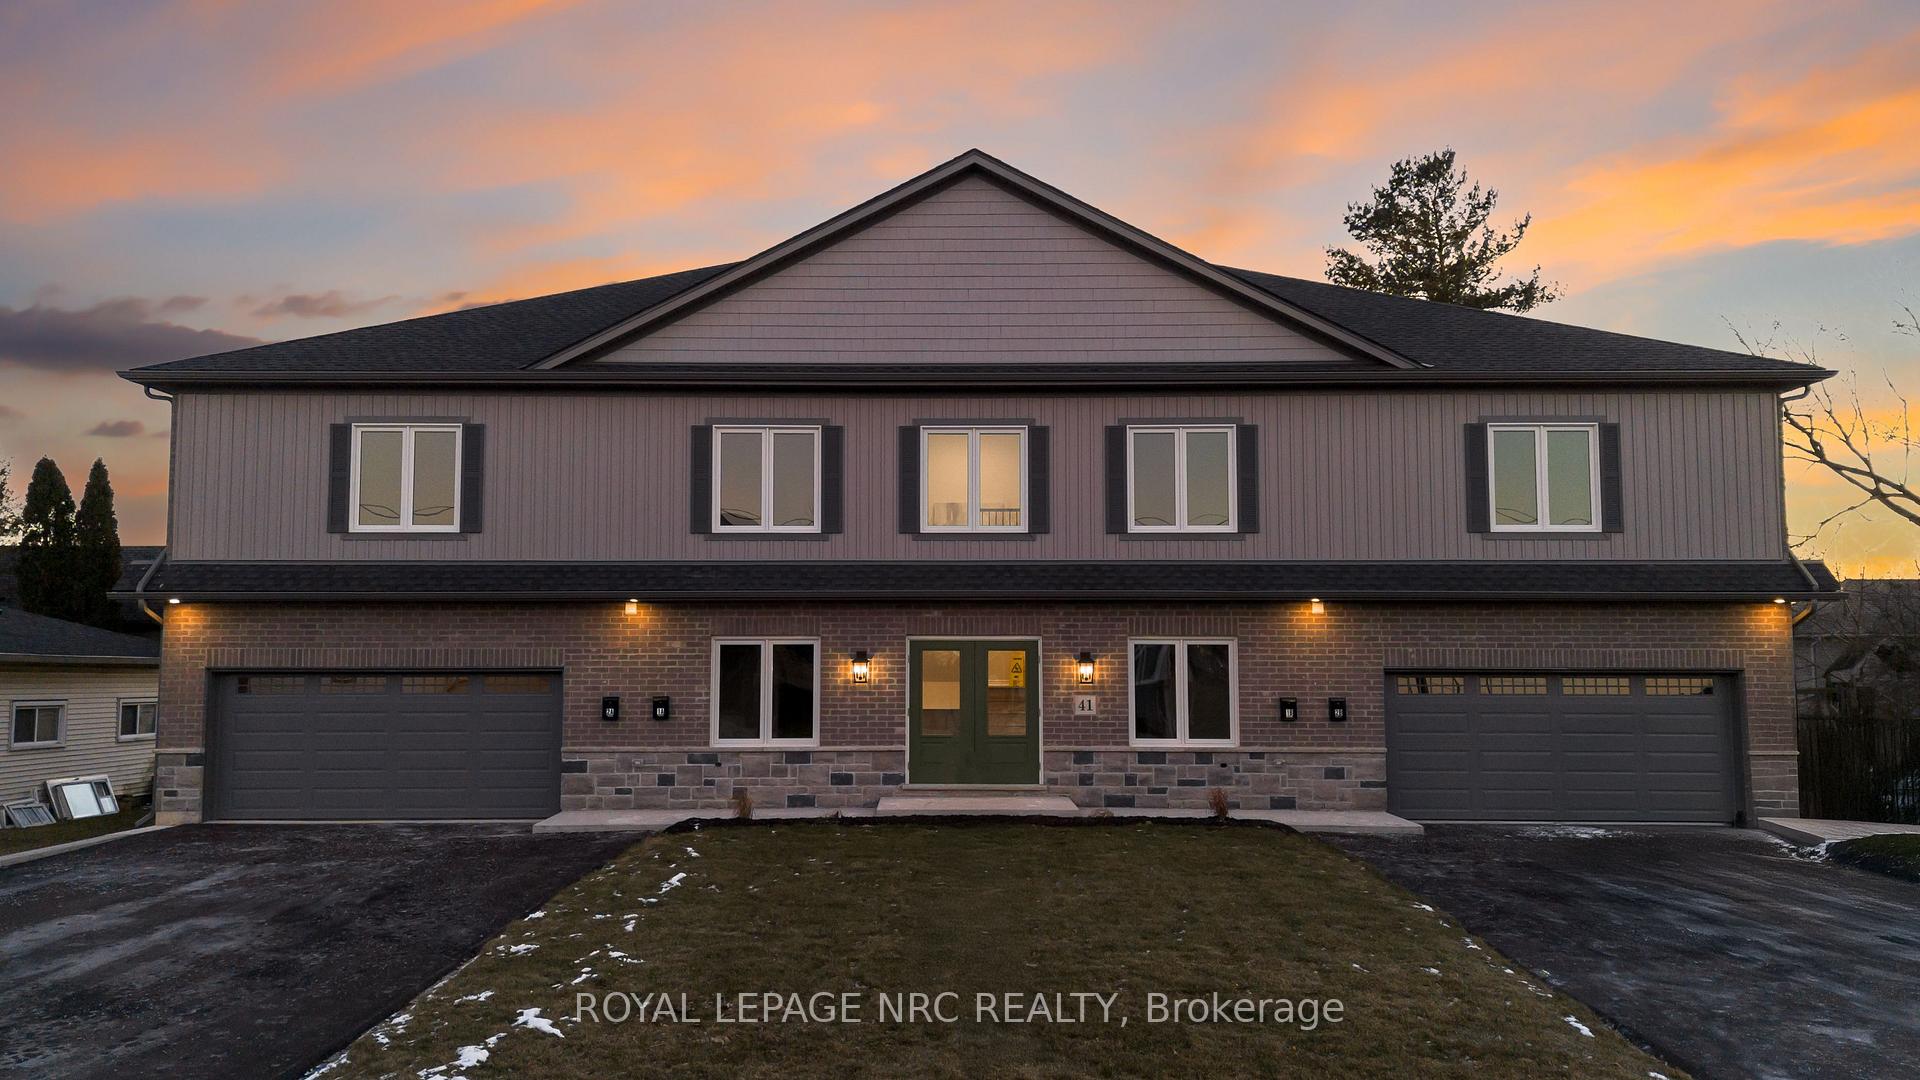
Unit 1A, 41 St Davids Road W
Multiplex For Rent
1/18Unit 1A, 41 St Davids Road W
Multiplex For Rent
 See all 18 photos
2 Bedrooms
2 Bathrooms
4 Parking
1.1K–1.5K sq.ft
Other
From Jan 1
Facts and features
- BasementUnfinished
- Lease term12 months
- FurnishedUnfurnished
- Age of home0–5 years
What stands out
- Fireplace
- Central air
The homeMultiplex, 2-storey, Age 0–5 years
- TypeMultiplex
- Style2-storey
- Age0–5 years
- Living space1,100–1,500 sq ft
- BasementUnfinished
InsideFireplace Yes, In-suite laundry, main level, Storage area lockers, sump pump, ventilation system, water heater, water meter, primary bedroom - main floor, carpet free
- FireplaceYes
- LaundryIn-suite laundry, main level
- FeaturesStorage area lockers, sump pump, ventilation system, water heater, water meter, primary bedroom - main floor, carpet free
- Rooms above ground2
- Bedrooms2
- Bathrooms2
- Kitchens1
- Family roomYes
Outside and lotAluminum siding, brick, Asphalt shingle, Poured concrete
- ExteriorAluminum siding, brick
- RoofAsphalt shingle
- FoundationPoured concrete
Parking4 Parking (2 garage + 2 drive), Attached, Available
- Spaces4 Parking (2 garage + 2 drive)
- GarageAttached
- DrivewayAvailable
Heating, water and powerForced air, gas, Central air, Municipal water
- HeatingForced air, gas
- CoolingCentral air
- WaterMunicipal water
- SewerMunicipal sewer
Rent and termsRent $2,500 a month, Other, Unfurnished
- Rent$2,500 a month
- Space for rentOther
- FurnishedUnfurnished
- Lease12 months
- Rent includesParking
- DepositRequired
- Credit checkRequired
- Employment letterRequired
- Rental applicationRequired
- ReferencesRequired
NearbyLibrary, public transit, school, school bus route
- Close toLibrary, public transit, school, school bus route
Listing detailsX14194840, For Rent, Nov 18, 2026
- MLS® numberX14194840
- StatusFor Rent
- Listed onNov 18, 2026
- Days on market2
- UpdatedNov 19, 2026
- Possession2027-01-01 / 30-59 days
- Occupied byTenant
- Listing brokerageROYAL LEPAGE NRC REALTY
About this home
Unit 1A, 41 St Davids Road W, Thorold (Thorold Downtown), ON L2V 2L4
Storage Area LockersSump PumpVentilation SystemWater HeaterWater MeterPrimary Bedroom - Main Floor
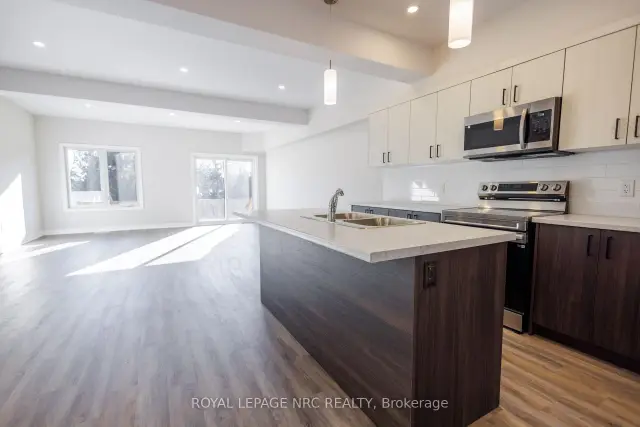
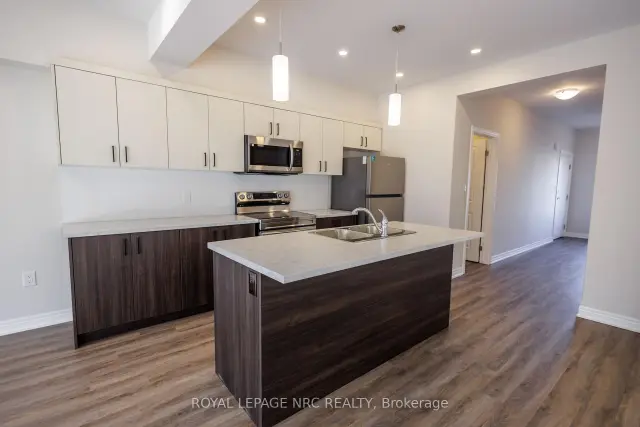
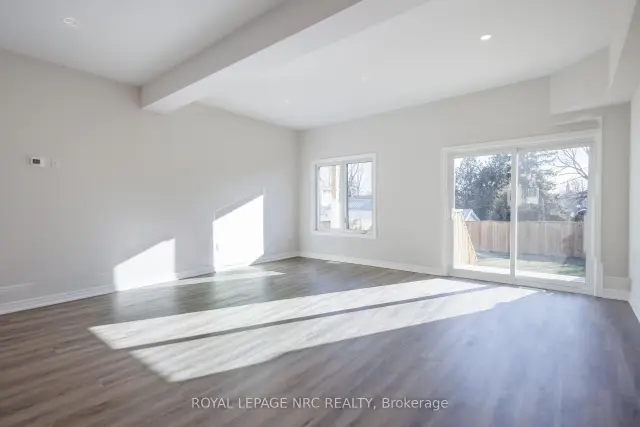
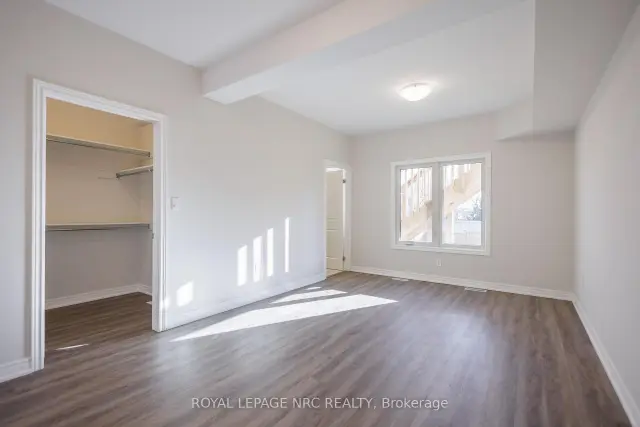
You will love this stunning 2 bed, 2 bath apartment offering 1,489 square feet of stylish living space. Features include 9 ceilings, a massive great room, open concept kitchen with dinette, pantry, deck, backyard, and a rare double garage. This one checks all the boxes.
Read more
Book a viewing
Fri20Nov
Sat21Nov
Sun22Nov
Mon23Nov
Tue24Nov
Wed25Nov
Thu26Nov
Pick A Time
Around this home
Collier
Errands
Parks
Schools
Daily convenience, out of 100, from the distances below
ParkMaplecrest Park · 3 within 1 km13 min walk789 m
GroceryAvondale3 min walk188 m
SchoolPope Francis Catholic Elementary School7 min walk410 m
PharmacyRexall8 min walk473 m
Cafés & foodTim Hortons · 10 within 1 km9 min walk534 m
Gym & rec centreAnytime Fitness19 min walk1.2 km
LibraryThorold Public Library11 min walk659 m
WalkDriveStraight-line distance, open map data
Grocery0.2 km
Park0.8 km
Coffee0.5 km
Dining0.7 km
Gym1.2 km
Schools nearby
School rating, out of 10.
Pope Francis Catholic Elementary Schoolelementary · Catholic · 0.4 km
—
Pope Francis Catholic Secondary Schoolsecondary · Catholic · 0.4 km
—
Niagara Catholic Online Secondary Schoolsecondary · Catholic · 0.4 km
—
Contact agent
Helpful calculators
Rent vs buy
Affordability
Mortgage
Down payment
Stress test
CMHC insurance

Your HOMEH agent
KimHOMEH agent · Thorold
"I would see it this week."
Ask Kim