
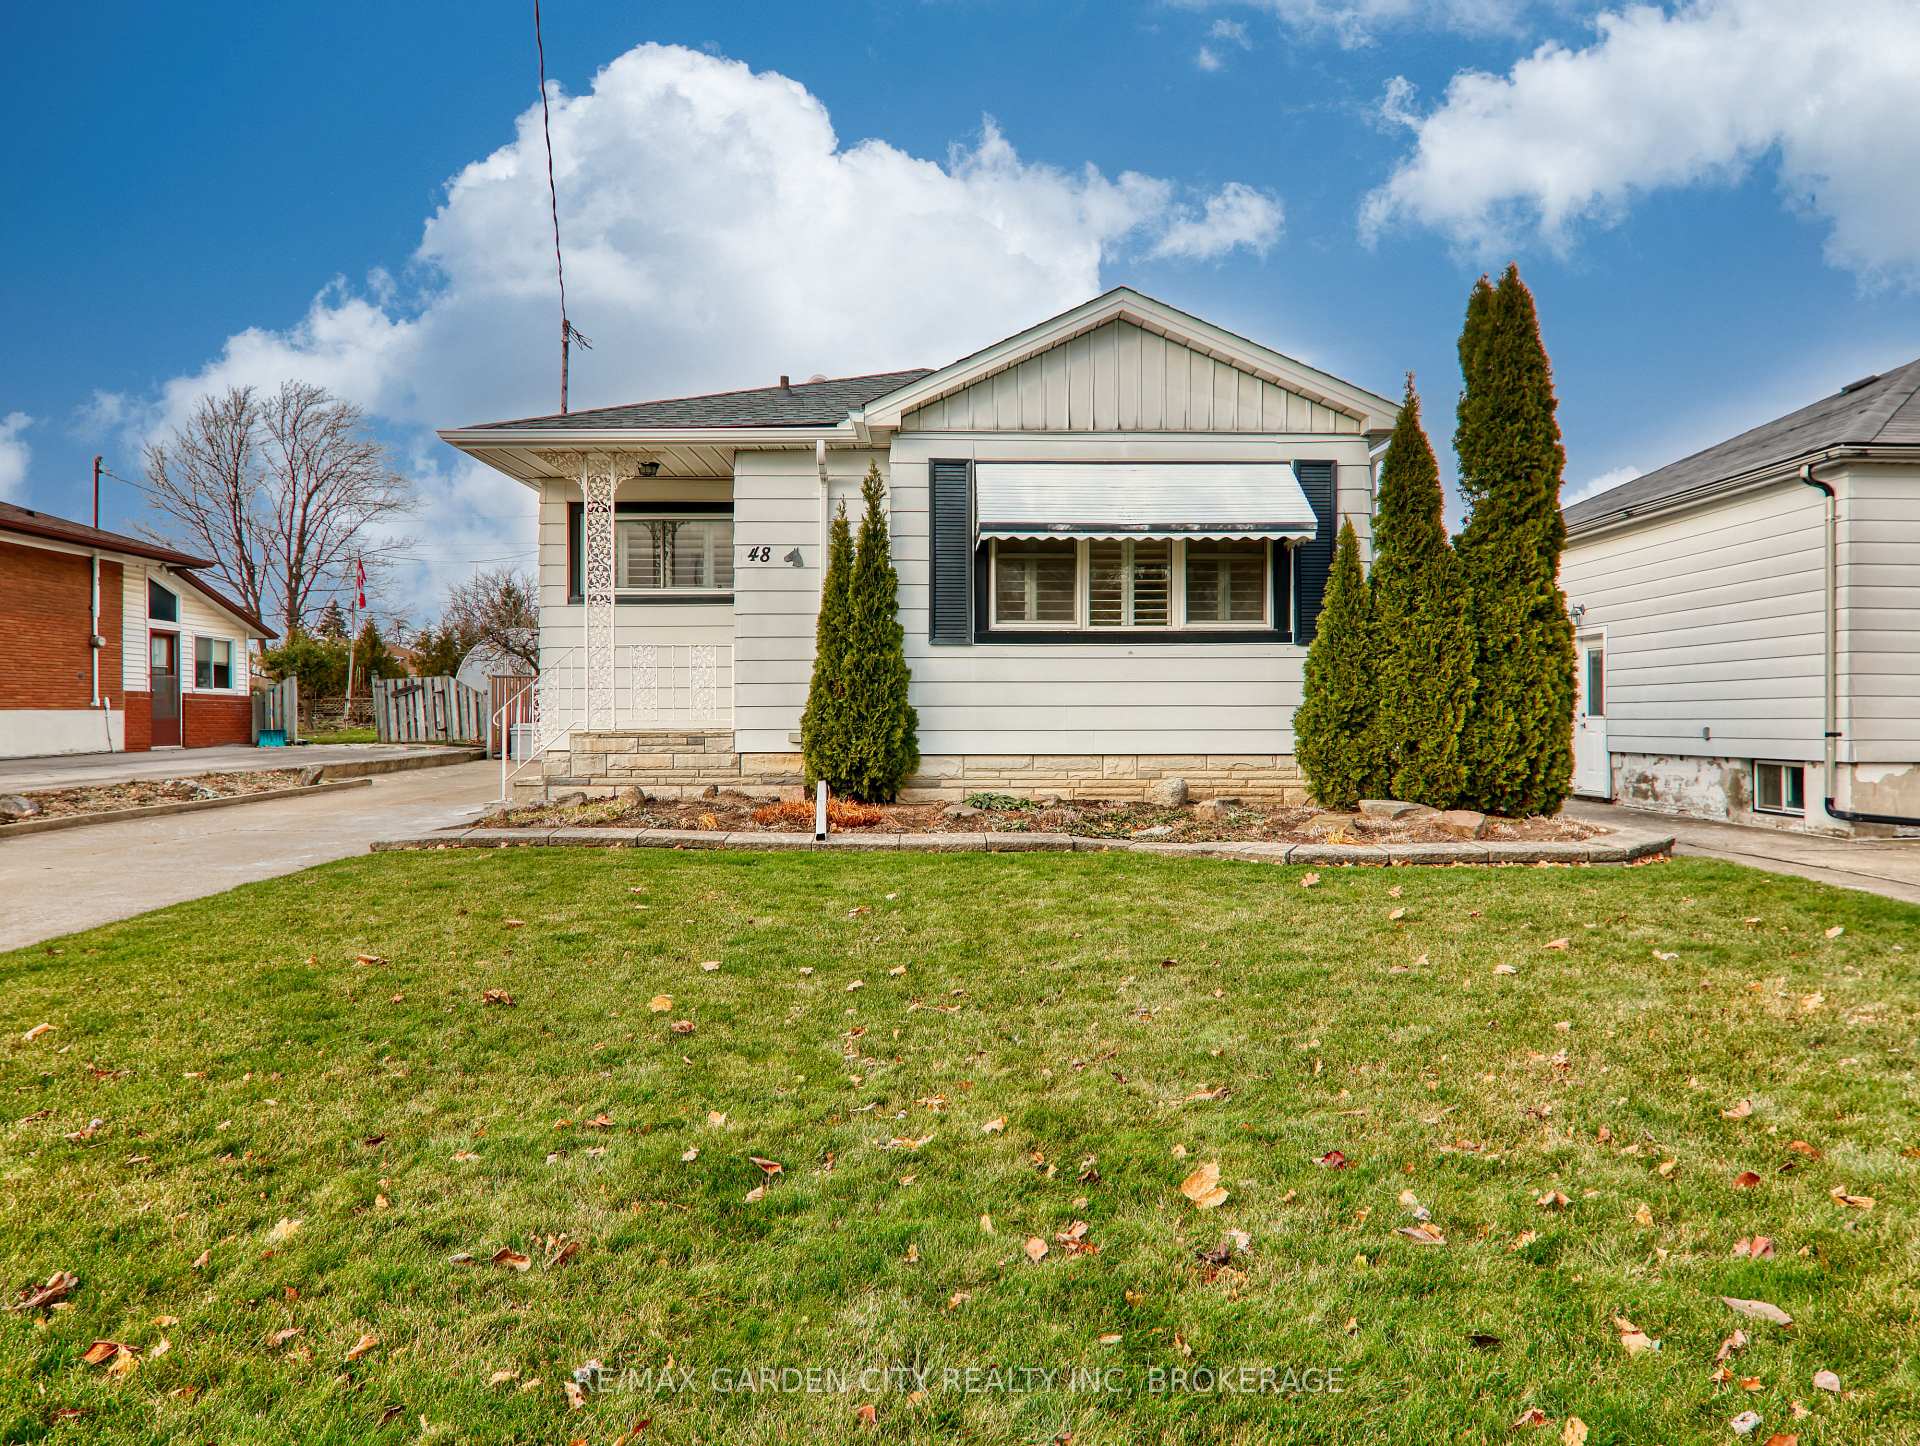
48 Mcdonald AvenueThorold (Thorold Downtown)
Expired
1/40Ontario Real Estate › Thorold › Thorold Downtown
48 Mcdonald AvenueThorold (Thorold Downtown)
Expired
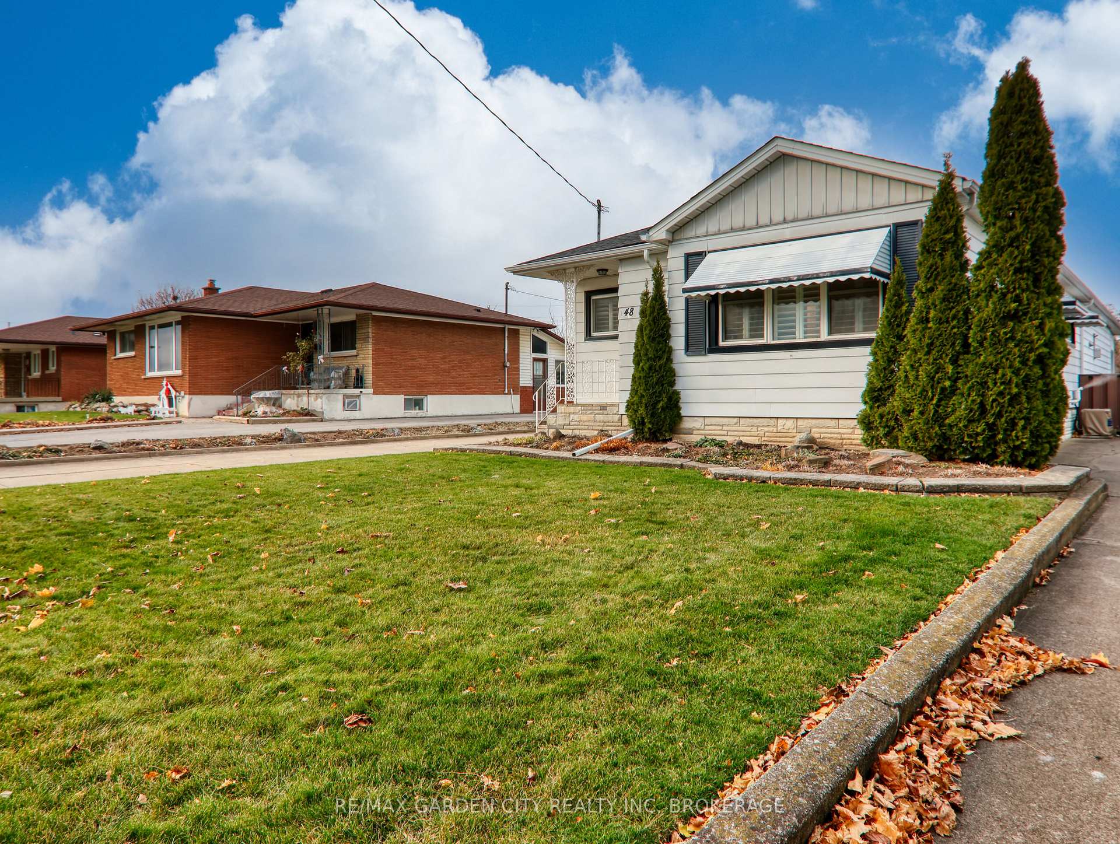
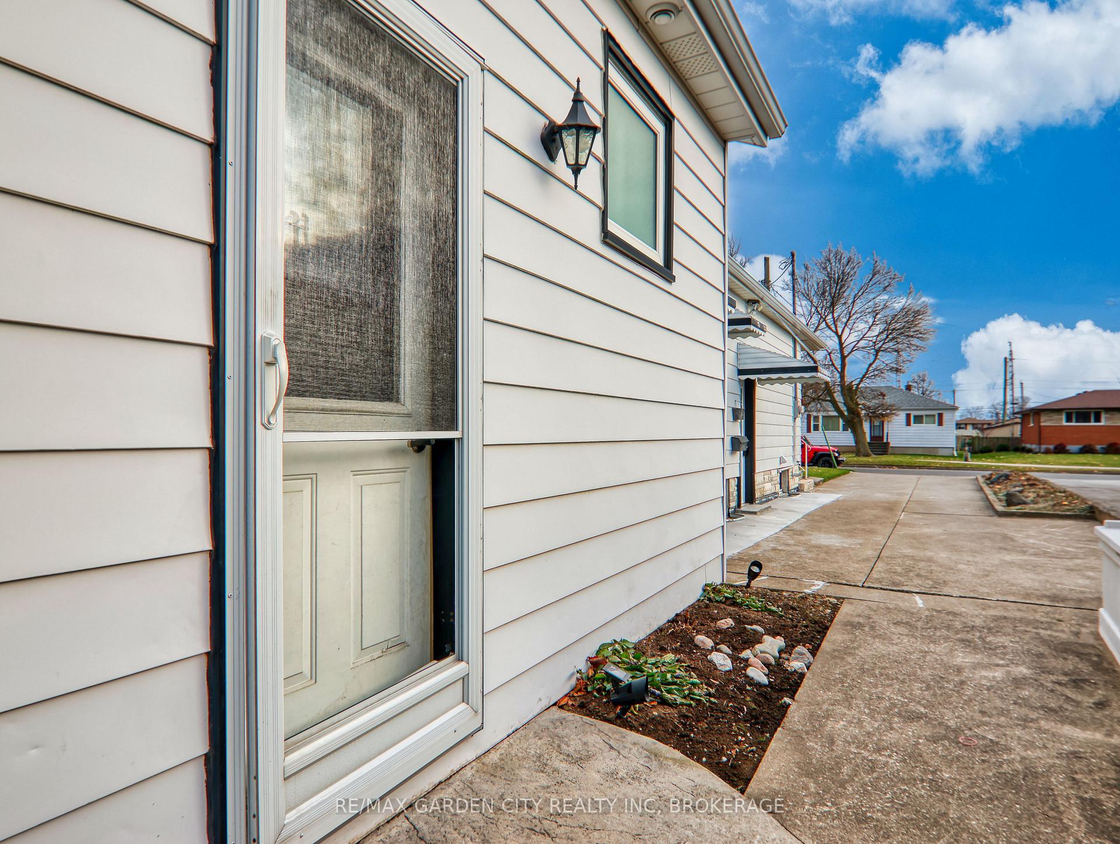
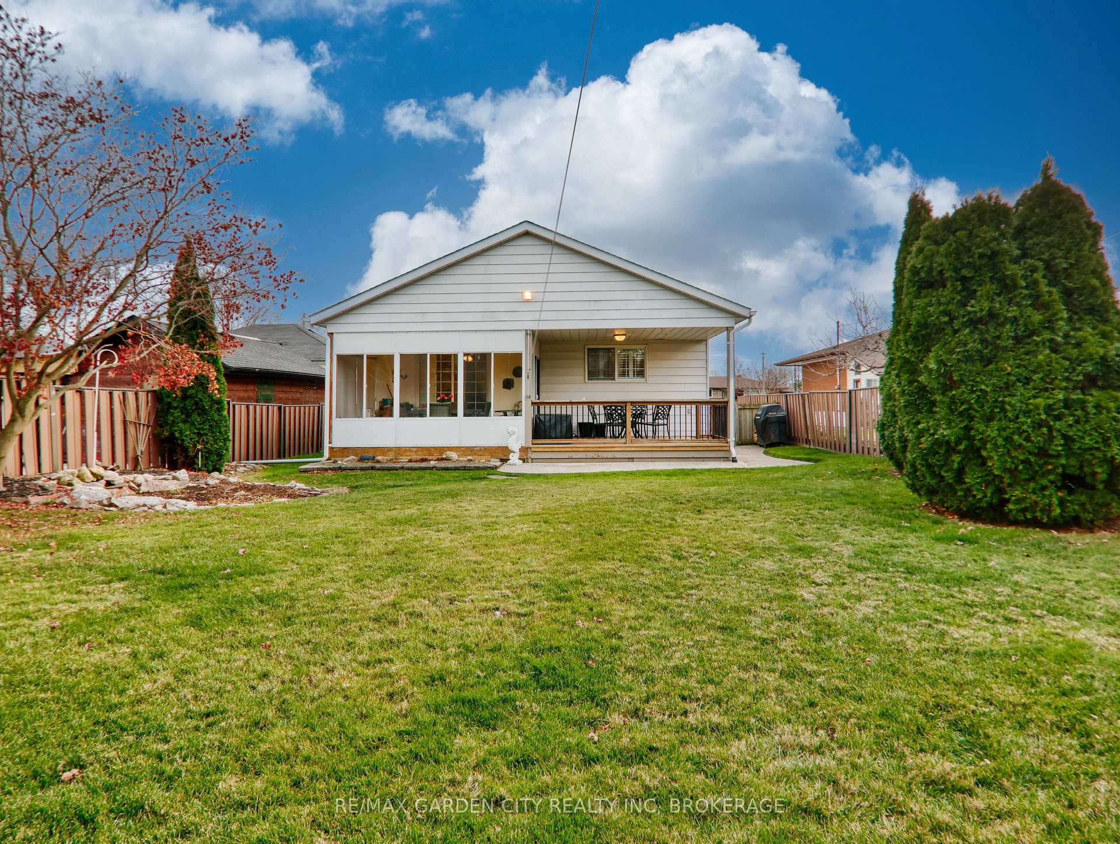
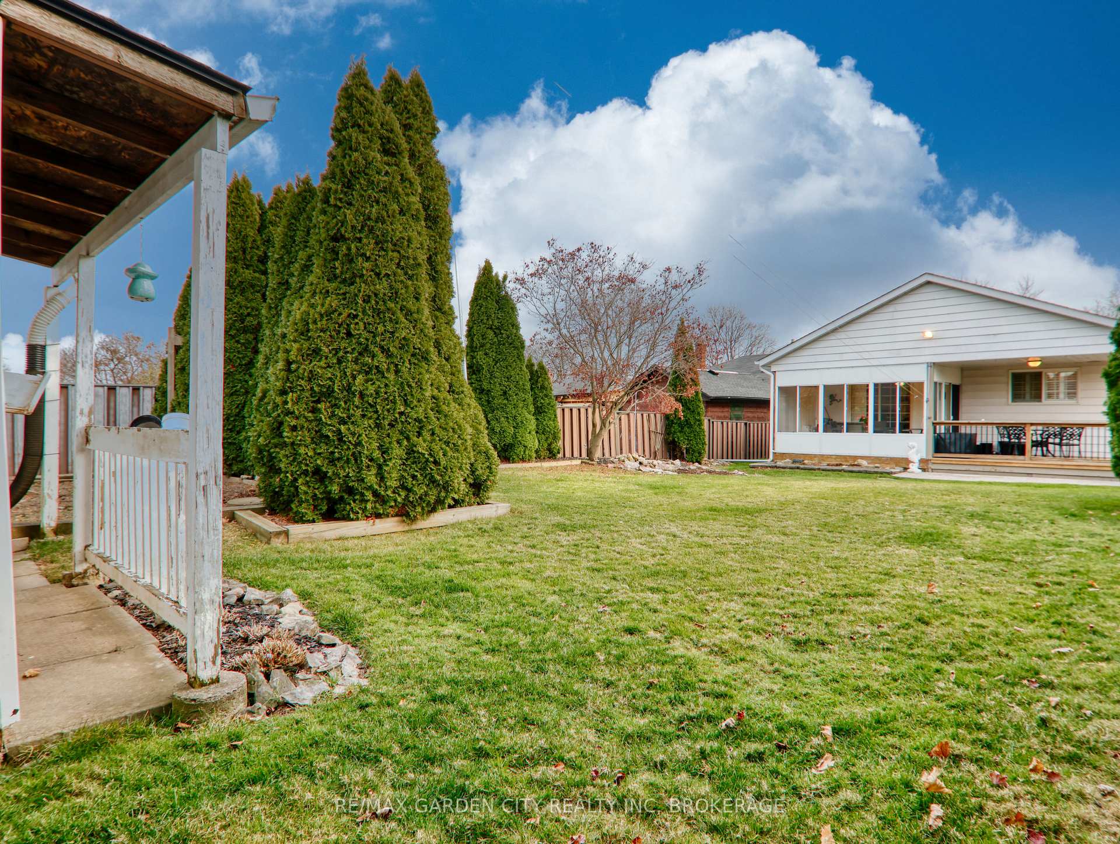 See all 40 photos
4+1 Bedrooms
3 Bathrooms
6 Garage
47.69 x 184.32 ft Lot
$4,573 Tax/yr
Property history
2 recordsSign in to see sold & rented prices

This listing has ended. It is no longer available.
Property not available for sale or for rent.
Ask about this home
A HOMEH agent will answer your questions about this home.Ask a question
Ask HOMEH
Ask about this home
About this home
Often sought, seldom found- 2 homes in 1. Front unit was original home, has 3 bedrooms approximately 1100 sqft, hardwood flooring, lower level has 3rd summer kitchen & 3rd bath. 800 sqft addition plus open concept- spacious 1 bedroom self contained unit, 3 season sunroom to covered deck, 184 steel fenced lot, all in pristine condition. Minutes to BrockU.
Read more
Accessory ApartmentBuilt-In OvenIn-Law SuiteSolar TubeWater Meter
Facts & features
TypeDetached
StyleBungalow
Lot47.69 x 184.32 ft
Tax$4,573 (2023)
HeatingForced air, gas
CoolingCentral air
BasementFull, finished
Parking6 drive
WaterMunicipal
FireplaceYes, natural gas
Ask about this home
A HOMEH agent will answer your questions about this home.
Ask a question
Rooms
12 rooms · 3 bathrooms
Main floor9 rooms
- Kitchen13′ × 11′143 sq.ft.
- Living room18′ × 11′198 sq.ft.
- Bedroom10′6″ × 10′3″107 sq.ft.
- Bedroom10′ × 9′90 sq.ft.
- Bedroom12′ × 9′9″117 sq.ft.
- Kitchen13′4″ × 13′173 sq.ft.
- Living room18′6″ × 13′240 sq.ft.
- Bedroom14′3″ × 13′3″189 sq.ft.
- Sunroom14′3″ × 9′7″136 sq.ft.
Lower level3 rooms
- Kitchen12′6″ × 11′137 sq.ft.
- Living room13′1″ × 11′1″145 sq.ft.
- Bedroom12′7″ × 10′6″132 sq.ft.
Bathrooms3
4-pc3-pc3-pc
Thinking of selling your home?See what your home is worth today.
Around this home
Off Rose Avenue Cross St: Rose Avenue
6Walking
Schools nearby
School rating, out of 10.
Richmond Streetelementary · Public · 0.4 km
6.4/10
Holy Rosary Catholicelementary · Catholic · 0.6 km
6.4/10
Prince of Waleselementary · Public · 0.8 km
7.1/10
Listing details
MLS® numberX11881487
Listed onDec 4, 2024
Days on market63
UpdatedFeb 5, 2025
Listing brokerageRE/MAX GARDEN CITY REALTY INC, BROKERAGE
Possession30-60 days
Helpful tools
Mortgage calculator
Closing costs
Land transfer tax
Buyer guide
Your HOMEH agent
NimaHOMEH agent · Thorold
"I would see it this week."
Ask Nima
Ask HOMEH about this home
Price, neighbourhood, monthly cost. Ask anything.
HOMEH Intelligent Agent is an AI, not a licensed representative. Check anything important with your agent.