
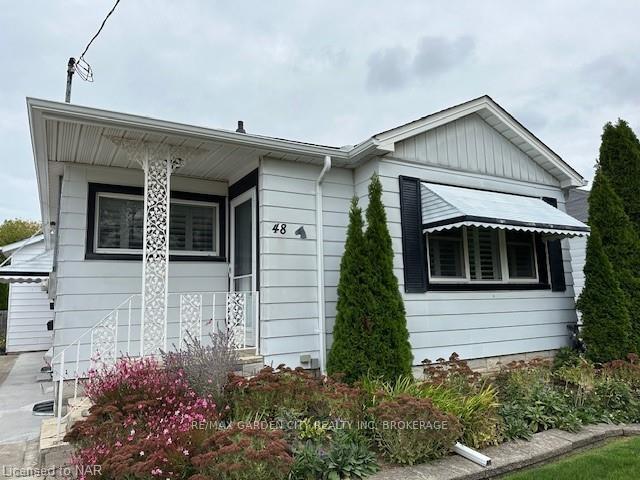
48 Mcdonald Avenue
Thorold (Thorold Downtown)48 Mcdonald Avenue
Thorold (Thorold Downtown)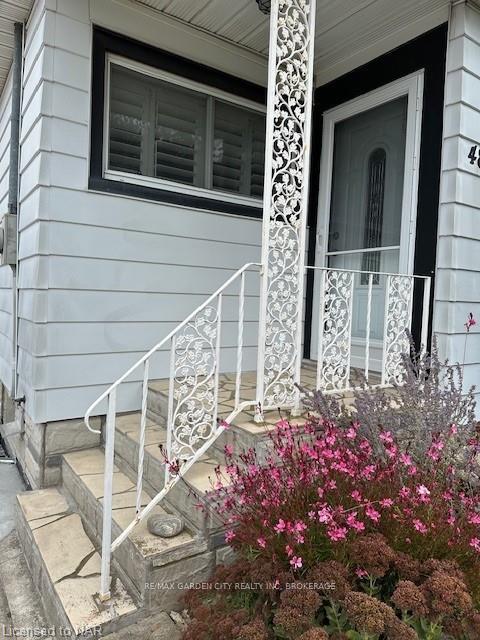
 See all 27 photos
Property history

This listing has ended. It is no longer available.
Property not available for sale or for rent.
Ask about this home
A HOMEH agent will answer your questions about this home.Ask HOMEH
About this home
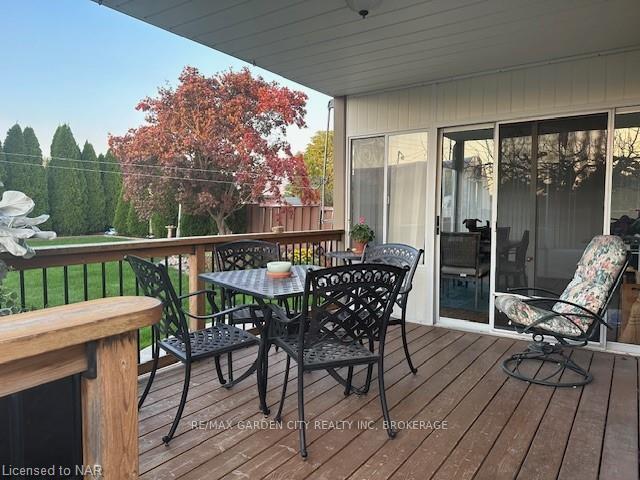
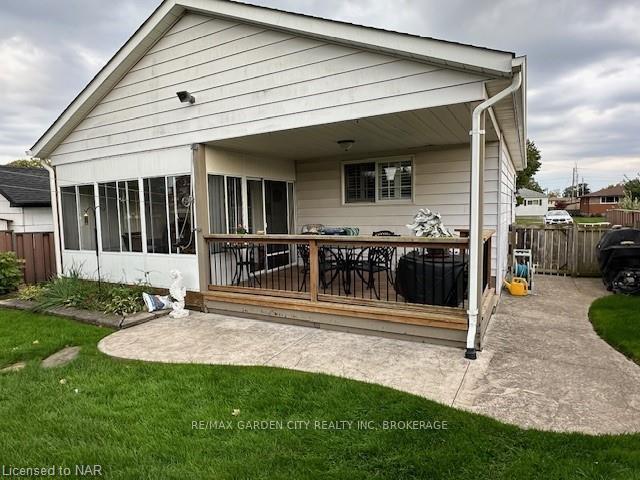
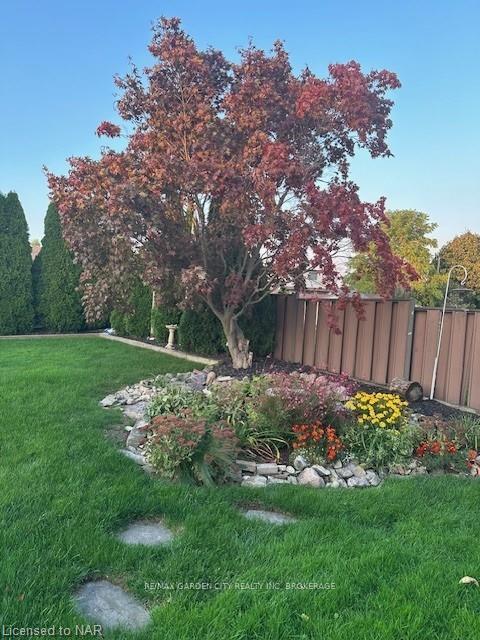
Versatile Multi-generational. Frist time on the market since 1956. Discover the perfect opportunity for multi-generational living with this thoughtfully designed home! This original 3-Bedroom residence features a spacious downstairs living area complete with its own kitchen, offering privacy and independence for extended family and guests. In addition a unit was added in 1992 provides even more flexibility, all with separate entrances for added convenience. The main floor boasts large, bright windows adorned with California Shutters, modern bathrooms and updated kitchens. The rear one-bedroom unit showcases elegant Brazilian Hardwood Floors, skylights, and an open-concept living area with built-in gas fireplace creating a warm and inviting atmosphere. Enjoy the beauty of nature in the three-season sunroom that leads to a covered deck, perfect for entertaining. The fully steel fenced yard features custom shed and perennial gardens, making it a peaceful retreat. A concrete driveway offers ample parking for multiple vehicles, ensuring convenience for you and your guests. Whether you're looking for a family home with flexible living arrangements or a property for a larger family, minutes to Brock U & Pen Centre, this gem has it all. Don't miss out- schedule your showing today!
Facts & features
Ask about this home
A HOMEH agent will answer your questions about this home.
Rooms
12 rooms · 3 bathrooms
- Kitchen13′ × 11′143 sq.ft.
- Living room18′ × 11′198 sq.ft.
- Bedroom10′6″ × 10′3″107 sq.ft.
- Bedroom10′ × 9′90 sq.ft.
- Bedroom12′ × 9′9″117 sq.ft.
- Kitchen13′4″ × 13′173 sq.ft.
- Living room18′6″ × 13′240 sq.ft.
- Bedroom14′3″ × 13′3″189 sq.ft.
- Sunroom14′3″ × 9′7″136 sq.ft.
- Kitchen12′6″ × 11′137 sq.ft.
- Living room13′1″ × 11′1″145 sq.ft.
- Bedroom12′7″ × 10′6″132 sq.ft.
Around this home
Schools nearby
School rating, out of 10.
Listing details
Helpful tools
Your HOMEH agent
"I would see it this week."
Ask HOMEH about this home
Price, neighbourhood, monthly cost. Ask anything.
HOMEH Intelligent Agent is an AI, not a licensed representative. Check anything important with your agent.